5878 DALLAS DRIVE, Kamloops, British Columbia V2C4X2
Contact us about this property
Highlights
Estimated valueThis is the price Wahi expects this property to sell for.
The calculation is powered by our Instant Home Value Estimate, which uses current market and property price trends to estimate your home’s value with a 90% accuracy rate.Not available
Price/Sqft$351/sqft
Monthly cost
Open Calculator
Description
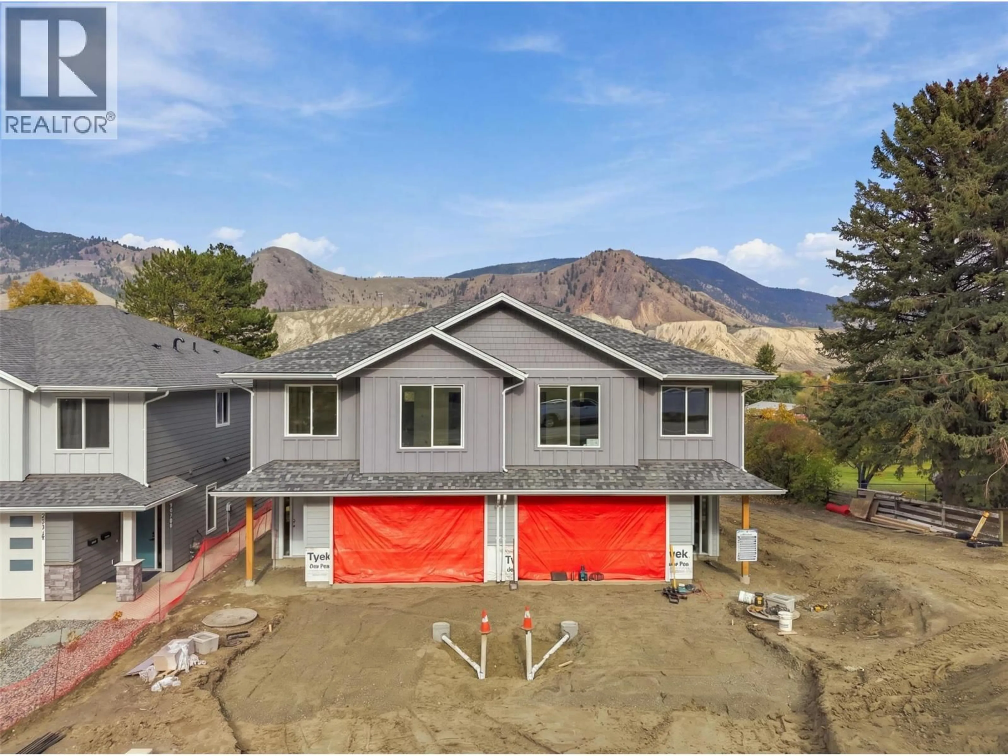
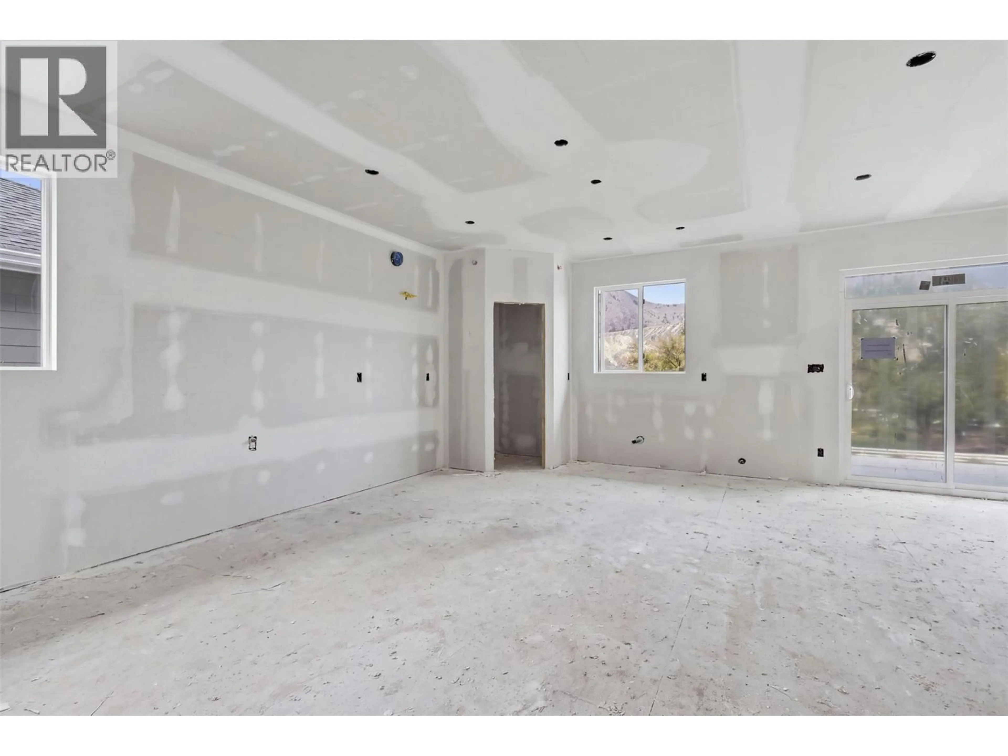
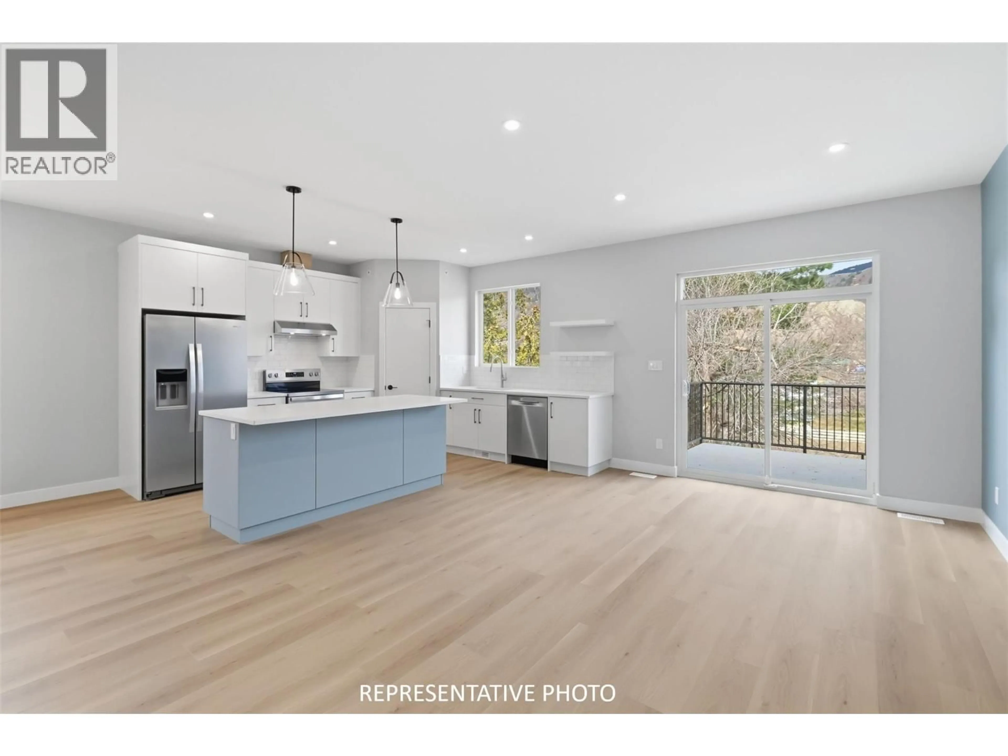
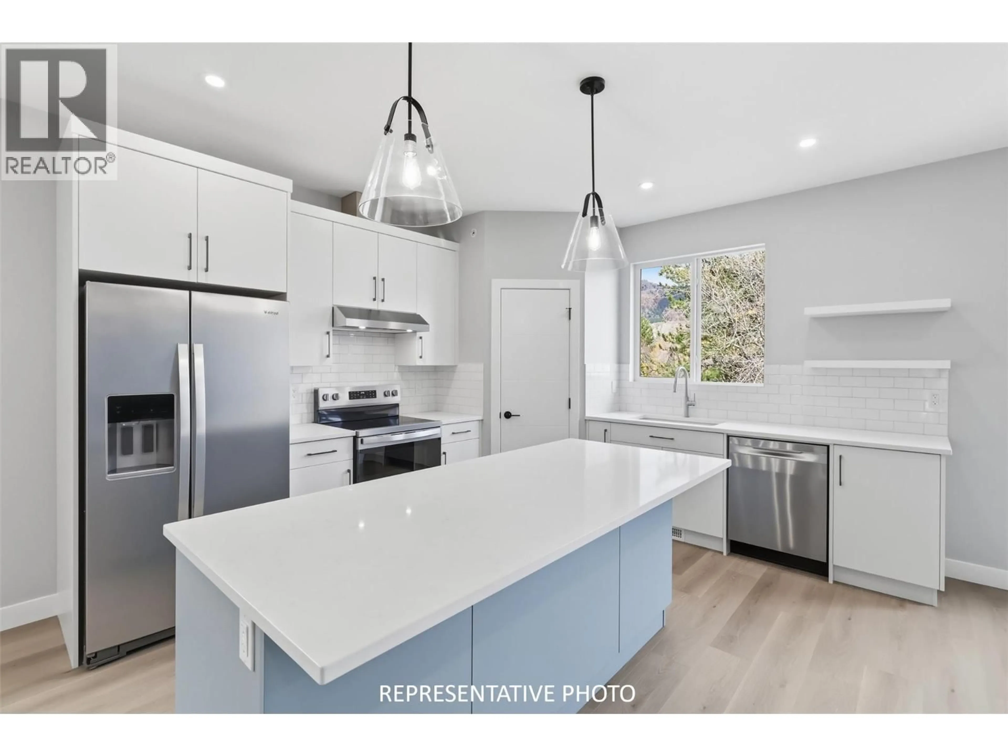
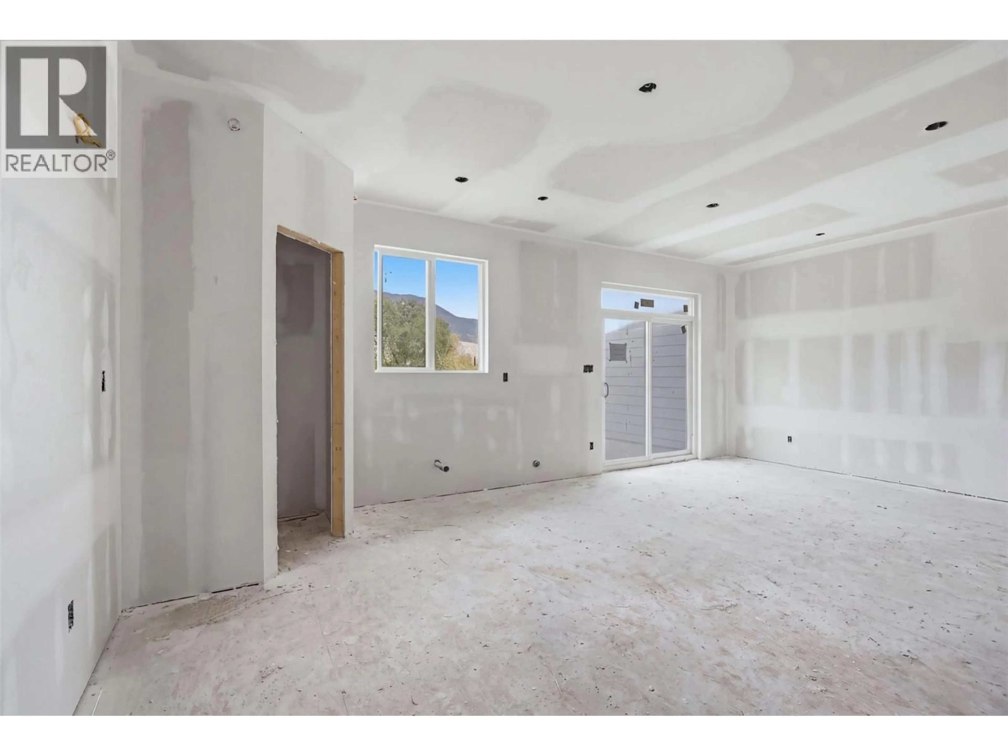
Fantastic opportunity to own a brand-new home with a legal suite. This new construction half-duplex is currently at drywall stage and has 5 bedrms & 3 bathrms. Estimated completion is December ‘26. The main floor features a bright open-concept kitchen, living, & dining area which is great for entertaining. The kitchen has ample cupboard space & large island with additional storage, a large pantry, + a kitchen window overlooking the backyard. In the living room is a cozy fireplace feature with wiring for media above. Off the living room is a deck with gas BBQ hookup & a great view of the mountains along the river. Down the hall are 3 bedrooms including the primary bedroom with a large ensuite w/ tiled shower & walk-in closet. Another full bathroom w/ bathtub rounds out the main floor. Downstairs has a wide entryway with coat closet, access to the garage, laundry rm, & bedrm with lots of storage space. A separate one-bedrm, daylight, legal suite makes a great mortgage helper. The suite has a separate entrance at the side of the house & a lock off door to the main house inside. The suite has a living area, kitchen, bathrm w/laundry hookups, & a large bedrm. Outside is a large backyard space & the home will come fully landscaped w/UG sprinklers. Main floor appliances included. Built to energy code step four this home will be efficient with low costs to run. All backed by a new home warranty policy for peace of mind. GST applies. Finished photos from previous build. (id:39198)
Property Details
Interior
Features
Additional Accommodation Floor
Bedroom
10'6'' x 10'2''Living room
11'8'' x 9'Kitchen
11'8'' x 9'Full bathroom
Exterior
Parking
Garage spaces -
Garage type -
Total parking spaces 2
Property History
 50

