522 - 5170 DALLAS DRIVE, Kamloops, British Columbia V2C0C7
Contact us about this property
Highlights
Estimated valueThis is the price Wahi expects this property to sell for.
The calculation is powered by our Instant Home Value Estimate, which uses current market and property price trends to estimate your home’s value with a 90% accuracy rate.Not available
Price/Sqft$578/sqft
Monthly cost
Open Calculator
Description
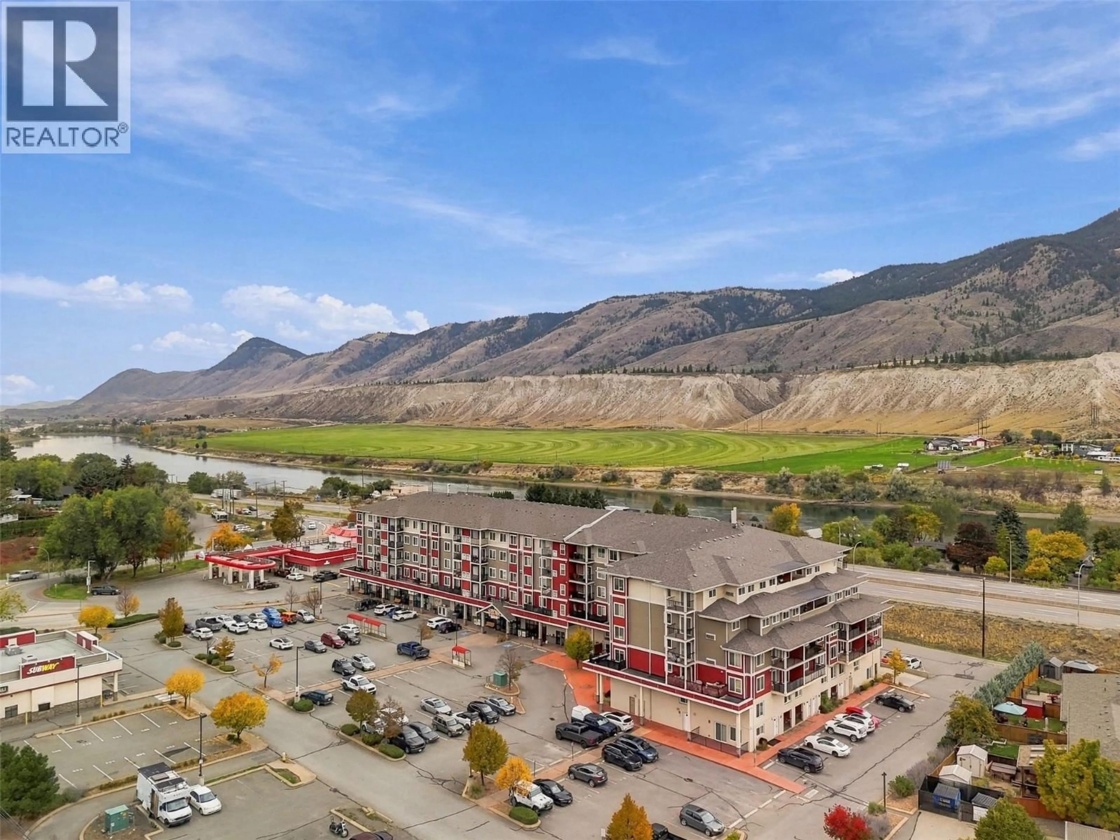
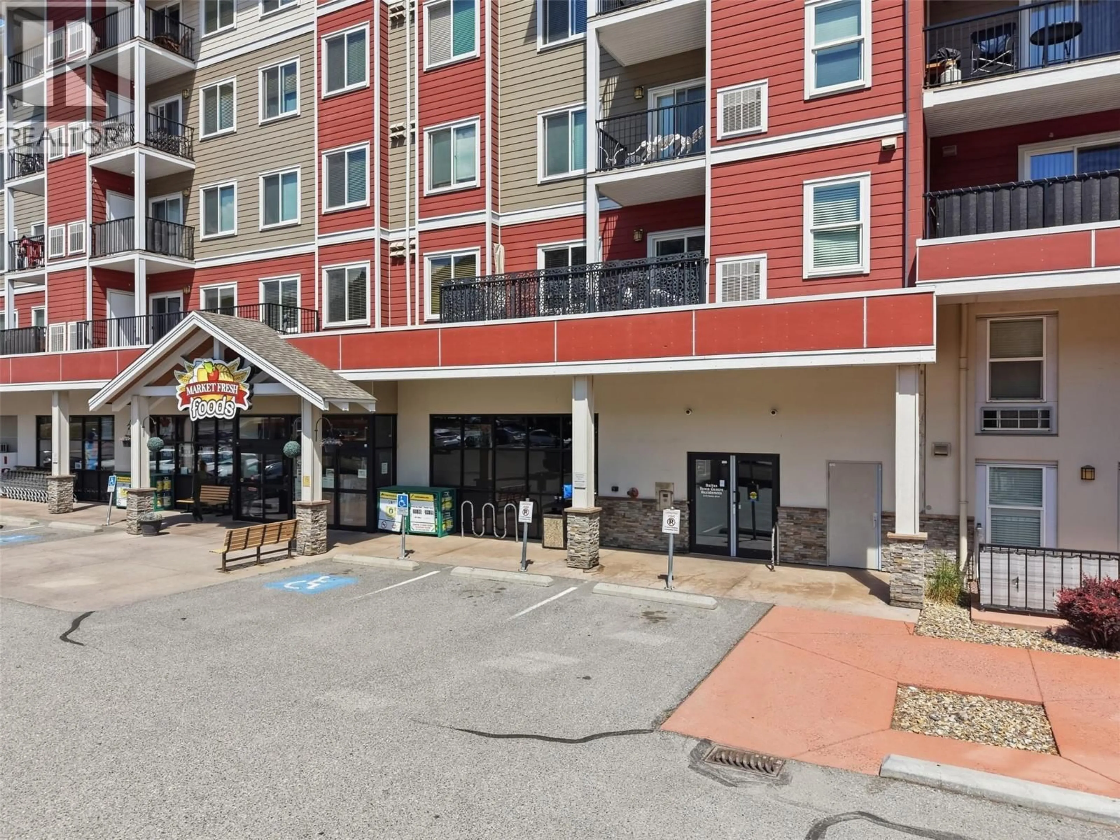
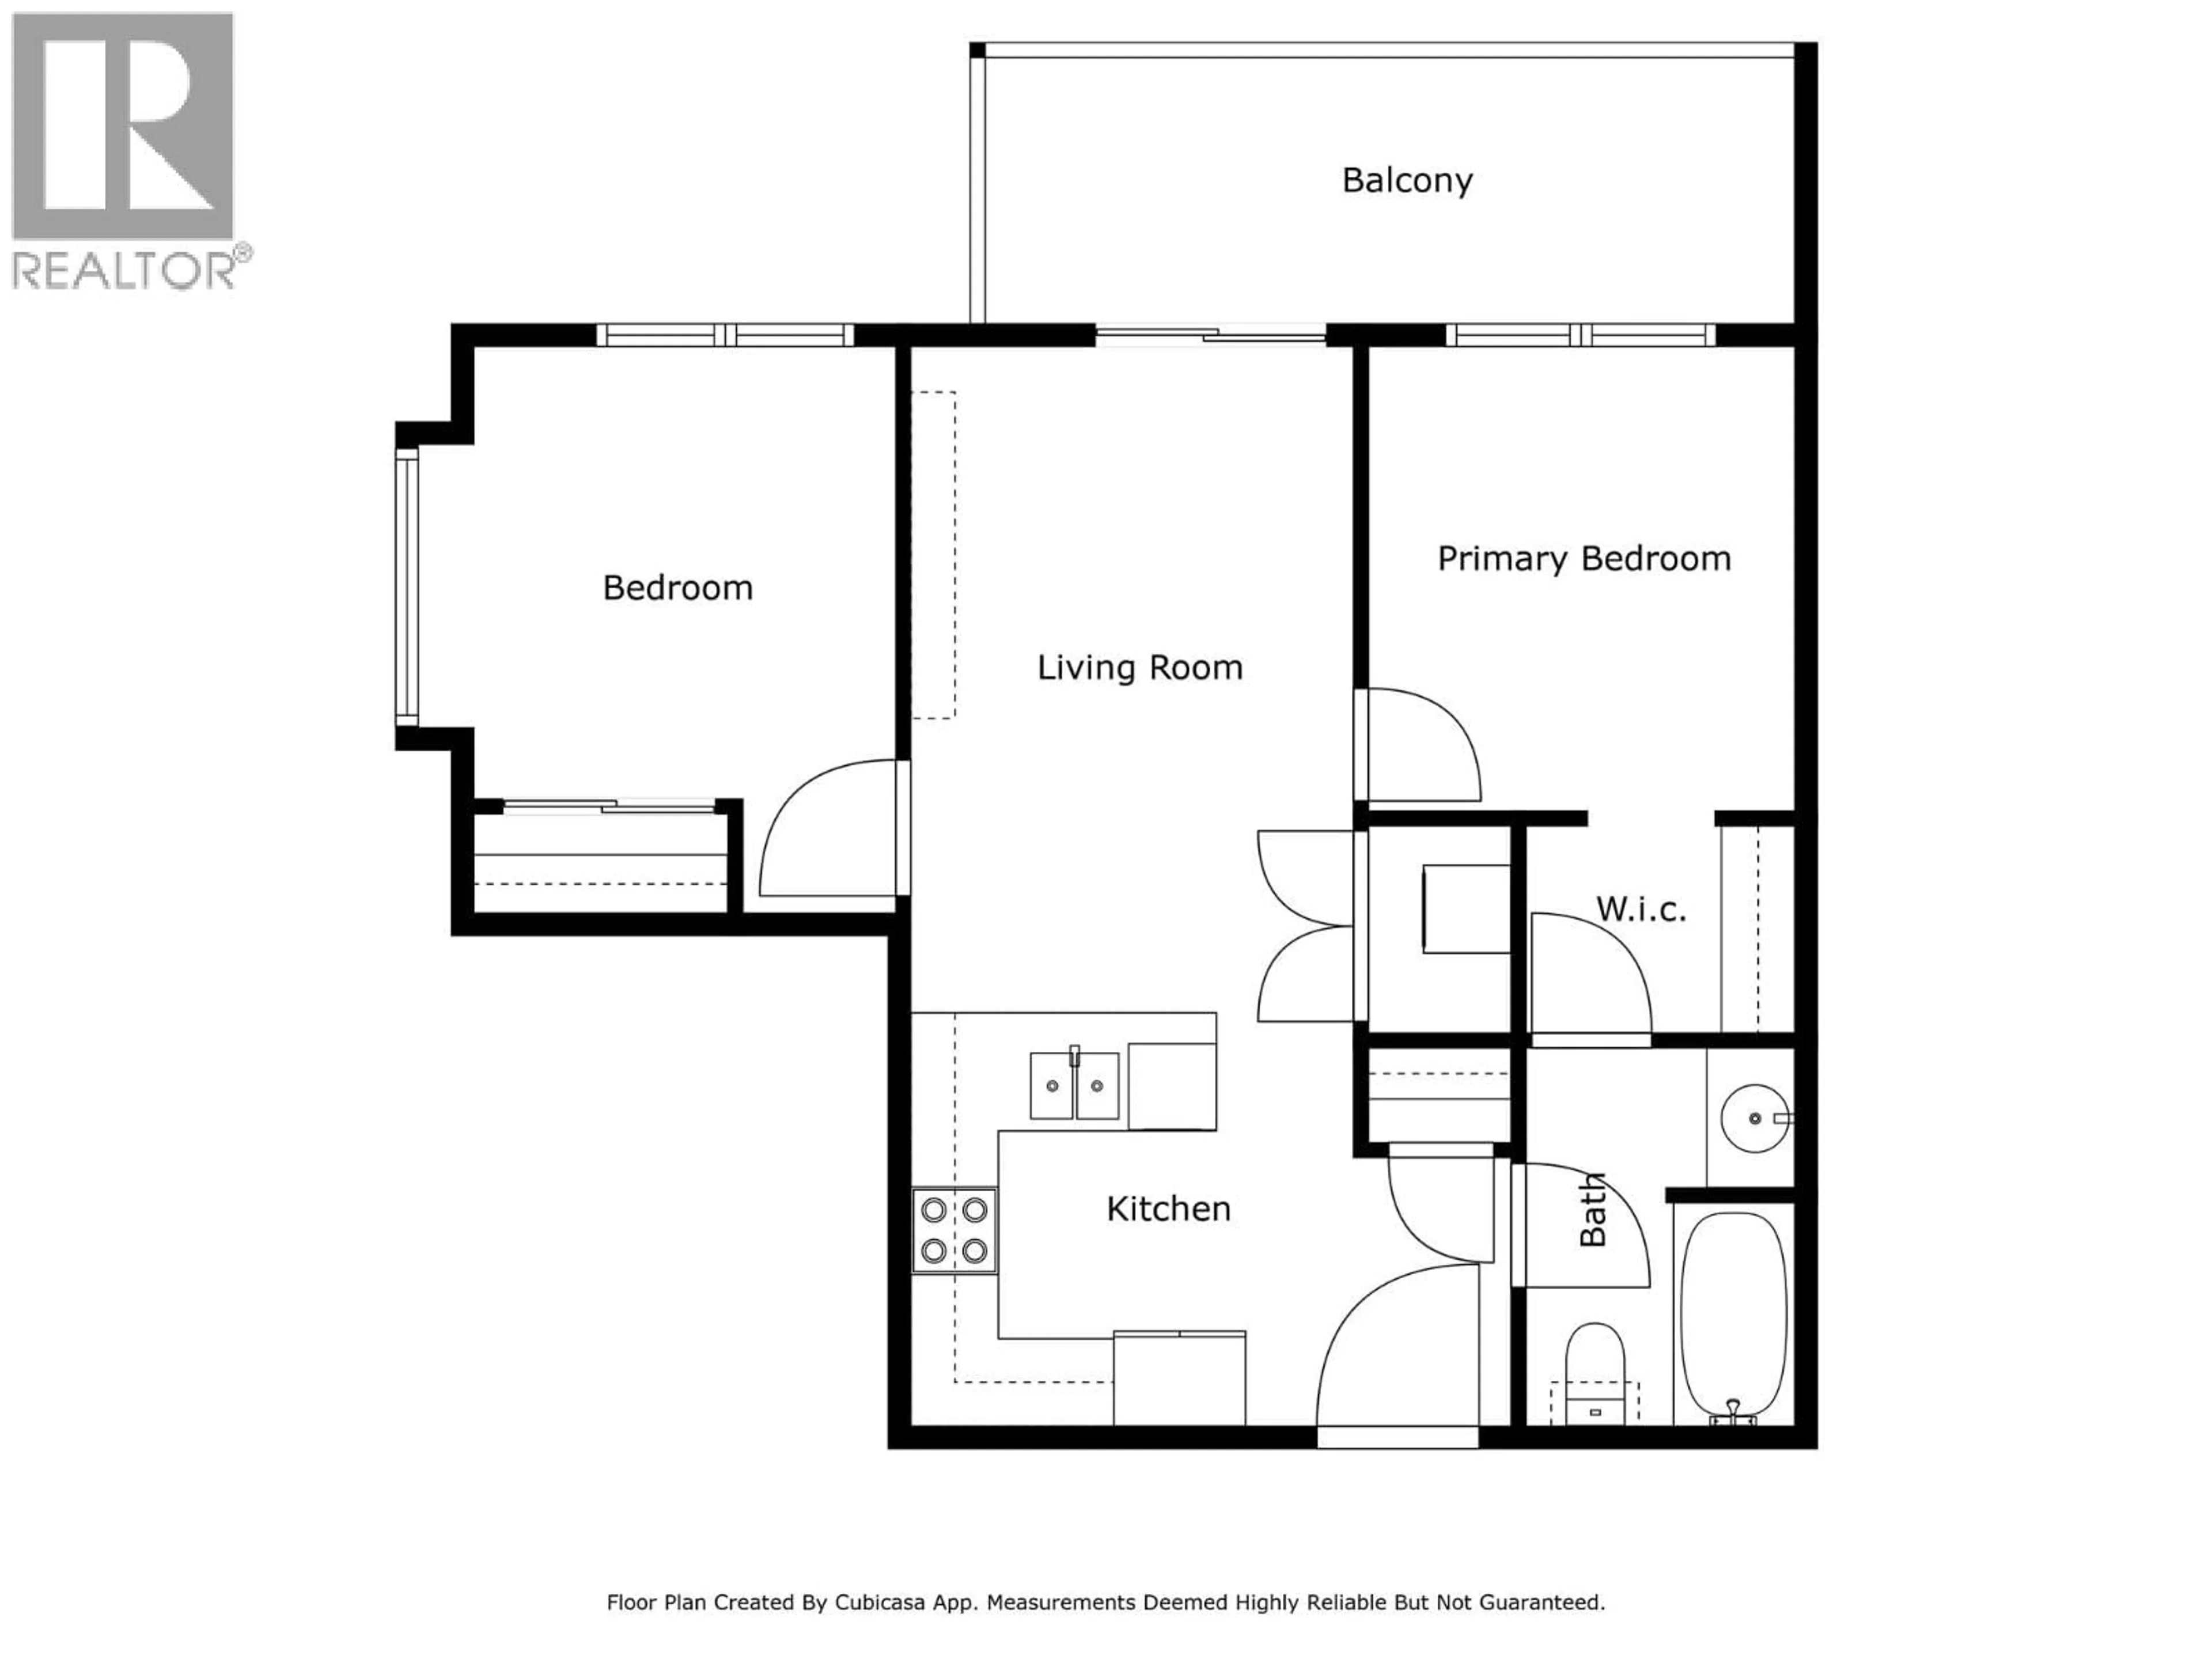
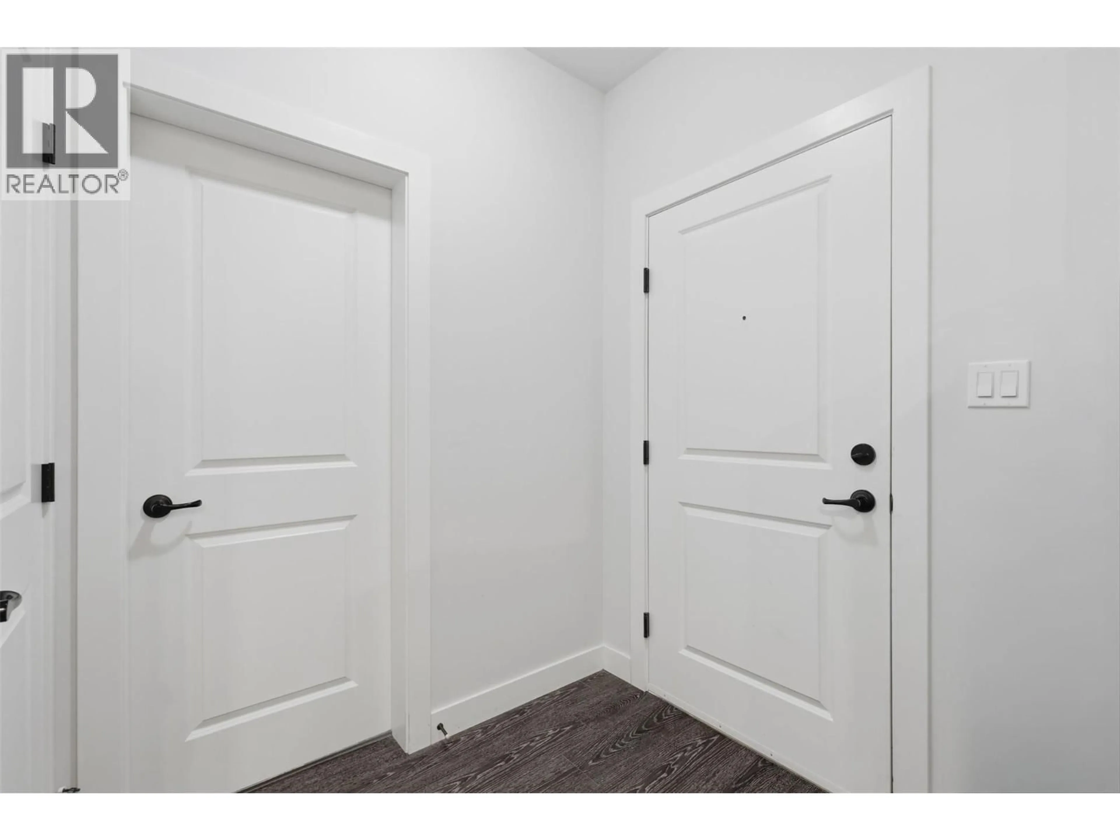
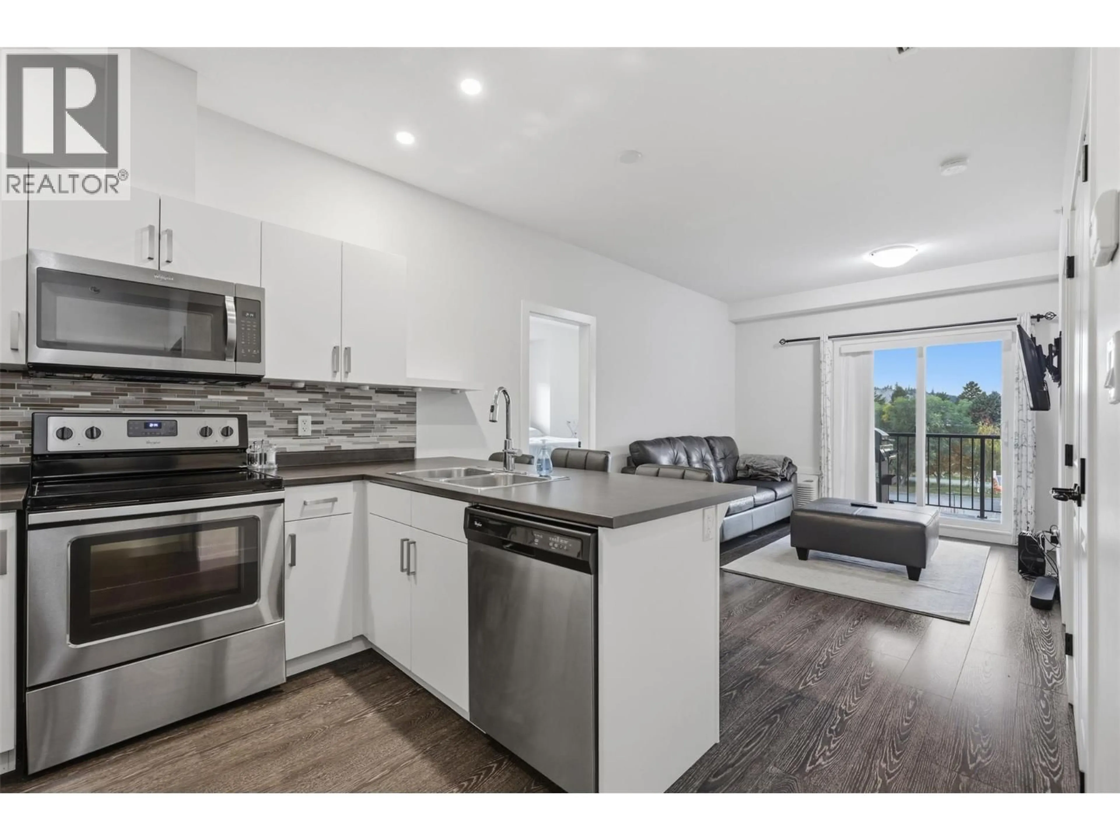
Beautiful top floor southwest facing corner unit with tons of natural light located in Dallas Town Centre, steps to shopping, golf, recreation and amenities. This unit has seen some upgrades including a walk-in shower, paint throughout. Enjoy the views of the hillside from this unit which is located on the quiet side of the building. The unit itself features an open floor plan with 9 foot ceilings throughout. There is laminate flooring making this home easy to maintain! Off of the main entry there is a closet. The kitchen has lots of cabinet and counter space and includes stainless steel appliances. Walk off the main space to a good sized covered patio. The bedrooms are separate from each other and each have large windows for natural light. Both bedrooms are a good size and fit a reasonable amount of furniture. The 3-piece bathroom has access off the primary bedroom as well as main living space. The bathroom recently had an upgrade to the walk-in shower with higher end finishings selected. This unit has one parking stall. The complex itself features a fitness centre and underground parking. A rare gem! (id:39198)
Property Details
Interior
Features
Main level Floor
Foyer
6' x 5'8''Bedroom
13'11'' x 8'9''Primary Bedroom
10'4'' x 9'4''Other
6' x 4'4''Exterior
Parking
Garage spaces -
Garage type -
Total parking spaces 1
Condo Details
Inclusions
Property History
 37
37
