21 KELSO CRESCENT, Kamloops, British Columbia V2C5A1
Contact us about this property
Highlights
Estimated valueThis is the price Wahi expects this property to sell for.
The calculation is powered by our Instant Home Value Estimate, which uses current market and property price trends to estimate your home’s value with a 90% accuracy rate.Not available
Price/Sqft$344/sqft
Monthly cost
Open Calculator
Description
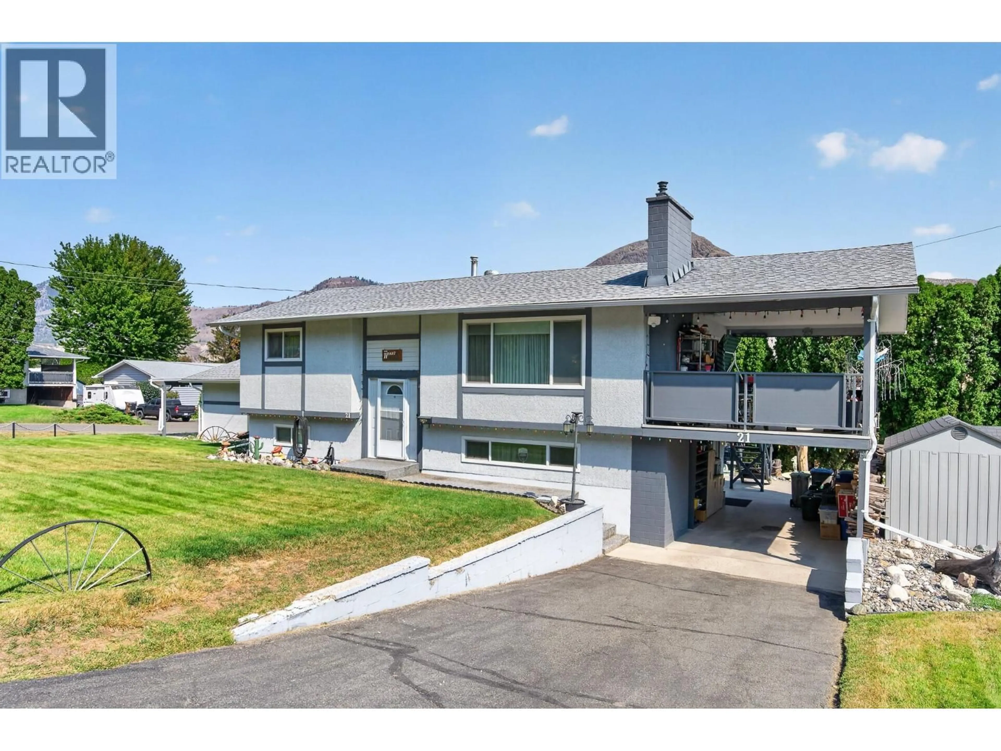
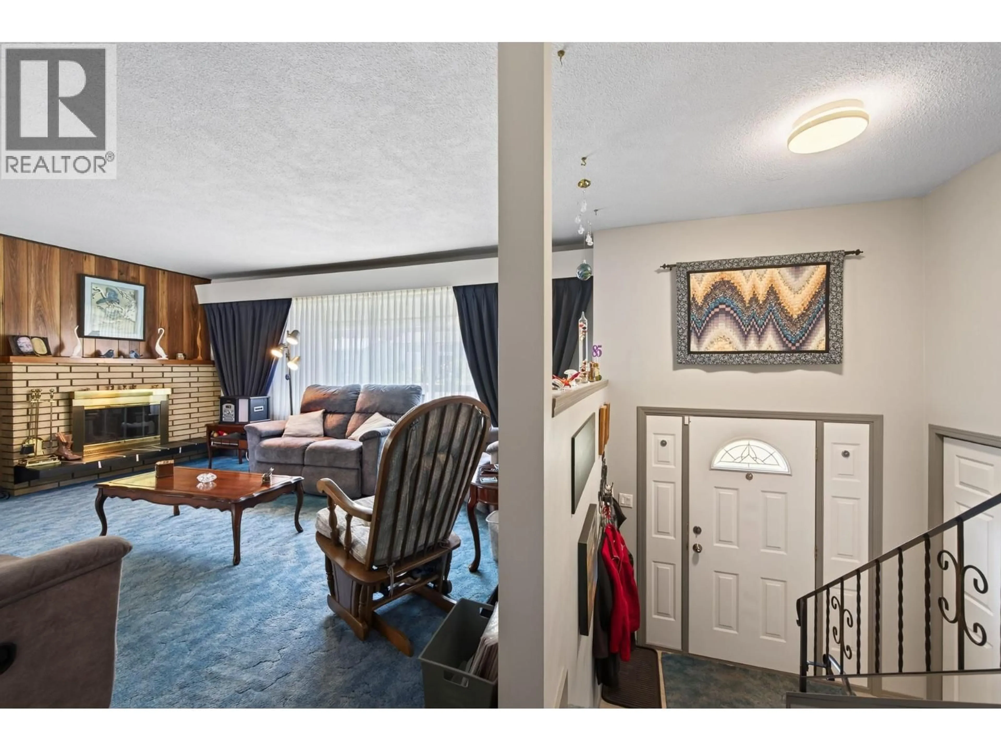
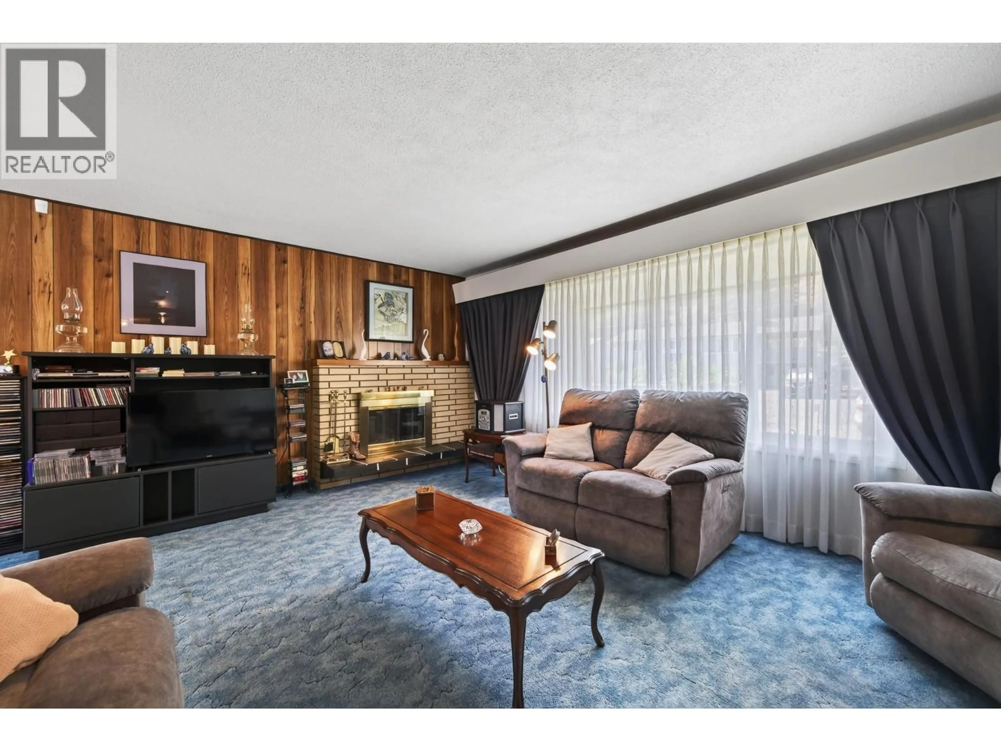
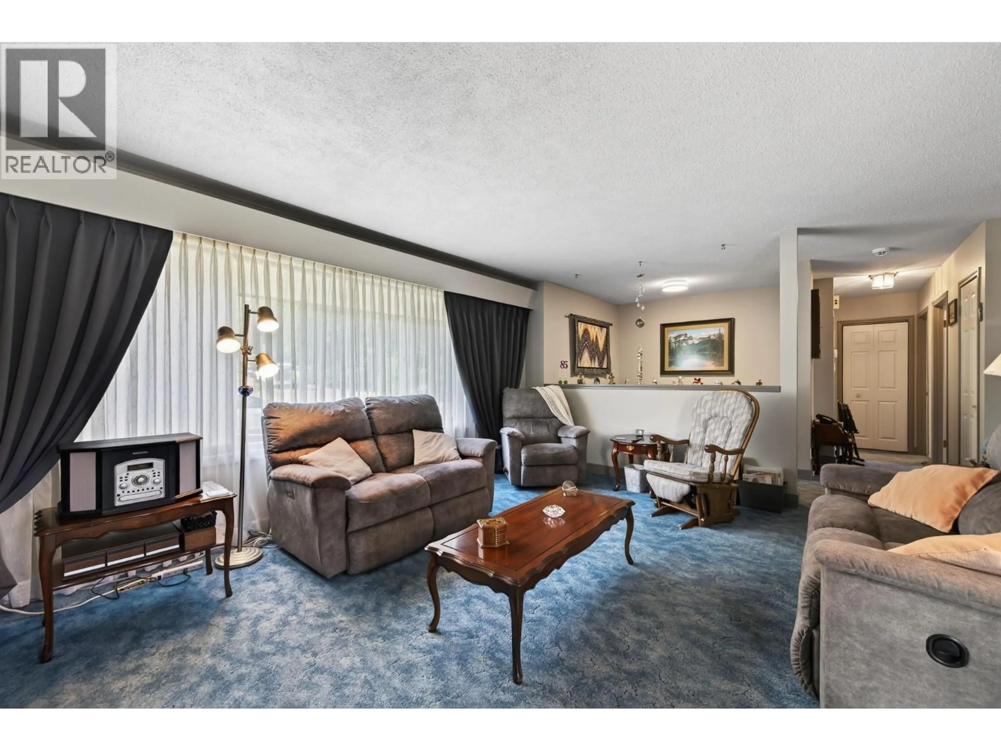
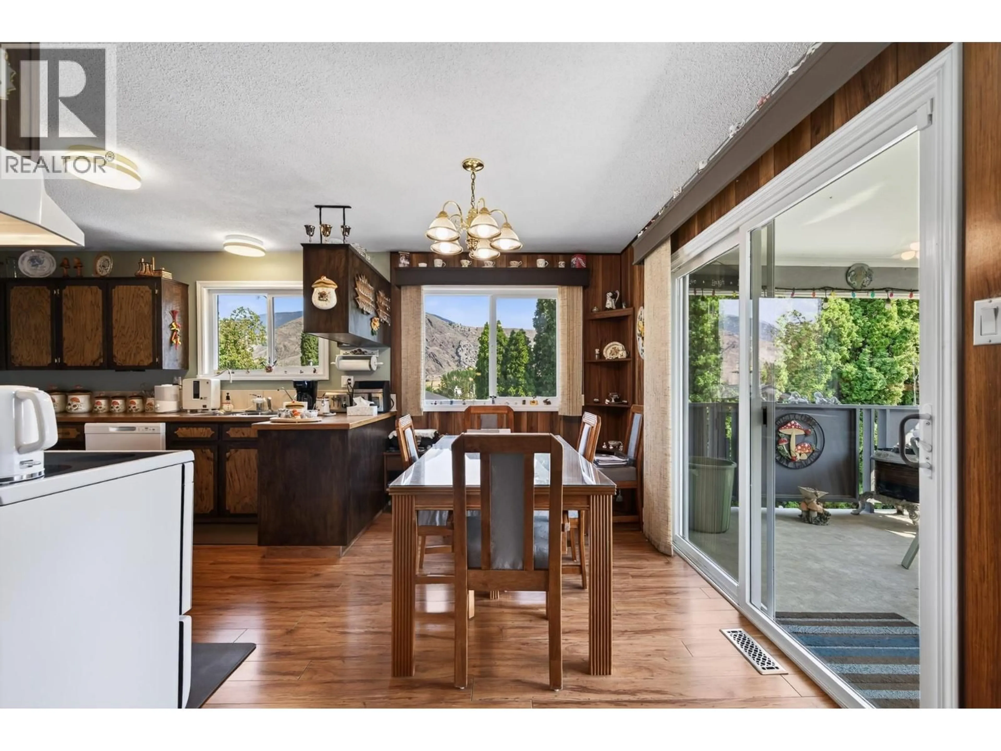
Well cared for and ideally situated on a large corner lot in the family community Dallas, this inviting home offers plenty of space, parking and features for the whole family. The cathedral entry welcomes you upstairs, where you’ll find 2 bedrooms and a 4-piece bathroom. The good-sized kitchen flows into the dining room, with sliding door access to the impressive 24' x 12' covered deck—perfect for summer evenings, outdoor dining and entertaining. Downstairs offers even more living space with an additional bedroom, den, large rec room and 3-piece bathroom. The spacious laundry room provides plenty of storage and convenient access to the carport. Outside, there is no shortage of parking with an attached 2-car garage, 2 additional carport spaces and RV parking along the side. Additional features include RubberStone walkways, underground sprinklers, central A/C and some updated windows. A rare opportunity to own a well-maintained home with plenty of space, parking and outdoor living in Dallas to make your own! All meas approx. (id:39198)
Property Details
Interior
Features
Main level Floor
Dining room
7'2'' x 10'3''Bedroom
10'2'' x 11'4''Primary Bedroom
10'2'' x 11'8''4pc Bathroom
Exterior
Parking
Garage spaces -
Garage type -
Total parking spaces 2
Property History
 28
28
