8913 GRIZZLY CRESCENT, Kamloops, British Columbia V2C6T9
Contact us about this property
Highlights
Estimated valueThis is the price Wahi expects this property to sell for.
The calculation is powered by our Instant Home Value Estimate, which uses current market and property price trends to estimate your home’s value with a 90% accuracy rate.Not available
Price/Sqft$340/sqft
Monthly cost
Open Calculator
Description
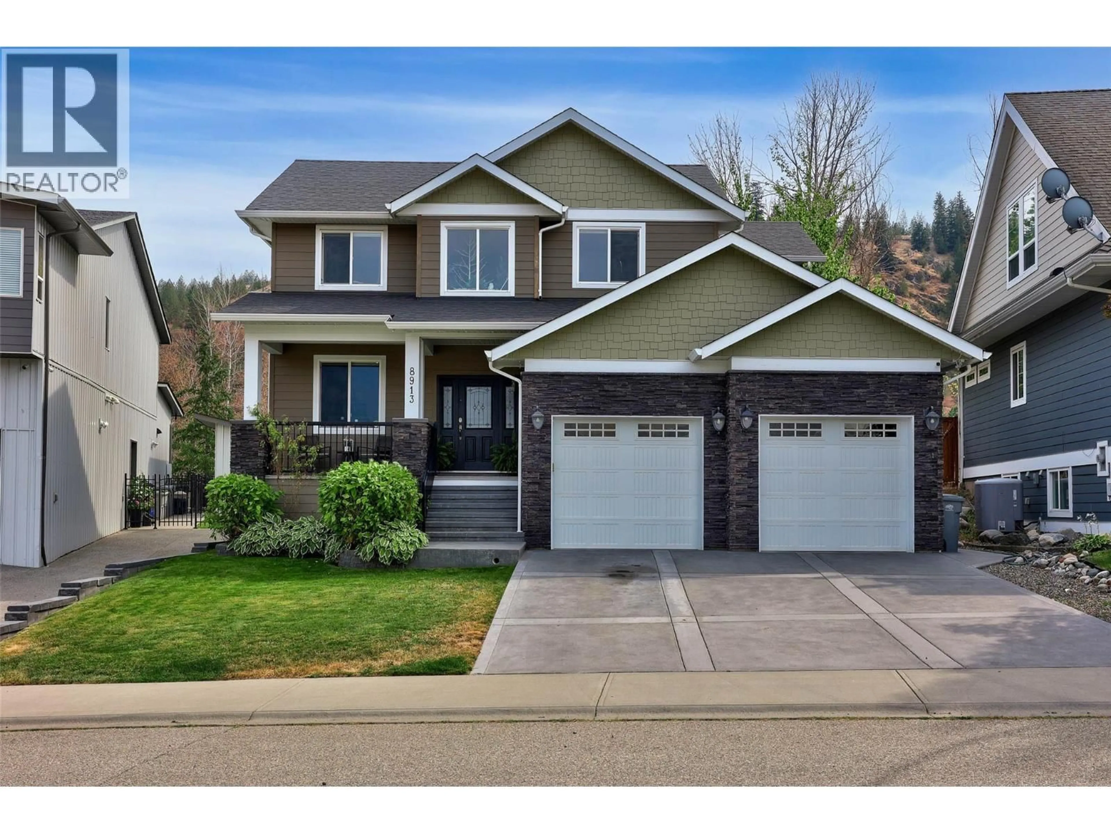
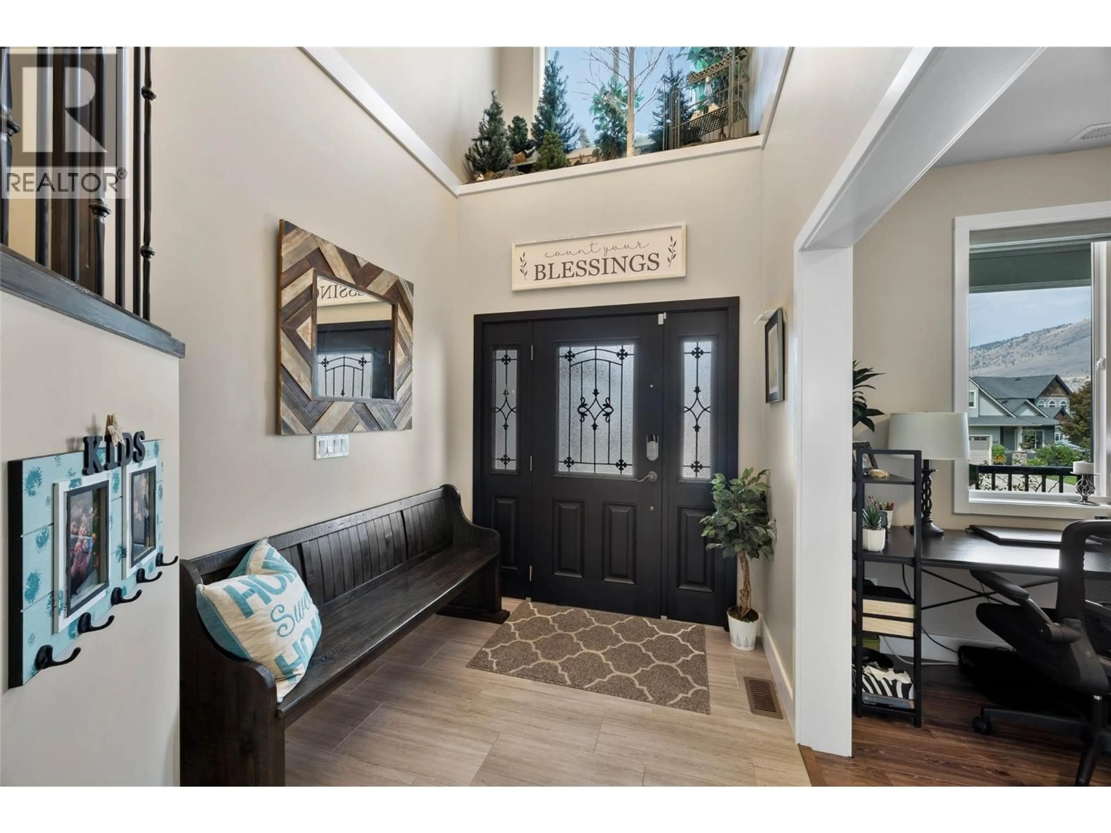
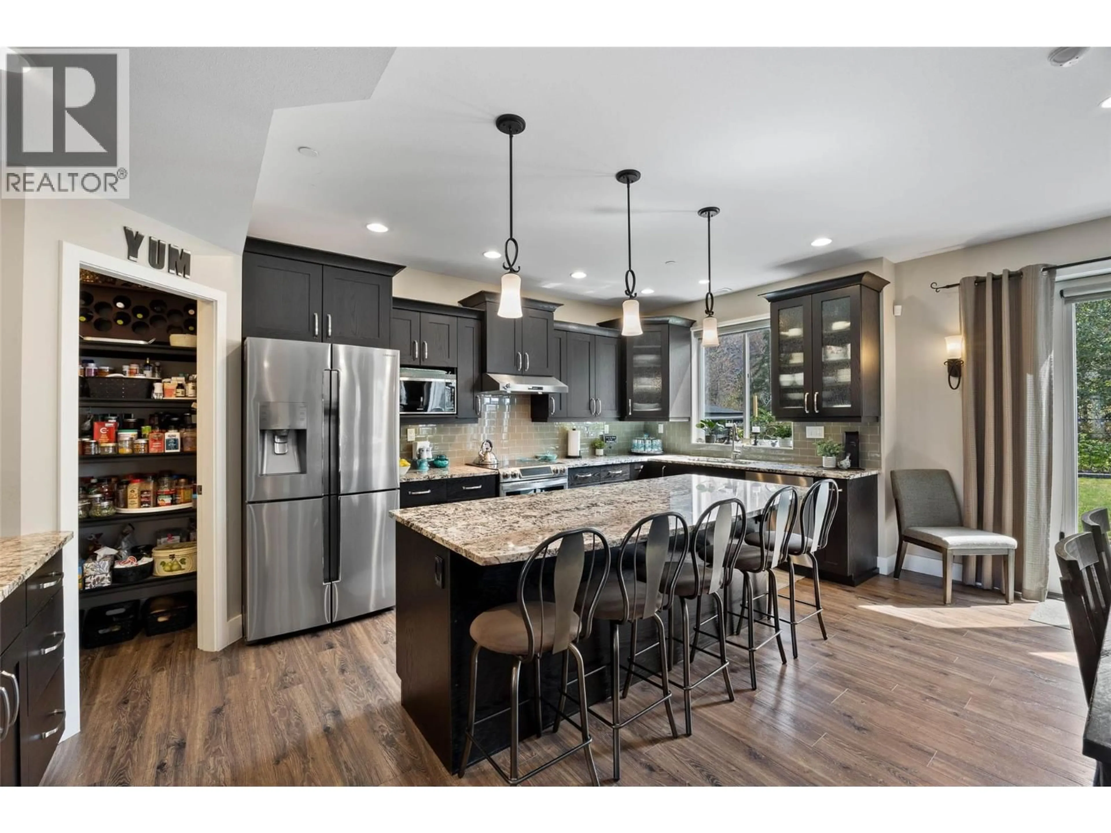
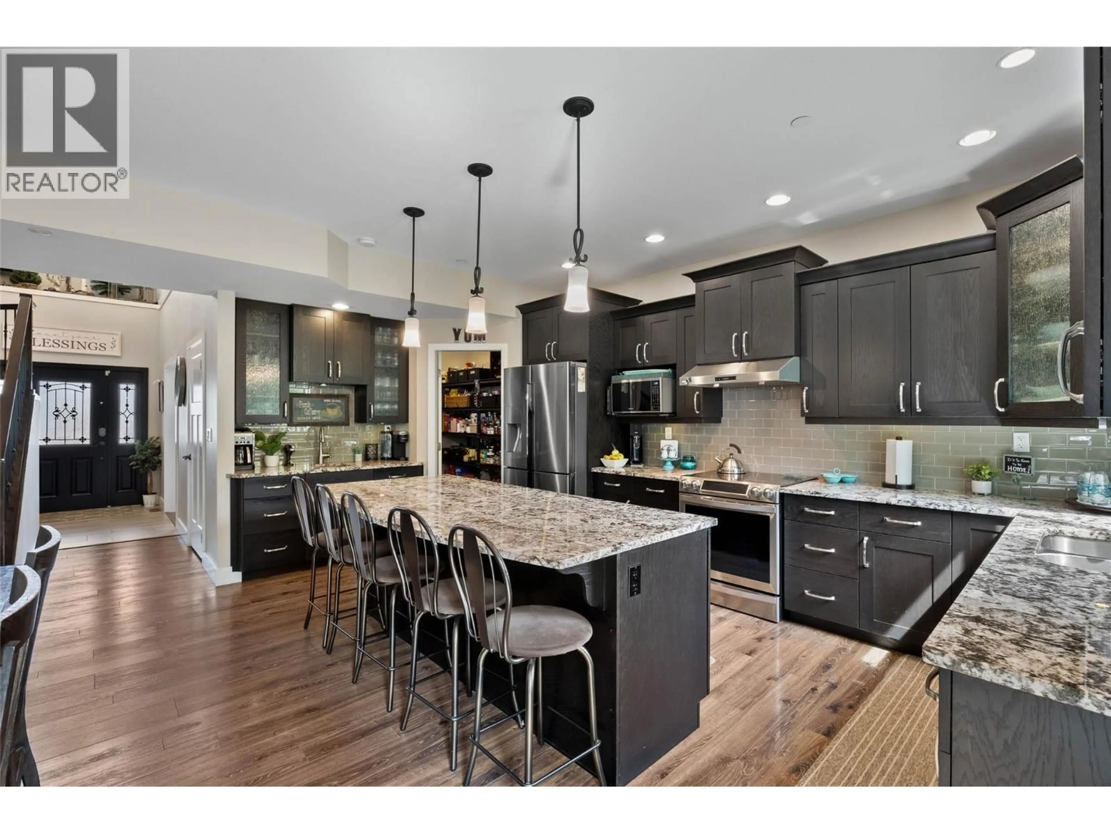
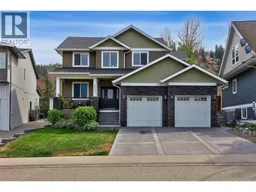
Welcome to this beautiful 4-bedroom home in desirable Campbell Creek, offering a private, fully fenced backyard backing onto the creek and green space. The open foyer leads into the inviting great room, kitchen and dining area, creating a spacious layout ideal for both everyday living and entertaining. The well-appointed kitchen features granite counters, soft-close cabinetry and drawers, a large pantry, island with eat-up bar, and a coffee/wet bar with sink. The bright great room offers a cozy fireplace and beautiful views of the private backyard and greenery. The dining room provides direct access to the back patio, and a main-floor den and laundry/mud room add to the home's functionality. Upstairs, the spacious primary suite features a walk-in closet and ensuite with tiled shower, double sinks and separate water closet. Two additional bedrooms and a 4-piece bathroom complete the upper level. The newly finished basement provides a large rec room, fourth bedroom, 3-piece bathroom and separate exterior entrance. Other features include custom blinds throughout, granite counters in main and upstairs bathrooms, in-slab heating in the basement and garage, and a new furnace and heat pump were installed in 2025. Outside, enjoy the private, fully fenced creekside yard with green space behind, automated in-ground sprinkler system and garden shed. A wonderful combination of style, comfort, privacy and thoughtful updates in a beautiful Campbell Creek location! All meas approx. (id:39198)
Property Details
Interior
Features
Main level Floor
Pantry
4' x 5'2pc Bathroom
Foyer
6' x 10'Laundry room
10' x 9'Exterior
Parking
Garage spaces -
Garage type -
Total parking spaces 2
Property History
 51
51
