8910 BADGER DRIVE, Kamloops, British Columbia V2C6V2
Contact us about this property
Highlights
Estimated valueThis is the price Wahi expects this property to sell for.
The calculation is powered by our Instant Home Value Estimate, which uses current market and property price trends to estimate your home’s value with a 90% accuracy rate.Not available
Price/Sqft$264/sqft
Monthly cost
Open Calculator
Description
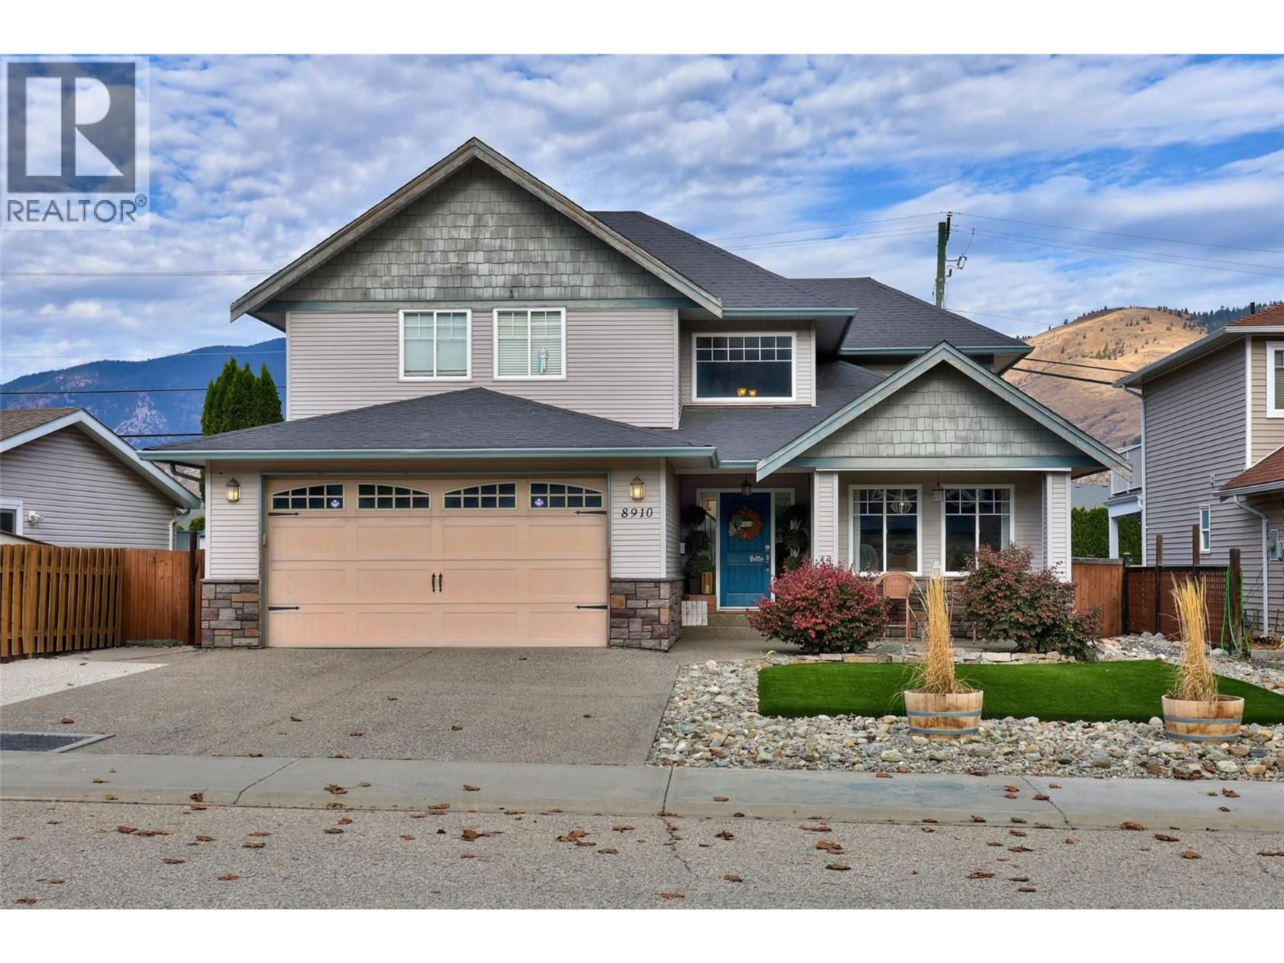
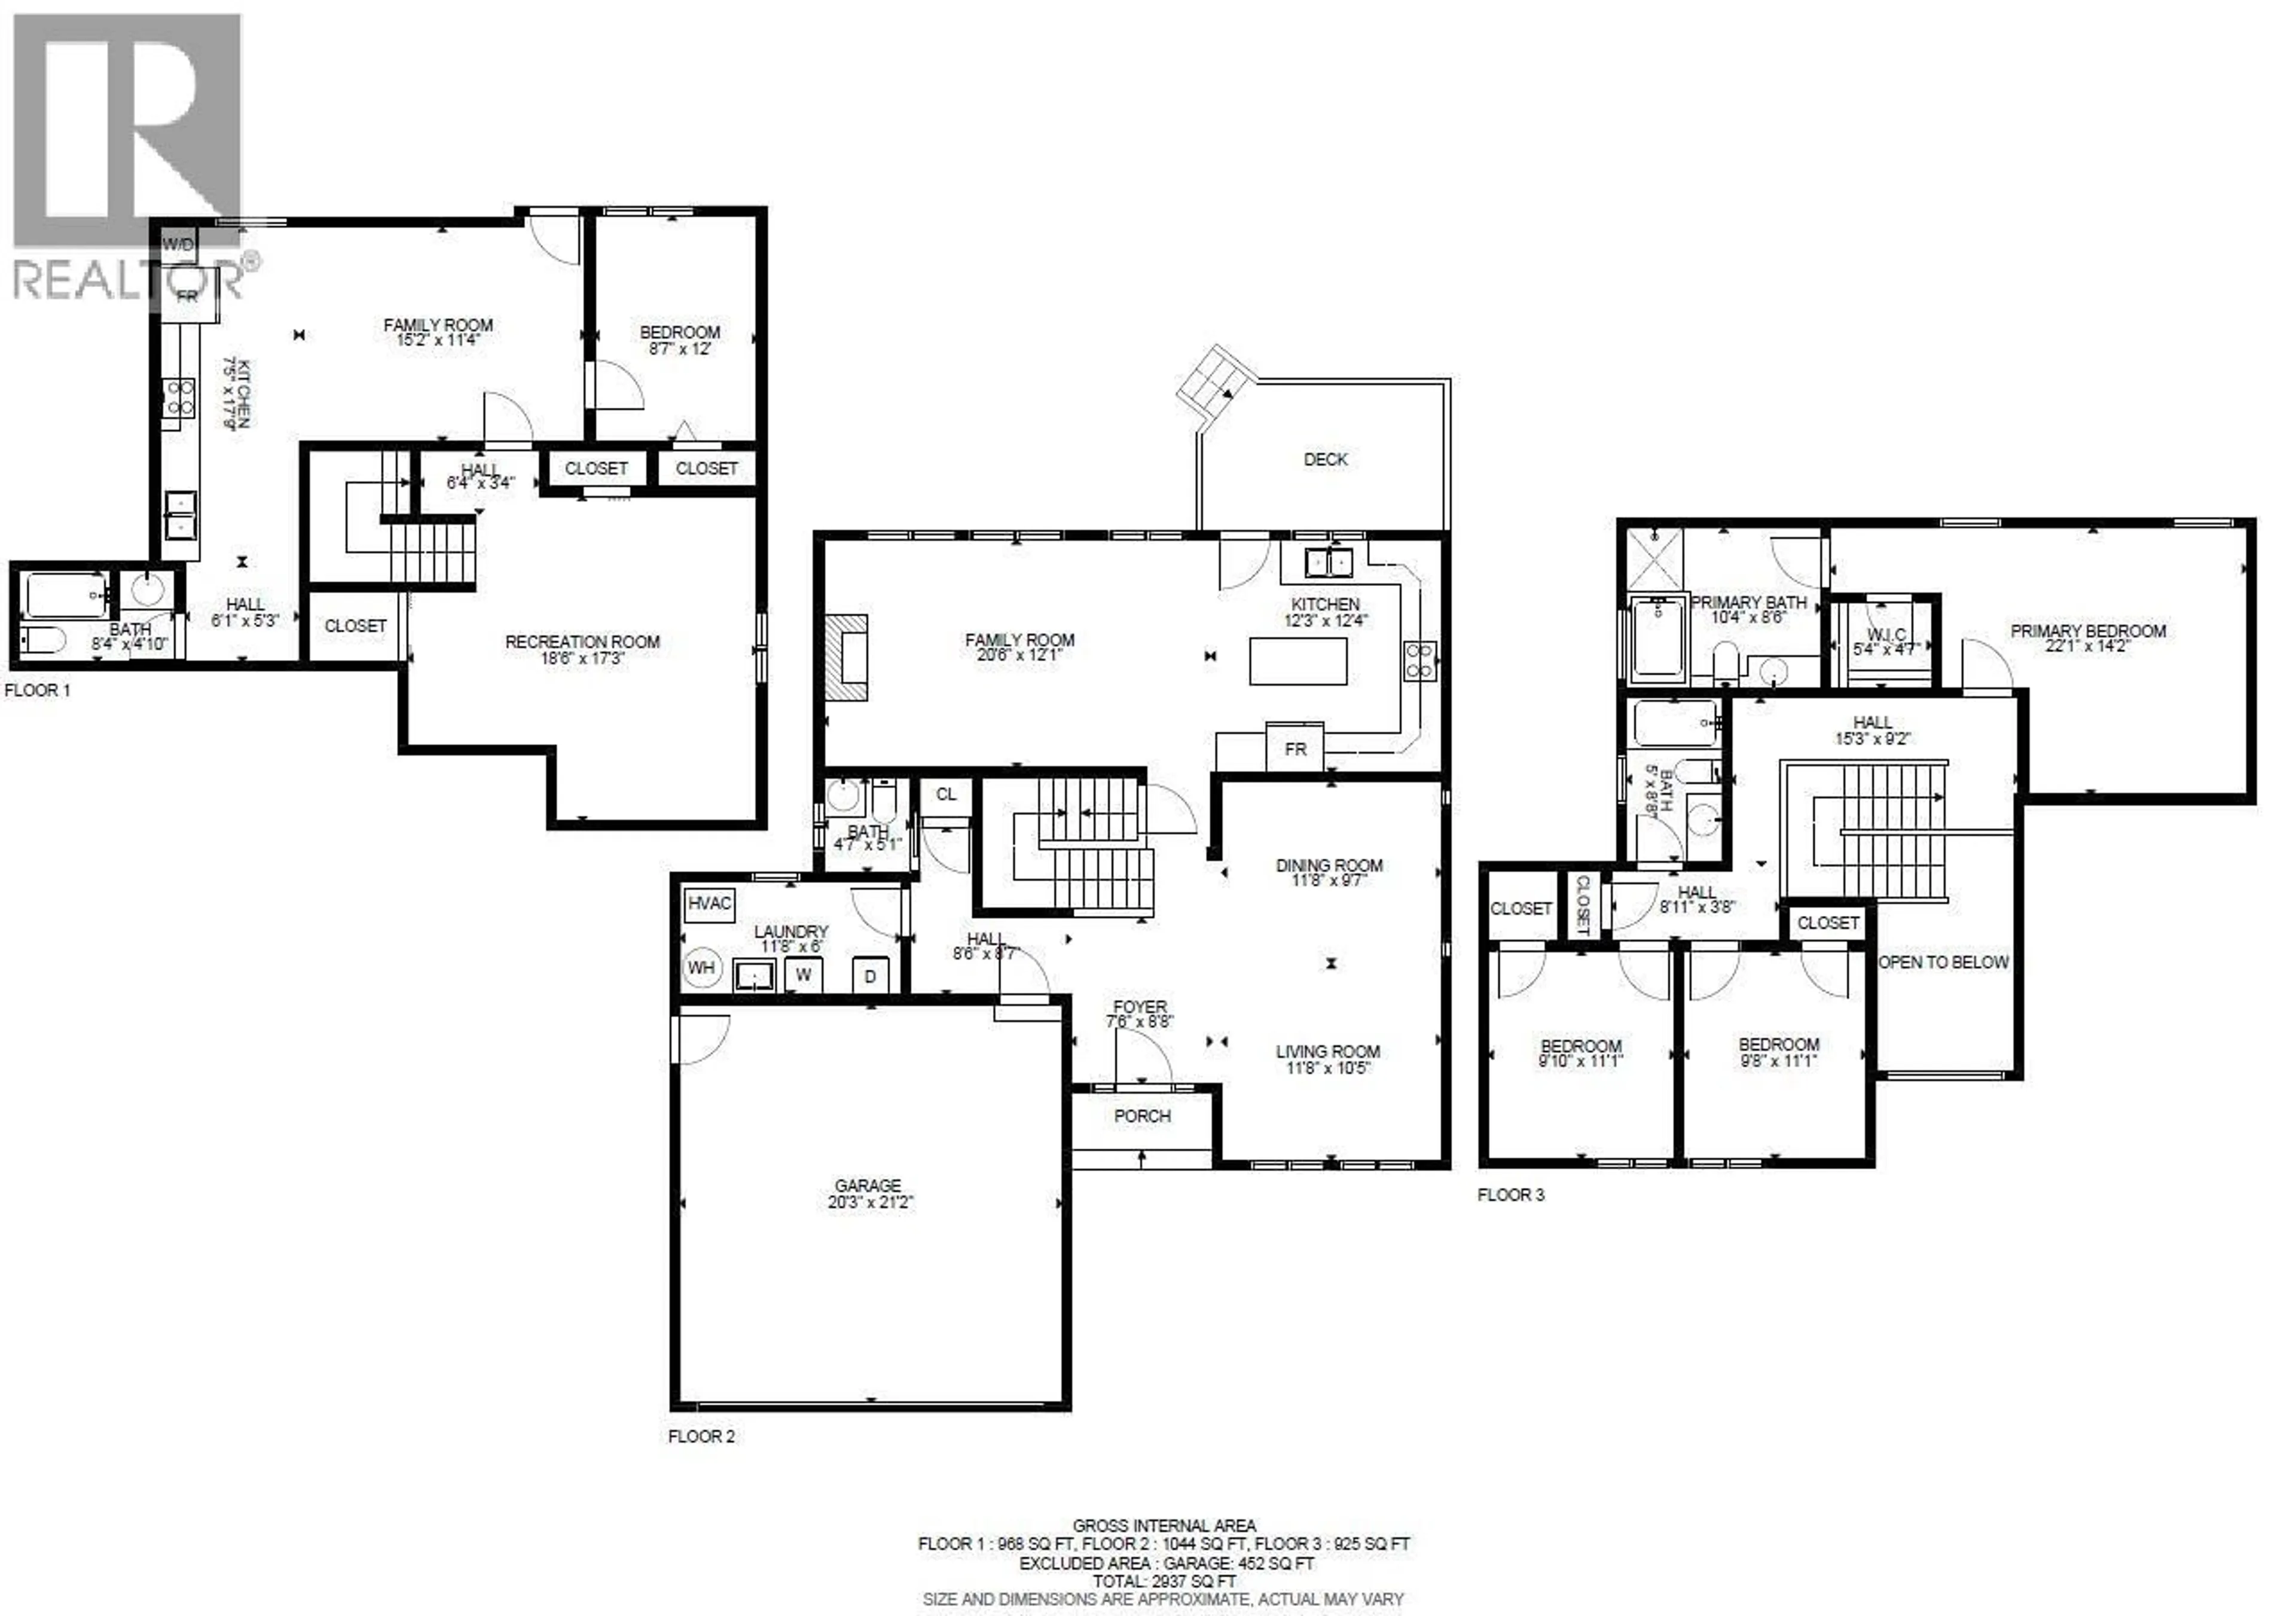
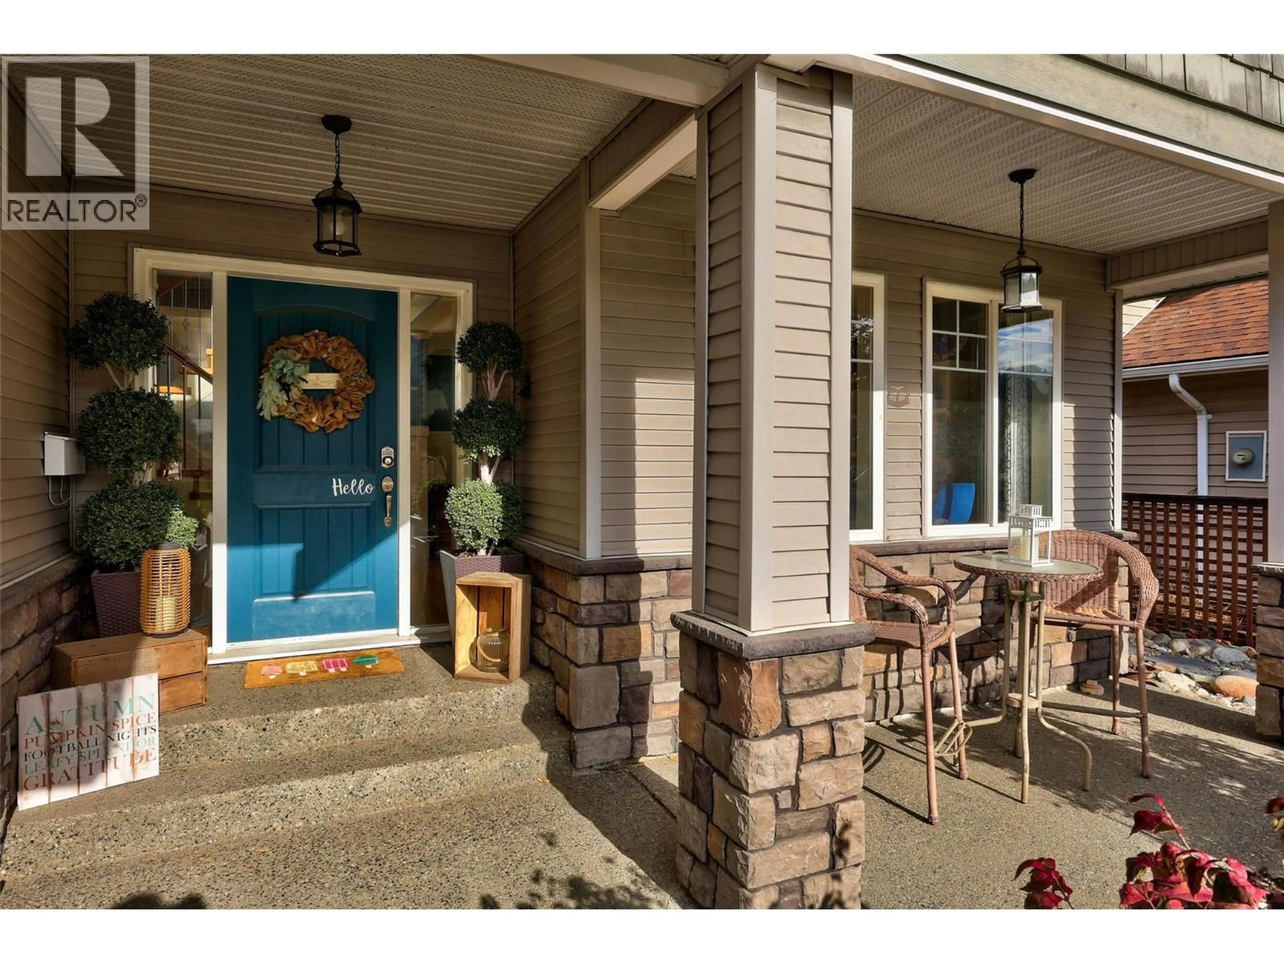
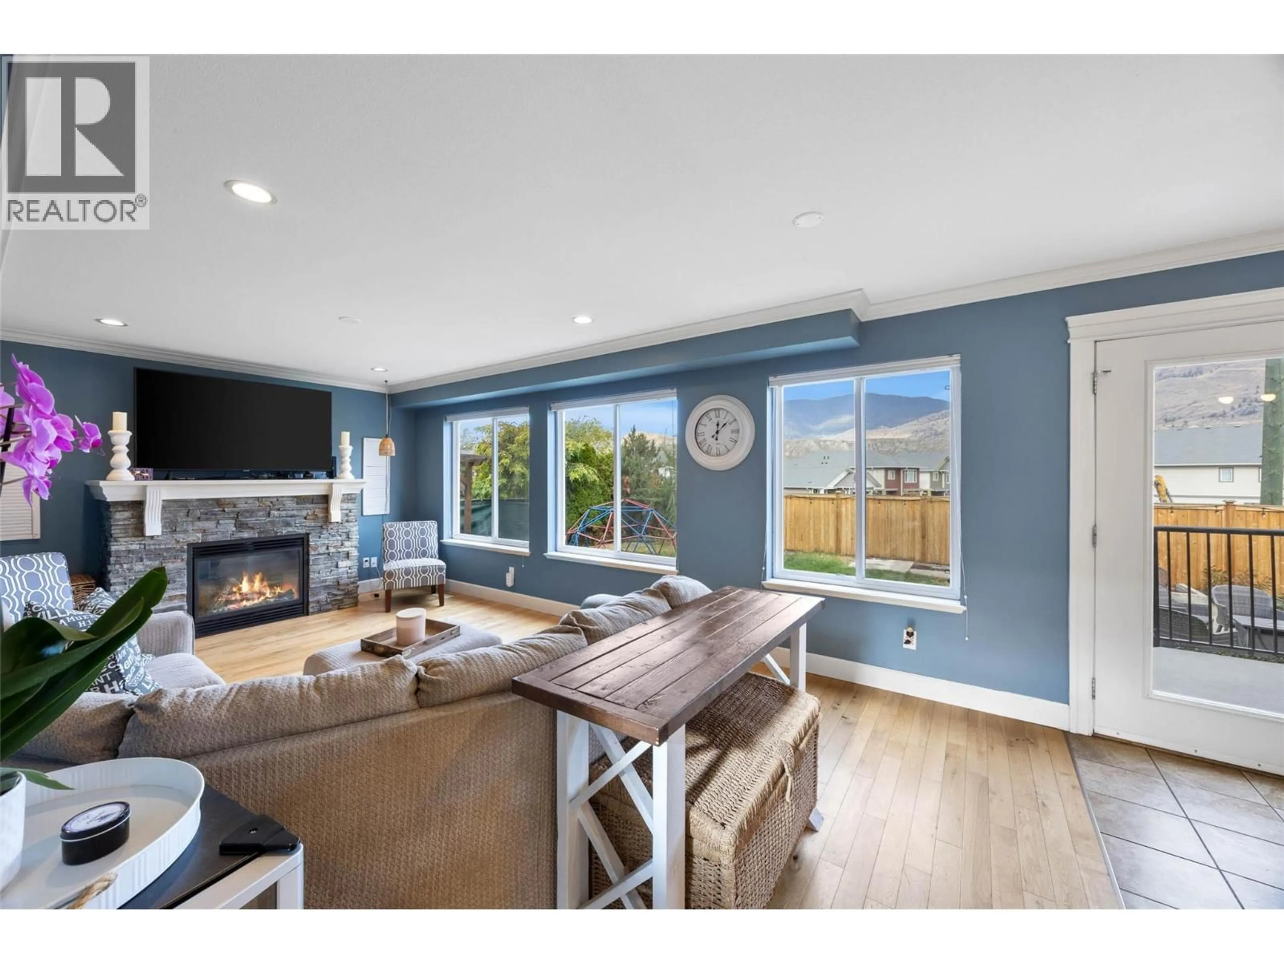
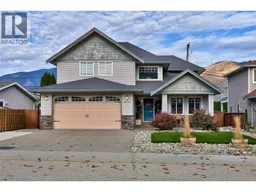
Amazing family home in Campbell Creek Village! This beautifully maintained 4-bedroom, 3,050 sq.ft. home offers an exceptional layout, stunning mountain views, and plenty of space for the whole family. The vaulted entryway creates a true wow factor the moment you walk in. The main floor features hardwood flooring, classic wainscoting, a spacious kitchen with stainless steel appliances, and a beautiful rock fireplace. Large living room windows showcase incredible mountain views and fill the home with natural light. Upstairs offers 3 bedrooms, including a generous primary suite with a walk-in closet, 5-piece ensuite, and gorgeous views. The spacious basement features a large recreation area with a jungle gym that kids of all ages will love, plus a 1-bedroom in-law suite offering excellent flexibility for family, guests, or additional income potential. Outside, enjoy a private backyard with new artificial turf, and a hot tub perfect for relaxing or entertaining. The large garage provides ample space for vehicles, toys, and storage. Recent updates include furnace and A/C (2022) and hot water tank (2017). Located in a quiet, family-friendly neighbourhood, this is a truly special home that offers space, comfort, functionality, and more! Virtual Tour and Digital Floor Plans attached to listing. Pre-listing home inspection available. (id:39198)
Property Details
Interior
Features
Second level Floor
Bedroom
9'10'' x 11'1''Bedroom
9'8'' x 11'1''Primary Bedroom
14'2'' x 22'1''4pc Ensuite bath
8'6'' x 10'4''Exterior
Parking
Garage spaces -
Garage type -
Total parking spaces 2
Property History
 47
47
