Indoor foyer for 54 - 7545 DALLAS DRIVE, Kamloops British Columbia V2C6X8
1 hour on Market

54 - 7545 DALLAS DRIVE, Kamloops, British Columbia V2C6X8

Detached
3
2
~938 sqft
$429,900
Get pre-qualifiedPowered by nesto
Detached
3
2
~938 sqft

Contact us about this property

Call

Highlights

Property Estimate

Days on market1 hour

Estimated valueNot available

Price/Sqft$458/sqft

Monthly cost

Open Calculator

Description

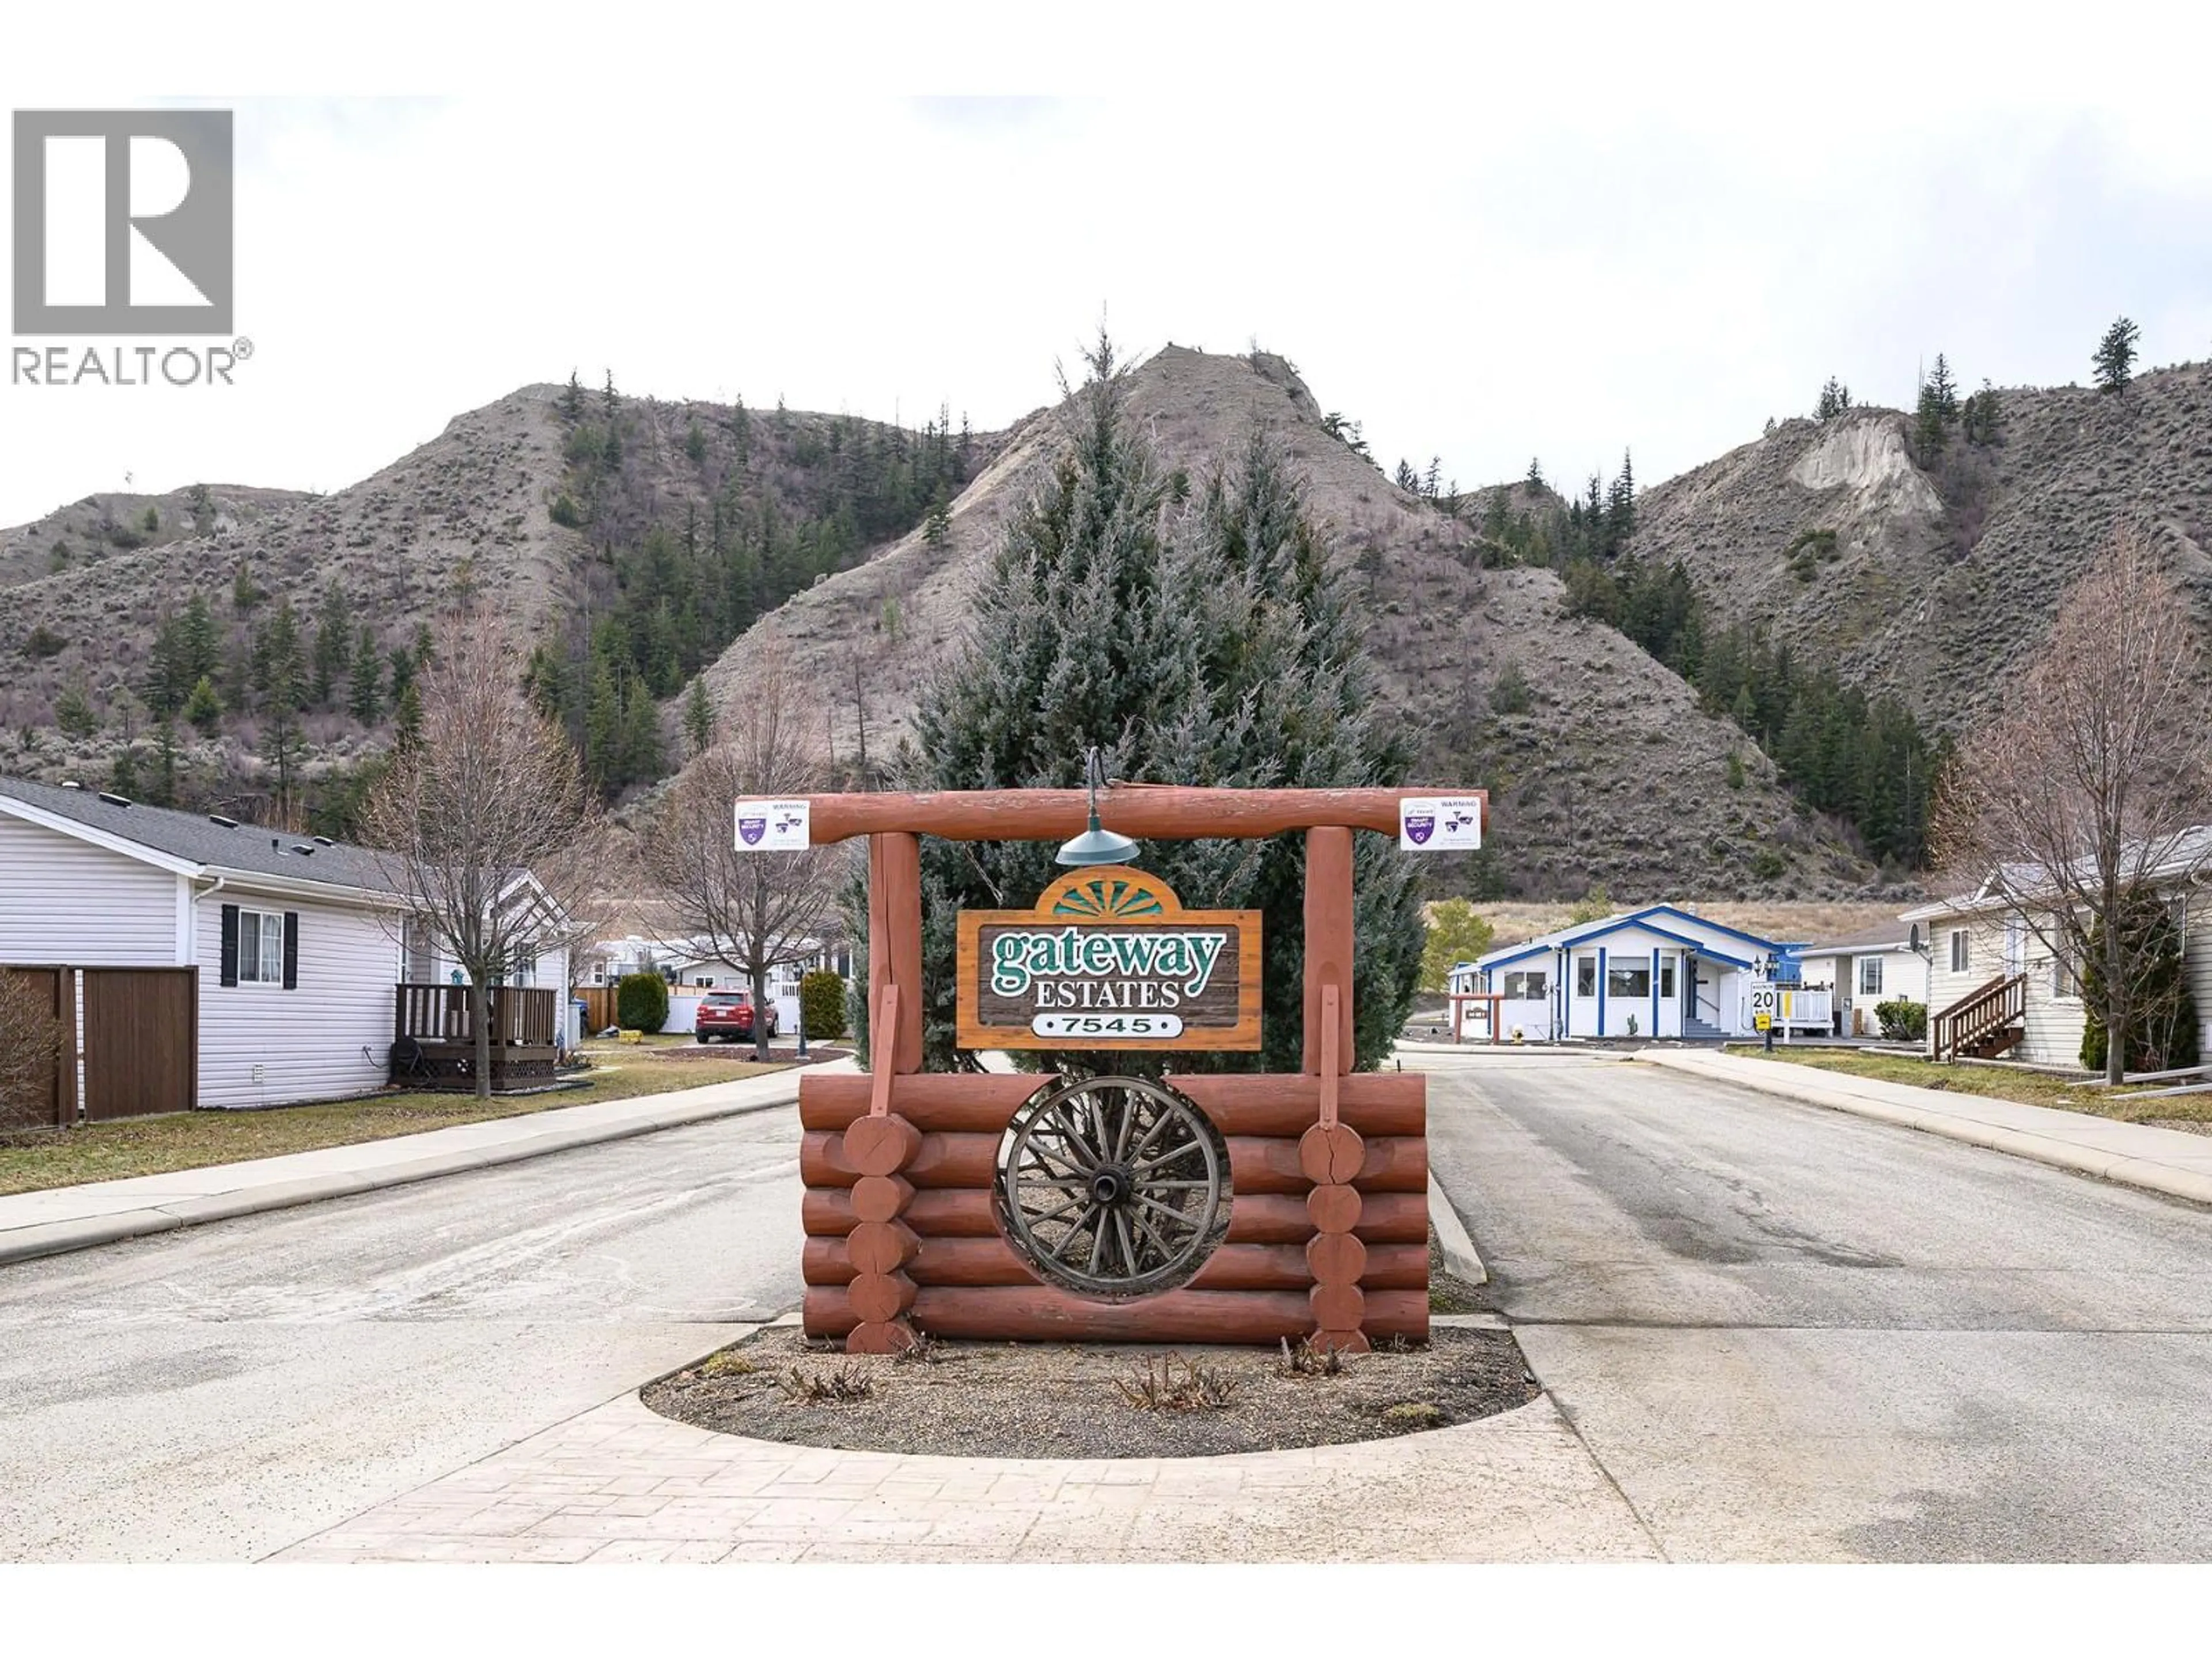
Original owners have lovingly maintained this immaculate 14 x 67, 938 sq. ft. home. Offering 3 bedrooms and 2 full bathrooms, this home is move-in ready with all flooring updated, replacing the original carpet and linoleum with hardwood and tile. The fully fenced and landscaped yard is low maintenance and features a concrete patio, secure storage shed, and a deck with a nice view and plenty of room for BBQing. Underneath is a plywood-covered crawl space offering three access points for additional storage. All appliances can stay. There is also secure RV parking, and pets are allowed. Located in a Bareland Strata with low monthly fees of only $135. School bus pickup is conveniently located at the gated entrance, with shopping in Valleyview and local golf courses both approximately 10 minutes away. (id:39198)


Property Details

StyleManufactured Home
View-
Age of property2006
SqFt~938 SqFt
Lot Size-
Parking Spaces-
MLS ®Number10402807
Community NameCampbell Creek
Data SourceCREA
Listing byRoyal LePage Kamloops Realty (Seymour St)

Features

Heating: Forced air
Cooling: Central air conditioning

Main level Floor

Laundry room

6' x 7'

4pc Bathroom

Bedroom

7' x 9'

Bedroom

7' x 11'


Property History

Oct 5, 2026
ListedActive
$429,900
1 hour on market
history photo preview4
Listing by crea®
Property listed by Royal LePage Kamloops Realty (Seymour St), Brokerage
Agent Banner Image
Interested in this property?Get in touch to get the inside scoop.

Population and Demographics

Overview

Total population 340
Average household income $115,820

Age (%)

0 to 19
23%
20 to 34
13%
35 to 49
22%
50 to 64
21%
65 and plus
21%

Household composition (%)

Single family
77%
Single person
20%
Multi family
2%
Multi person
1%

Mother tongue (%)

English
96%
German
2%
Others
2%

House tenancy (%)

Owners
94%
Renters
6%

What’s nearby?Essentials within 5 km

Local Logic

Transportation Scores

Estimated Budget

Powered by:
The trademarks REALTOR®, REALTORS®, and the REALTOR® logo are controlled by The Canadian Real Estate Association (CREA) and identify real estate professionals who are members of CREA. The trademarks MLS®, Multiple Listing Service® and the associated logos are owned by CREA and identify the quality of services provided by real estate professionals who are members of CREA. Used under license.