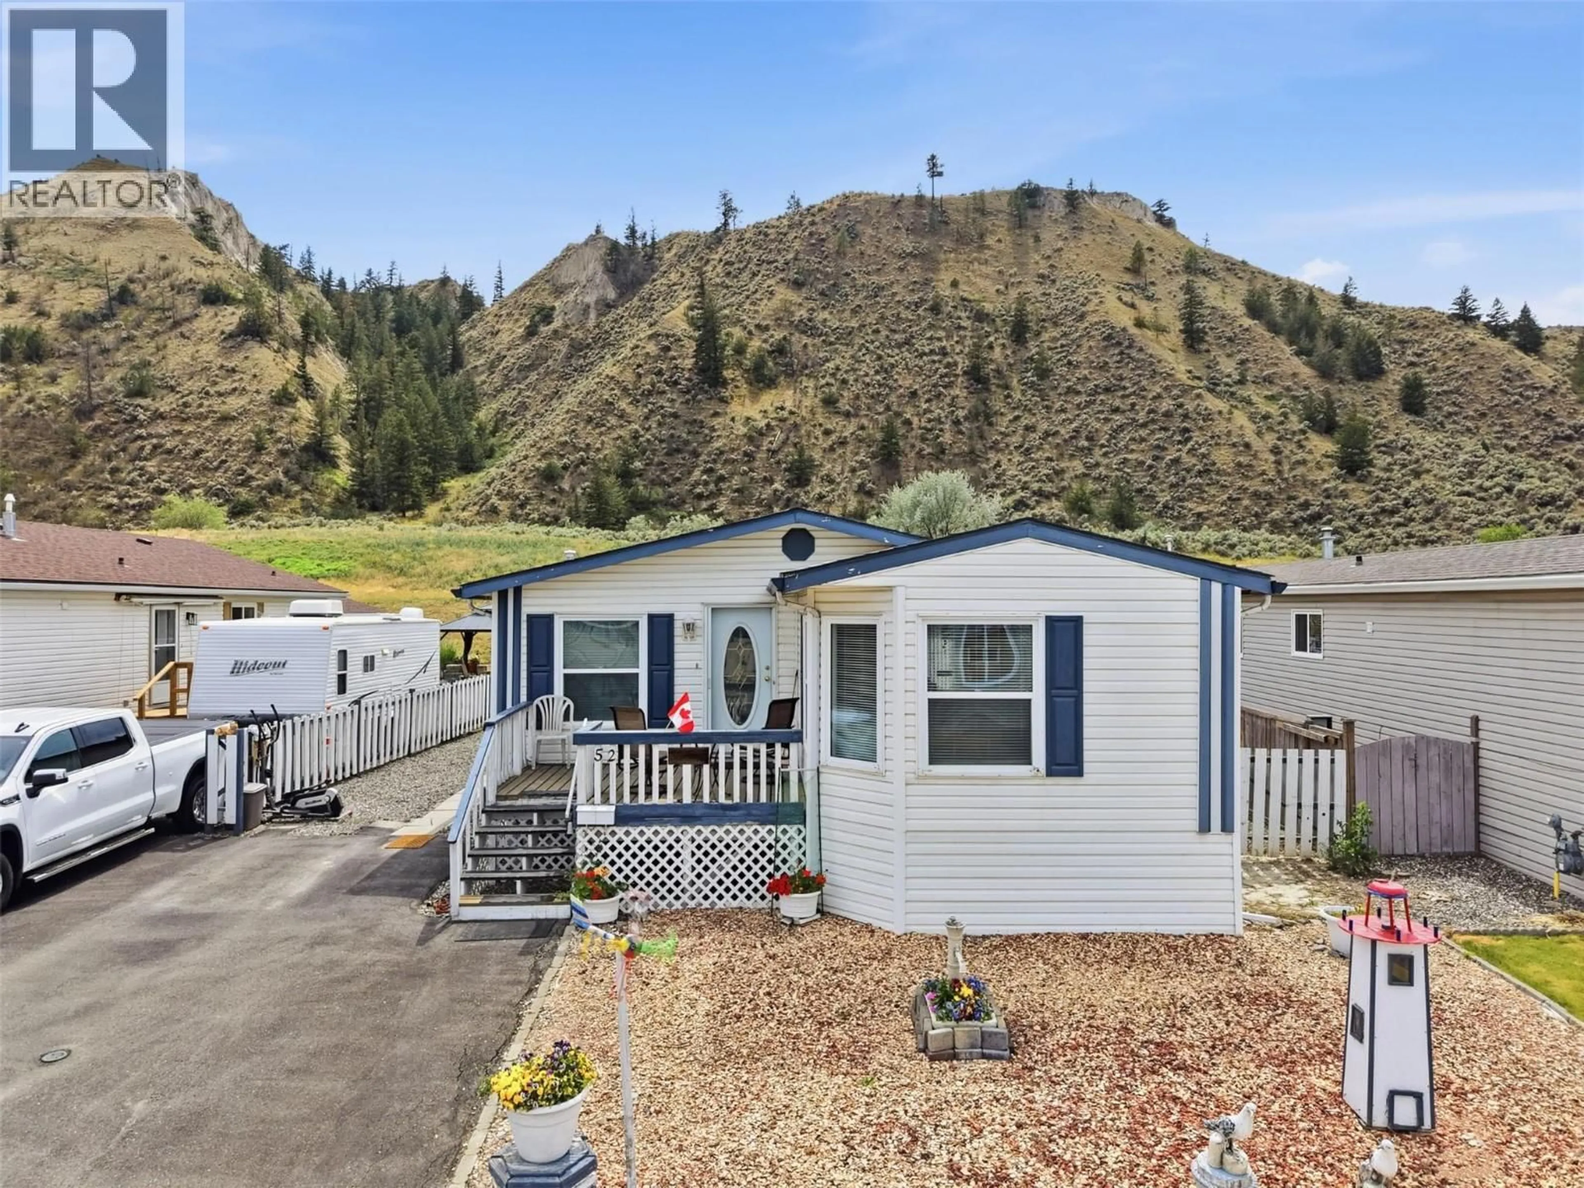
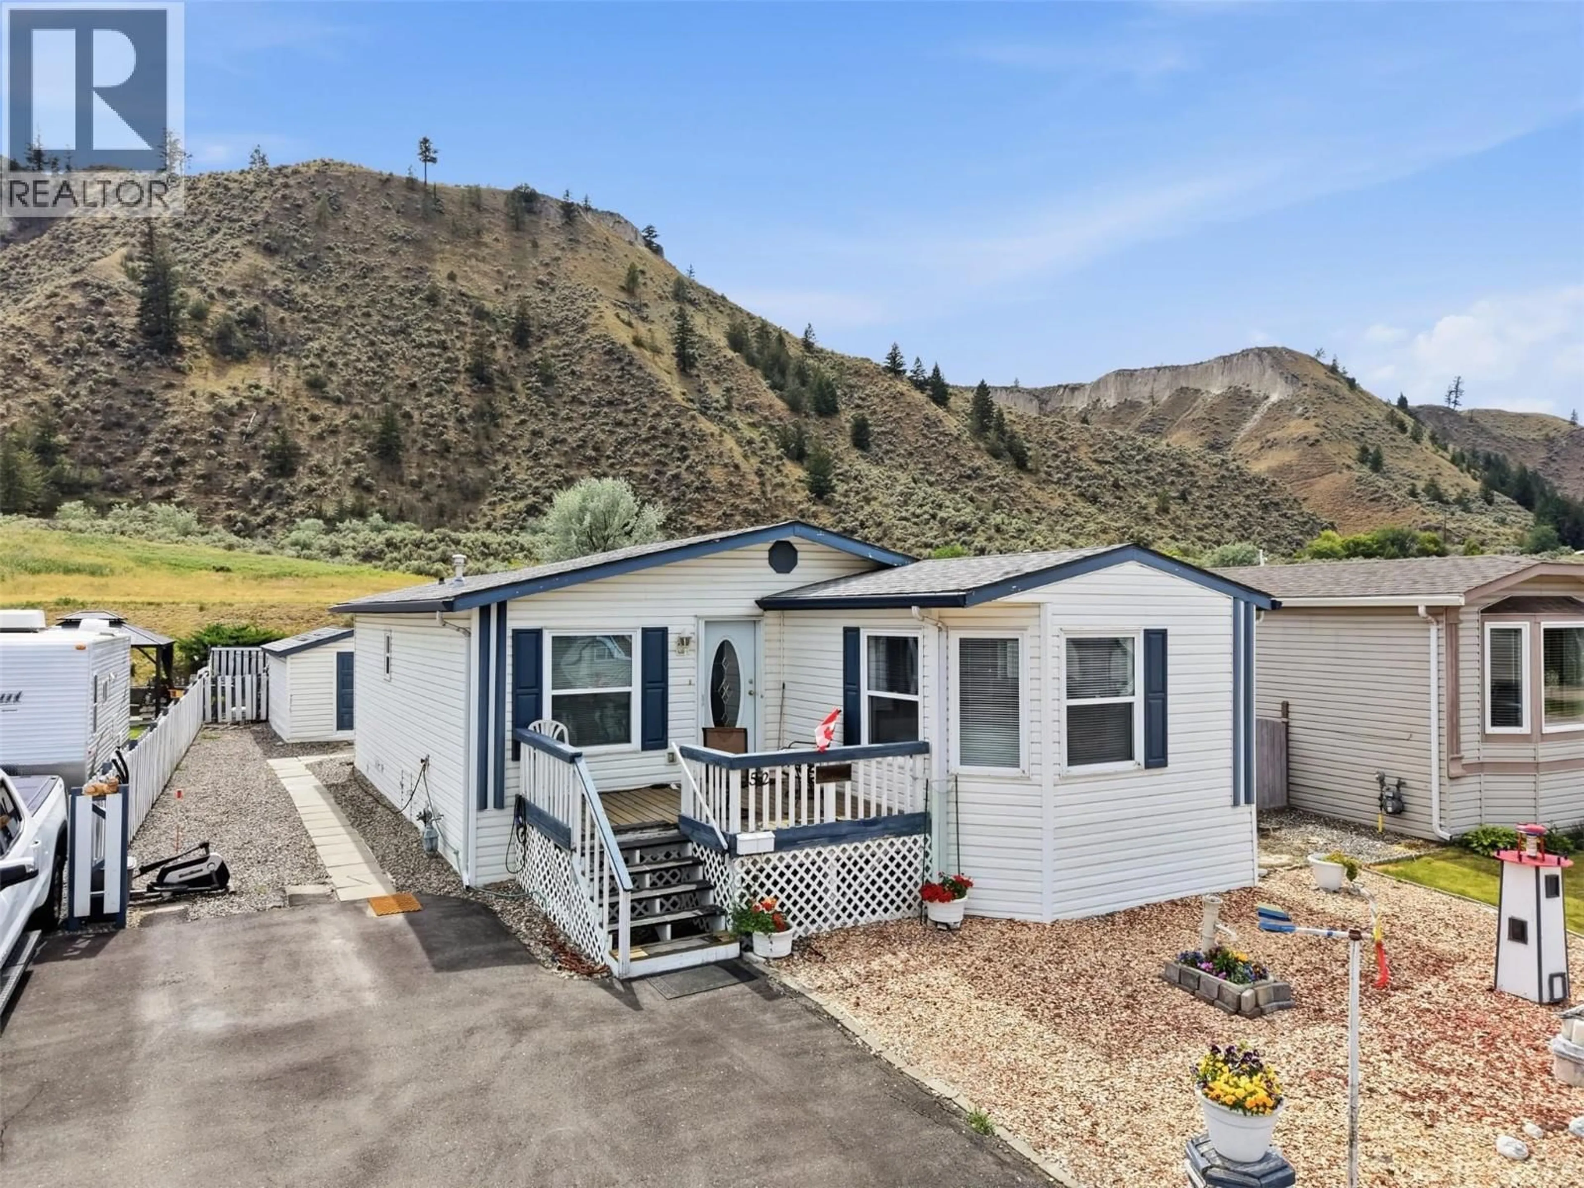
Home with vinyl exterior material, mountain view for 52 - 7545 DALLAS DRIVE, Kamloops British Columbia V2C6X8
10 days on Market

52 - 7545 DALLAS DRIVE, Kamloops, British Columbia V2C6X8

Detached
2
2
~911 sqft
$424,900
Get pre-qualifiedPowered by nesto
Detached
2
2
~911 sqft

Contact us about this property

Call

Highlights

Property Estimate

Days on market10 days

Estimated valueNot available

Price/Sqft$466/sqft

Monthly cost

Open Calculator

Description

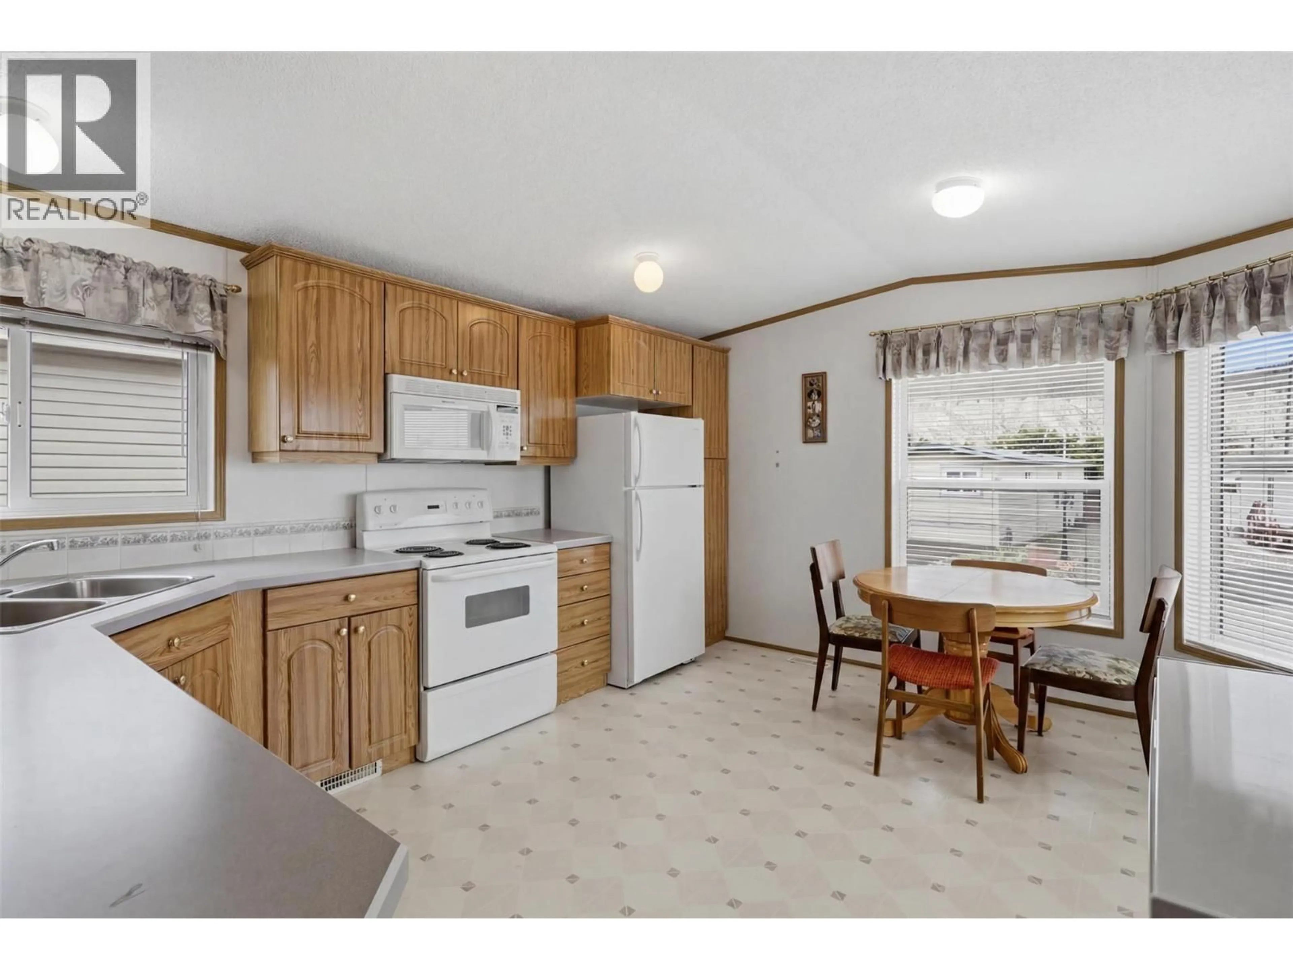
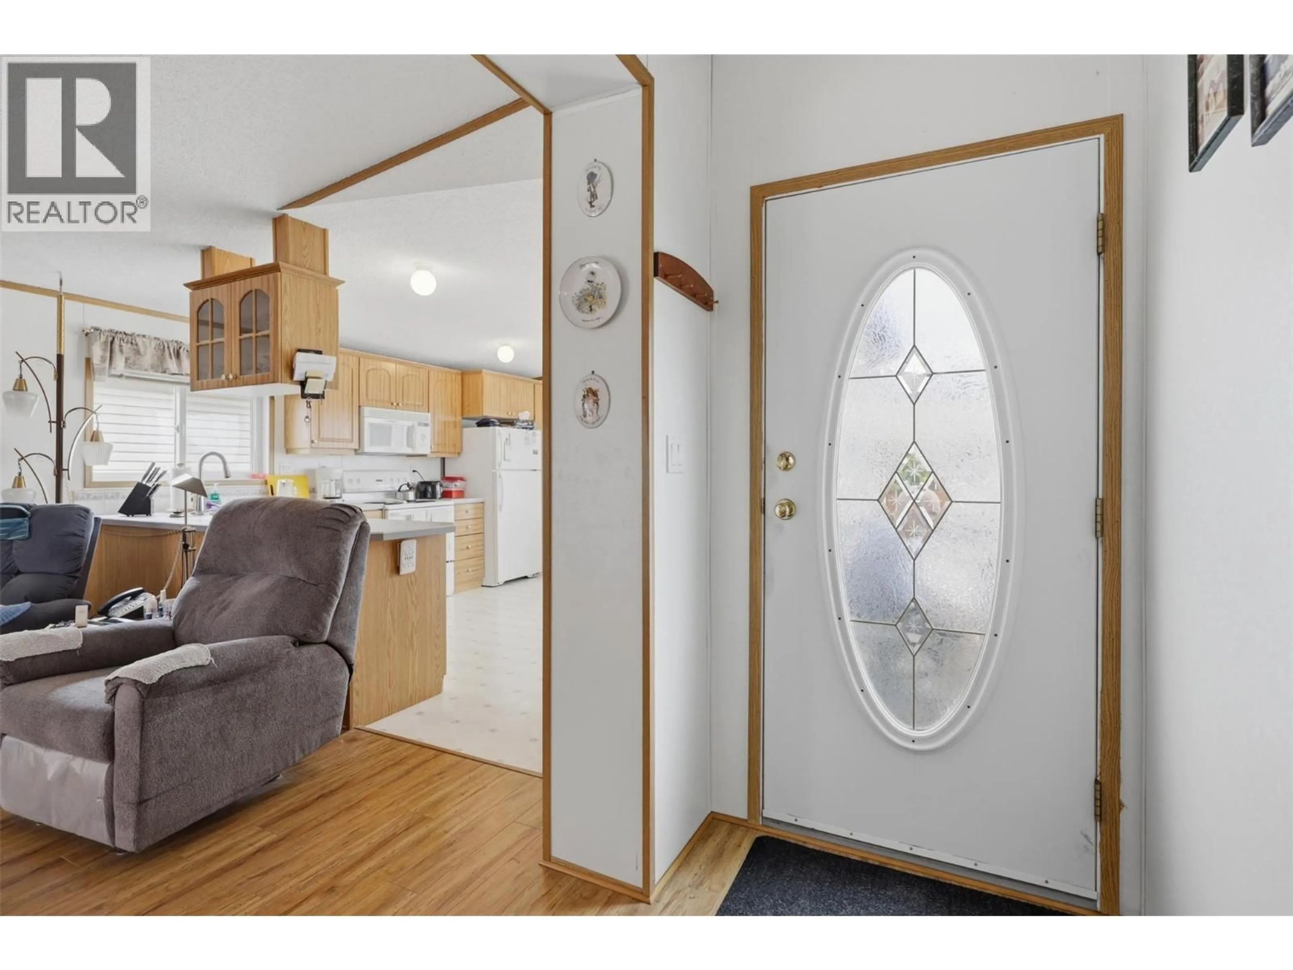
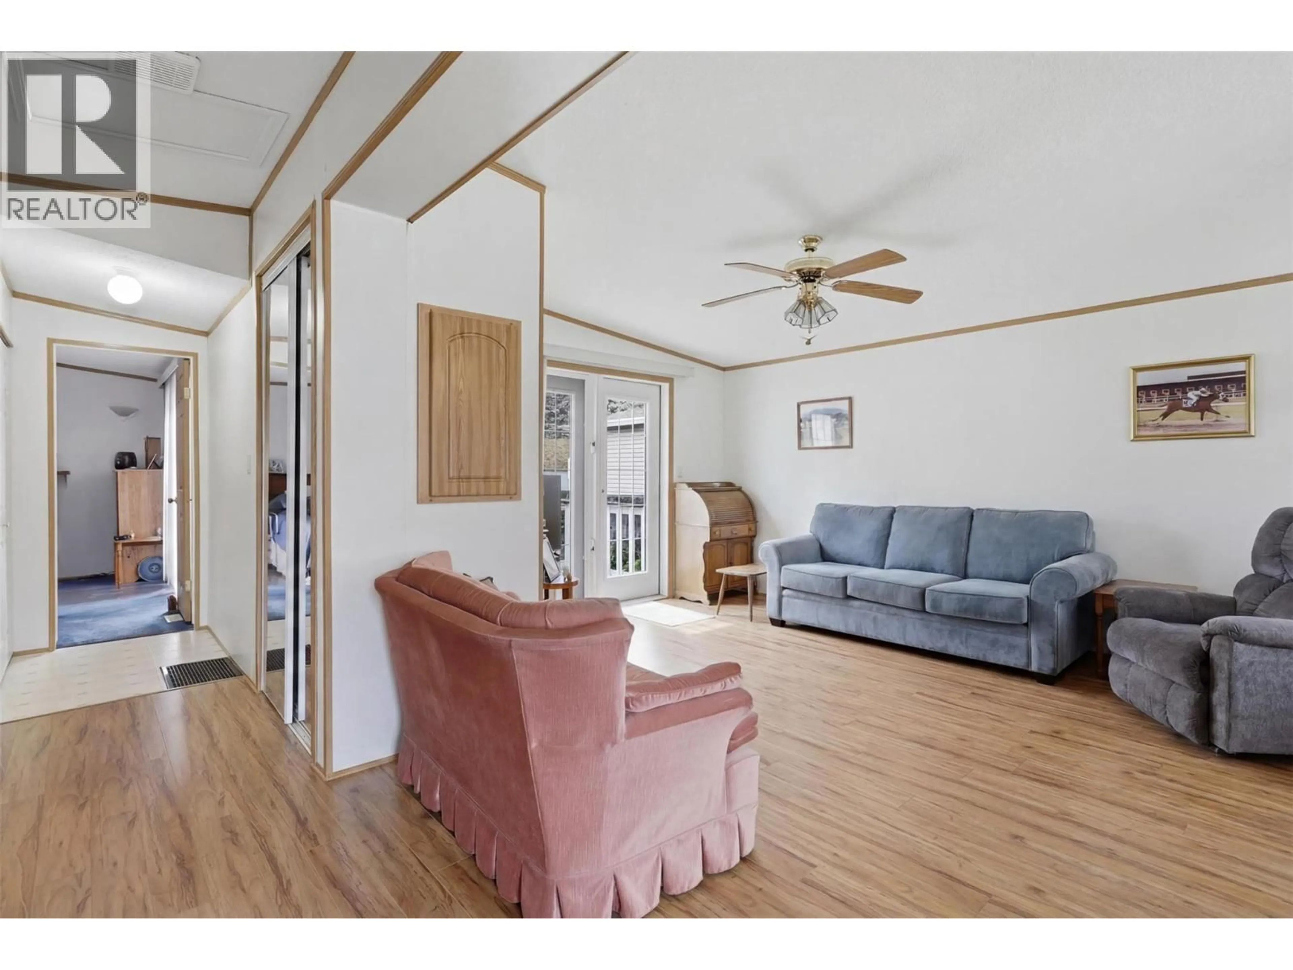
Well-kept, charming home in a fabulous location of Gateway Estates! Located on the quiet side backing onto green space with mountain views. You own the lot. Bareland strata fee of $135.00 monthly covers water, sewer and garbage. Features vaulted ceilings, large kitchen with ample cabinets and counter space, laminate flooring in living room, oversized master bedroom with spacious closet and ensuite. Patio doors off living room to walkout deck to enjoy entertaining or summer bbqs on the patio. Plenty of paved parking and pets are allowed. Includes appliances and C/A. Whether you are starting out or downsizing this is the perfect place to call home. Some notice require for showings. (id:39198)


Property Details

StyleManufactured Home
View-
Age of property2000
SqFt~911 SqFt
Lot Size-
Parking Spaces-
MLS ®Number10393685
Community NameCampbell Creek
Data SourceCREA
Listing byRoyal LePage Westwin Realty

Features

Heating: Forced air, See remarks
Cooling: Central air conditioning

Main level Floor

Full ensuite bathroom

Full bathroom

5' x 7'

Bedroom

8' x 9'

Primary Bedroom

13' x 17'


Property History

Jul 8, 2026
ListedActive
$424,900
10 days on market
history photo preview51
Listing by crea®
Property listed by Royal LePage Westwin Realty, Brokerage
Agent Banner Image
Interested in this property?Get in touch to get the inside scoop.

Population and Demographics

Overview

Total population 340
Average household income $115,820

Age (%)

0 to 19
23%
20 to 34
13%
35 to 49
22%
50 to 64
21%
65 and plus
21%

Household composition (%)

Single family
77%
Single person
20%
Multi family
2%
Multi person
1%

Mother tongue (%)

English
96%
German
2%
Others
2%

House tenancy (%)

Owners
94%
Renters
6%

What’s nearby?Essentials within 5 km

Local Logic

Transportation Scores

Estimated Budget

Powered by:
The trademarks REALTOR®, REALTORS®, and the REALTOR® logo are controlled by The Canadian Real Estate Association (CREA) and identify real estate professionals who are members of CREA. The trademarks MLS®, Multiple Listing Service® and the associated logos are owned by CREA and identify the quality of services provided by real estate professionals who are members of CREA. Used under license.