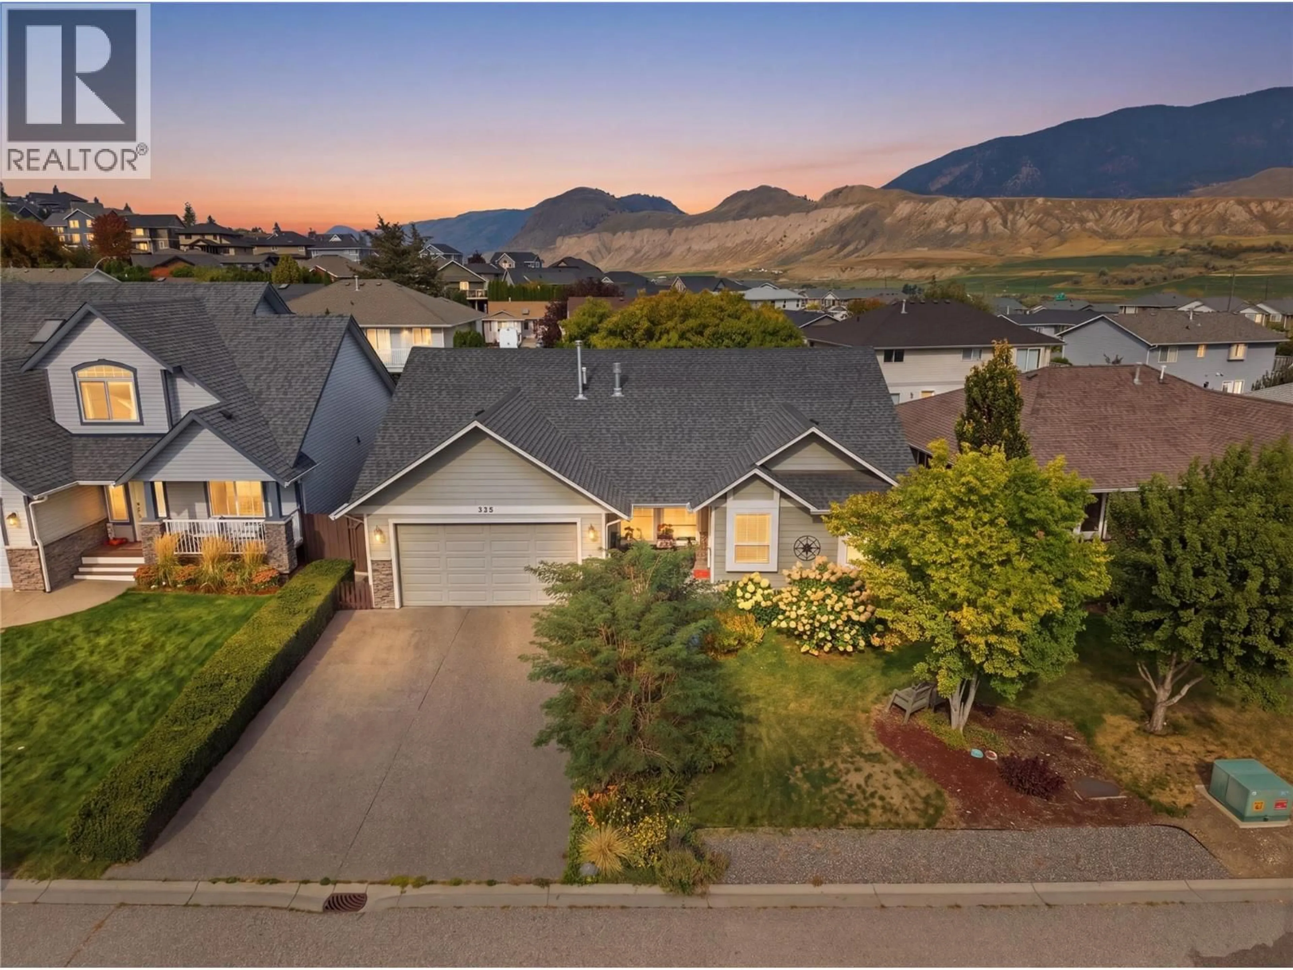
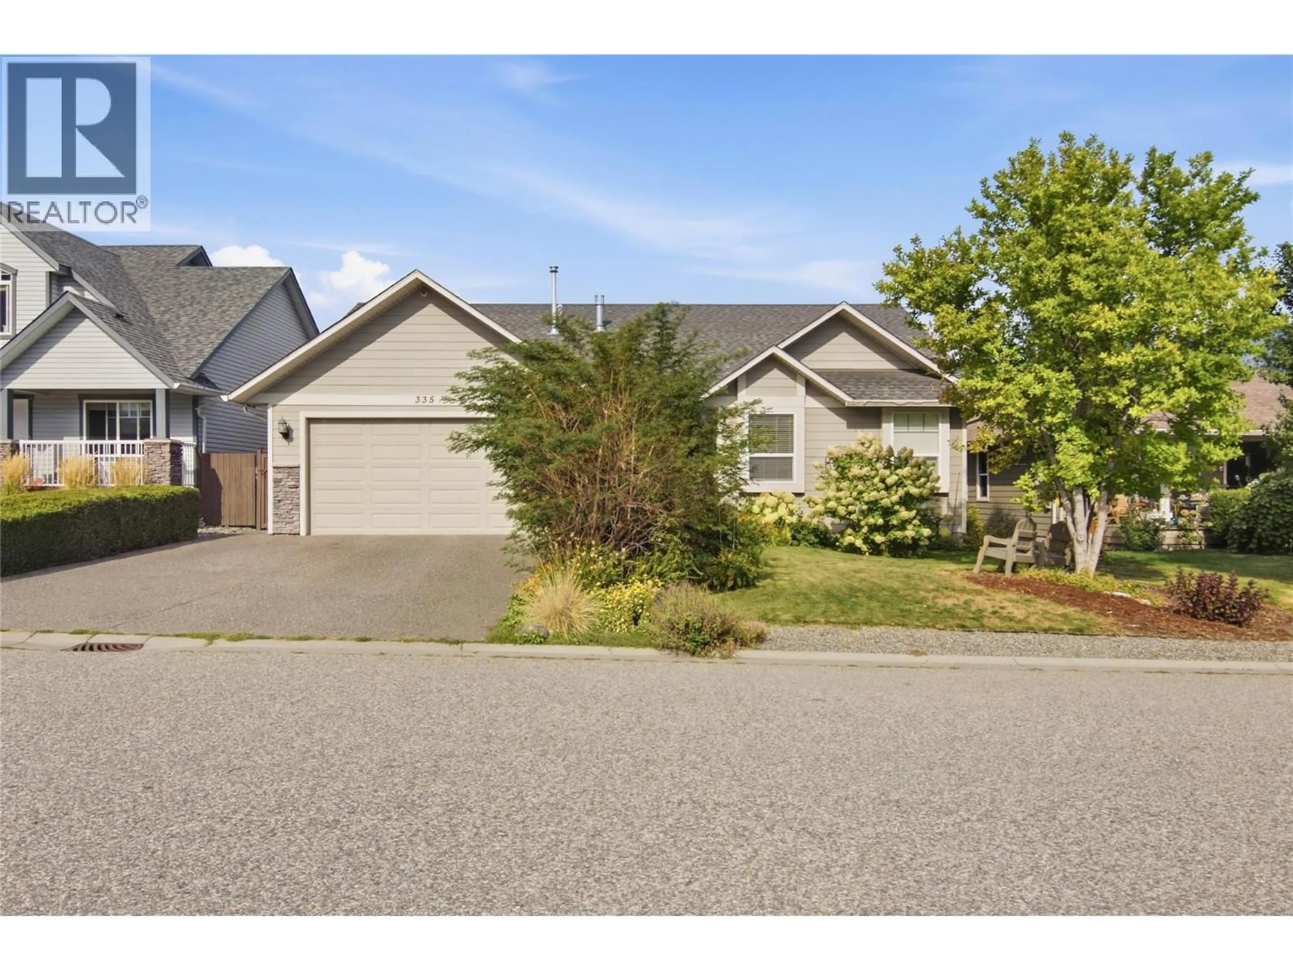
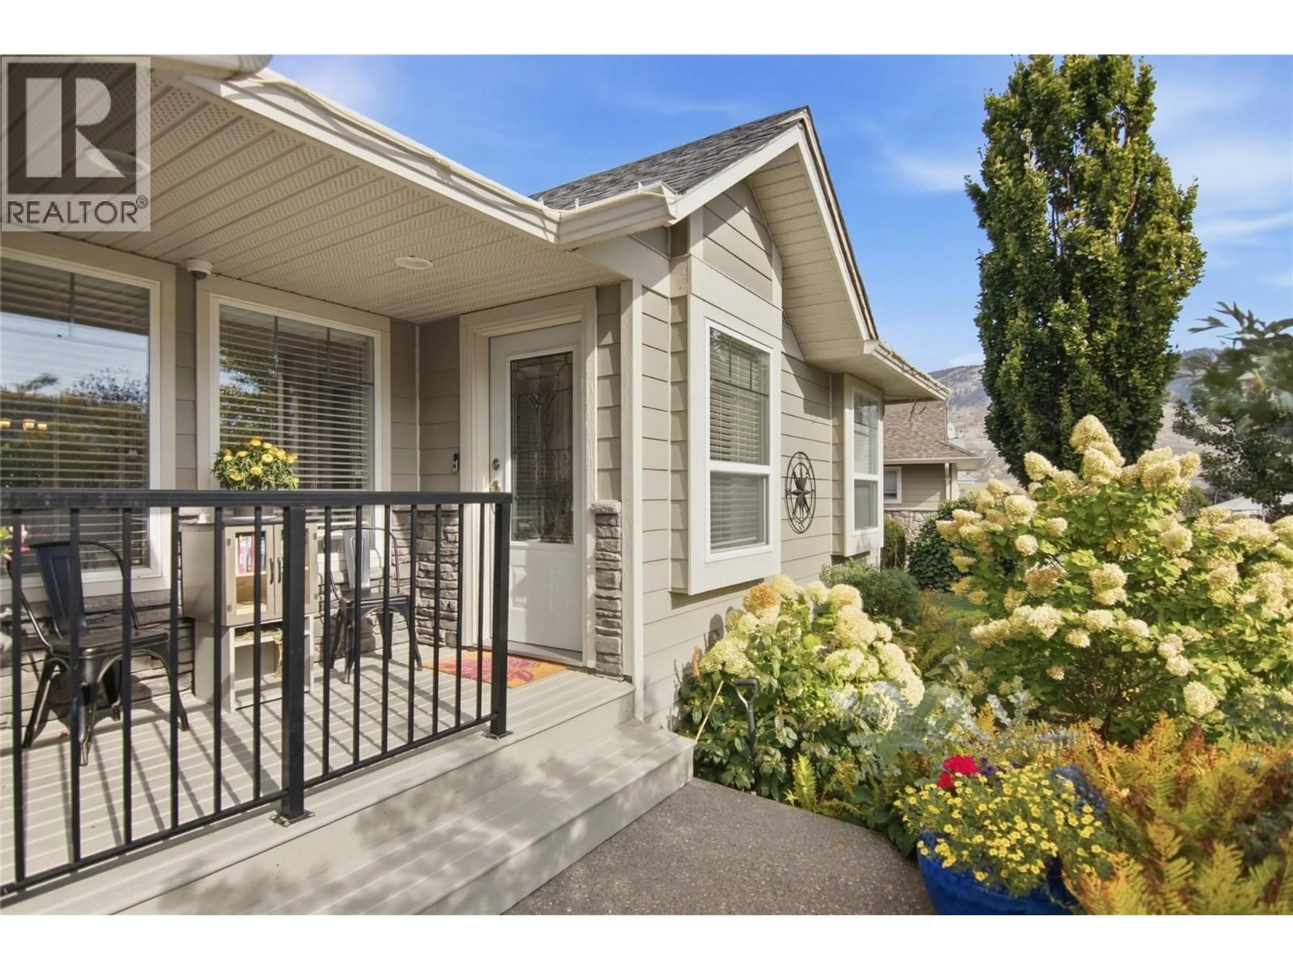
335 COUGAR ROAD, Kamloops, British Columbia V2C6V1
Contact us about this property
Highlights
Estimated valueThis is the price Wahi expects this property to sell for.
The calculation is powered by our Instant Home Value Estimate, which uses current market and property price trends to estimate your home’s value with a 90% accuracy rate.Not available
Price/Sqft$244/sqft
Monthly cost
Open Calculator
Description
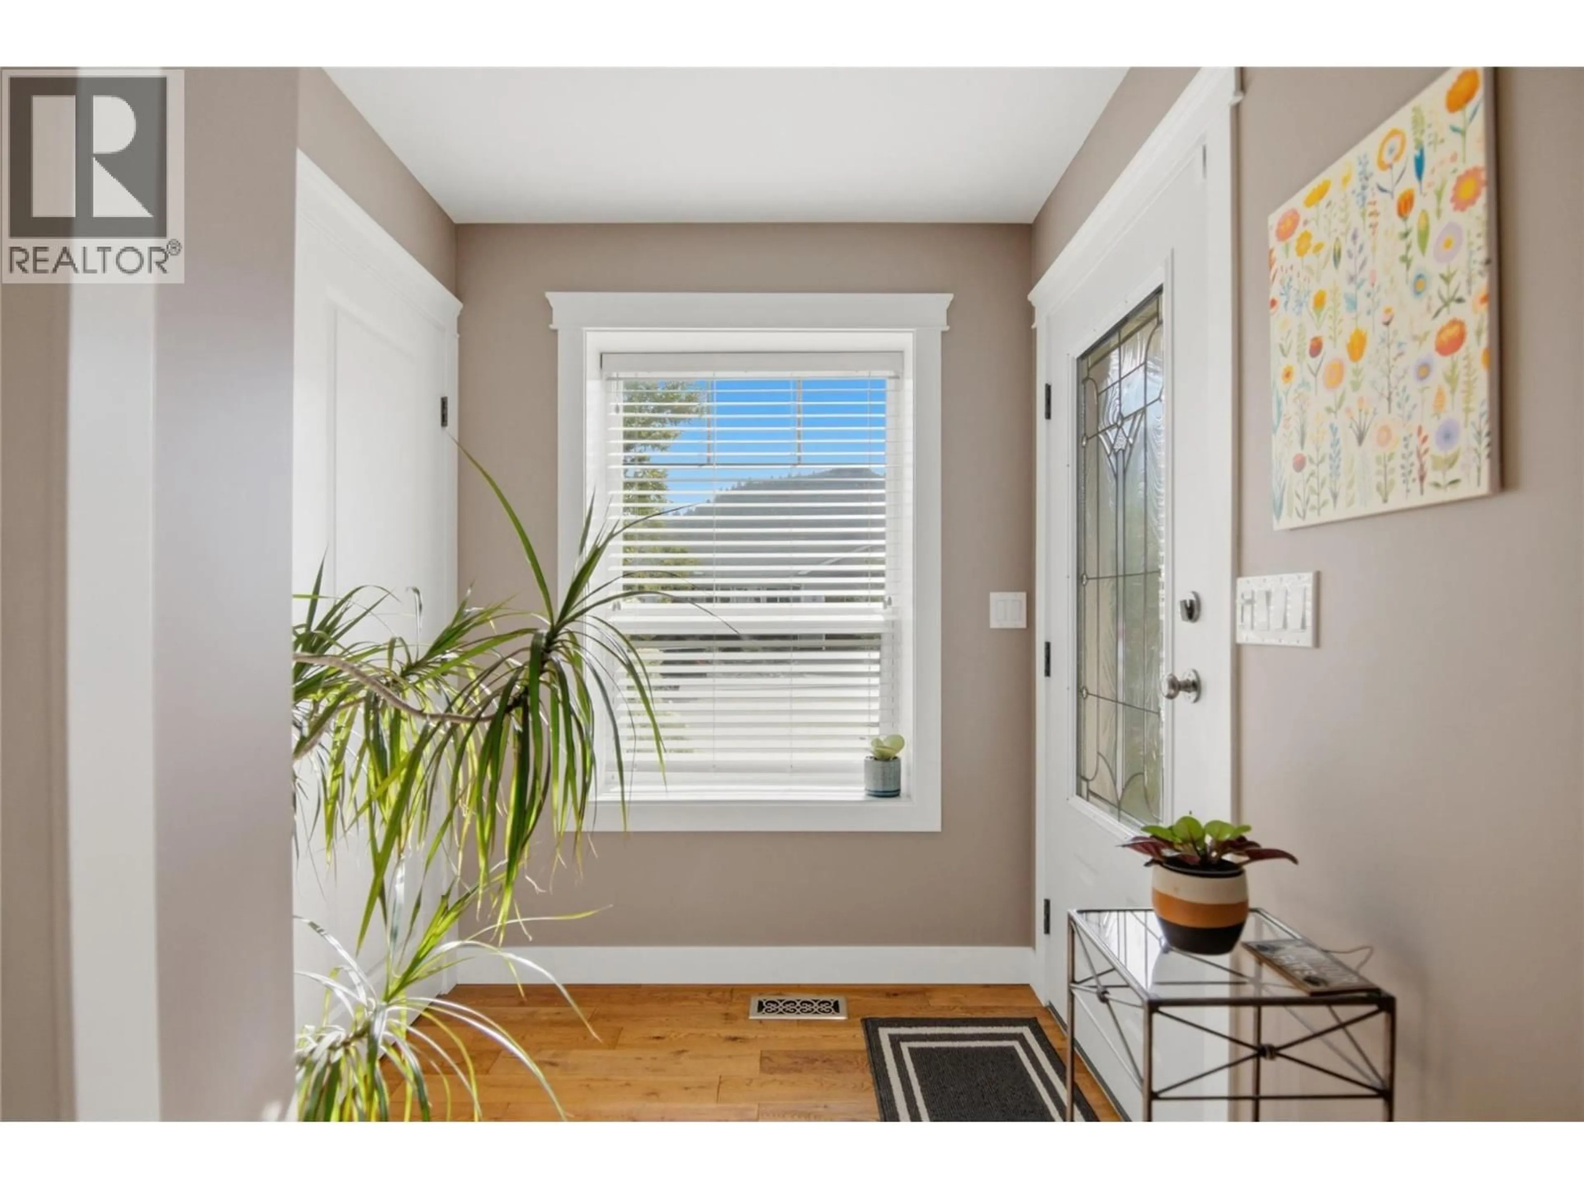
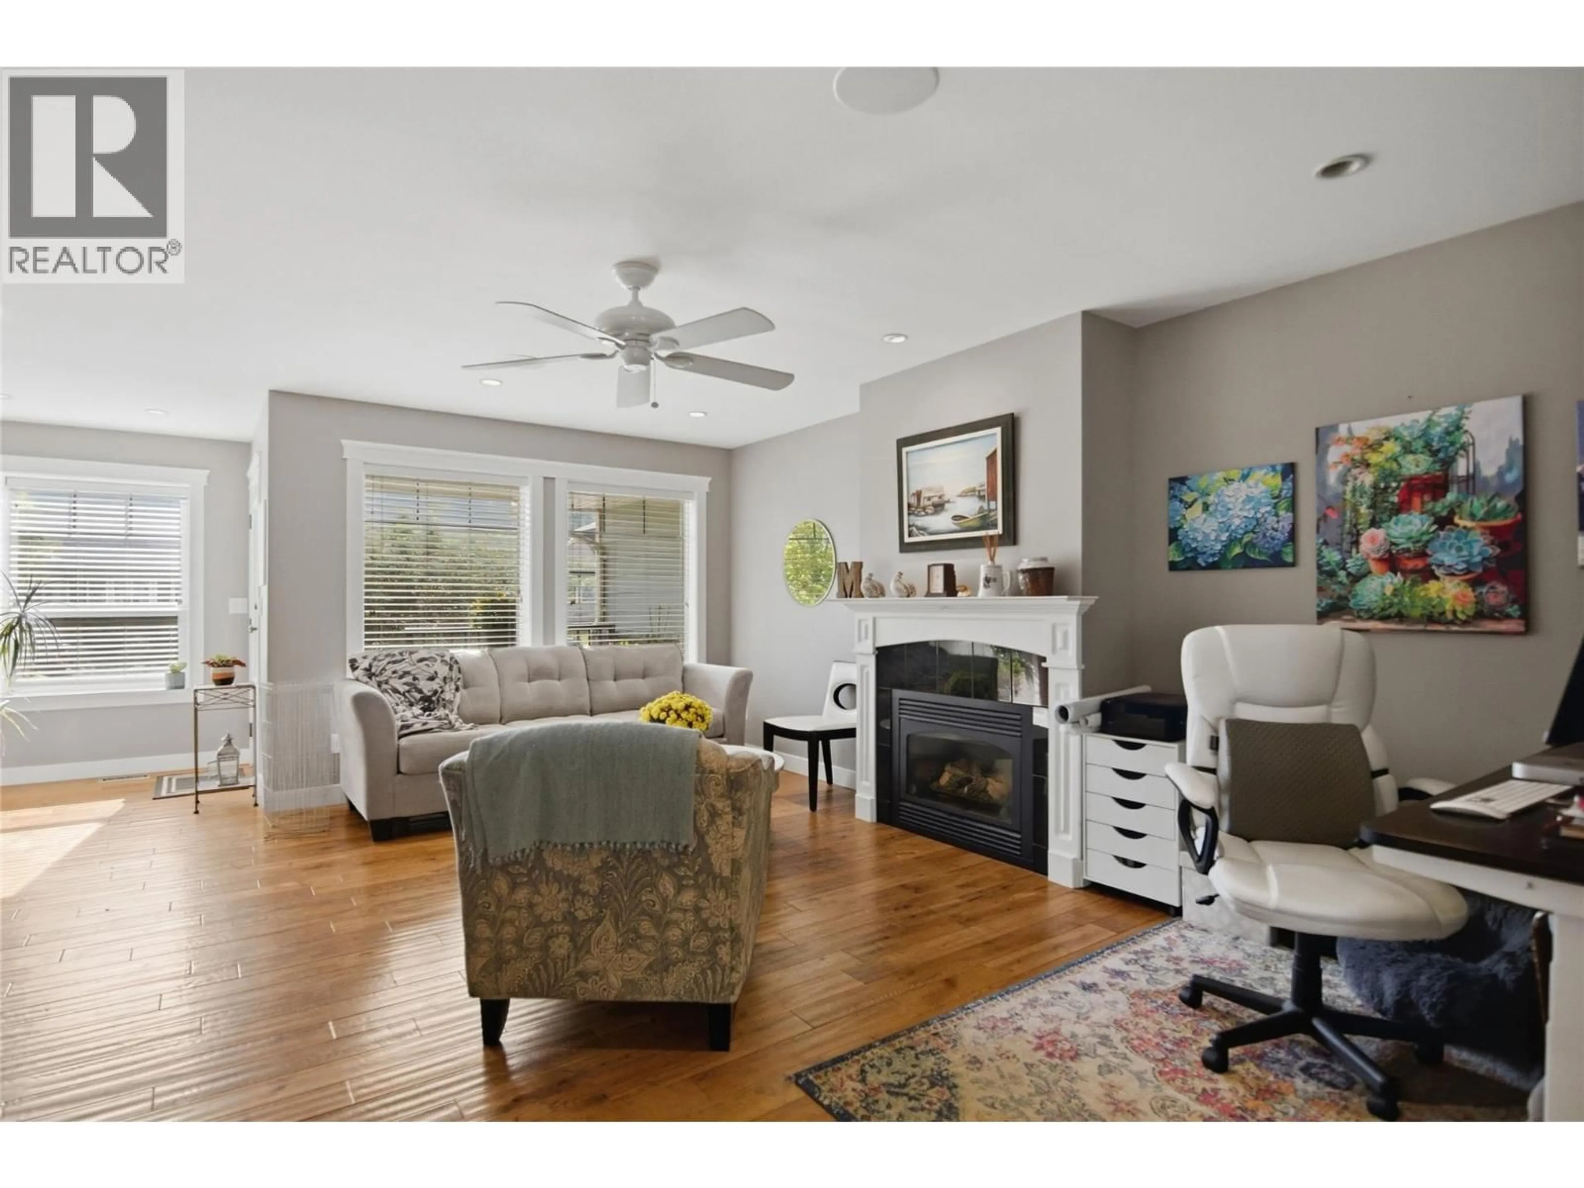
A rare opportunity to own a beautifully maintained, level-entry rancher offering exceptional space, privacy, and versatility in a family-friendly Kamloops neighbourhood. This four-bedroom, three-bathroom home combines a thoughtful layout with quality updates and plenty of room for the whole family. The main floor showcases rich hand-scraped hardwood flooring and an impressive Excel kitchen with excellent workspace and storage. French patio doors open to a beautifully secluded, fully fenced backyard surrounded by mature trees and established landscaping, creating a private outdoor retreat. The fully finished basement adds incredible flexibility with an in-law suite providing a spacious kitchen, updated bathroom, and two additional bedrooms, making it ideal for extended family, guests, or multi-generational living. An oversized storage room provides plenty of space for seasonal items, hobbies, and more. Updated air conditioning keeps the home comfortable through the warmer months, while the fully fenced yard is perfect for children, pets, and outdoor entertaining. A rare combination of space, privacy, and versatility—come see it for yourself! (id:39198)
Property Details
Interior
Features
Main level Floor
4pc Ensuite bath
4pc Bathroom
Laundry room
6'3'' x 5'8''Primary Bedroom
12'10'' x 13'0''Exterior
Parking
Garage spaces -
Garage type -
Total parking spaces 5
Property History
 53
53
