27 - 7545 DALLAS DRIVE, Kamloops, British Columbia V2C6X5
Contact us about this property
Highlights
Estimated valueThis is the price Wahi expects this property to sell for.
The calculation is powered by our Instant Home Value Estimate, which uses current market and property price trends to estimate your home’s value with a 90% accuracy rate.Not available
Price/Sqft$424/sqft
Monthly cost
Open Calculator
Description
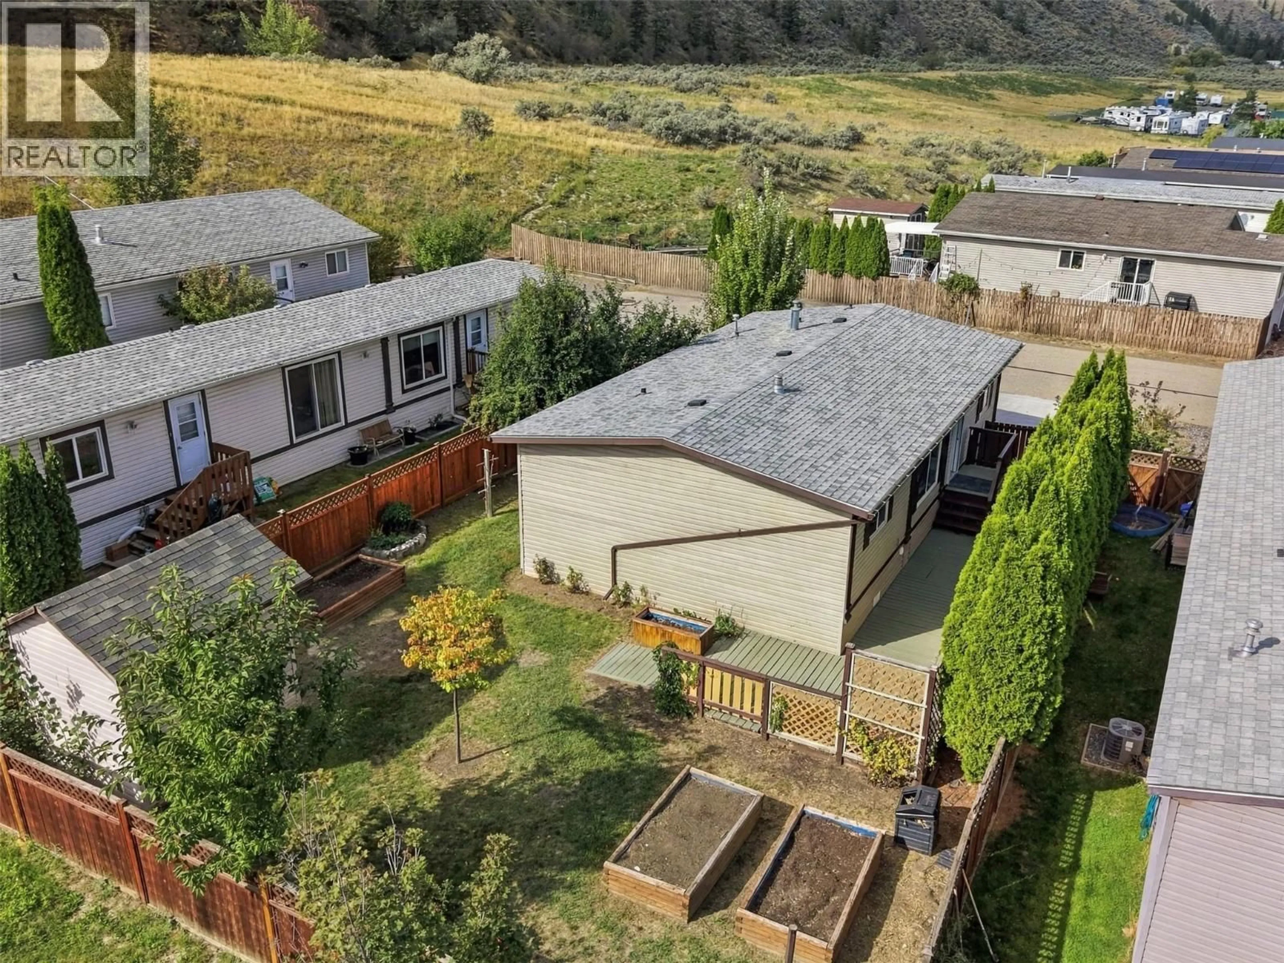
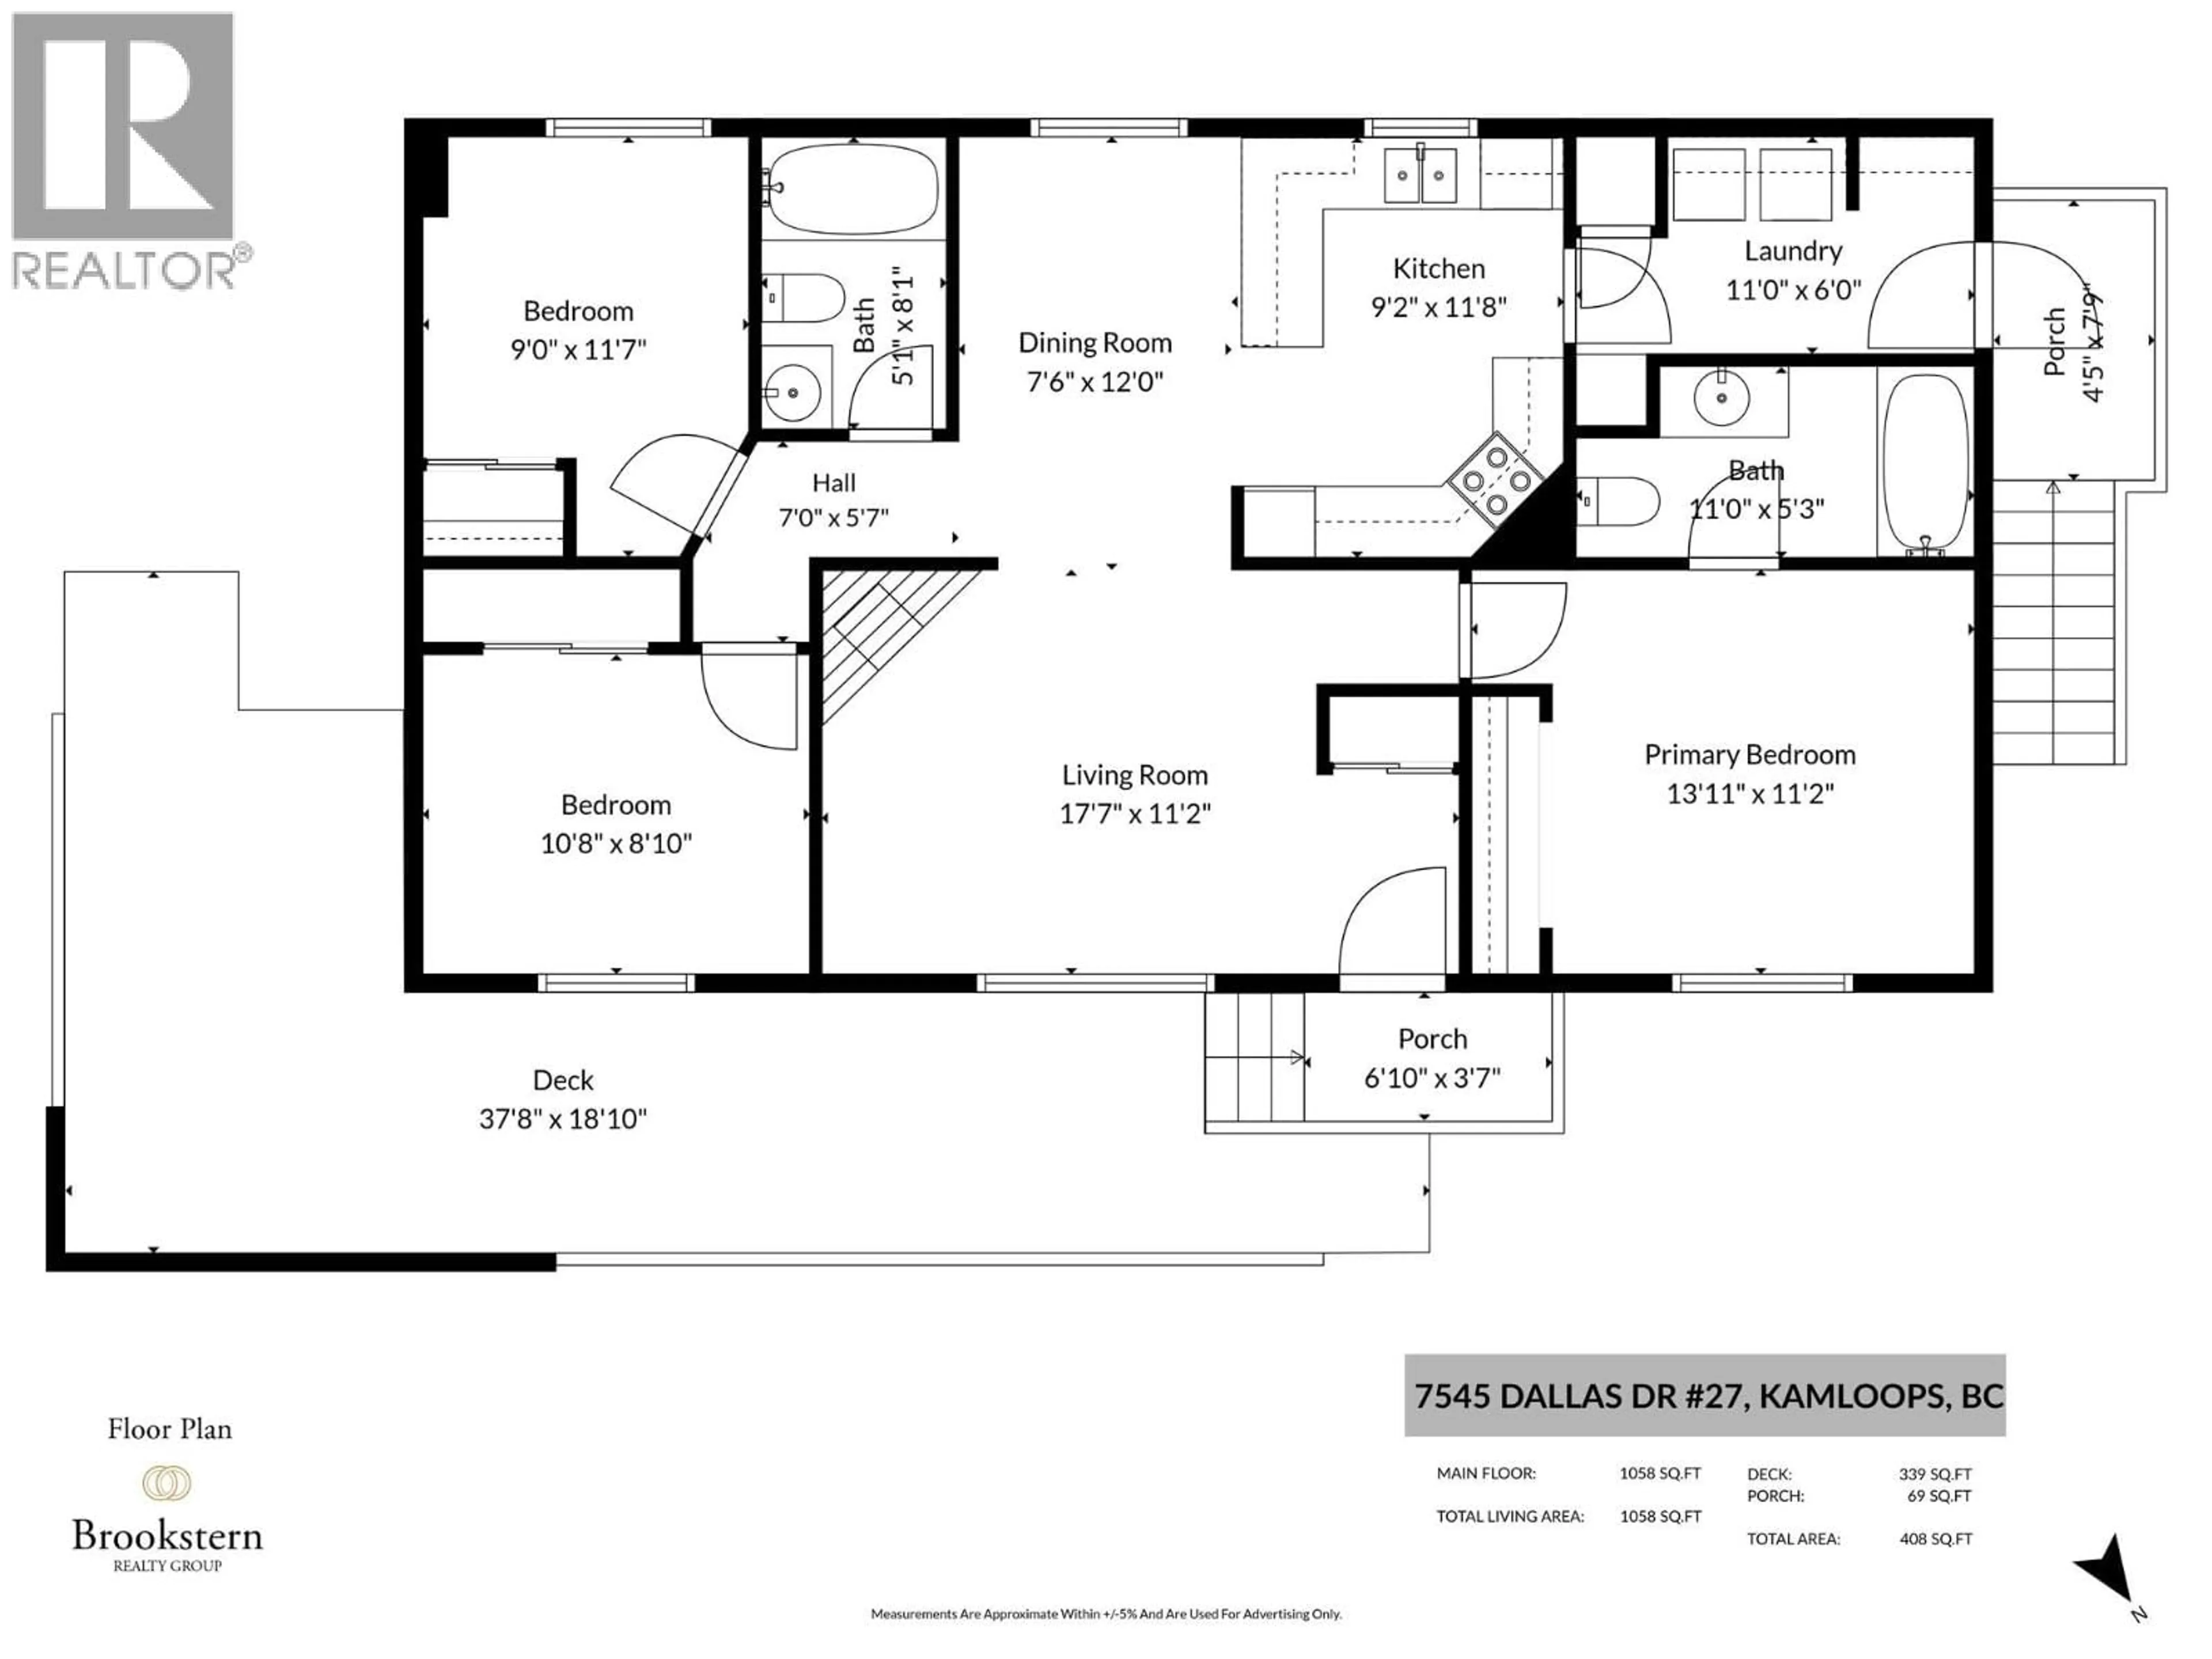
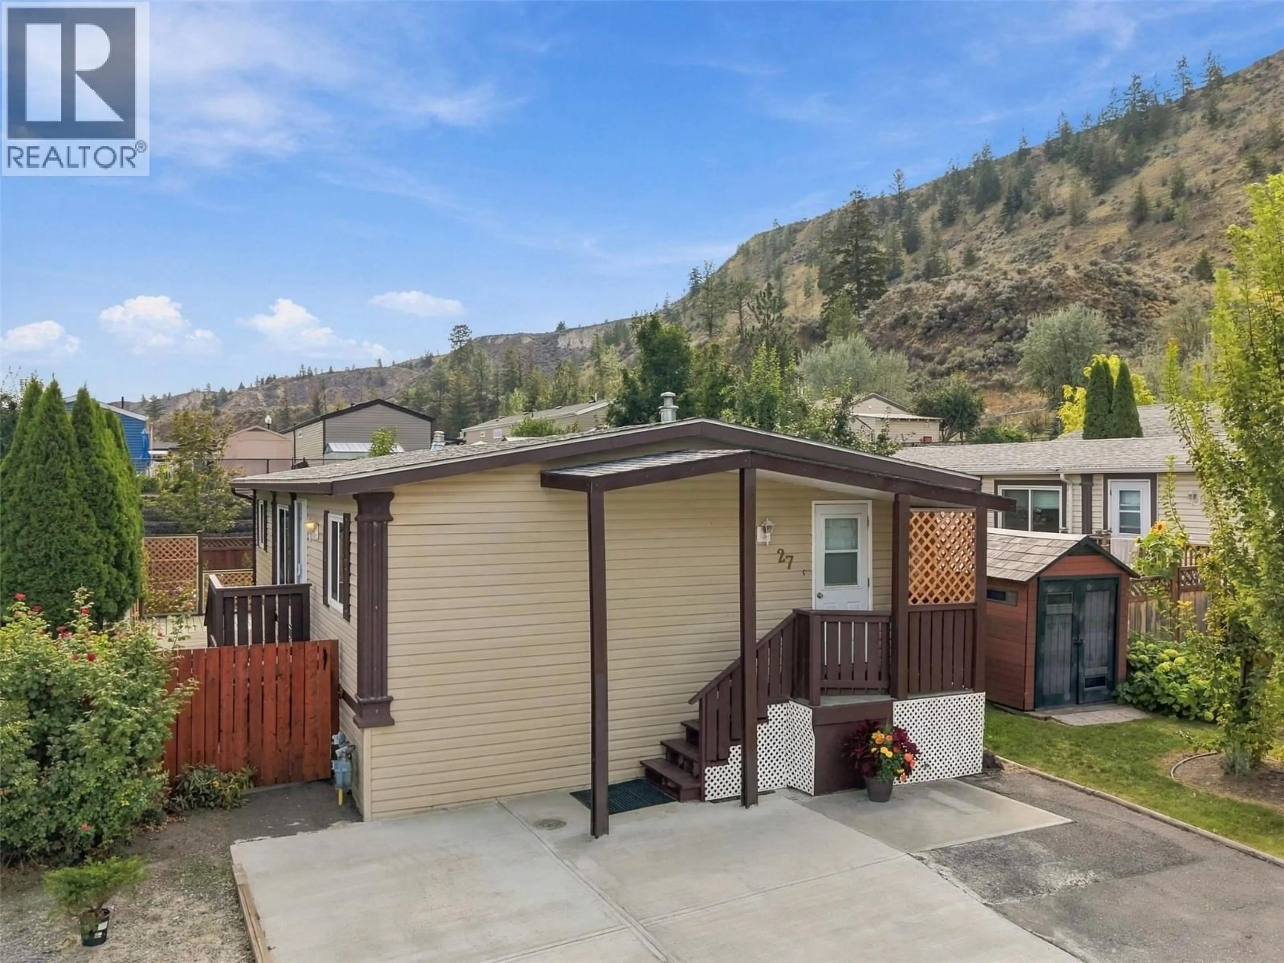
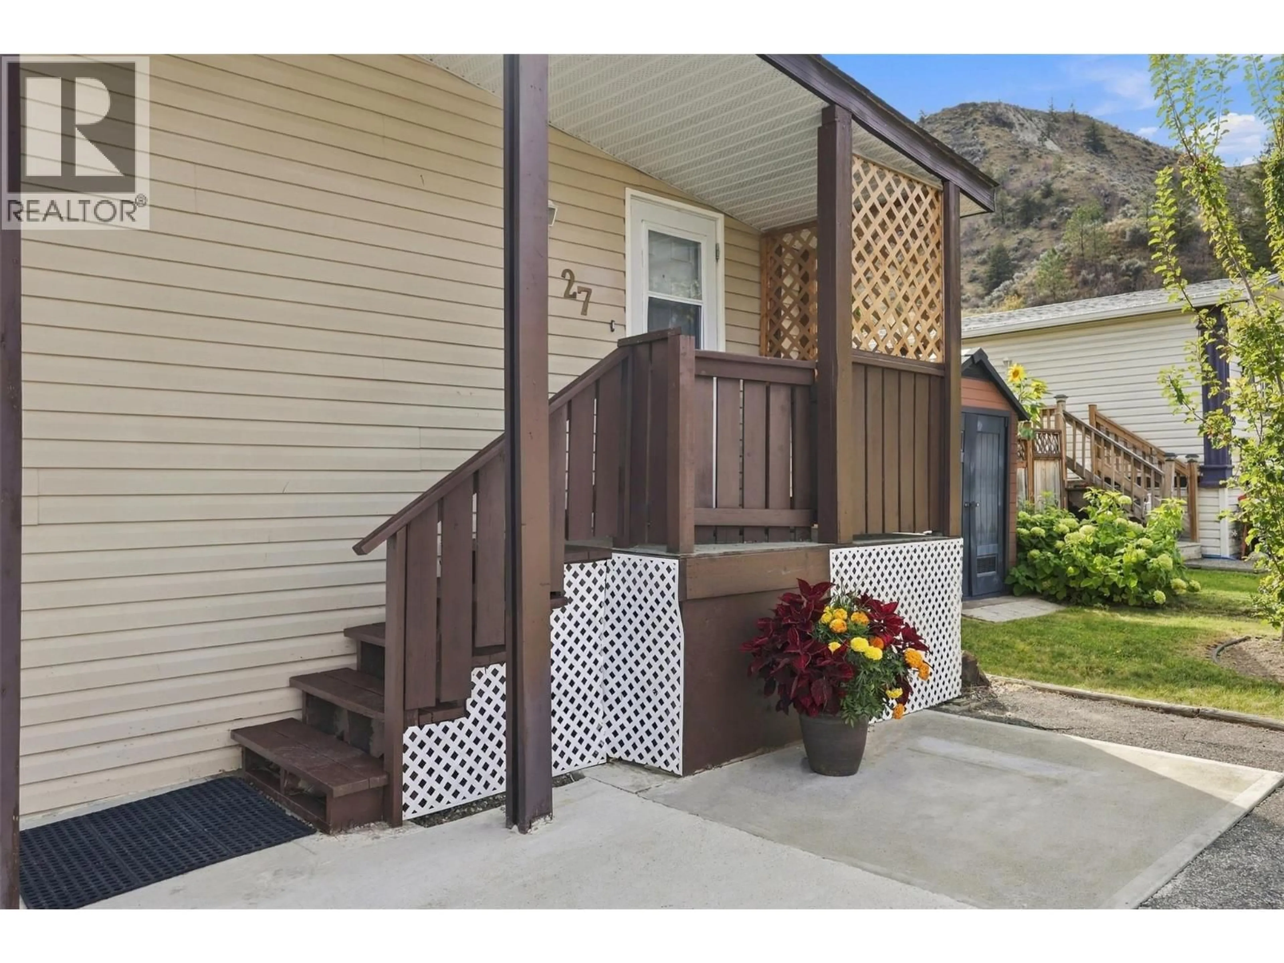
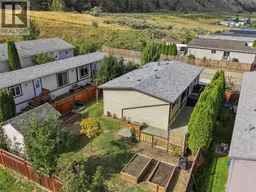
Vacant and ready for immediate occupancy — welcome to unit 27 at Gateway Estates! YOU OWN THE LAND in this well-maintained 3 bedroom, 2 bathroom rancher offering 1,058 sqft across a single level. Stunning, private backyard. If you’re looking for a newer detached home with low maintenance and no renovations needed, this is perfect for you! Step inside to a bright, open-concept kitchen, dining, and living area anchored by a gas fireplace. The primary bedroom features a generous closet and 4pc ensuite. Two additional bedrooms and a second 4pc bathroom are down the hall. Step outside to the large sun deck with a natural gas BBQ hookup — the perfect space for a family gathering and your morning coffee. The fully fenced yard features new fencing, mature trees, a privacy hedge, garden boxes, and two storage sheds. Newer concrete driveway. Hiking trails right out your front door. Gateway Estates offers a place for kids to play on the playground and RV/boat storage. Recent updates include new flooring, fresh paint, roof (2022), and AC (2023). The monthly strata fee of $135 covers water, sewer, and garbage. Contact the listing team at Brookstern Realty Group with your questions, or to book a viewing! (id:39198)
Property Details
Interior
Features
Main level Floor
Laundry room
6'0'' x 11'0''4pc Bathroom
5'1'' x 8'1''4pc Bathroom
5'3'' x 11'0''Bedroom
8'10'' x 10'8''Exterior
Parking
Garage spaces -
Garage type -
Total parking spaces 4
Property History
 43
43
