988 ARLINGTON COURT, Kamloops, British Columbia V2B8T4
Contact us about this property
Highlights
Estimated valueThis is the price Wahi expects this property to sell for.
The calculation is powered by our Instant Home Value Estimate, which uses current market and property price trends to estimate your home’s value with a 90% accuracy rate.Not available
Price/Sqft$332/sqft
Monthly cost
Open Calculator
Description
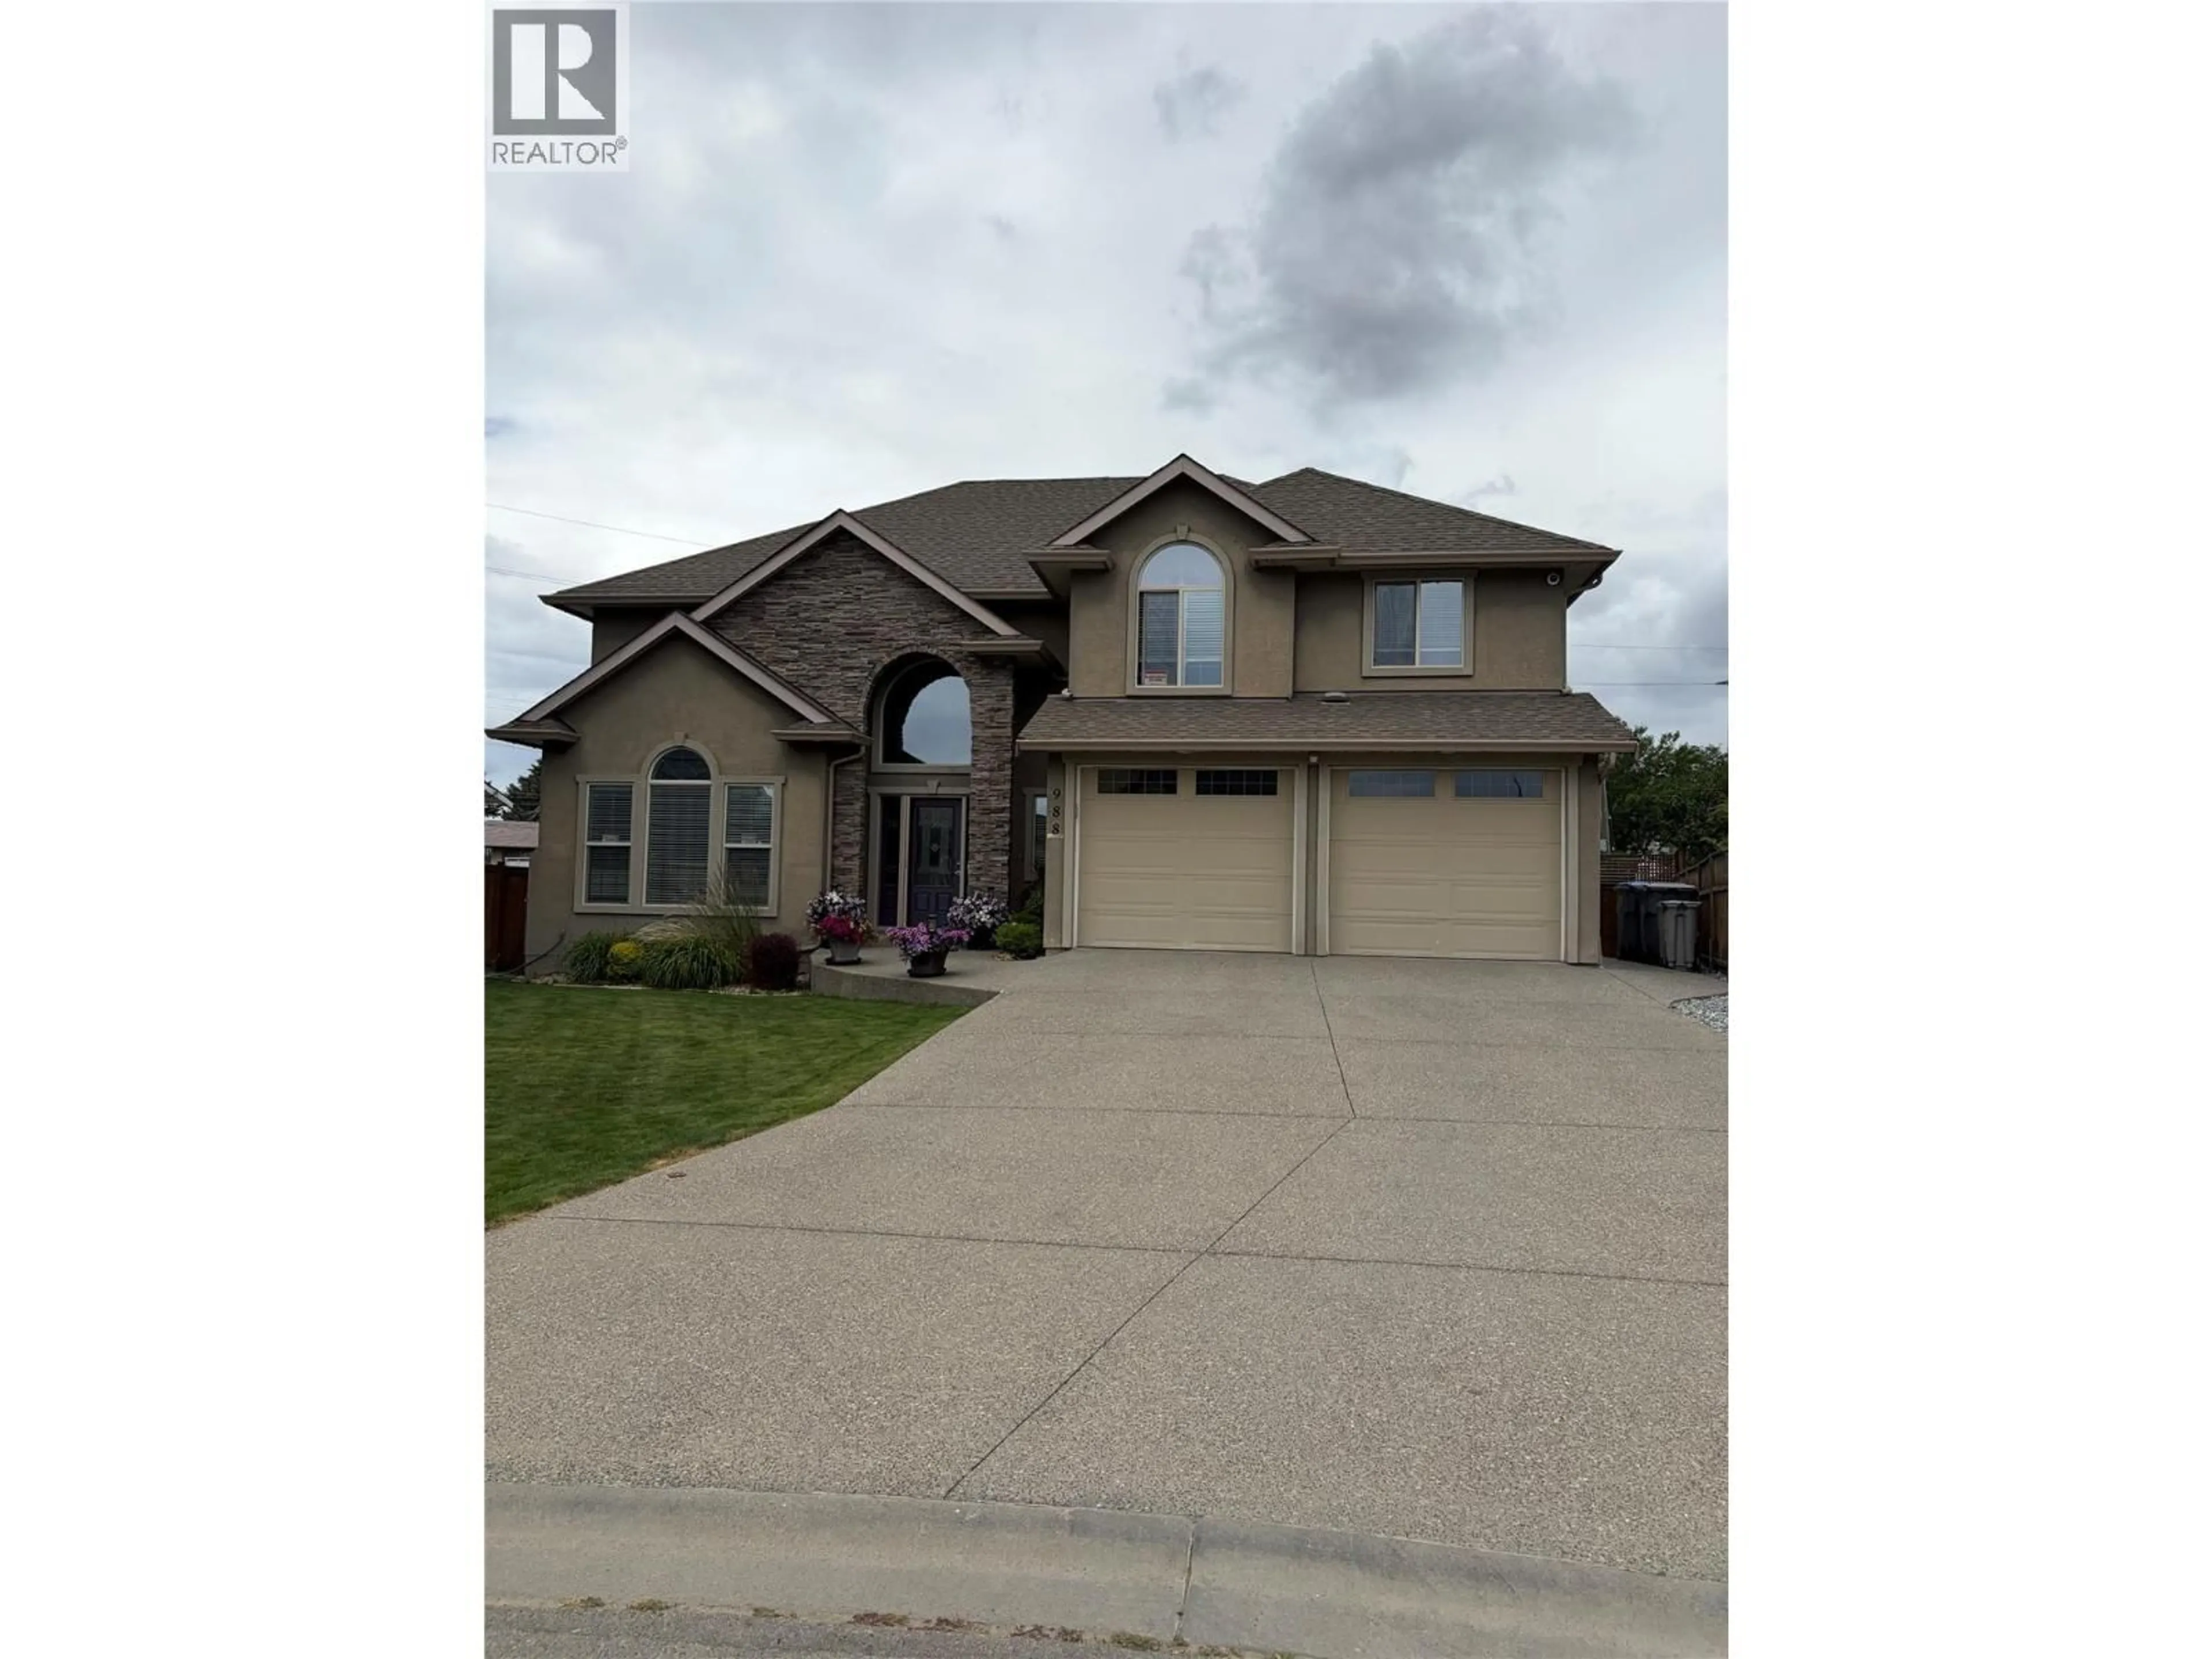
First Time on the Market! Tucked away on a quiet cul-de-sac for maximum privacy, this exceptional property offers the space, features, and versatility today’s buyers are looking for — all within walking distance to public transportation, K–12 schools, shopping, and everyday amenities. Step into your own private oasis with an 18x36 underground pool, complete with a brand new liner (2026) and both summer and winter covers. The beautifully landscaped, park-like backyard features in-ground sprinklers and a separate rear entry from Singh St — perfect for hauling in your boat, RV, or winter toys without disturbing the front of the home. RV parking is also available. Movie lovers will be blown away by the 20x20 soundproof theatre room, built under the suspended slab beneath the garage for true isolation. It comes equipped with $75,000 in professionally installed high-end audio/visual components, including a 100” screen — a true turnkey home theatre experience. Heated tile floors add a touch of luxury throughout. The primary bedroom is a comfortable retreat, while the additional bedrooms are generously sized. Basement offers in-law suite potential, ideal for the savvy buyer looking to add value. This property also offers potential subdivision potential for the lot (buyer to verify with the municipality) a rare opportunity in this sought-after location. A truly unique offering combining privacy, luxury, and long-term potential — book your showing today! (id:39198)
Property Details
Interior
Features
Basement Floor
Other
15'1'' x 25'Full bathroom
Bedroom
11'2'' x 13'8''Media
18'8'' x 19'4''Exterior
Features
Parking
Garage spaces -
Garage type -
Total parking spaces 2
Property History
 58
58
