906 INVERMERE COURT, Kamloops, British Columbia V2B7T4
Contact us about this property
Highlights
Estimated valueThis is the price Wahi expects this property to sell for.
The calculation is powered by our Instant Home Value Estimate, which uses current market and property price trends to estimate your home’s value with a 90% accuracy rate.Not available
Price/Sqft$328/sqft
Monthly cost
Open Calculator
Description
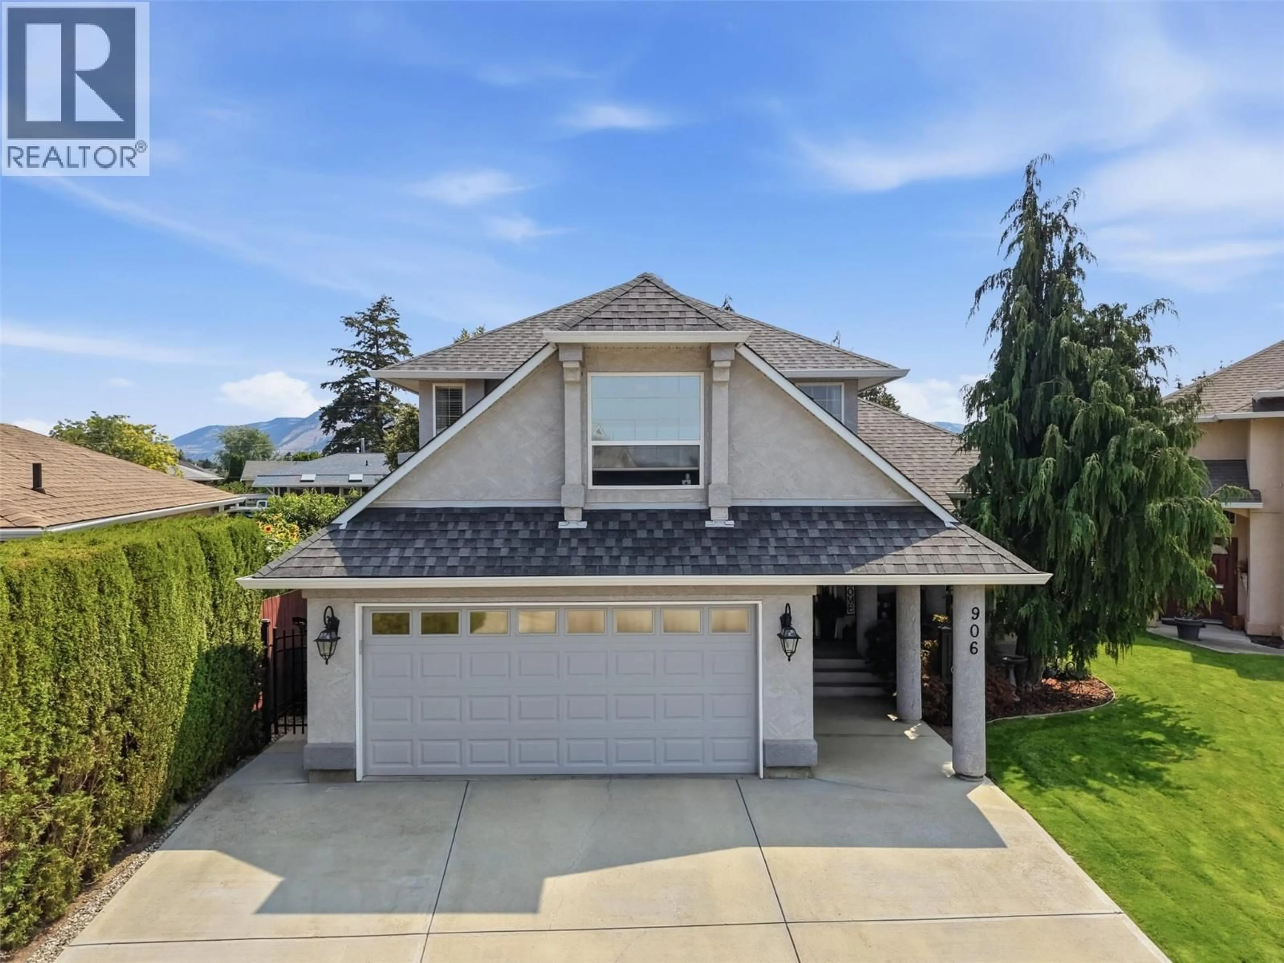
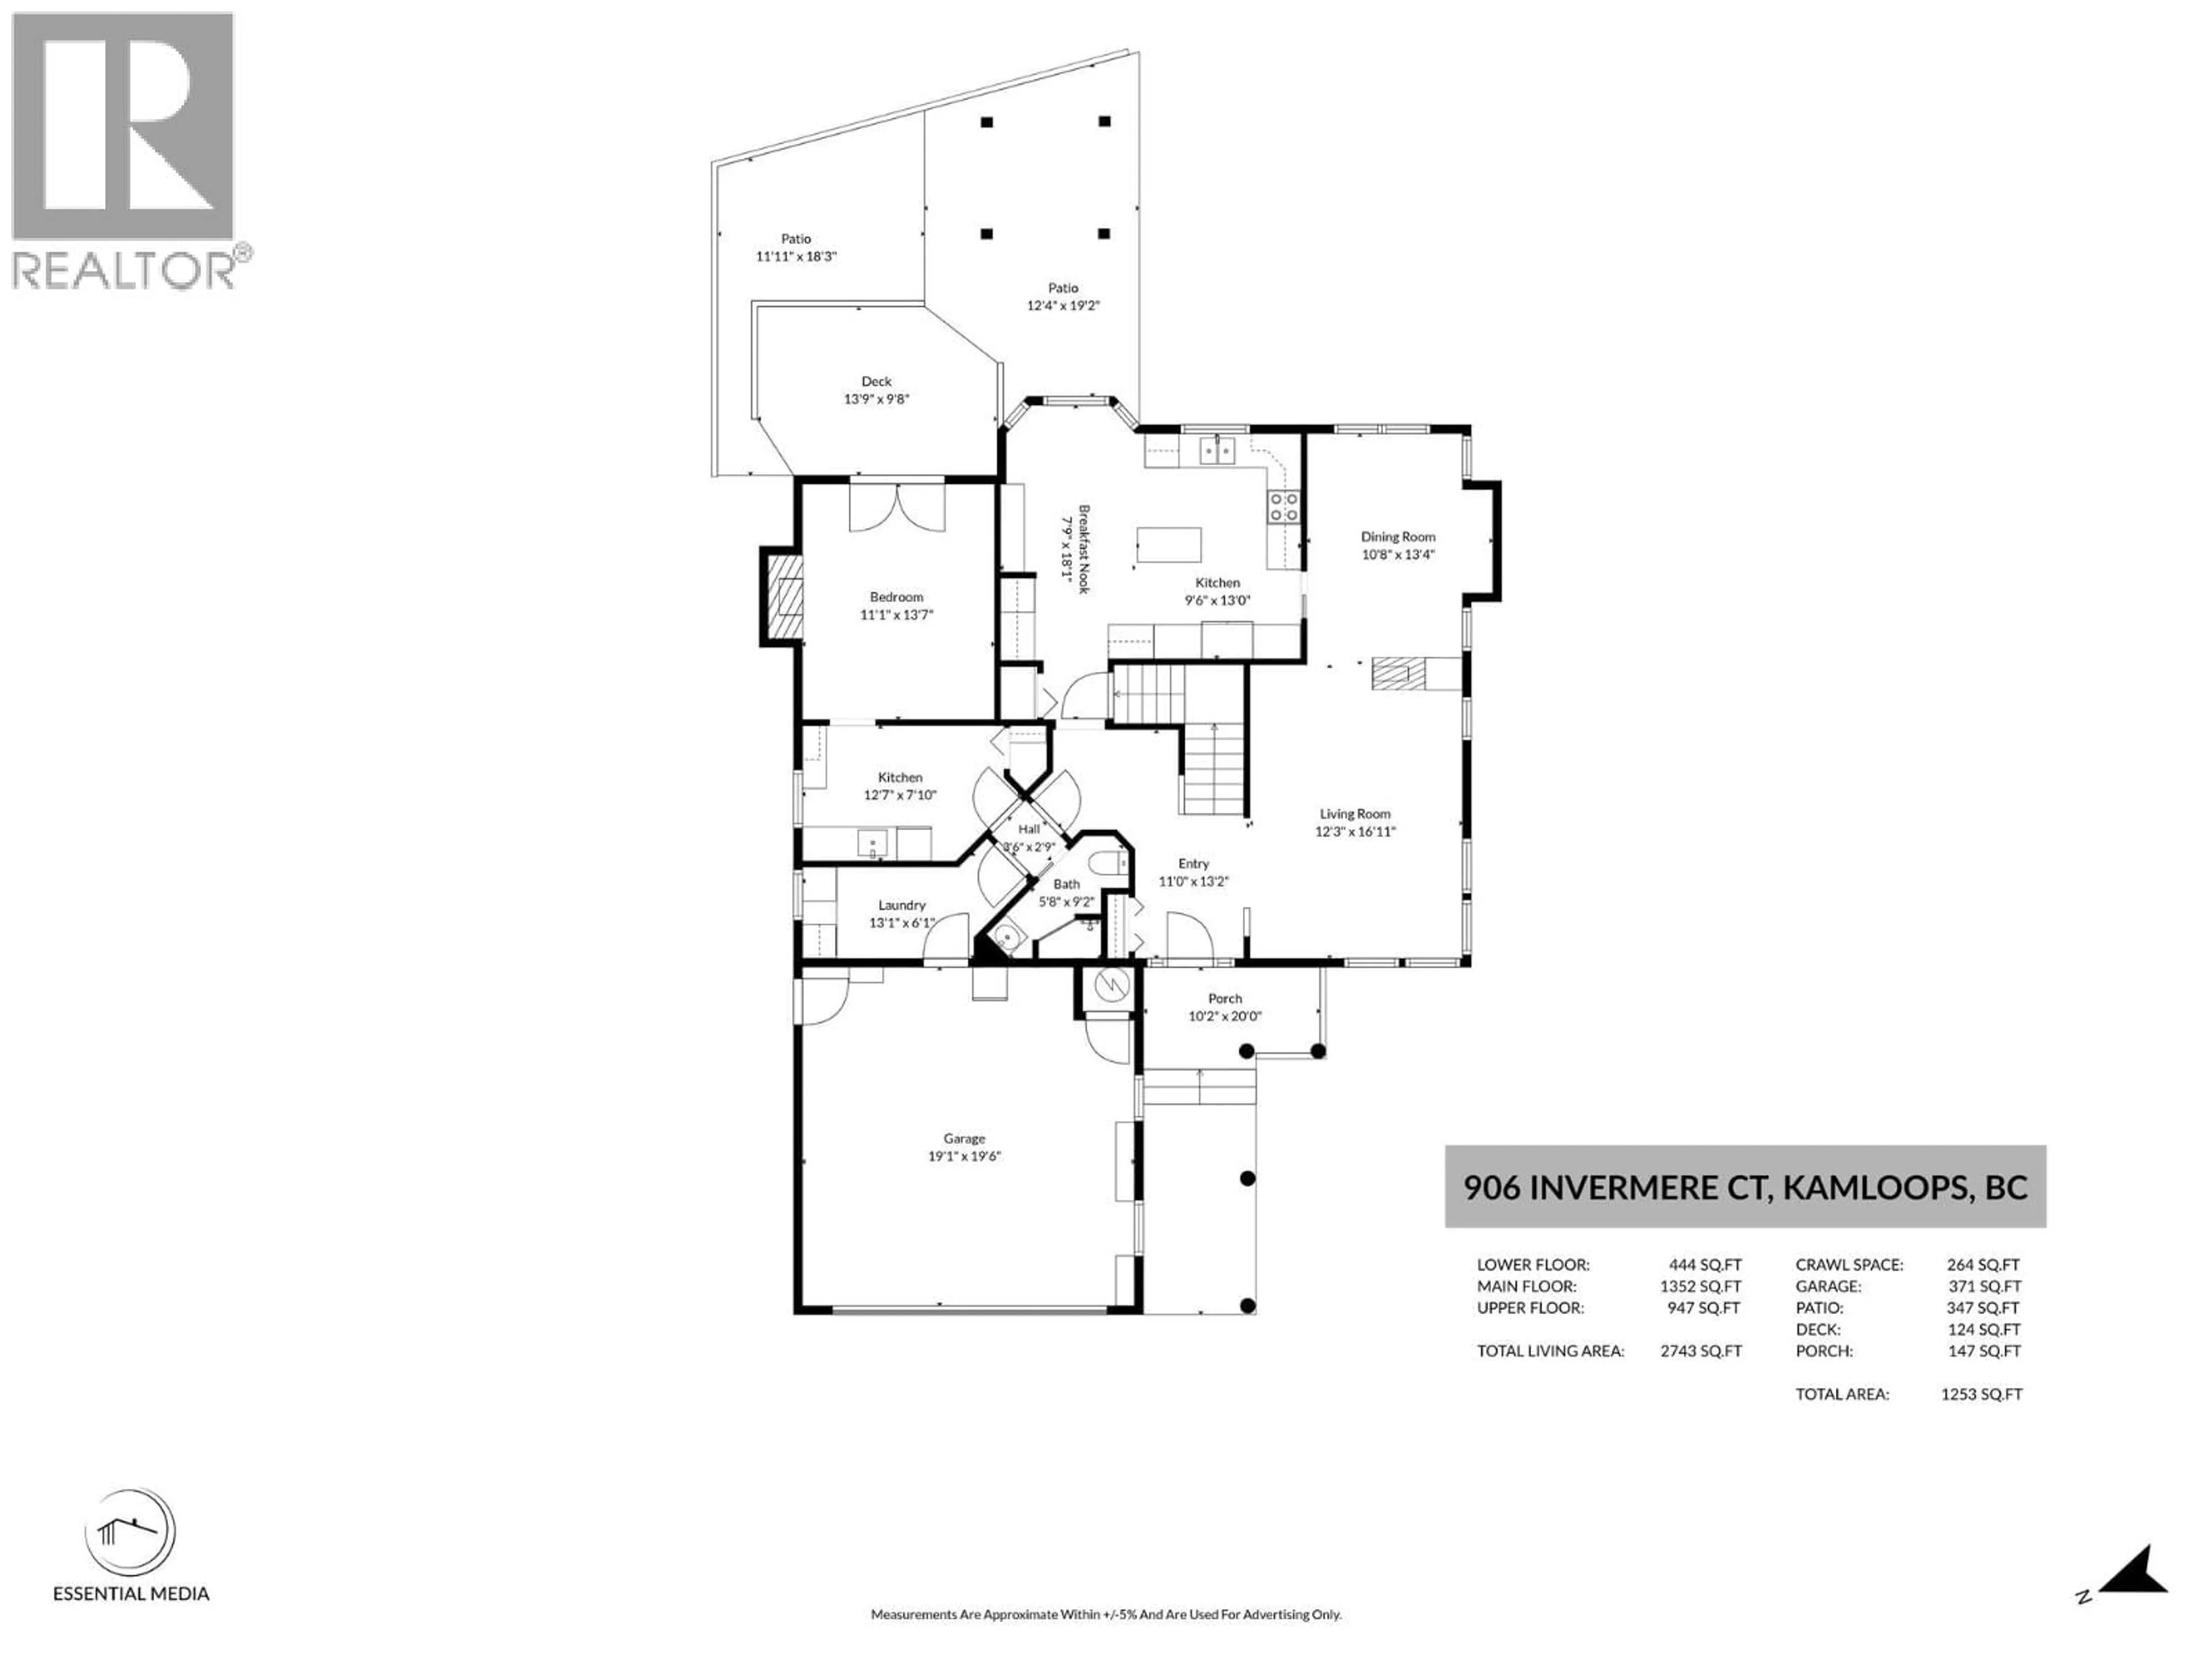
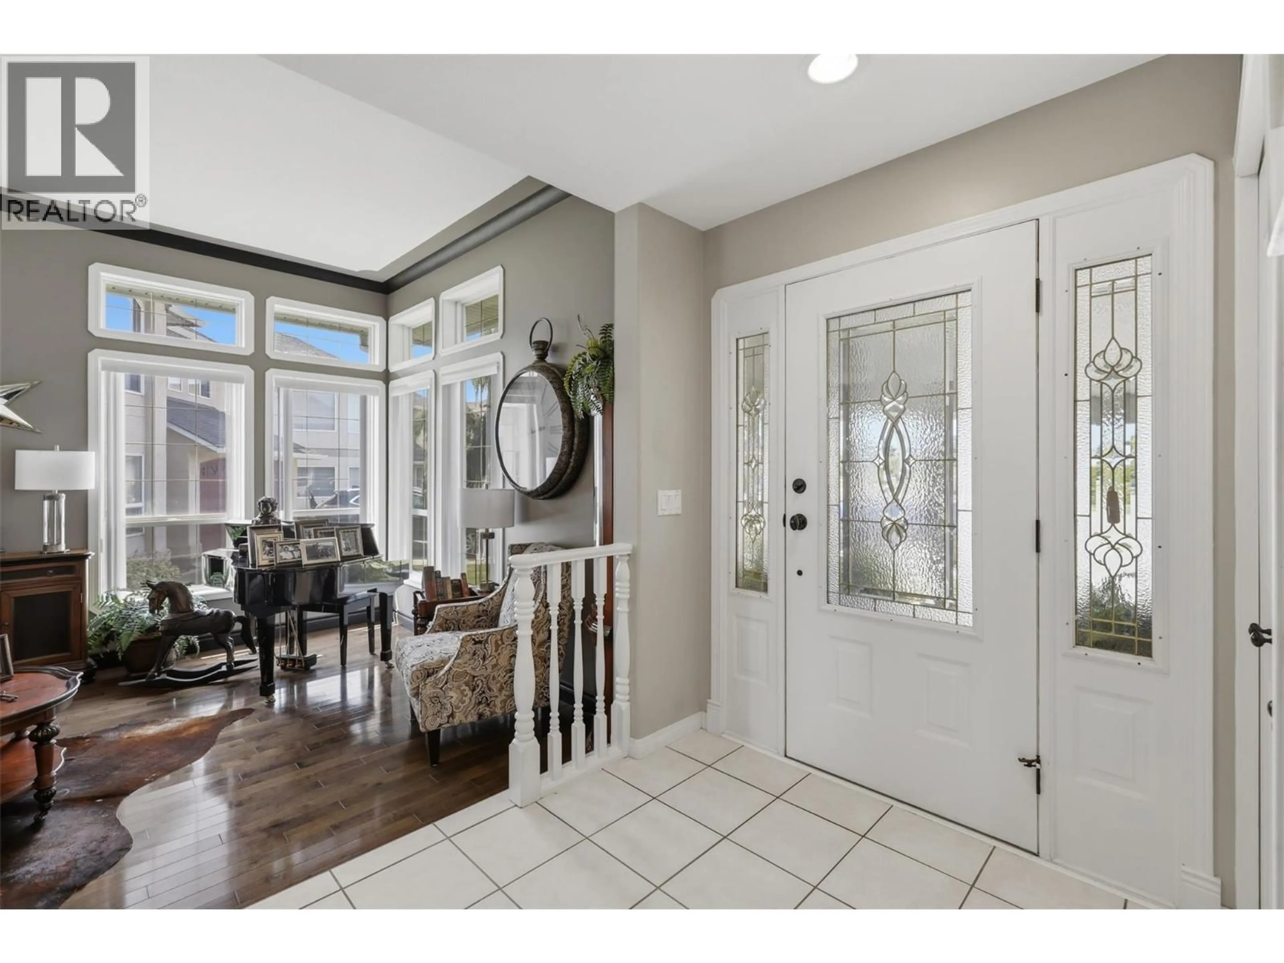
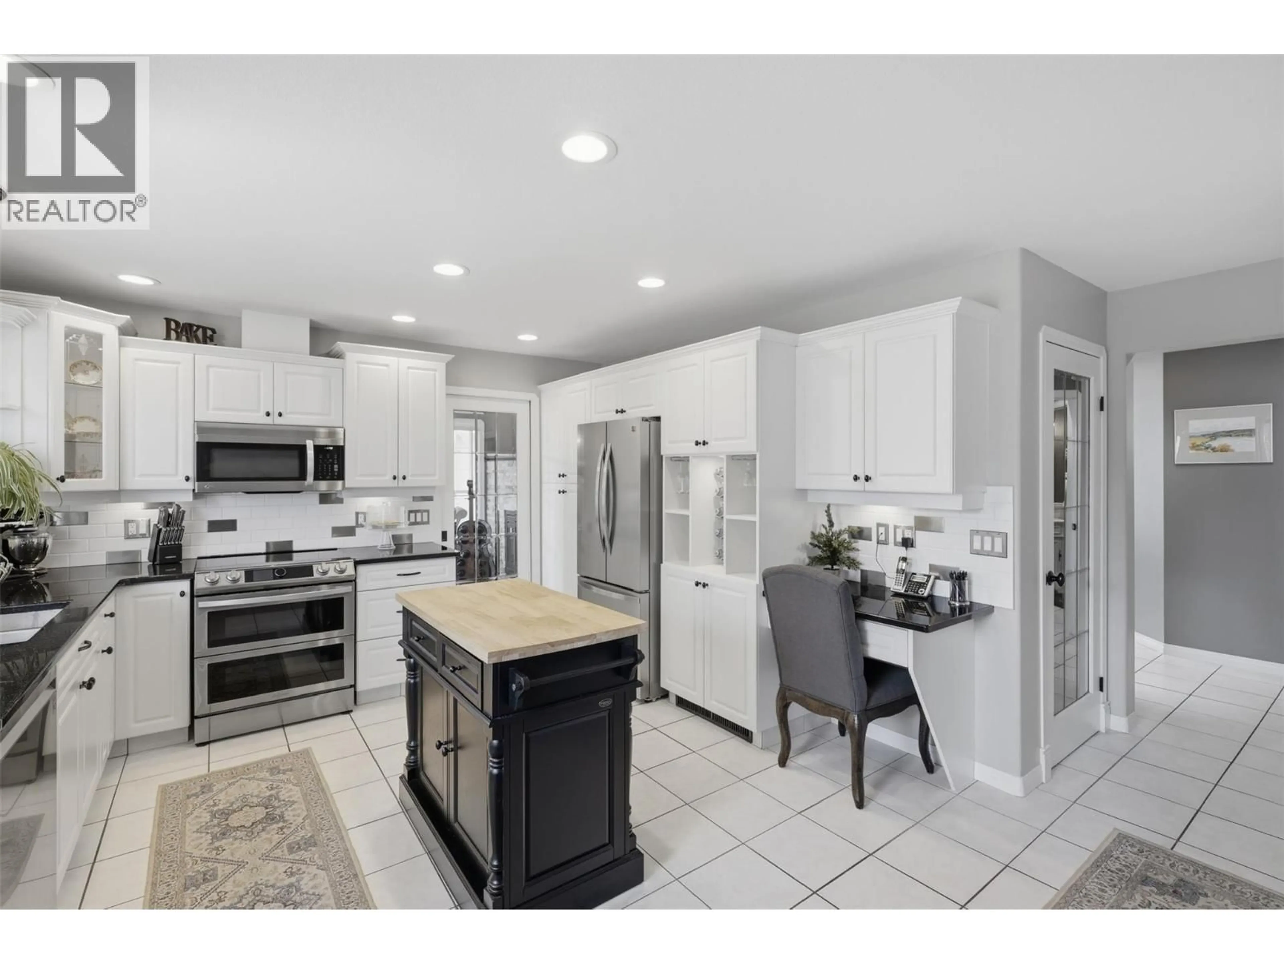
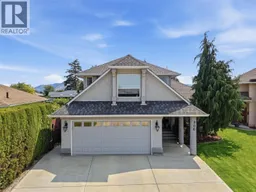
Beautiful custom 2-storey home on Invermere Court, a quiet no-thru road in desirable Brocklehurst. Offering 4 bdrm, 3 bath, a finished partial basement, massive crawlspace, private low-maintenance backyard, and a tucked away in-law suite that could also work as a family room or a potential revenue generator, this home provides flexibility for families and entertainers. The main floor features high ceilings and a three-sided gas fireplace connecting the dining and living areas. The updated kitchen offers a functional layout with granite countertops, SS appliances, built-in wine rack, coffee bar and bar fridge. Upstairs you'll find 3 bdrm plus a spacious flex room that works as a home office, playroom or 4th bdrm. The primary suite includes a walk-in closet and an updated spa-inspired 5-pc ensuite with double vanity and clawfoot tub. The finished basement is ideal for entertaining with a custom built-in bar and plenty of room for a pool table, rec room, theatre room or home gym. Major mechanical updates include furnace and A/C (2020), along with a new garage door (2021). The in-law suite is privately tucked away, providing potential income, space for kids or private guest space. A massive crawlspace offers accessible storage. Outside, the private, low-maintenance backyard features a hot tub, gazebo, gas BBQ hookup and a fully wired outbuilding. Double garage and extra-long driveway provide plenty of parking. Located close to parks, schools, golf, transit and Kamloops Airport! (id:39198)
Property Details
Interior
Features
Main level Floor
Kitchen
12'7'' x 7'10''Dining nook
7'9'' x 18'1''Kitchen
9'6'' x 13'Family room
11'1'' x 13'7''Exterior
Parking
Garage spaces -
Garage type -
Total parking spaces 5
Property History
 73
73
