868 MCBRIDE STREET, Kamloops, British Columbia V2B5S3
Contact us about this property
Highlights
Estimated valueThis is the price Wahi expects this property to sell for.
The calculation is powered by our Instant Home Value Estimate, which uses current market and property price trends to estimate your home’s value with a 90% accuracy rate.Not available
Price/Sqft$242/sqft
Monthly cost
Open Calculator
Description
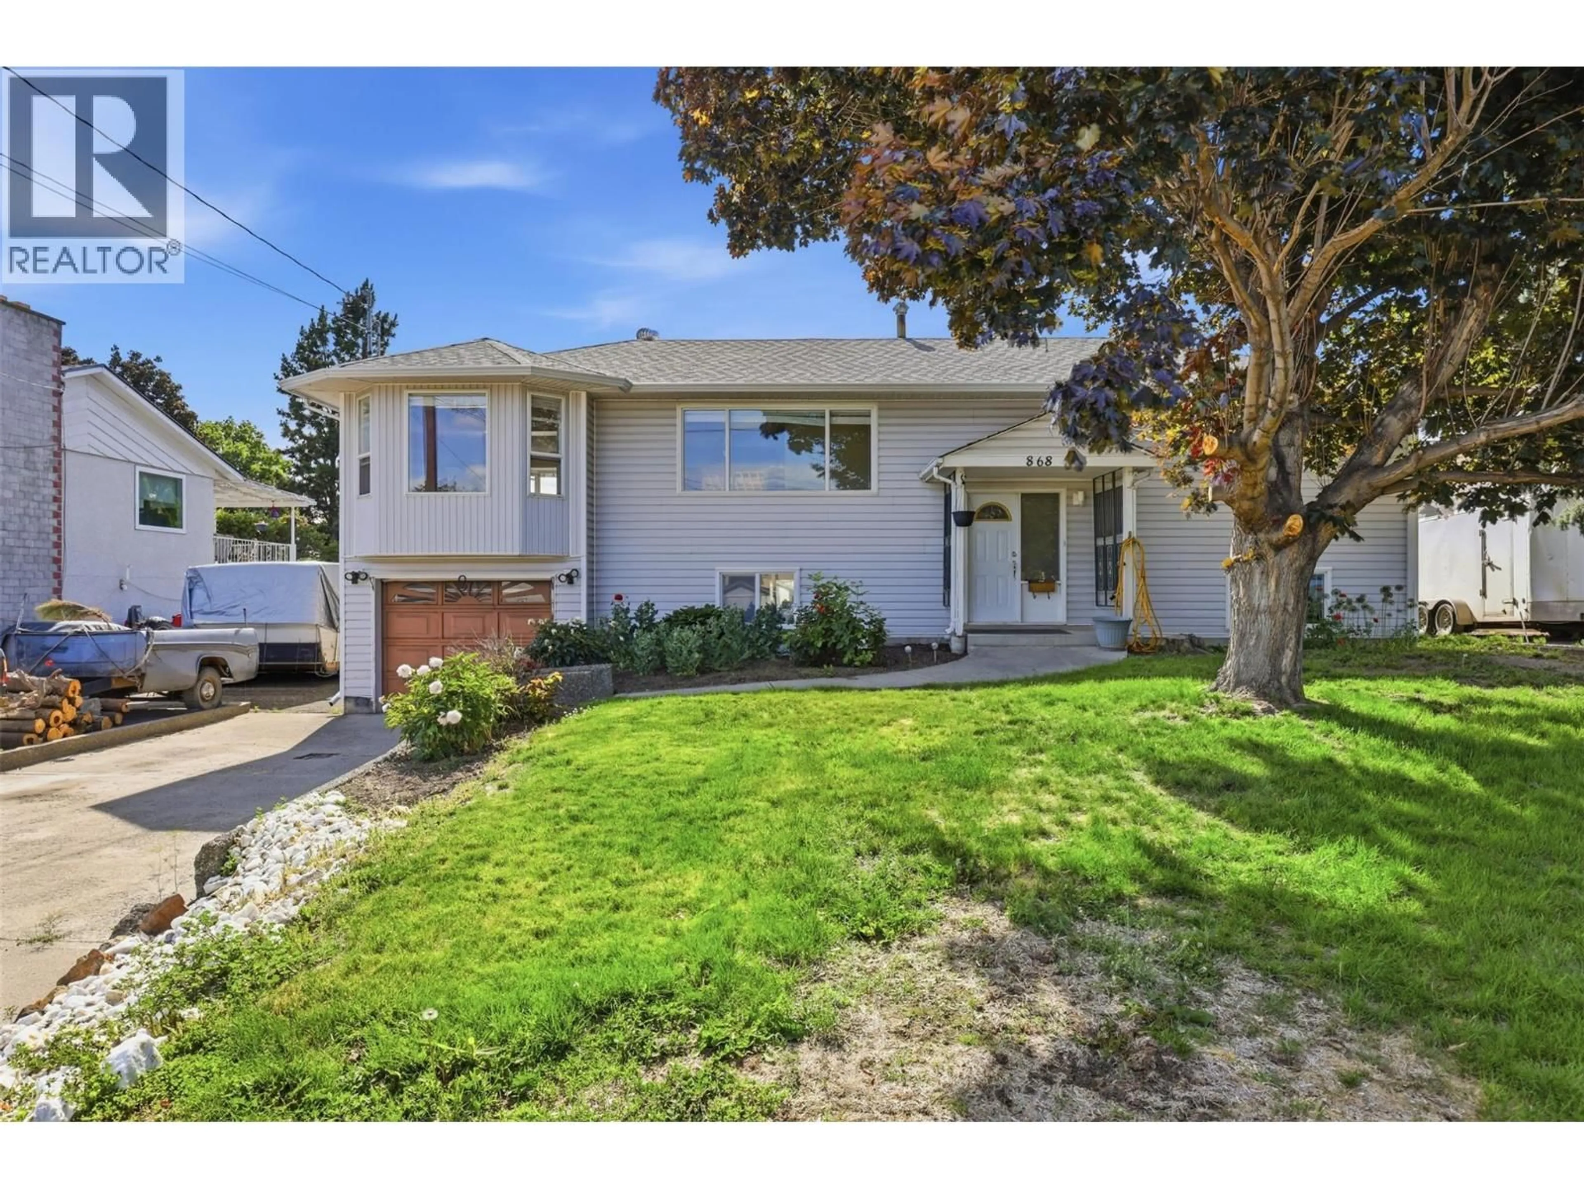
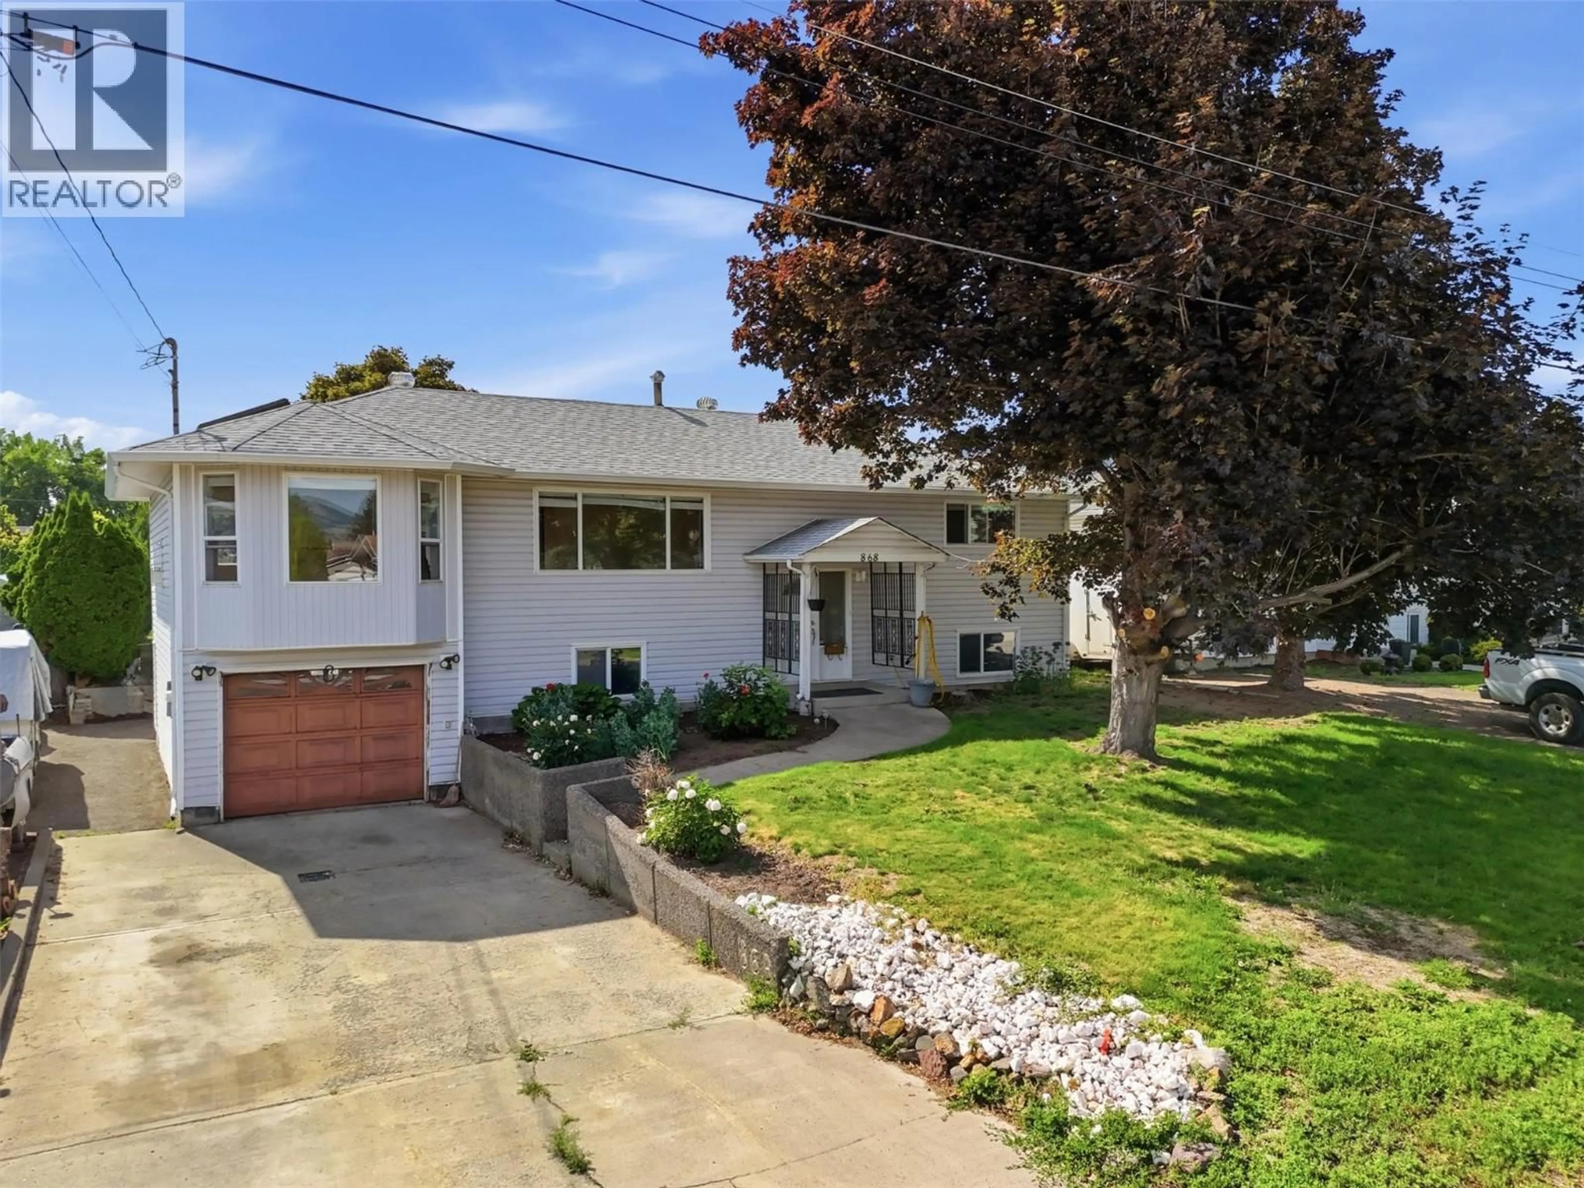
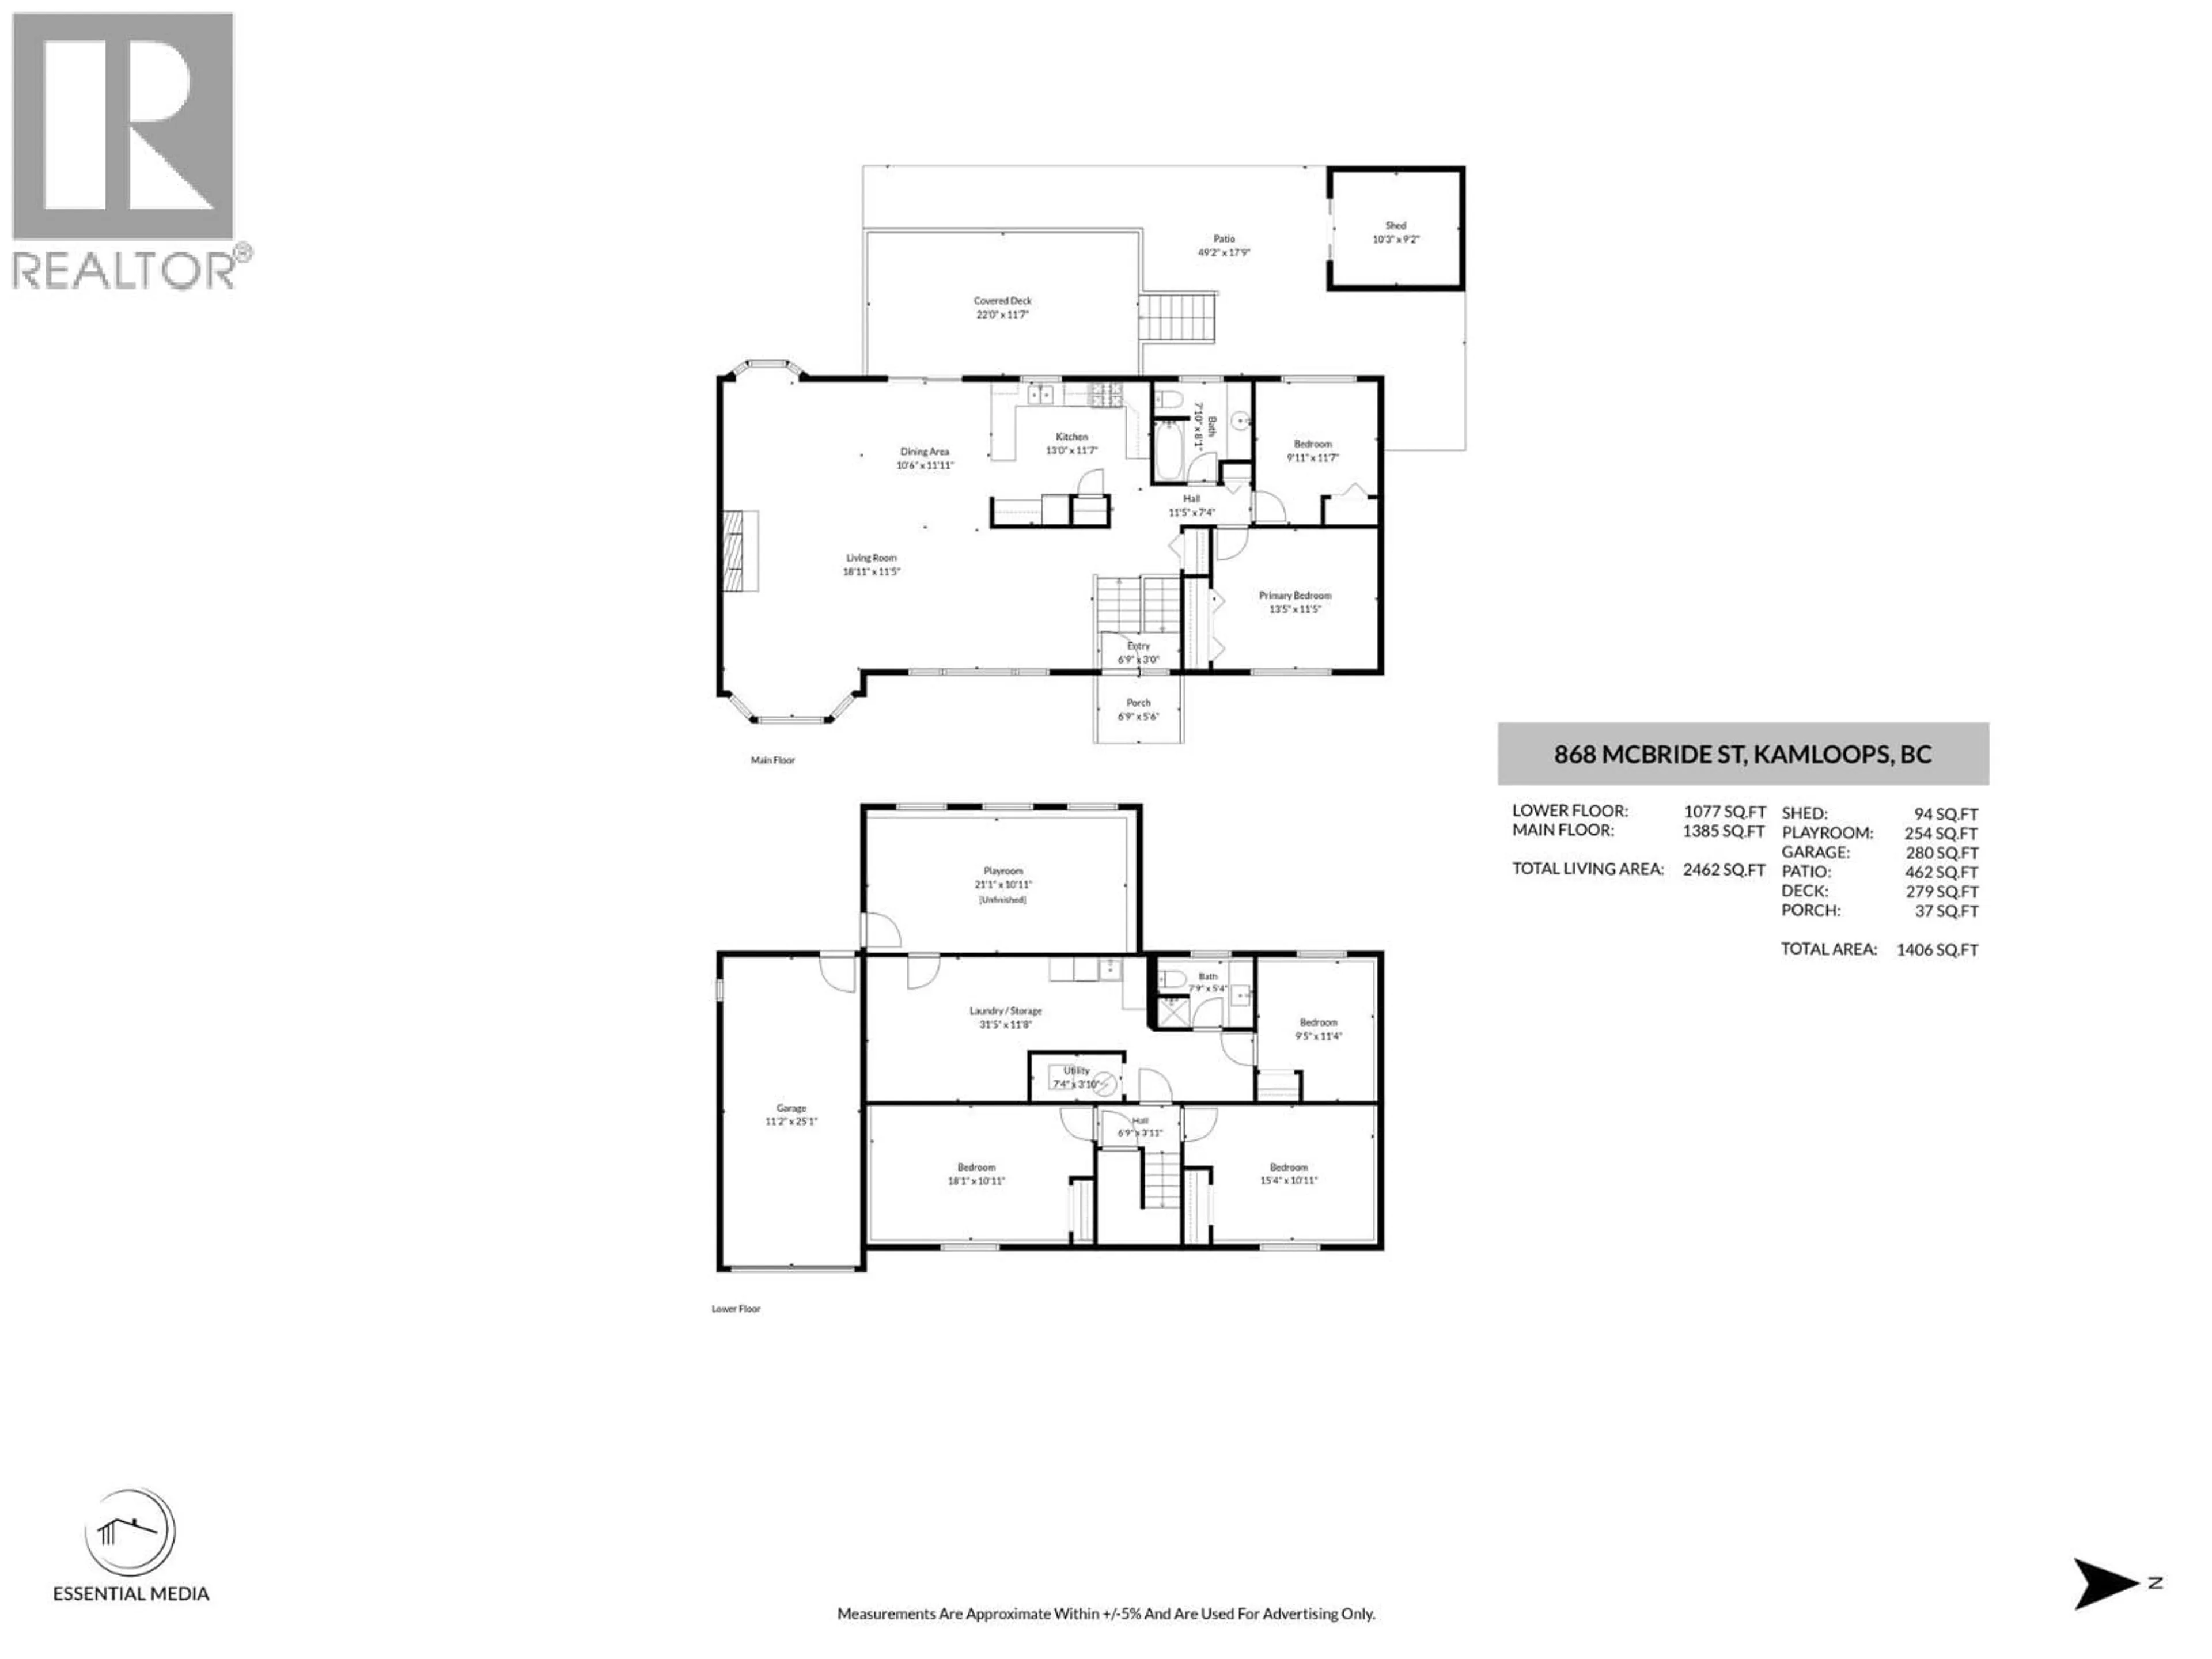
Opportunity Knocks! Located on a quiet no-thru street in one of Brock’s most desirable neighbourhoods, this home offers exceptional potential and is surrounded by great neighbours, many of whom are long-term residents. The main floor features over 1,300 sq. ft. of living space, including a spacious kitchen, living room, family room, two bedrooms, and a 4-piece bathroom. The basement offers plenty of additional space, 1008 sq ft with three bedrooms, a playroom 210 sq ft, and convenient access to the backyard. While it does require some updating, it presents excellent potential with over 2600 sq ft in total, including the possibility of a future suite if desired. Outside, you'll find a large sundeck with an enclosed playroom underneath, a fairly private 10,000+ sq. ft. lot, with plenty of room to enjoy. Additional features include 200-amp electrical service and most windows having been replaced. Priced to reflect the updates needed. This is a fantastic opportunity to add value and make it your own. Quick possession is possible. (id:39198)
Property Details
Interior
Features
Main level Floor
Bedroom
9'11'' x 11'7''Living room
11'5'' x 18'11''Dining room
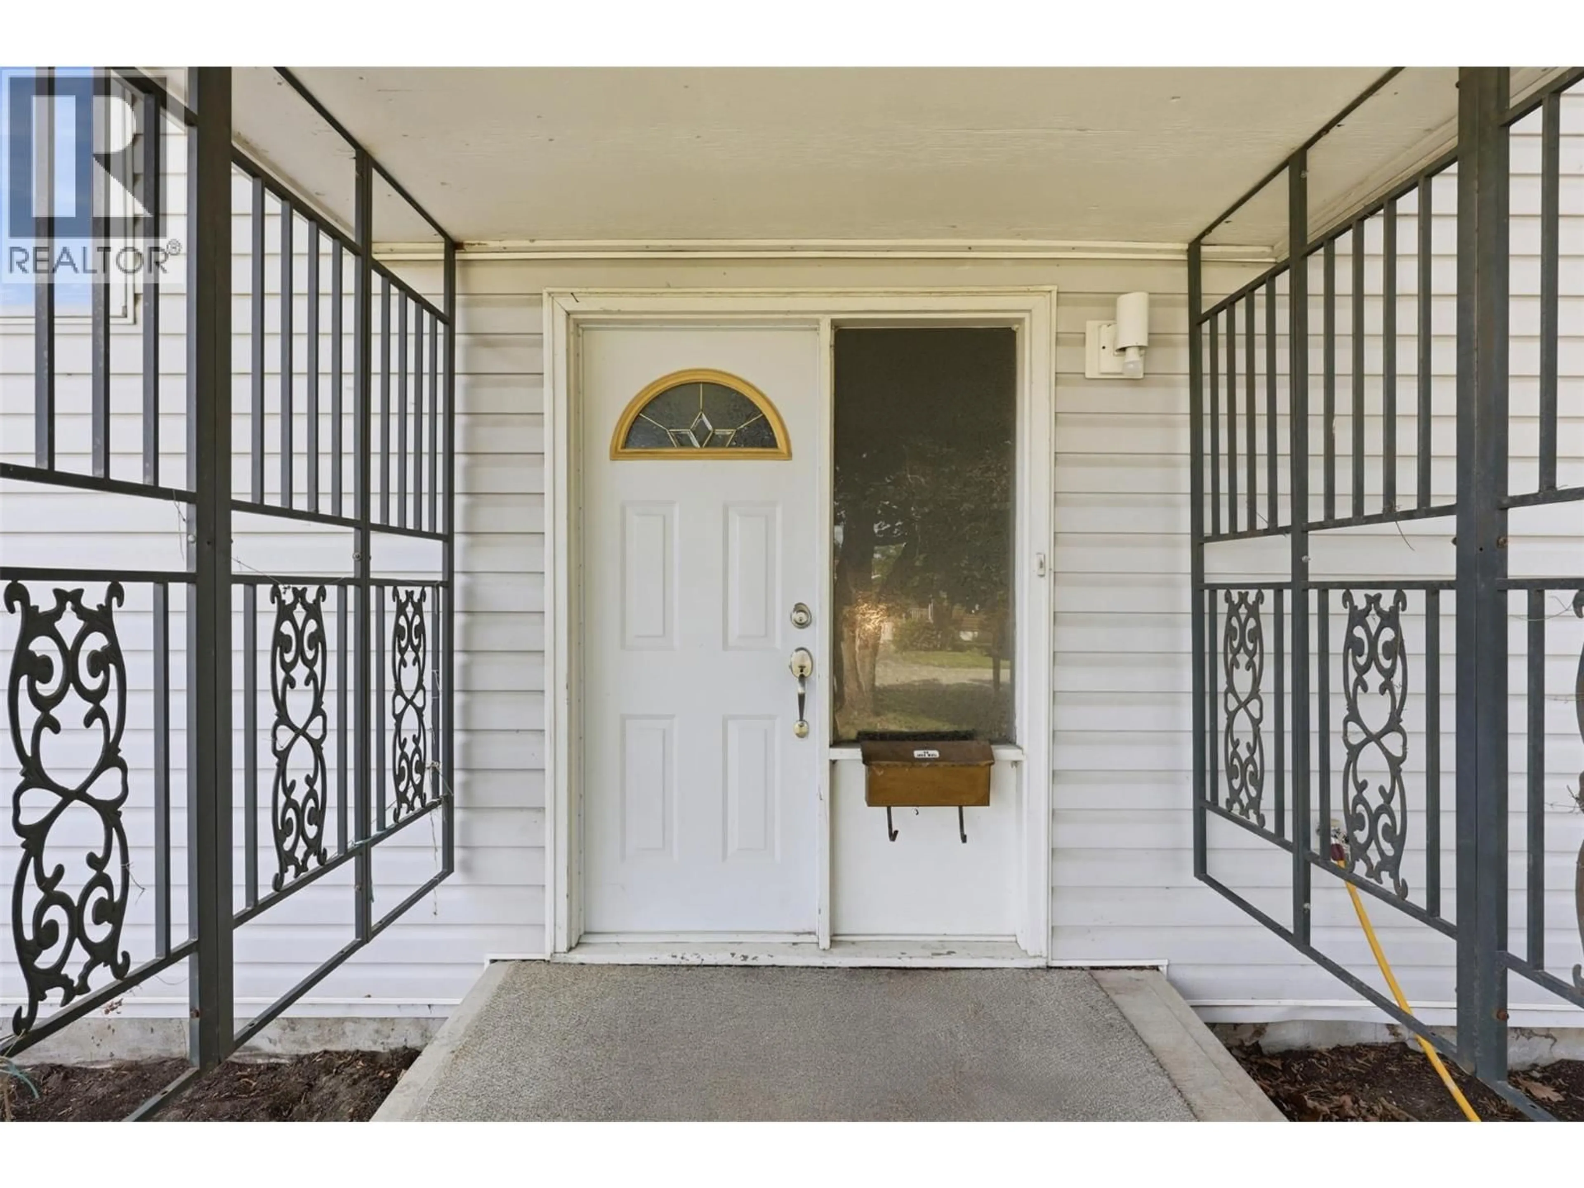
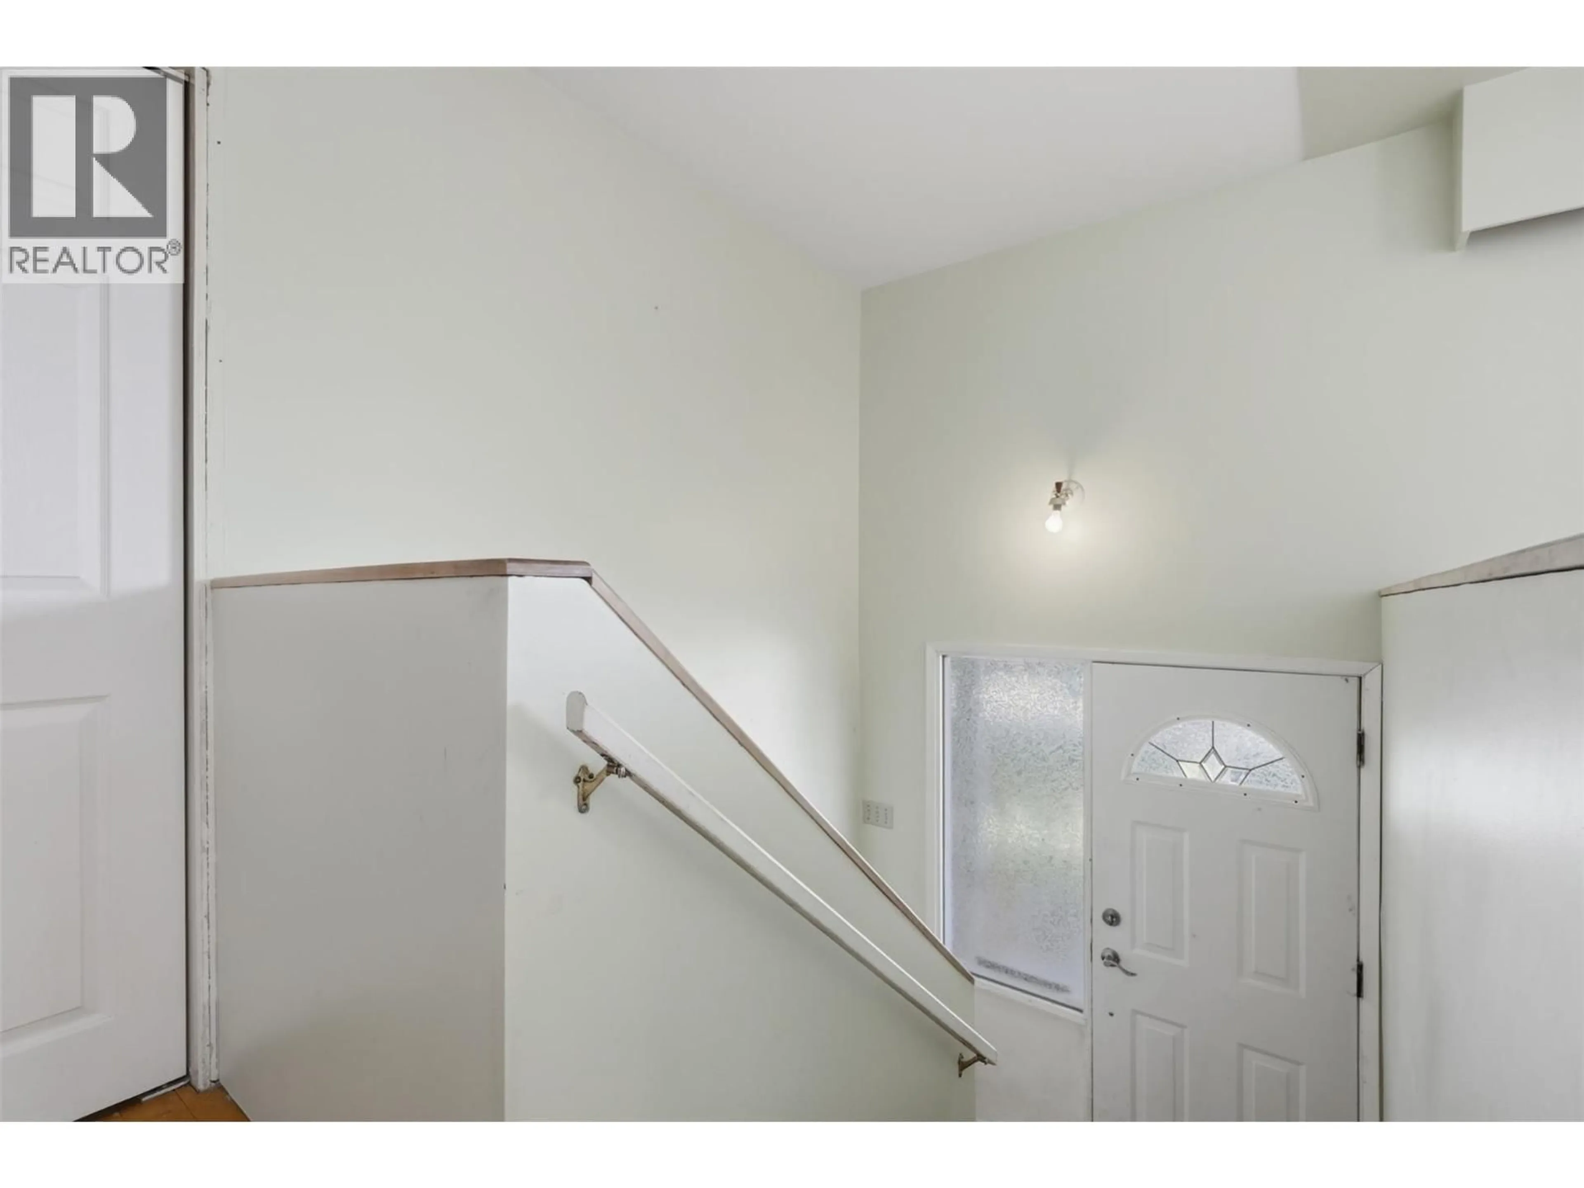
10'6'' x 11'11''Foyer
3' x 6'9''Exterior
Parking
Garage spaces -
Garage type -
Total parking spaces 3
Property History
 69
69
