819 ARLINGTON COURT, Kamloops, British Columbia V2B8T5
Contact us about this property
Highlights
Estimated valueThis is the price Wahi expects this property to sell for.
The calculation is powered by our Instant Home Value Estimate, which uses current market and property price trends to estimate your home’s value with a 90% accuracy rate.Not available
Price/Sqft$255/sqft
Monthly cost
Open Calculator
Description
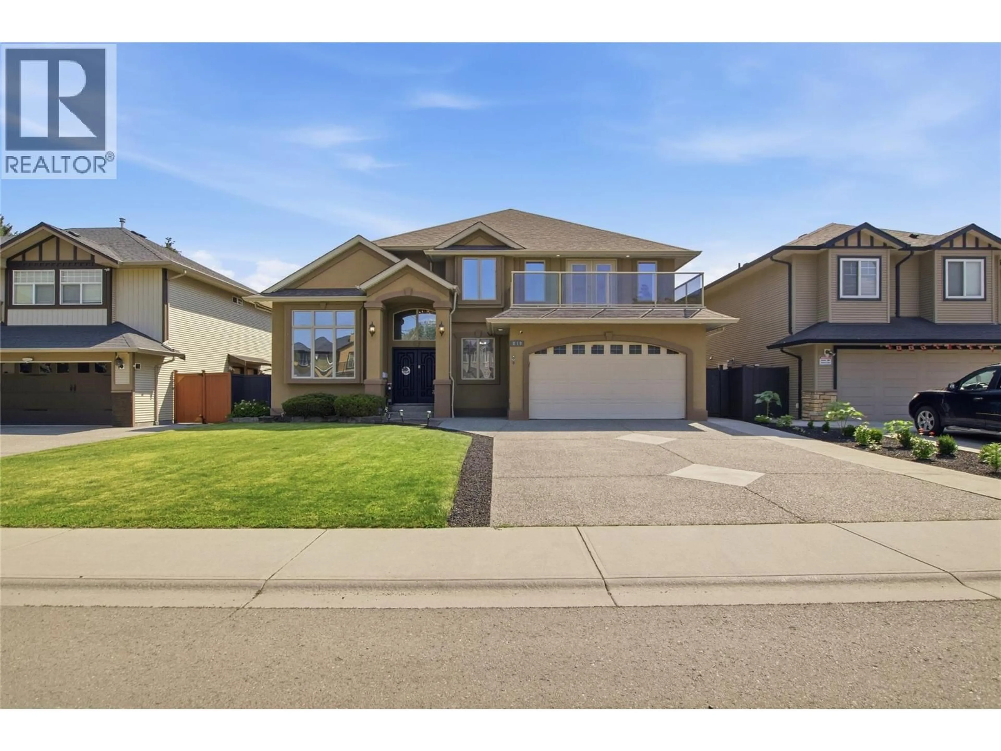
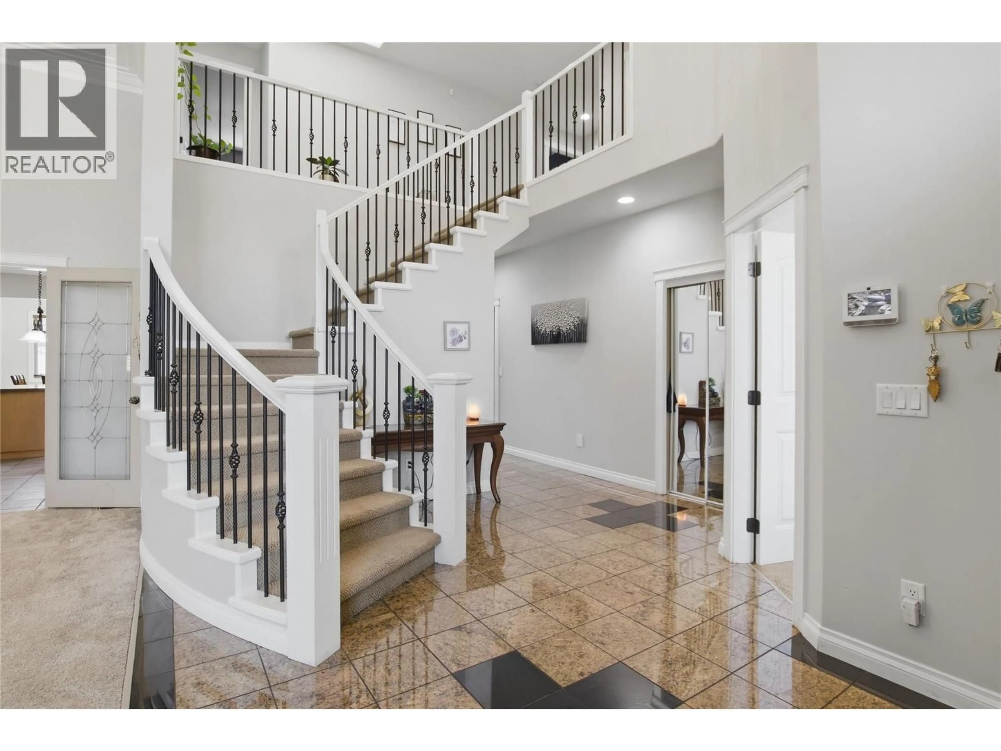
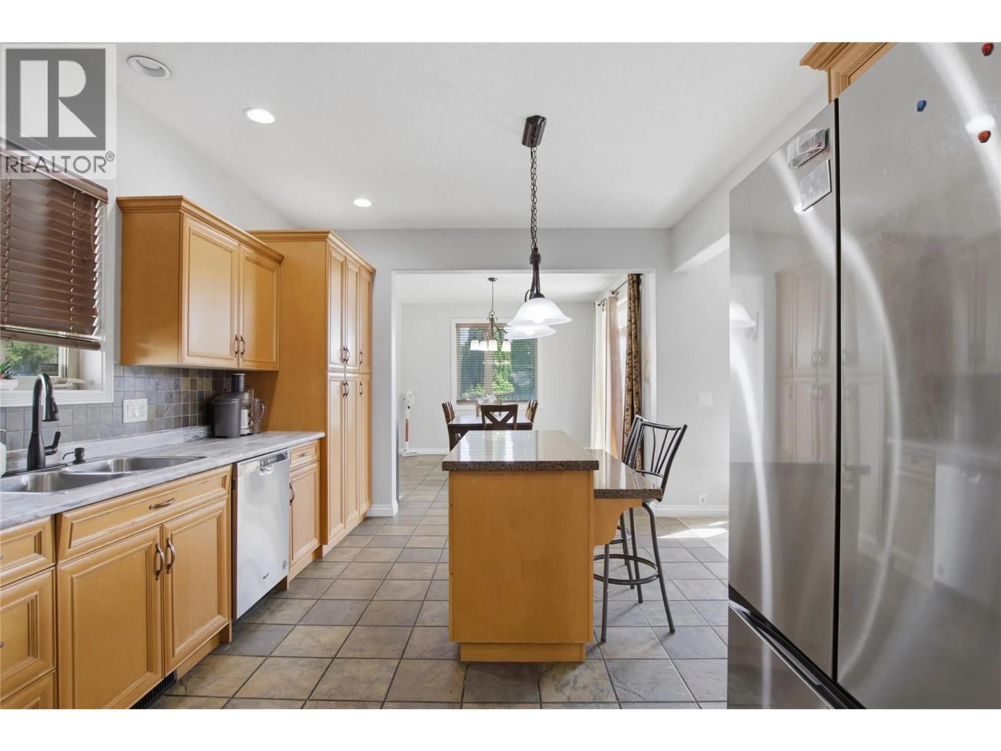
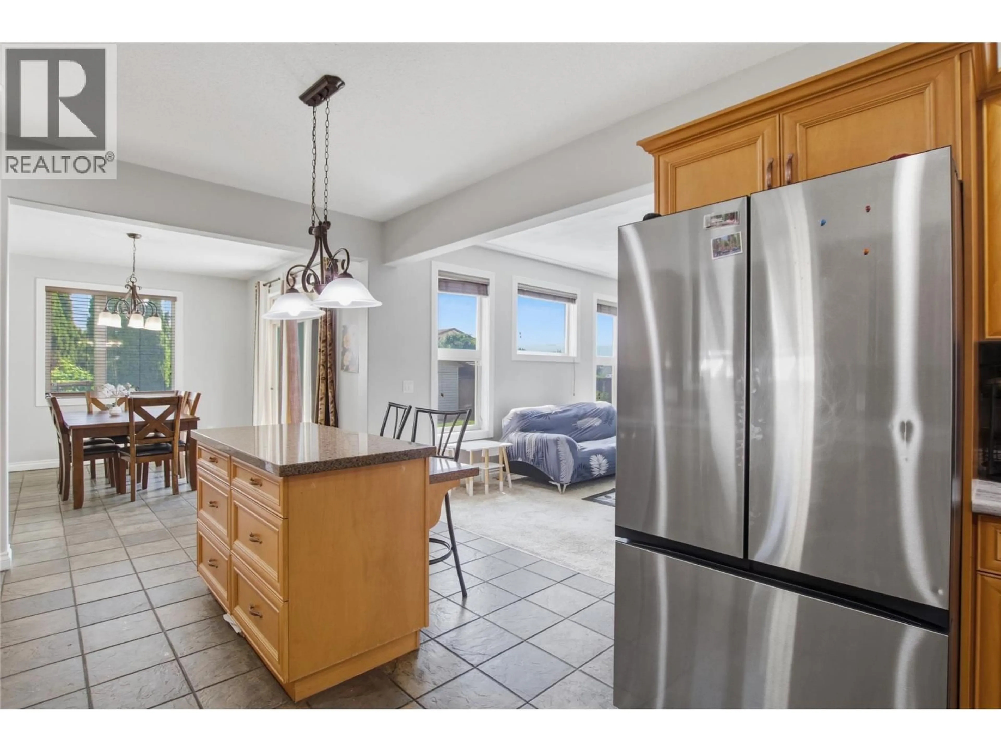
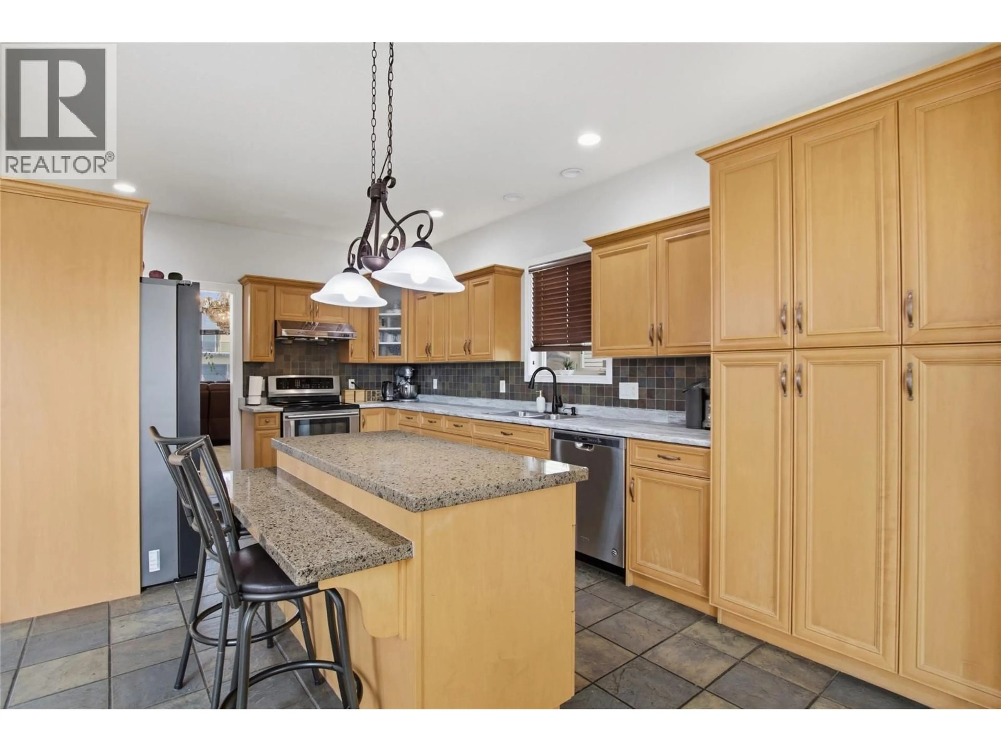
Welcome to this impressive 7 bed, 5 bath, 3,940 SQFT family home, meticulously maintained and located in one of the area's most sought-after neighbourhoods. Offering exceptional craftsmanship, generous living space, and thoughtful updates, it's ideal for growing or multi-generational families. The grand foyer features soaring 18' ceilings and a stunning curved staircase. The functional main floor includes a spacious kitchen with adjoining dining area, family room, formal living and dining rooms, full bath, home office or bedroom, laundry, garage access, and a 5' crawl space spanning the home's footprint for exceptional storage. A fully self-contained 1-bedroom in-law suite with private side entrance provides flexibility for extended family, guests, or mortgage-helper potential. Upstairs, the spacious primary suite offers a luxurious ensuite, walk-in closet, and private front deck. Four additional oversized bedrooms and two full baths, including a Jack-and-Jill, complete the upper level. The flat, fully fenced yard features underground sprinklers, patio, garden space, ample parking, and dedicated RV parking. Recent updates include a new furnace (2023), heat pump, GEMSTONE permanent exterior lighting, updated fencing, fresh paint, new carpet, and newer washer and dryer. An exceptional opportunity offering space, quality, and a prime family-friendly location. (id:39198)
Property Details
Interior
Features
Second level Floor
Bedroom
12'8'' x 12'0''Bedroom
9'10'' x 11'10''Primary Bedroom
25'8'' x 13'0''Bedroom
11'2'' x 12'2''Exterior
Parking
Garage spaces -
Garage type -
Total parking spaces 2
Property History
 53
53
