713 SINGH STREET, Kamloops, British Columbia V2B5C5
Contact us about this property
Highlights
Estimated valueThis is the price Wahi expects this property to sell for.
The calculation is powered by our Instant Home Value Estimate, which uses current market and property price trends to estimate your home’s value with a 90% accuracy rate.Not available
Price/Sqft$434/sqft
Monthly cost
Open Calculator
Description
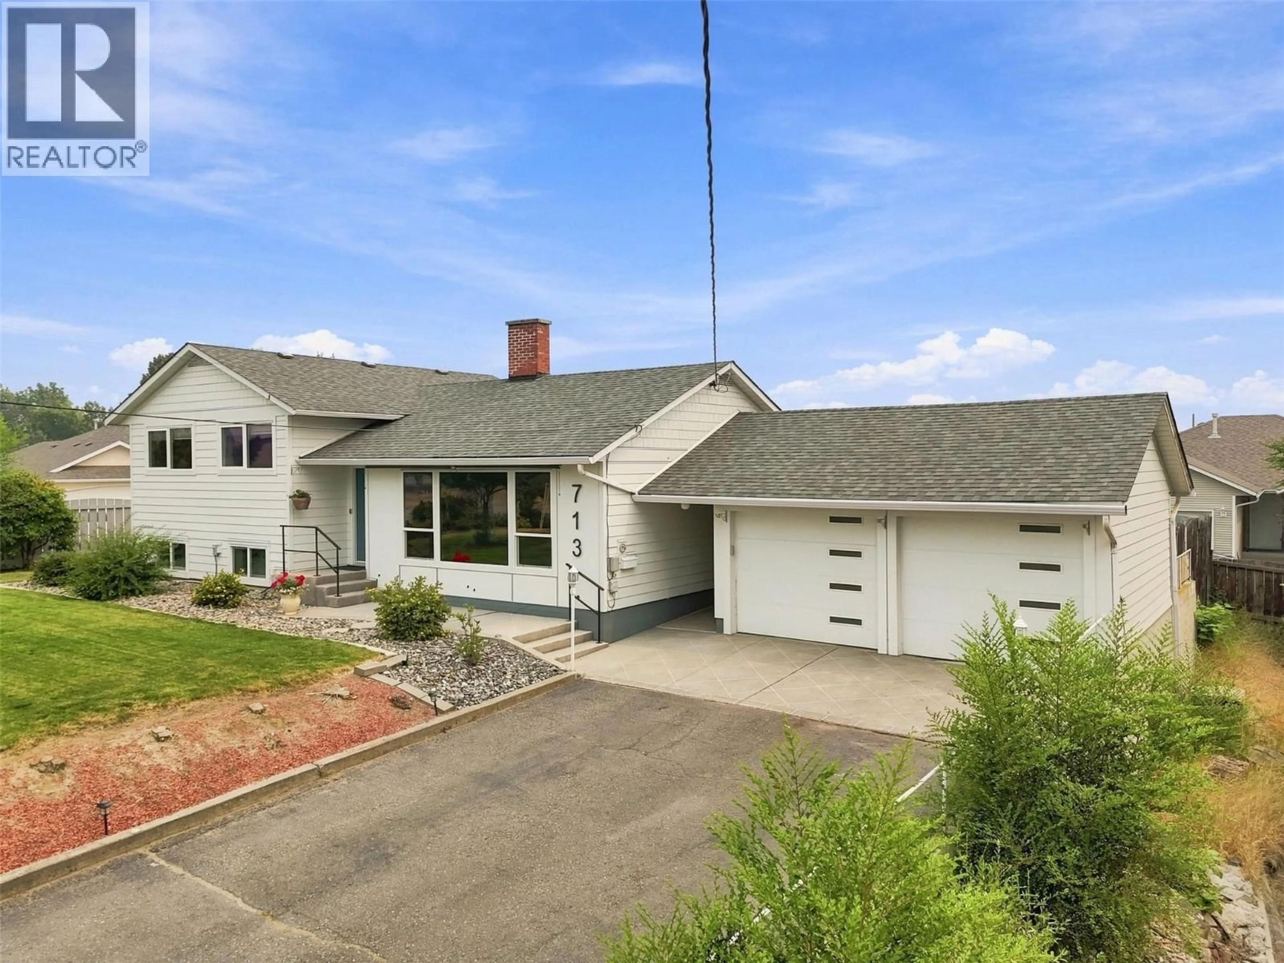
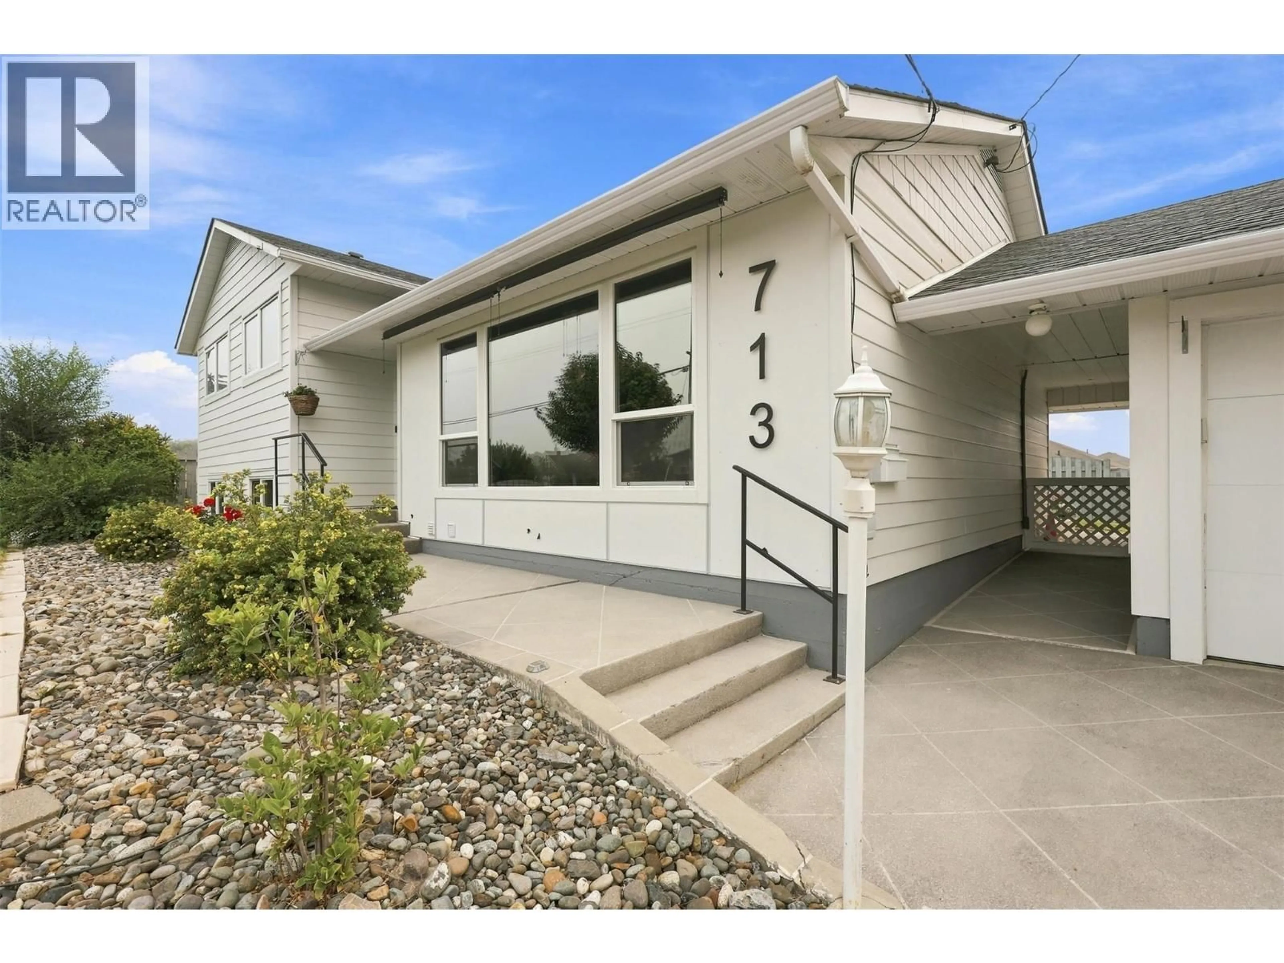
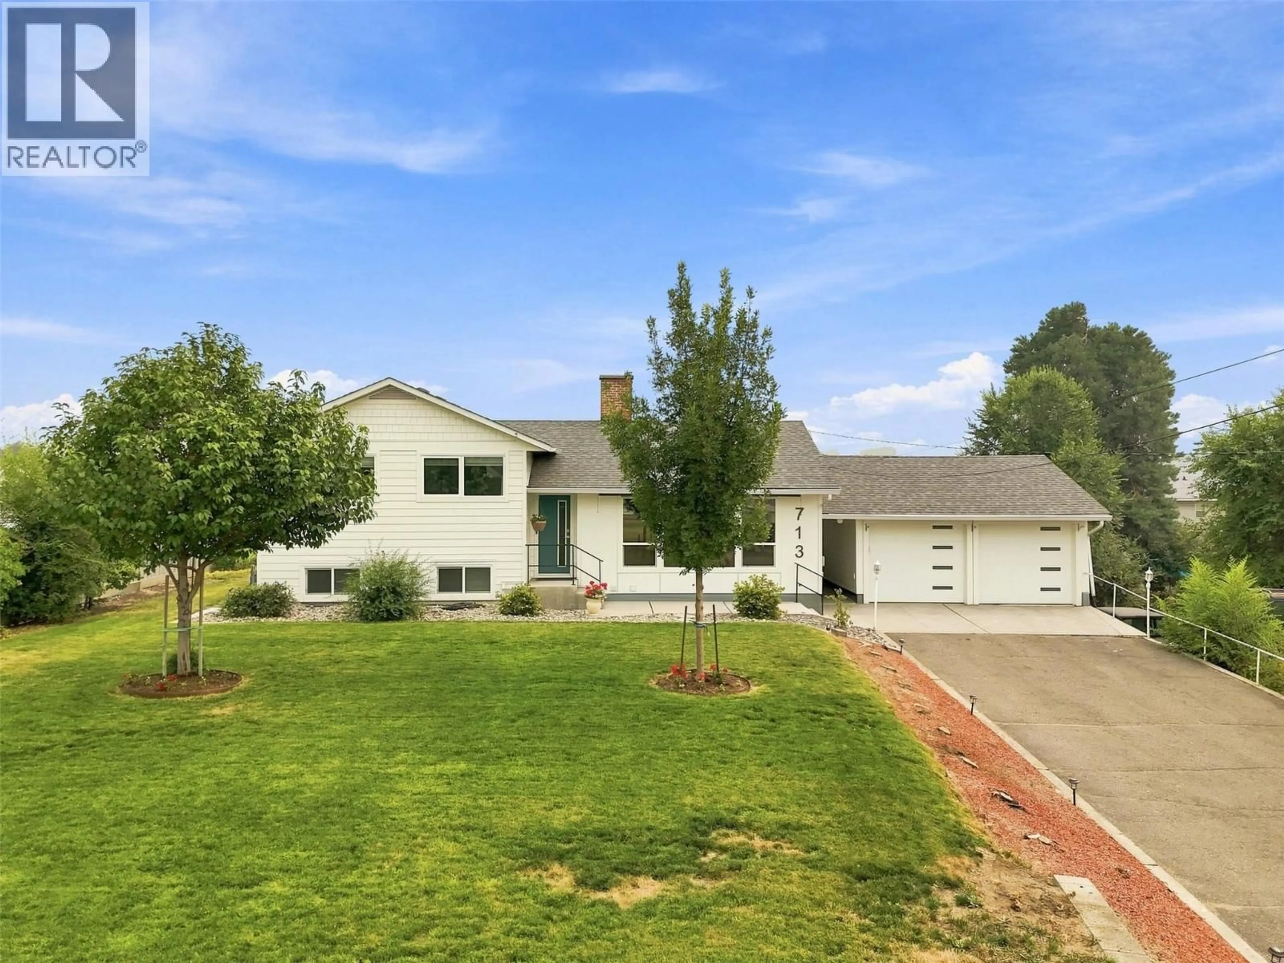
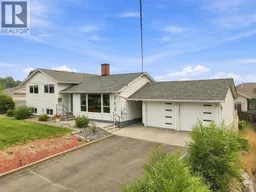
Located in desirable Brocklehurst, this beautifully updated multi-level home offers space, comfort and tons of parking. The main floor is bright and inviting, featuring a living room with window film and shades to help keep the home cool and an electric fireplace, plus a stunning updated kitchen with a gas Thermador range, and a dining area with sliders opening to the large patio—perfect for summer entertaining. Upstairs offers three bedrooms and a 4-piece bathroom, while the lower level provides a cozy rec room, laundry, additional bedroom and 2-piece bathroom with access to the backyard. A large insulated crawlspace offers excellent storage. The extensive updates include newer windows/blinds, furnace, heat pump, and appliances. Outside, your private fenced backyard is a true oasis with mature gardens and a hot tub, creating the perfect place to relax at the end of the day. A detached 2 car garage with breezeway adds convenience, while the expansive driveway and additional side parking provide room for RVs, trailers, vehicles or equipment. Underground irrigation, built-in vacuum and a natural gas BBQ outlet complete the package. A wonderful opportunity to enjoy an updated home with exceptional outdoor space and parking! Close to Rivers Trail, McArthur Island, shopping and public transit for all your daily needs. (id:39198)
Property Details
Interior
Features
Lower level Floor
Recreation room
15'0'' x 18'3''2pc Bathroom
10'11'' x 8'1''Bedroom
10'11'' x 9'10''Exterior
Parking
Garage spaces -
Garage type -
Total parking spaces 8
Property History
 60
60
