43 - 1285 14TH STREET, Kamloops, British Columbia V2B8K9
Contact us about this property
Highlights
Estimated valueThis is the price Wahi expects this property to sell for.
The calculation is powered by our Instant Home Value Estimate, which uses current market and property price trends to estimate your home’s value with a 90% accuracy rate.Not available
Price/Sqft$424/sqft
Monthly cost
Open Calculator
Description
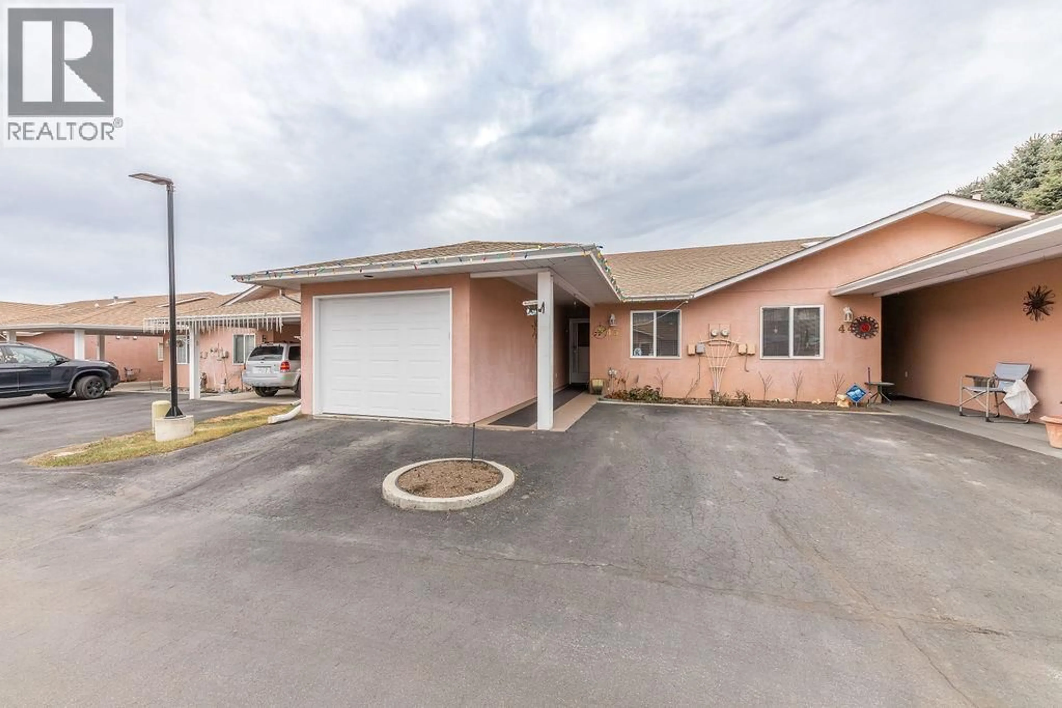
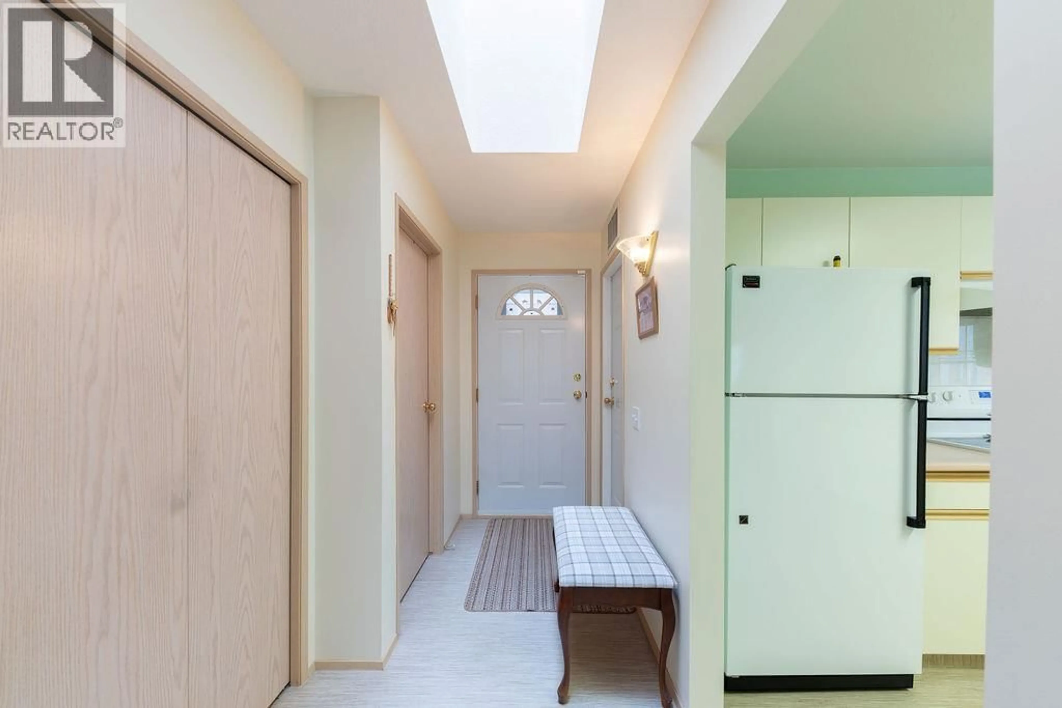
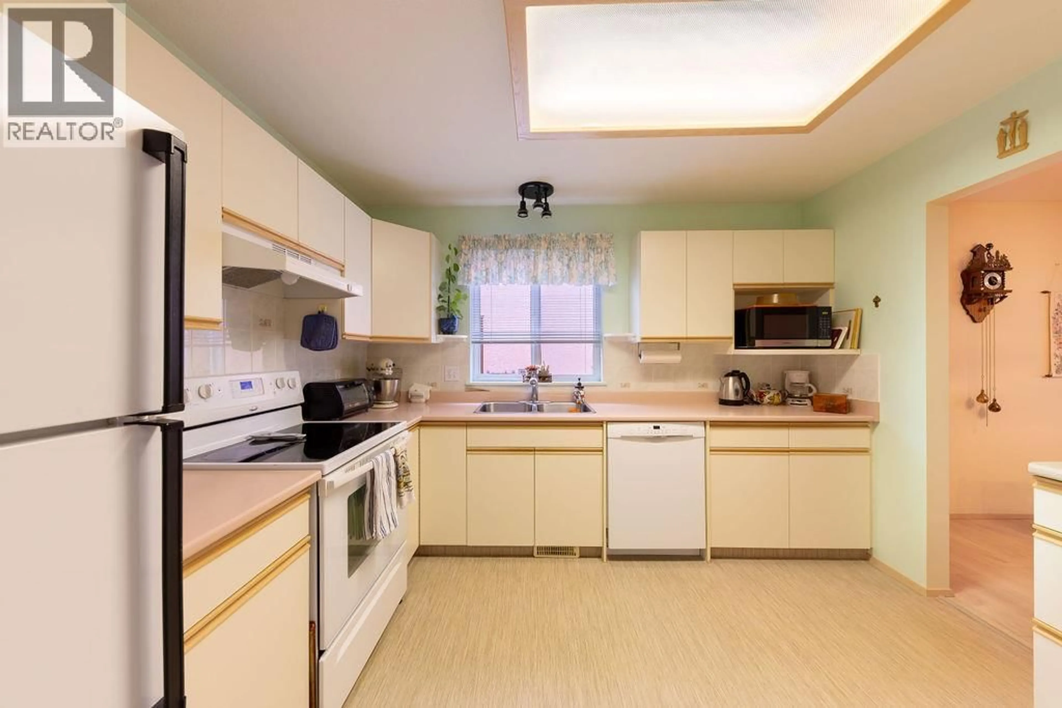
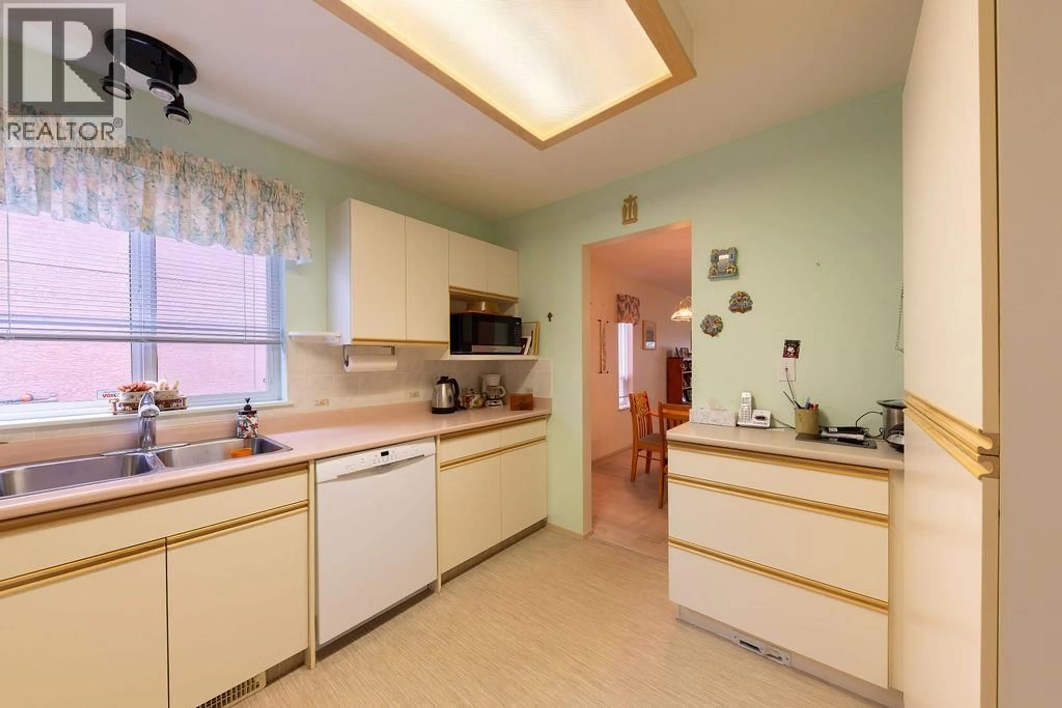
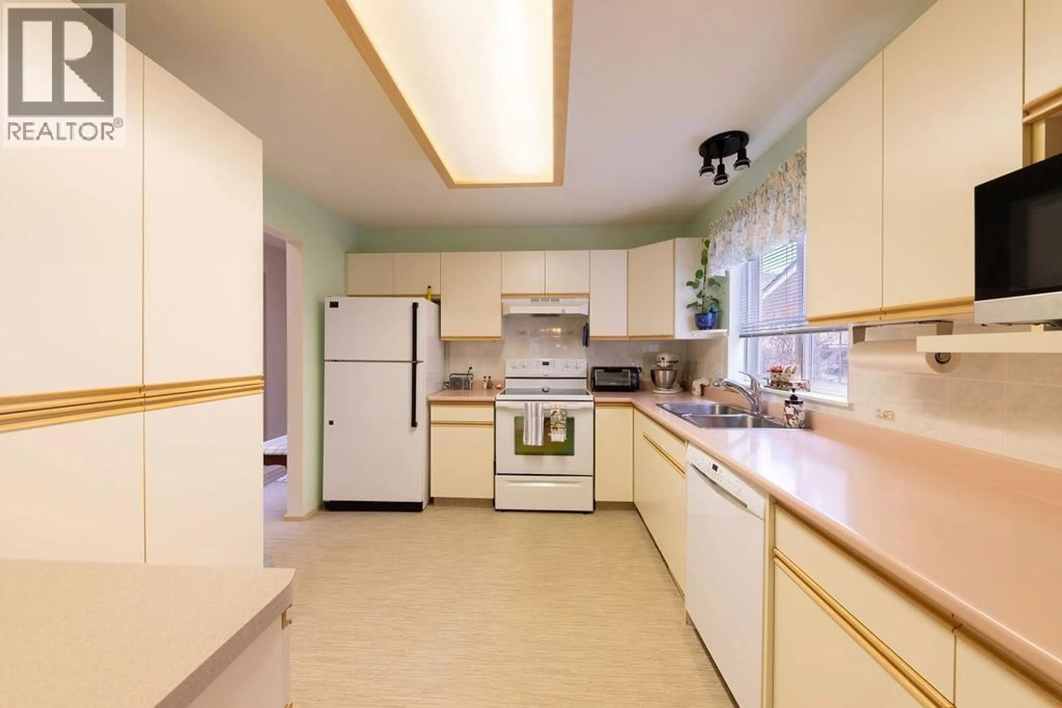
Welcome to easy, low-maintenance living in this well-maintained 1,160 sq. ft. rancher-style home, ideally situated in a desirable 55+ community. This bright and functional one-level home features 2 bedrooms and 2 full bathrooms, offering a comfortable layout that's perfect for everyday living. The spacious living room provides a welcoming place to relax and opens onto a small covered patio—an ideal spot to enjoy your morning coffee or unwind at the end of the day. The kitchen and dining area feature new flooring, with matching new flooring extending into the entryway, adding a fresh, updated feel. The primary bedroom includes a private ensuite, while the second bedroom is perfect for guests, a home office, or hobbies. Additional features include a single-car garage, plenty of storage, and the convenience of easy, stair-free living. Located in a friendly, well-established 55+ community, you'll appreciate the peaceful setting and convenient access to shopping, services, and everyday amenities. The home is vacant and available for quick possession, offering a wonderful opportunity to move in and make it your own. If you're looking to downsize without sacrificing comfort or convenience, this inviting home is ready to welcome its next owner. Schedule your private viewing today! (id:39198)
Property Details
Interior
Features
Main level Floor
Foyer
6'0'' x 4'0''Laundry room
8'7'' x 8'0''Bedroom
9'0'' x 12'10''Primary Bedroom
18'8'' x 11'7''Exterior
Parking
Garage spaces -
Garage type -
Total parking spaces 1
Property History
 24
24
