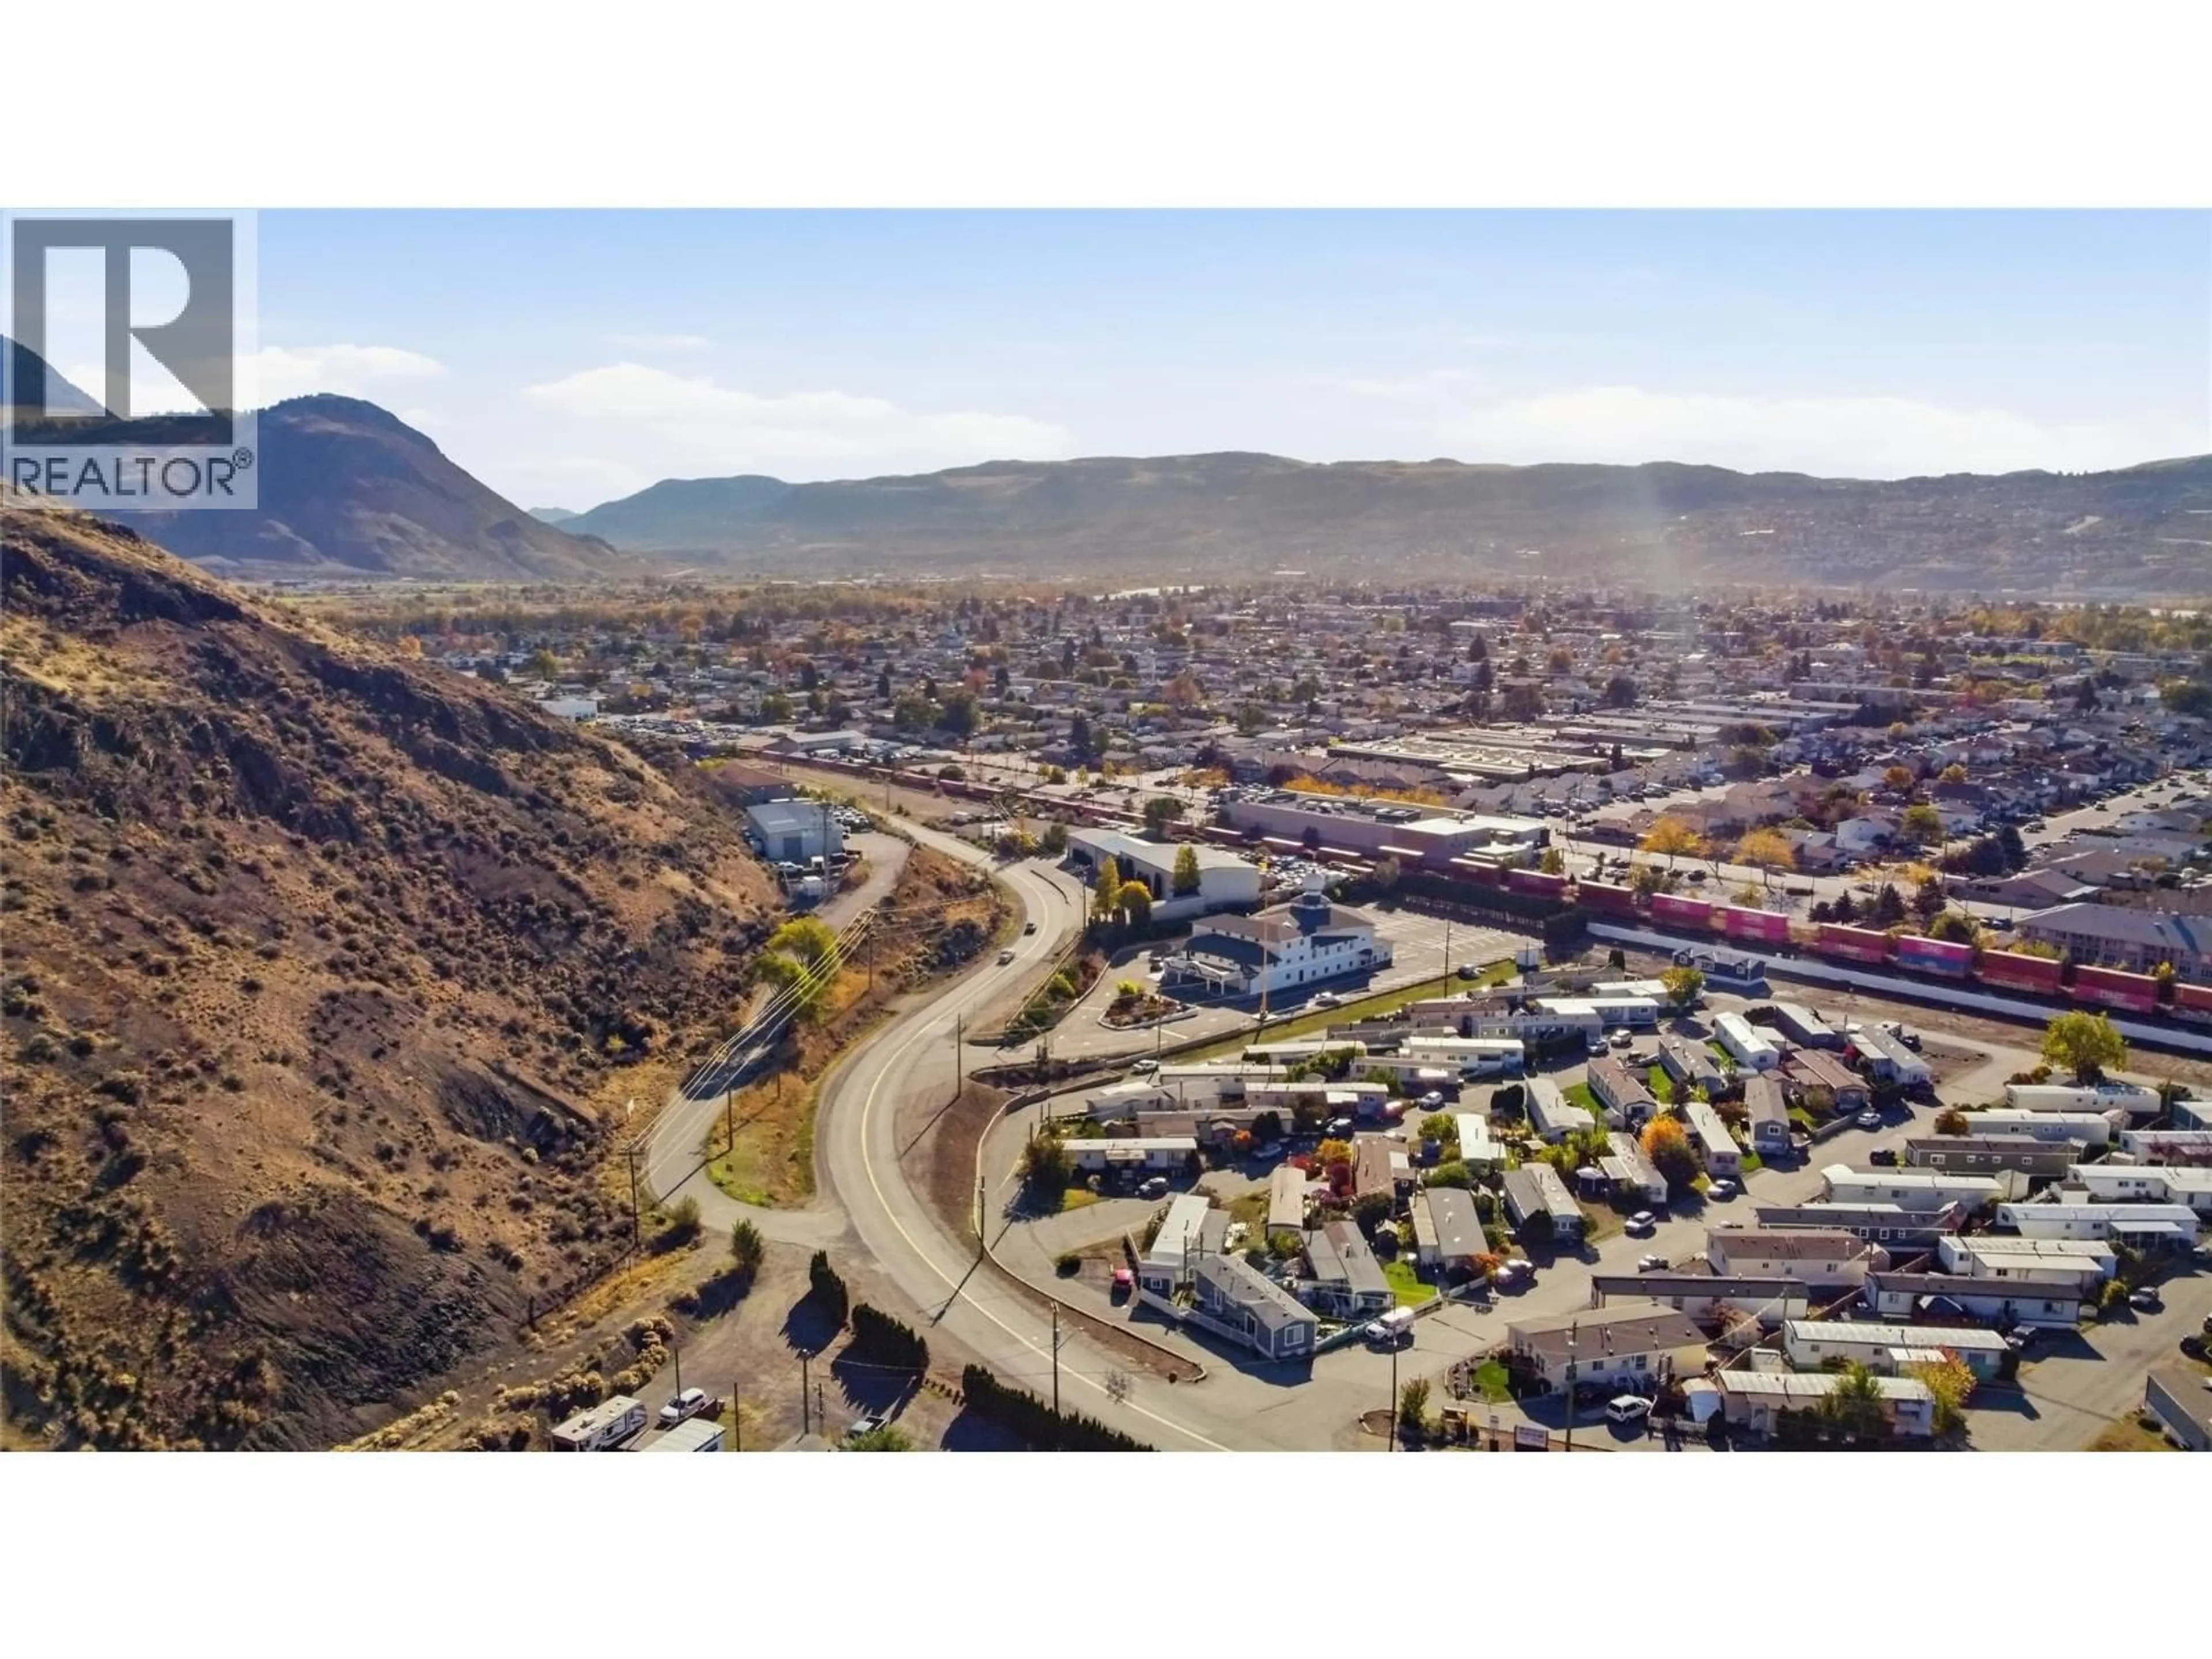
34 - 1375 ORD ROAD, Kamloops, British Columbia V2B7V3
Contact us about this property
Highlights
Estimated valueThis is the price Wahi expects this property to sell for.
The calculation is powered by our Instant Home Value Estimate, which uses current market and property price trends to estimate your home’s value with a 90% accuracy rate.Not available
Price/Sqft$227/sqft
Monthly cost
Open Calculator
Description
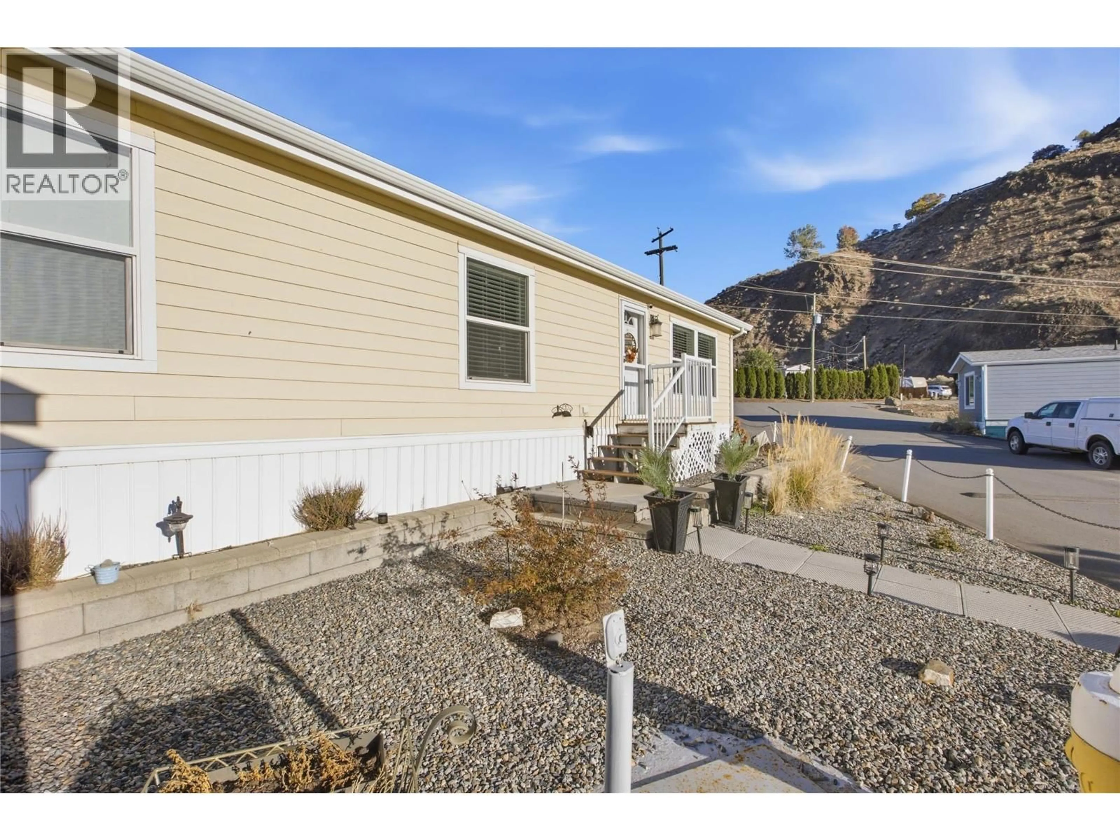
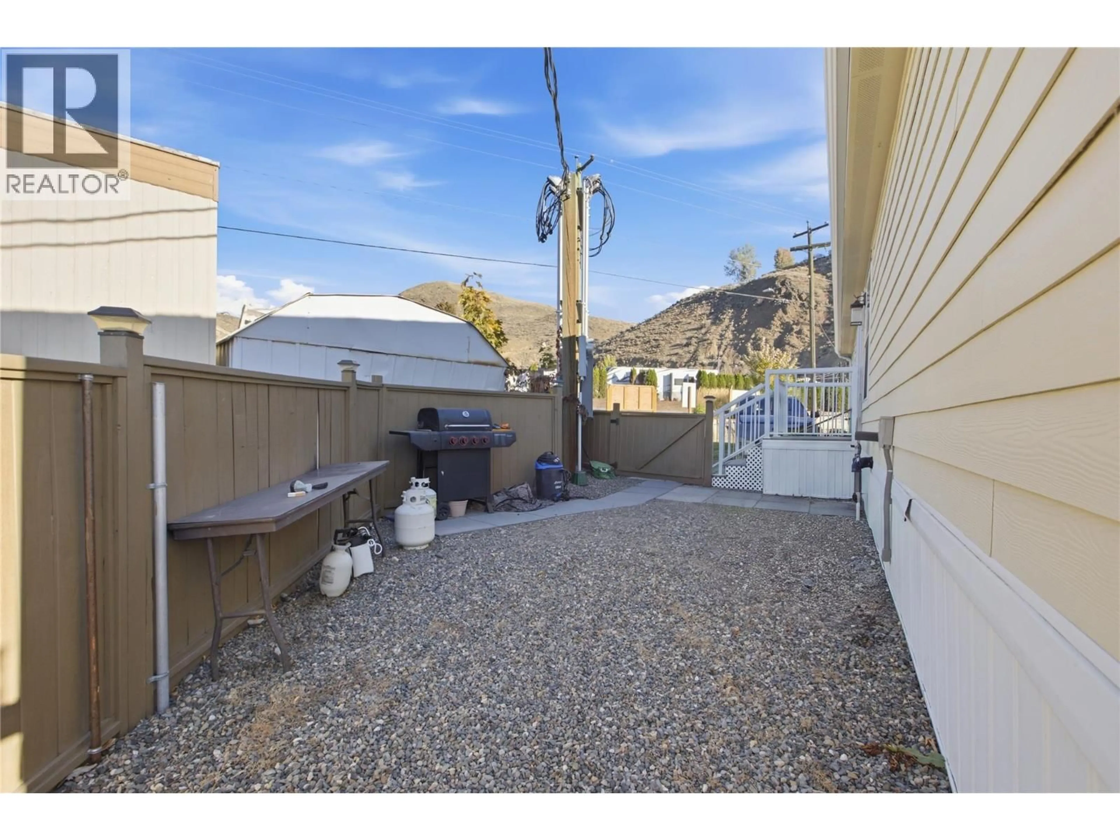
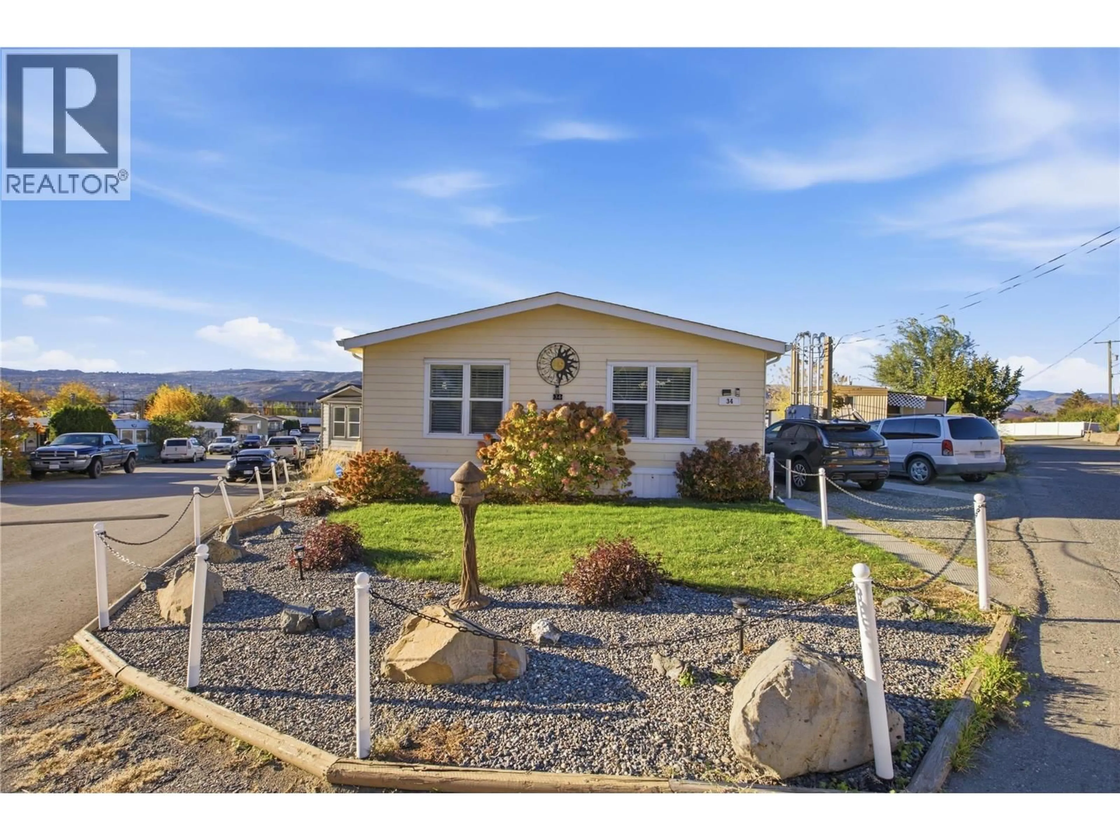
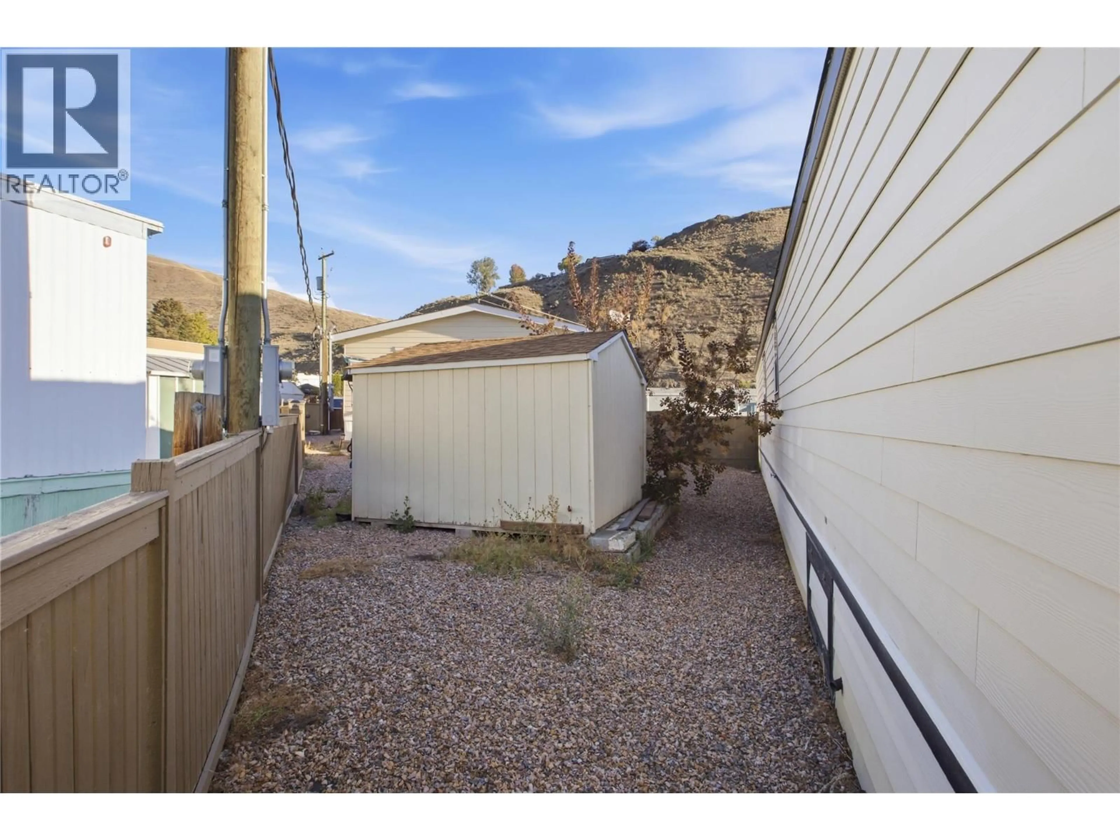
Elegance, Comfort & Exceptional Value! Rare Opportunity! Situated on the largest lot in Apple Valley Mobile Home Park, this beautifully updated, custom-ordered doublewide home offers the perfect blend of modern elegance, spacious living, and low-maintenance convenience. Featuring 2 bedrooms and 2 bathrooms, this home showcases a bright, open-concept design with soaring vaulted ceilings and tasteful upgrades throughout. The stunning kitchen is designed for both entertaining and everyday living, featuring brand-new countertops, new appliances, a stylish tile backsplash, generous pantry, and convenient pull-out island storage. Updated LED lighting and newer flooring add a fresh, contemporary feel throughout the home. Retreat to the spacious primary suite, complete with a luxurious 4-piece ensuite and an oversized walk-in closet. The versatile laundry room offers additional space for a home office, hobby room, or extra storage. Enjoy peace of mind with major recent upgrades, including a new furnace (2026), hot water tank (2026), and new toilets. Outside, the fully fenced, beautifully maintained, low-maintenance xeriscaped yard provides plenty of room to relax and entertain without the upkeep. Additional features include parking for up to 4 vehicles and a matching 10' x 10' garden shed. Move-in ready, affordable luxury without compromising on quality, space, or comfort, this exceptional home deserves your attention. Book your private showing today! (id:39198)
Property Details
Interior
Features
Main level Floor
Laundry room
12'4'' x 12'4''Dining room
9'4'' x 12'8''Kitchen
12'8'' x 12'0''Living room
13'4'' x 18'4''Condo Details
Inclusions
Property History
 23

