301 - 760 MAYFAIR STREET, Kamloops, British Columbia V2B0E5
Contact us about this property
Highlights
Estimated valueThis is the price Wahi expects this property to sell for.
The calculation is powered by our Instant Home Value Estimate, which uses current market and property price trends to estimate your home’s value with a 90% accuracy rate.Not available
Price/Sqft$476/sqft
Monthly cost
Open Calculator
Description
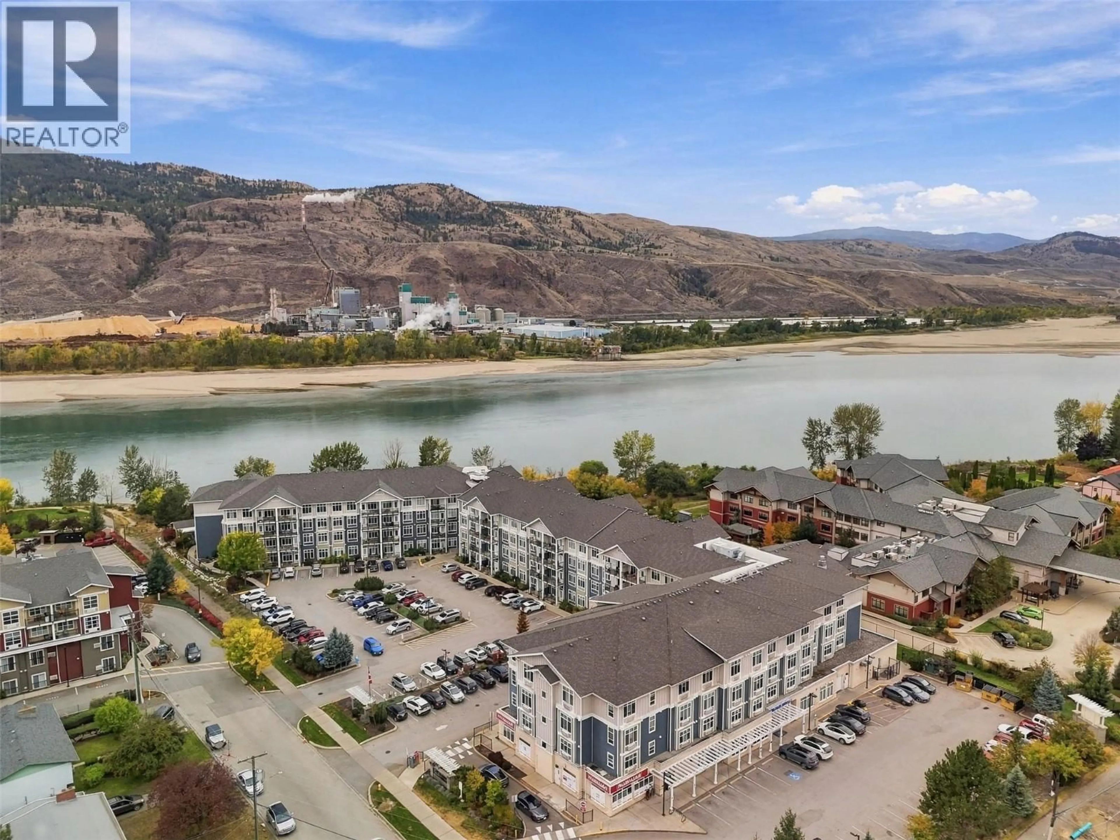
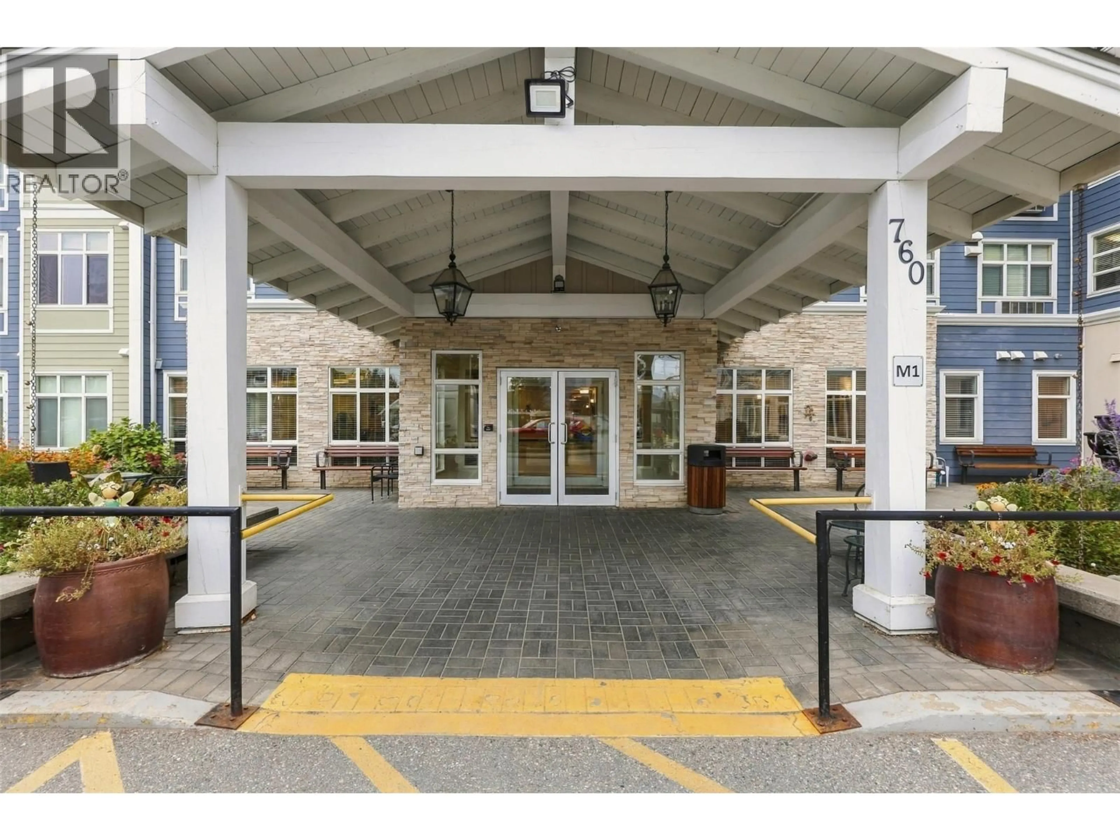
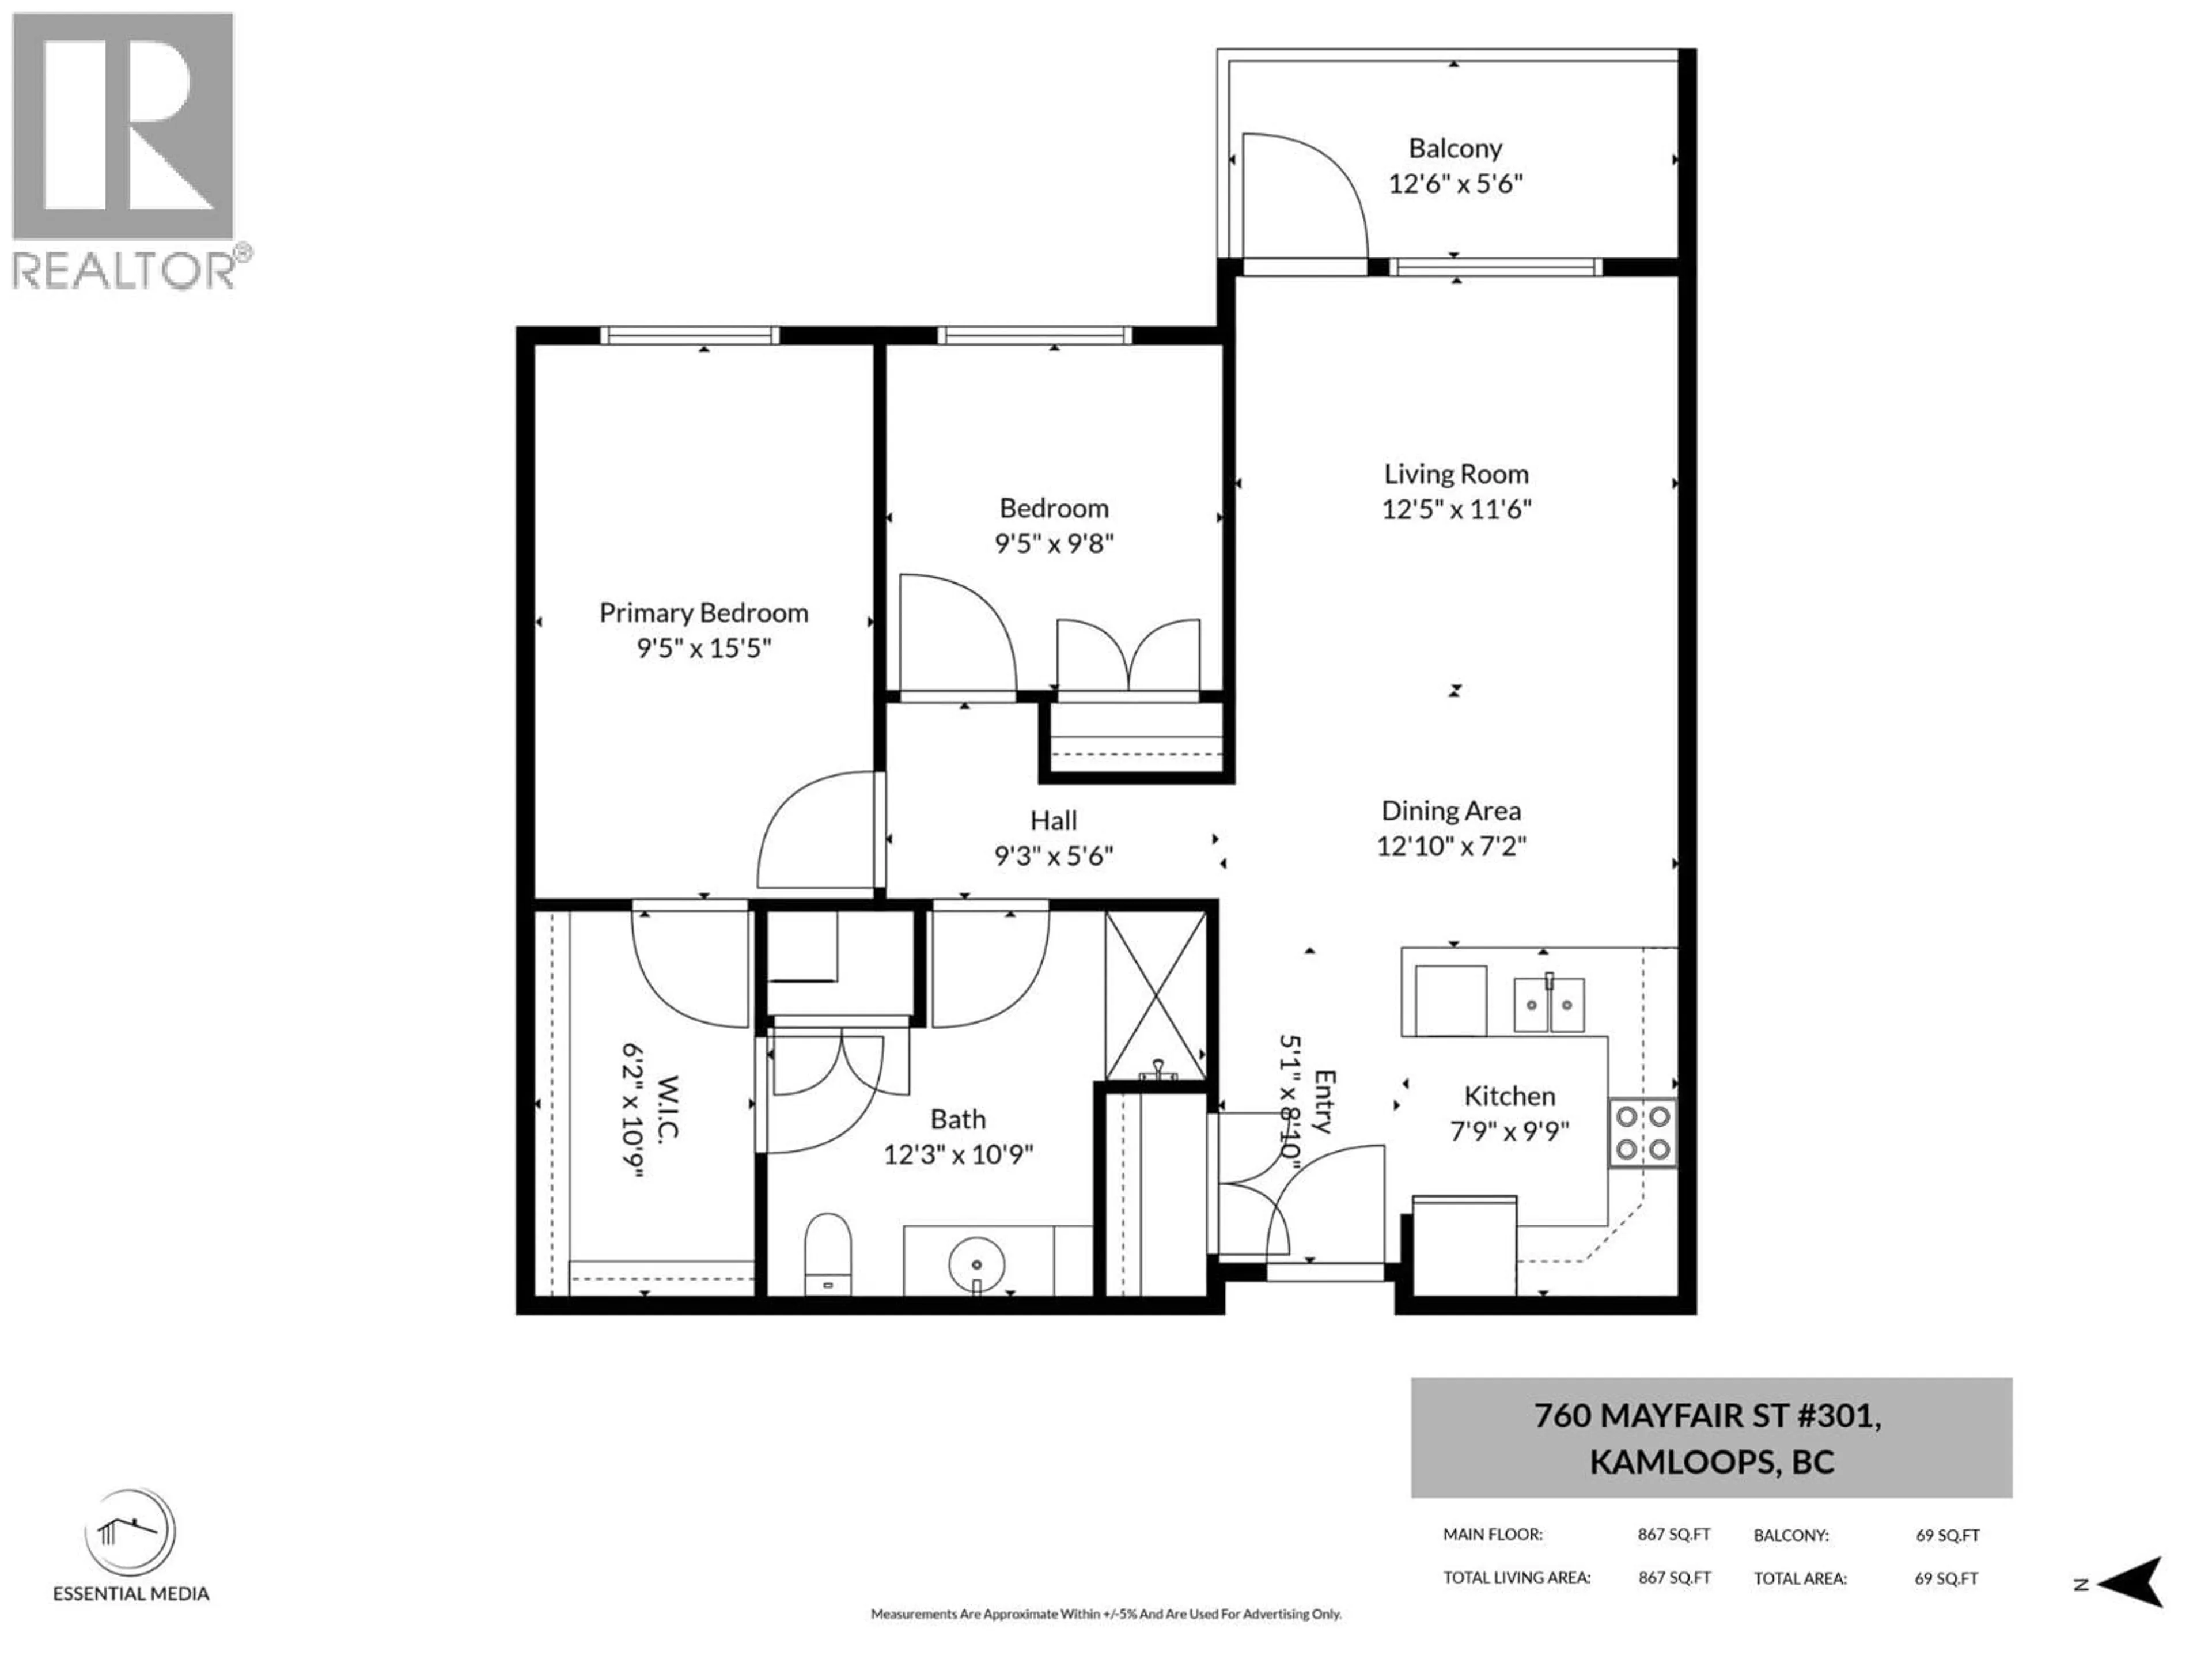
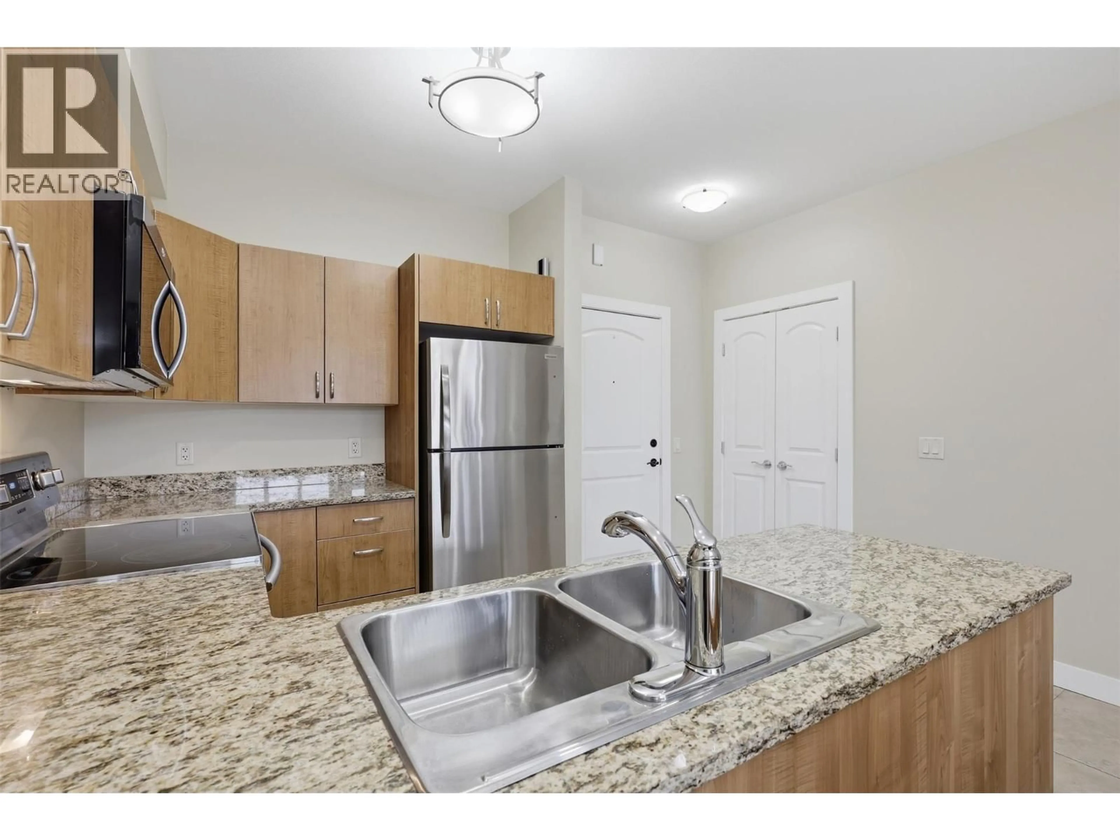
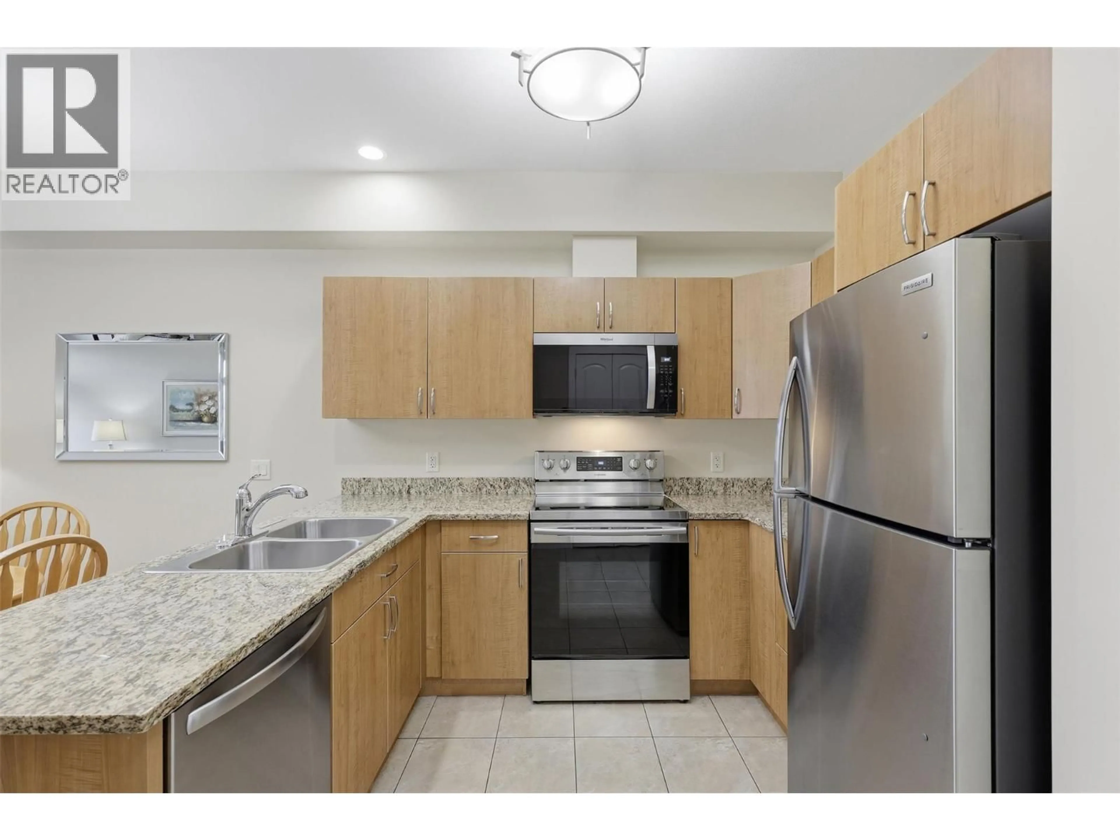
Fantastic unit in Riverbend Manor. This spacious 2-bedroom unit has lots of room for larger furniture and accessible movement. Step inside and you’ll find a lovely kitchen with microwave, fridge, and dishwasher all updated in the last 3 years. The kitchen flows effortlessly through to the dining and living area which is perfect for entertaining. Mt. Peter and Paul are beautifully framed through the windows of the unit and a quaint deck with those gorgeous views is just off the living room. Down the hall are 2 bedrooms including a large primary bedroom with an oversize walk-in closet. The closet has a passthrough door to the 3pc bathroom which is spacious, wheelchair friendly, and has an accessible shower. There is also in-suite laundry with a stacked laundry unit located in the bathroom closet. Easy to maintain and clean with updated laminate flooring in the bedrooms. This 55+ community has many amenities including games areas on multiple floors, library, gym, dining room with meal plans that can be purchased, community garden, hair salon, bike/scooter parking, and so much more. Great location close to River’s Trail, Brock Shopping Centre, and there is a Pharmasave, hair salon, and dentist’s office directly in the building complex. Storage locker included. Don’t miss out on this great home, book your showing today! (id:39198)
Property Details
Interior
Features
Main level Floor
Bedroom
9'5'' x 9'8''3pc Bathroom
9'1'' x 10'6''Kitchen
8'9'' x 12'9''Dining room
5'11'' x 12'9''Exterior
Parking
Garage spaces -
Garage type -
Total parking spaces 1
Condo Details
Amenities
Recreation Centre
Inclusions
Property History
 44
44
