2542 FLEETWOOD AVENUE, Kamloops, British Columbia V2B4S9
Contact us about this property
Highlights
Estimated valueThis is the price Wahi expects this property to sell for.
The calculation is powered by our Instant Home Value Estimate, which uses current market and property price trends to estimate your home’s value with a 90% accuracy rate.Not available
Price/Sqft$476/sqft
Monthly cost
Open Calculator
Description
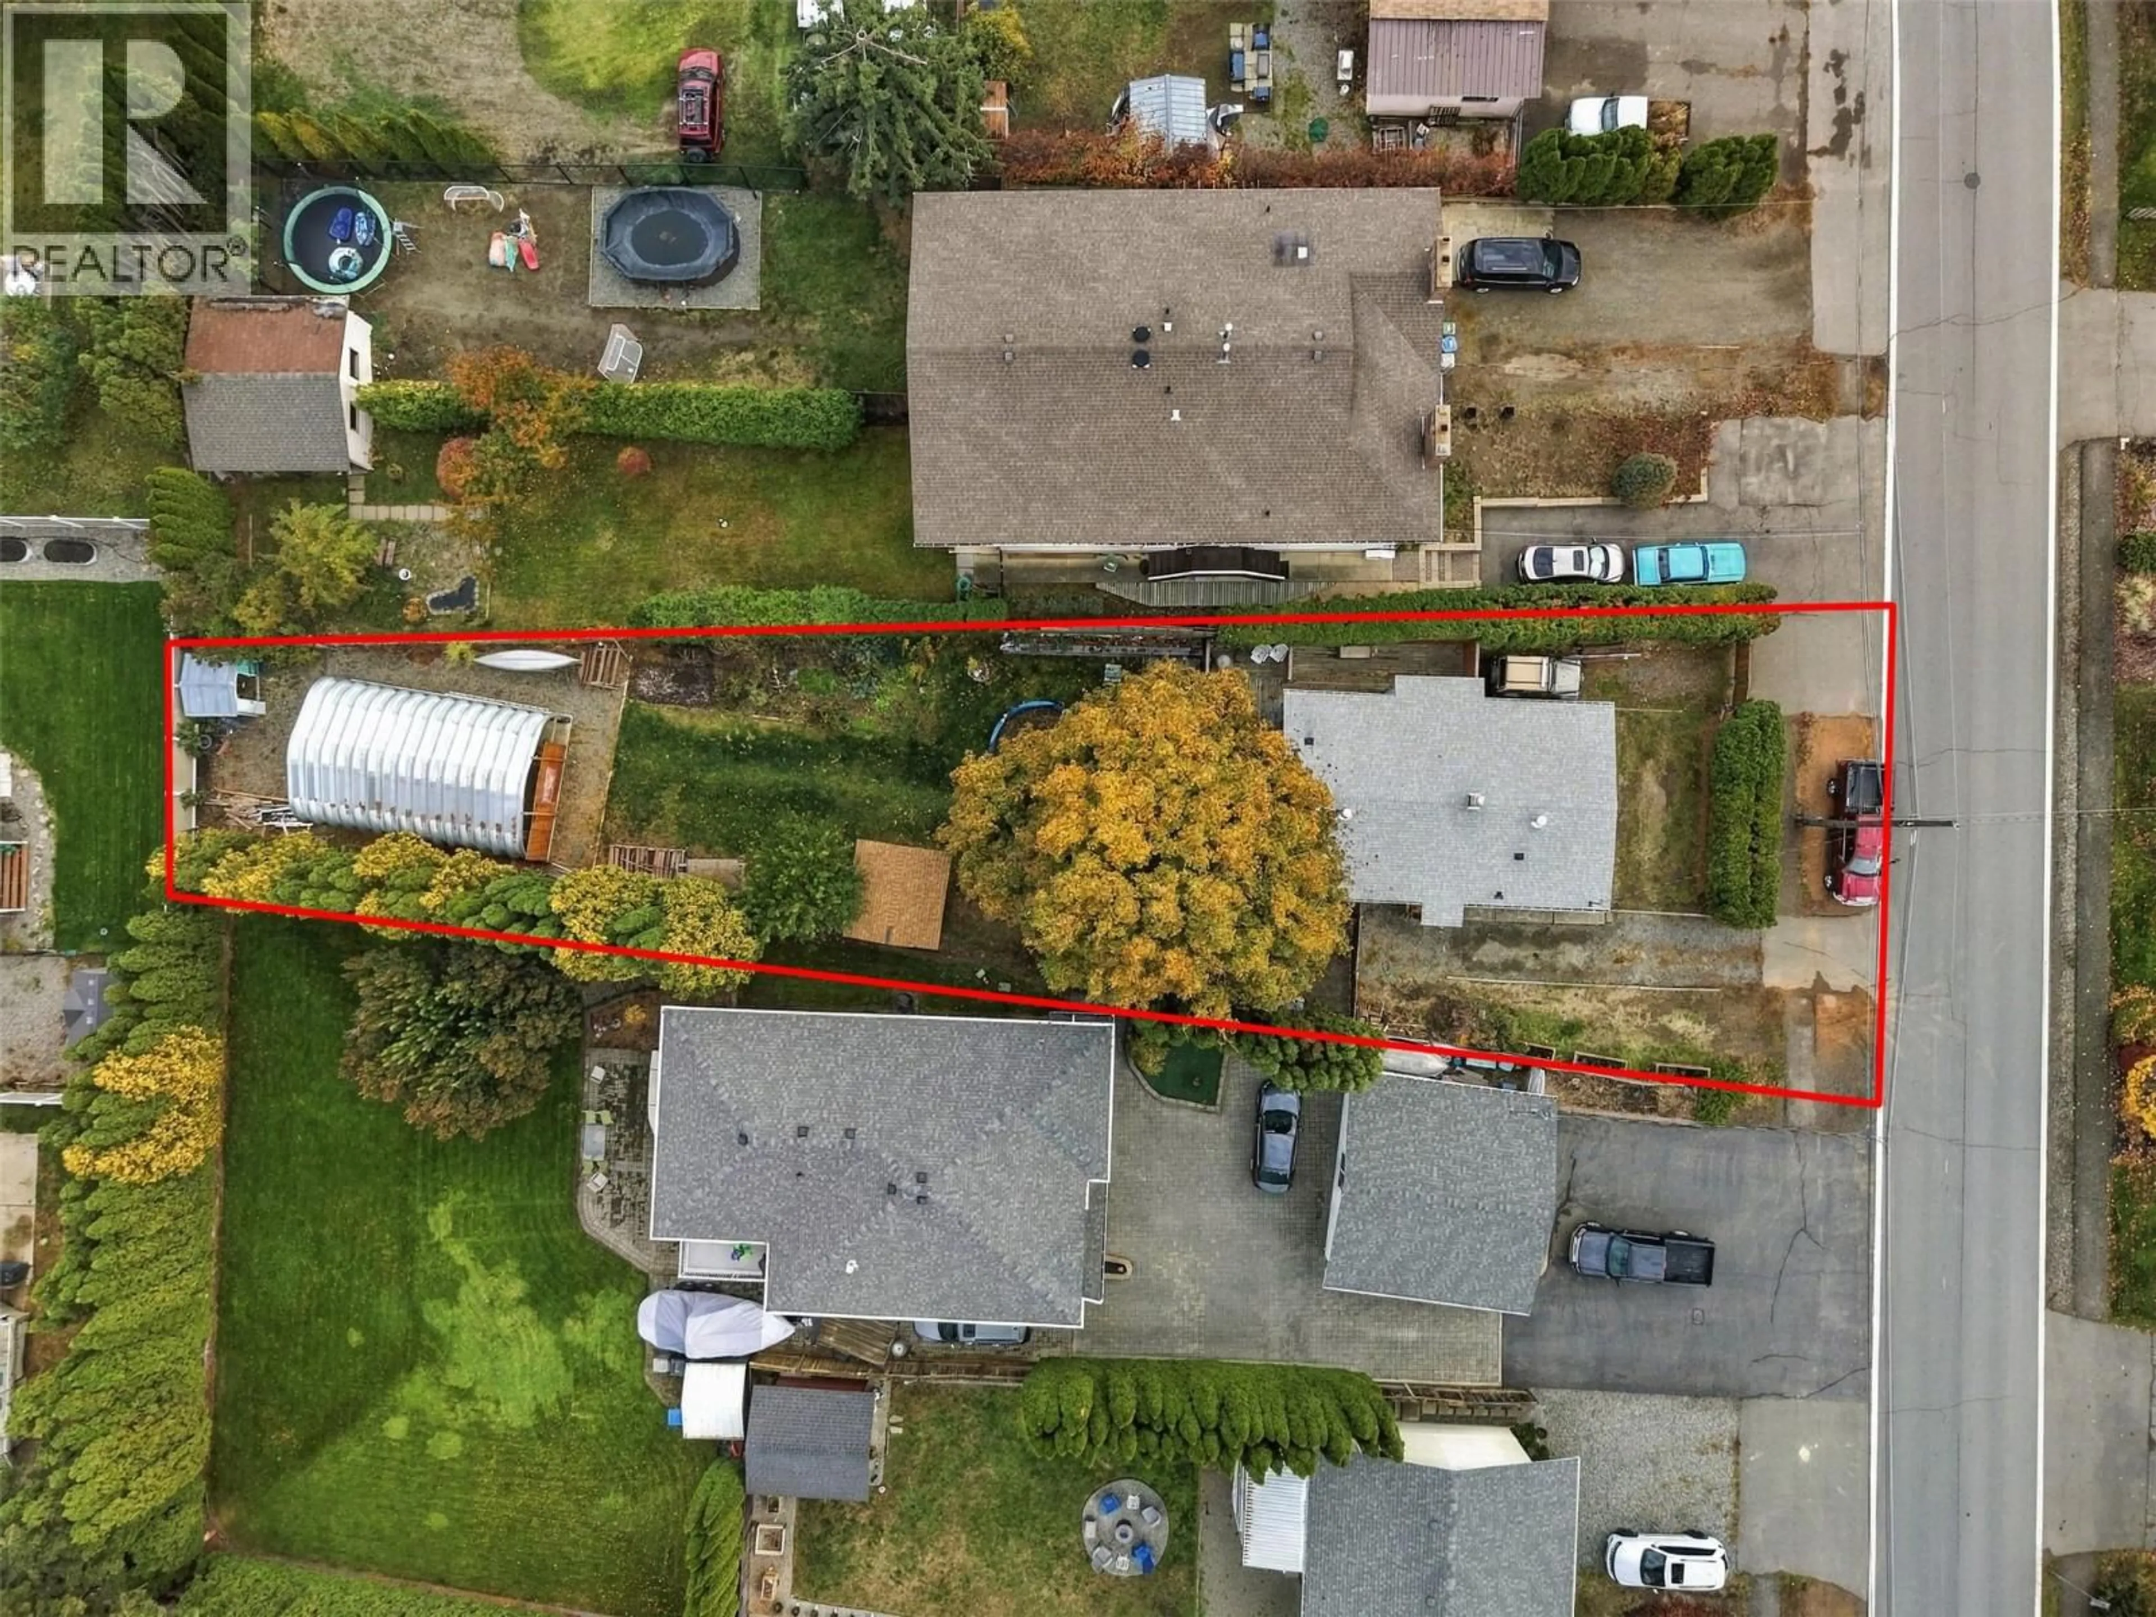
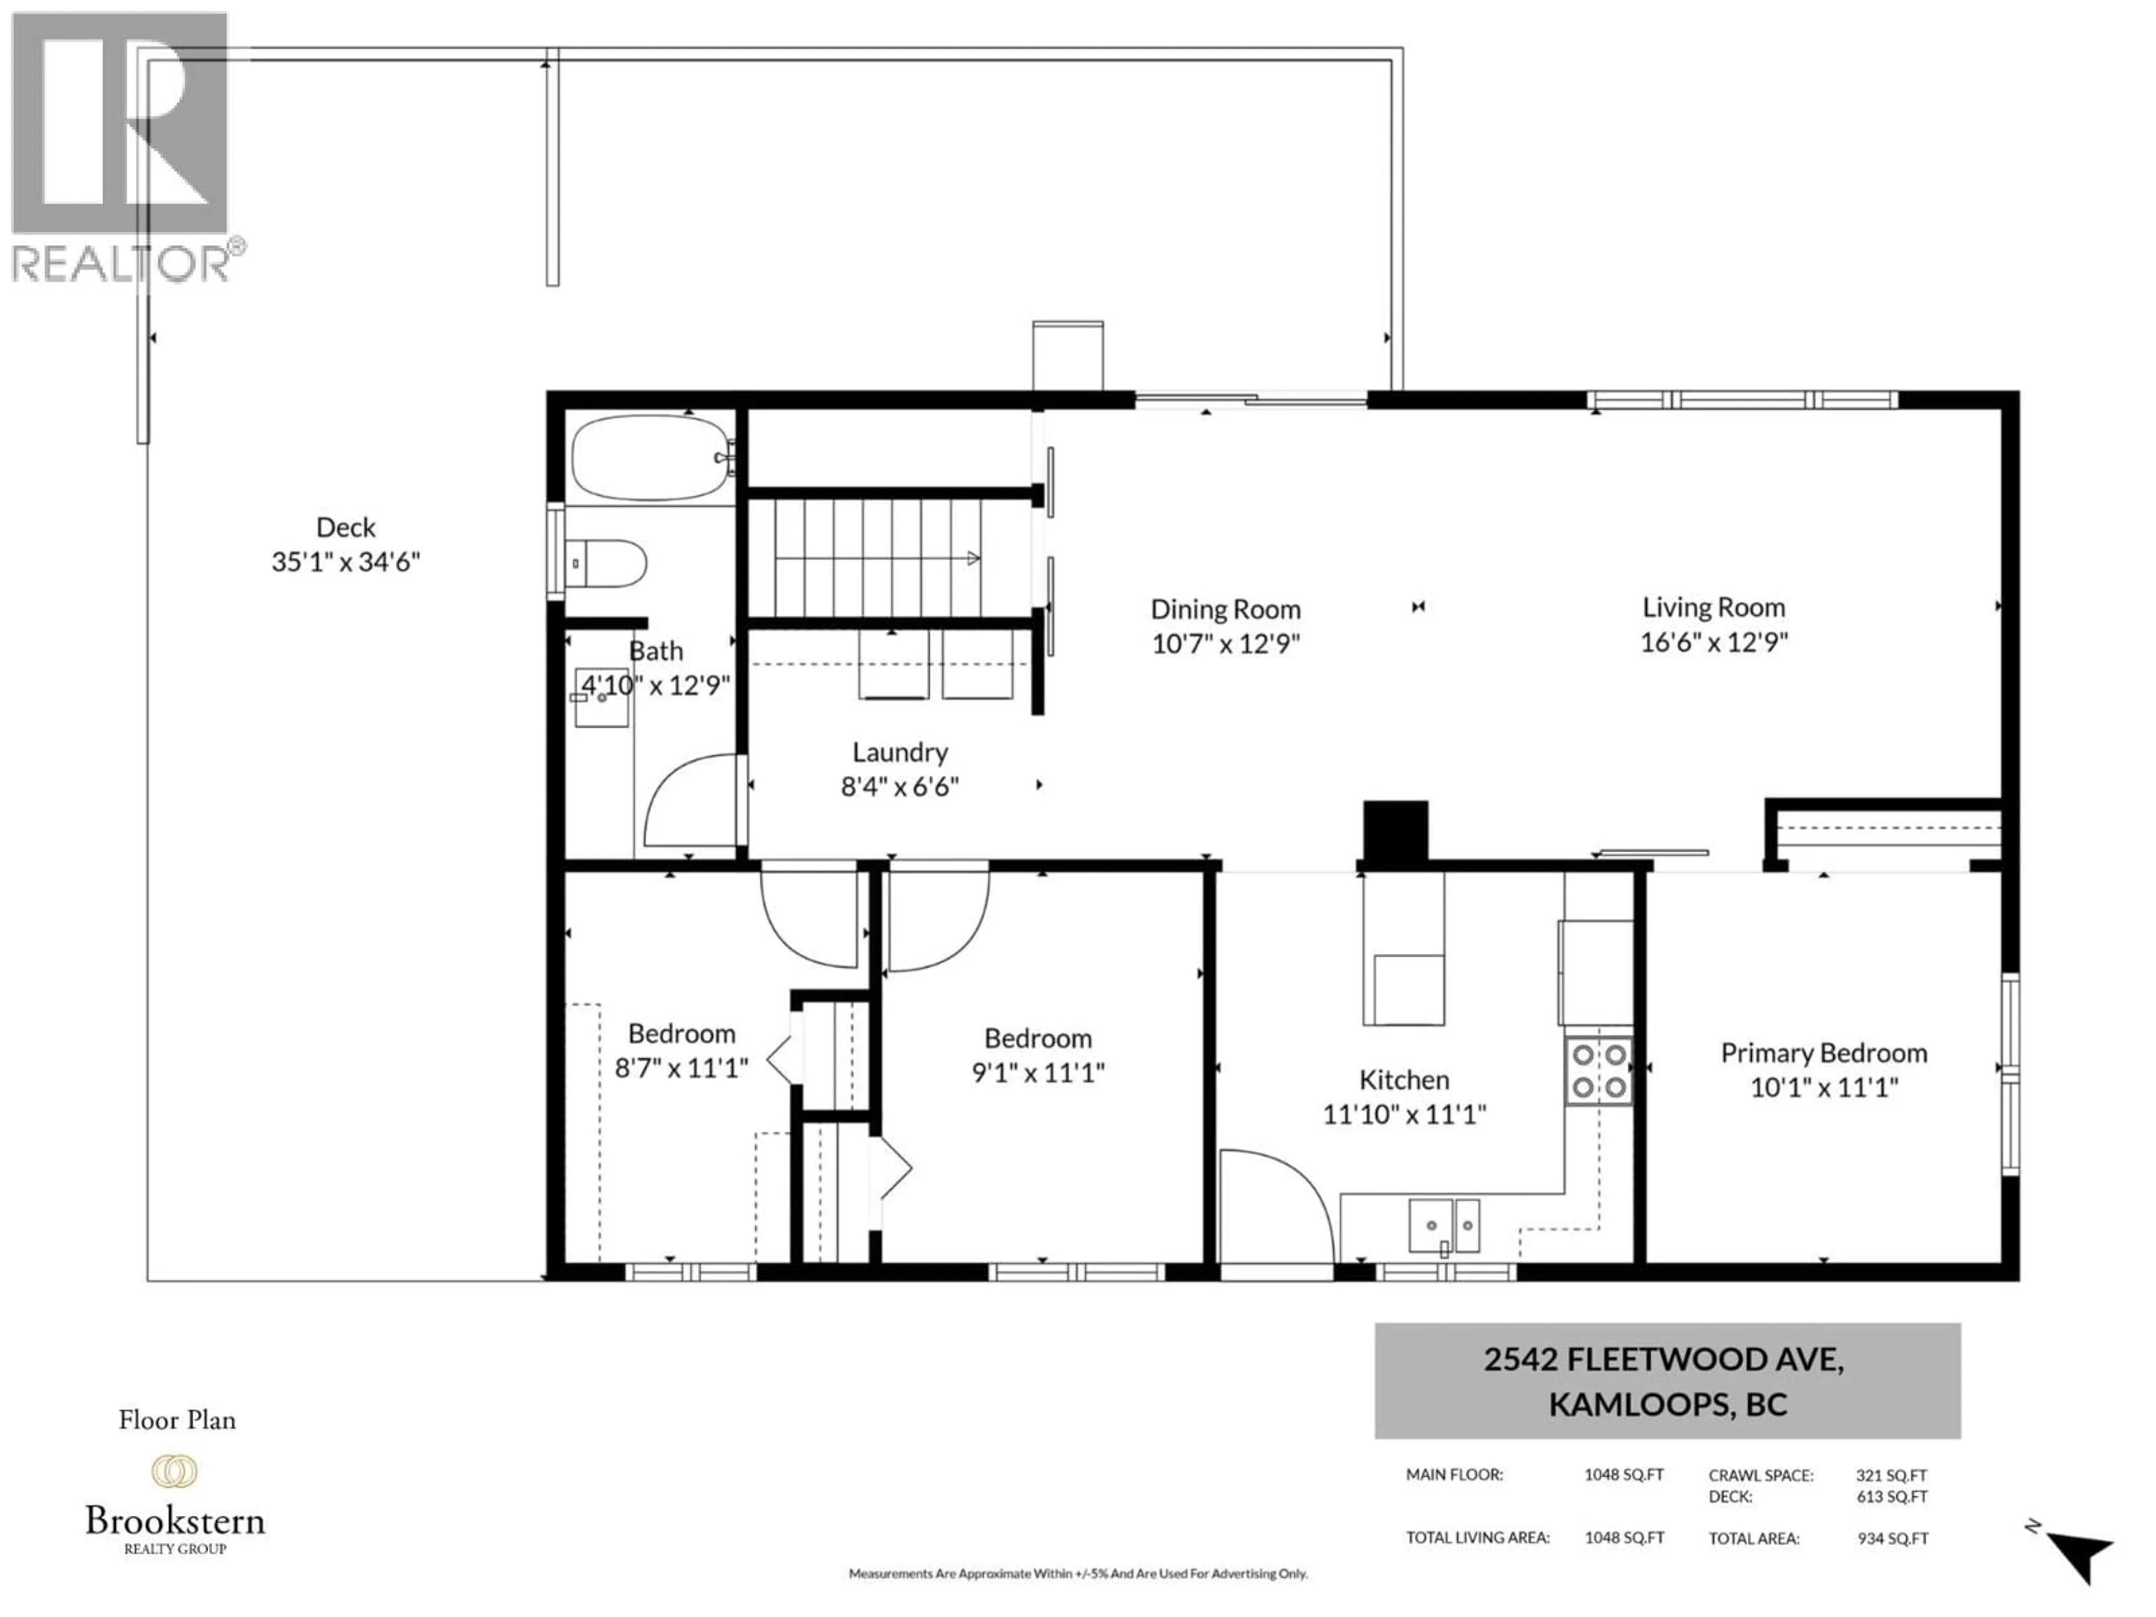
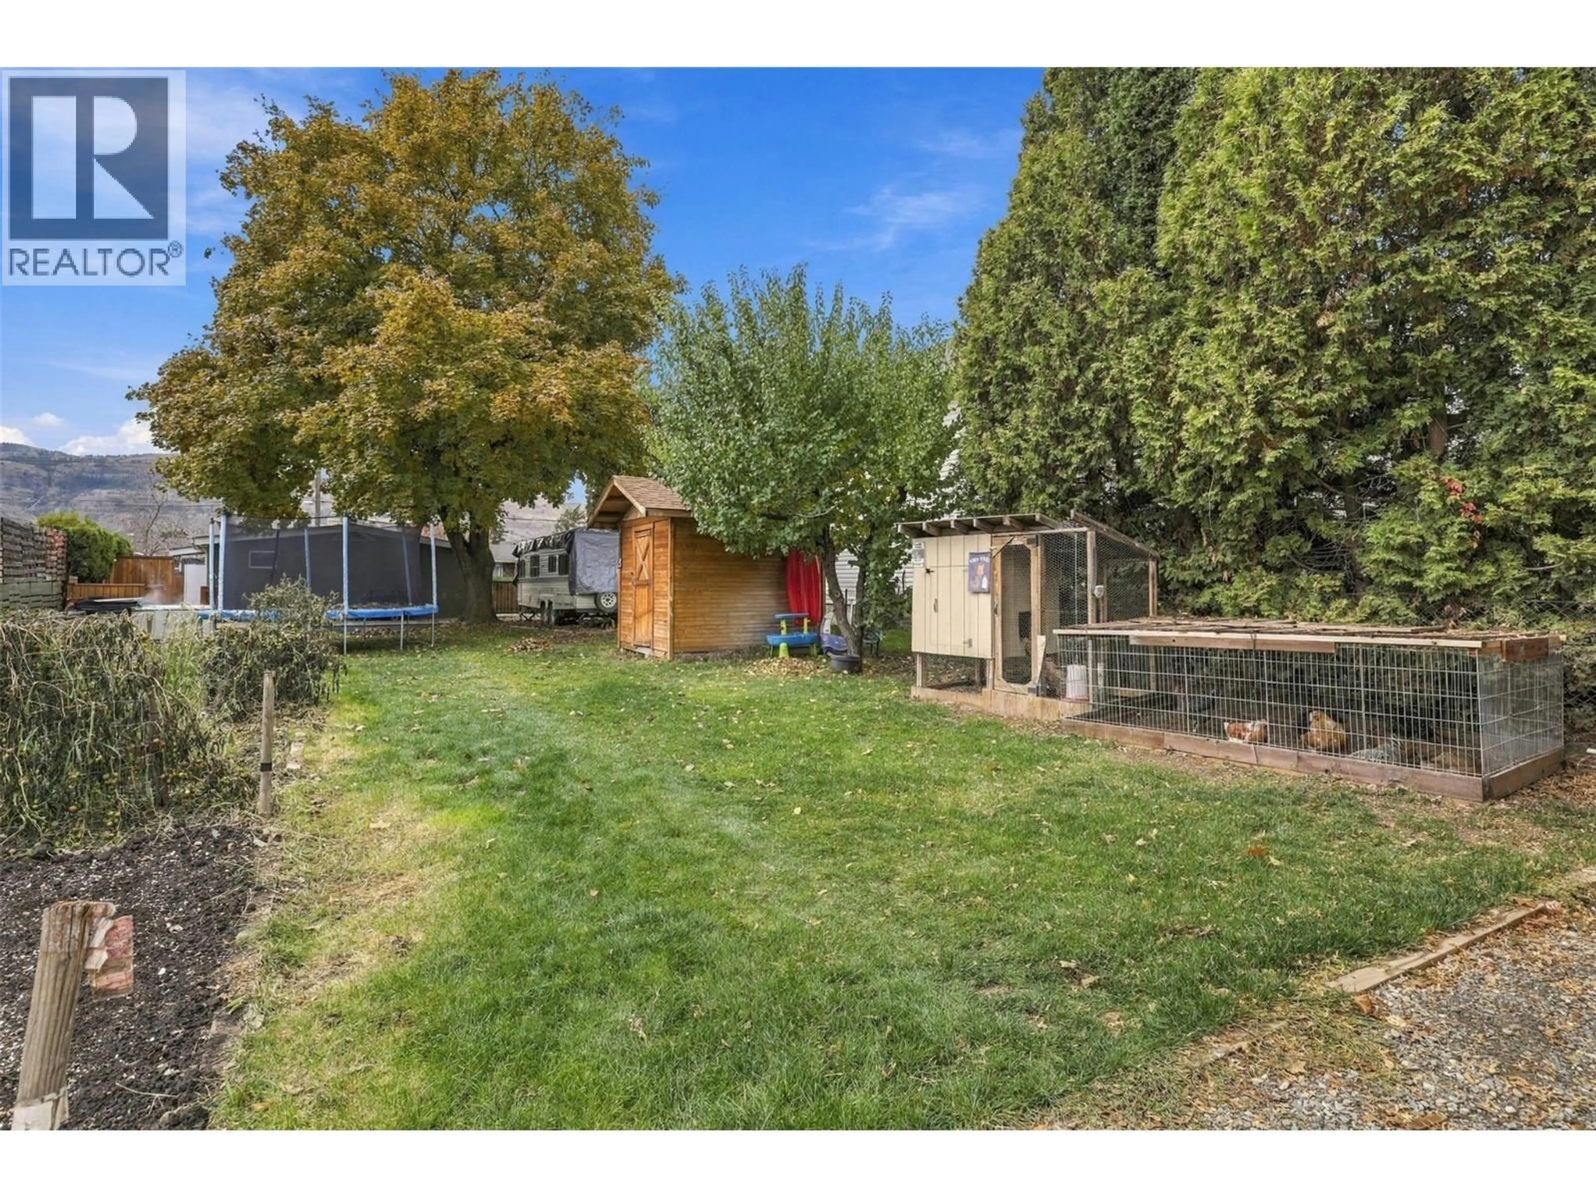
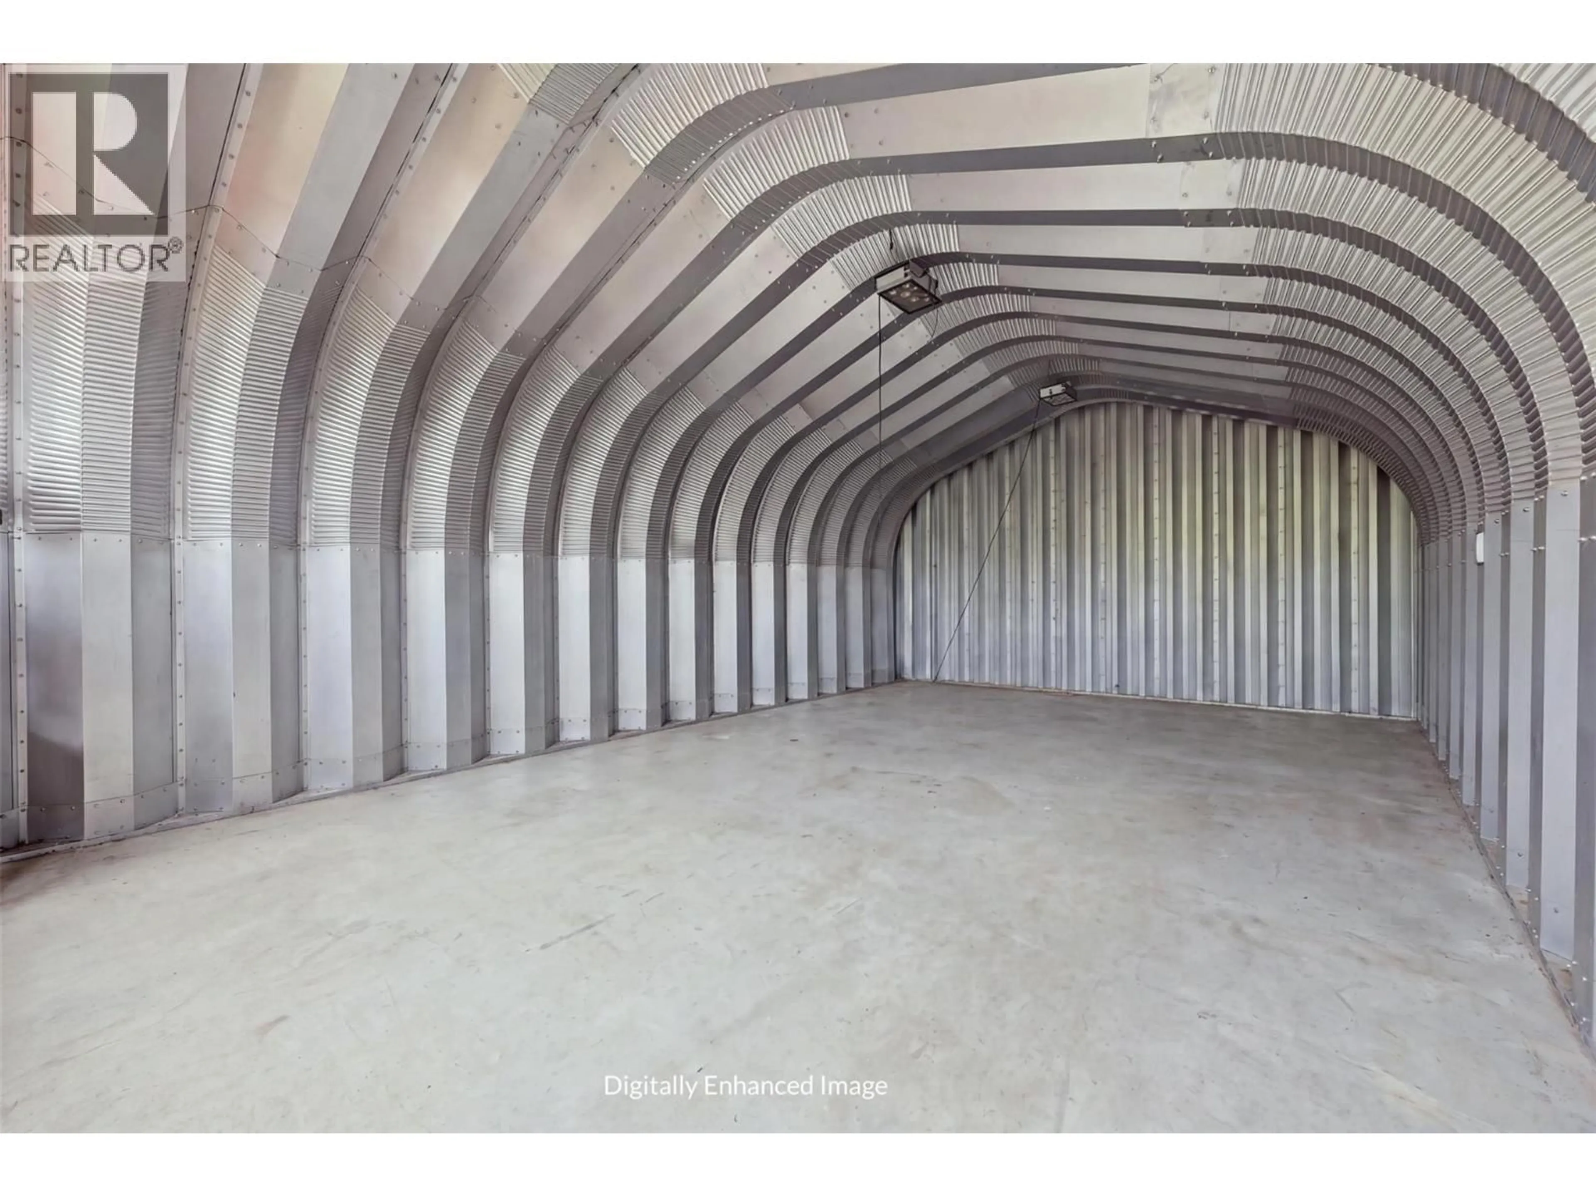
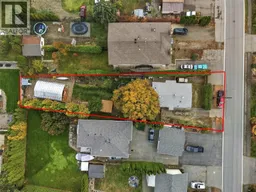
OPEN HOUSE! Sunday, November 1st, 2pm - 4pm...Don’t miss this rare opportunity! Renovated true rancher home on a huge 9,600 sqft lot with a 20x30 shop and a private backyard retreat. Located on a quiet street in Brocklehurst - welcome to 2542 Fleetwood Avenue! Perfect for families, tradespeople, or outdoor enthusiasts looking for space to live, work, and play. This fully updated 3 bed, 1 bath family home offers 1,048 sqft of bright living space. Step inside to a bright living room that flows into the dining area. The updated kitchen features stainless steel appliances and ample storage. The primary bedroom is comfortably sized, with two additional bedrooms and a full 4pc bathroom down the hall. Step outside to the deck with a natural gas hookup — the perfect space for a family gathering. The private, fenced backyard is anchored by a majestic mature tree offering shade, tranquility and birdsong. The 20x30 Rocket Steel shop sits on a 5.5-inch concrete slab with storage behind — a serious workspace built to last. Off-street parking for up to 6 vehicles with additional parking in the gated backyard that can accommodate a 30ft+ travel trailer, complete with 30-amp hookup and sewer connection. Located in a family-friendly area close to schools, shopping, and transit — with the park, Brock Arena, tennis courts, and a community pool a short walk up the street. Contact the listing team at Brookstern Realty Group with your questions, or to book a viewing! (id:39198)
Property Details
Interior
Features
Main level Floor
Bedroom
8'7'' x 11'1''Laundry room
6'6'' x 8'4''4pc Bathroom
4'10'' x 12'9''Bedroom
9'1'' x 11'1''Exterior
Parking
Garage spaces -
Garage type -
Total parking spaces 6
Property History
 56

