2366 GLENVIEW AVENUE, Kamloops, British Columbia V2B4L2
Contact us about this property
Highlights
Estimated valueThis is the price Wahi expects this property to sell for.
The calculation is powered by our Instant Home Value Estimate, which uses current market and property price trends to estimate your home’s value with a 90% accuracy rate.Not available
Price/Sqft$396/sqft
Monthly cost
Open Calculator
Description
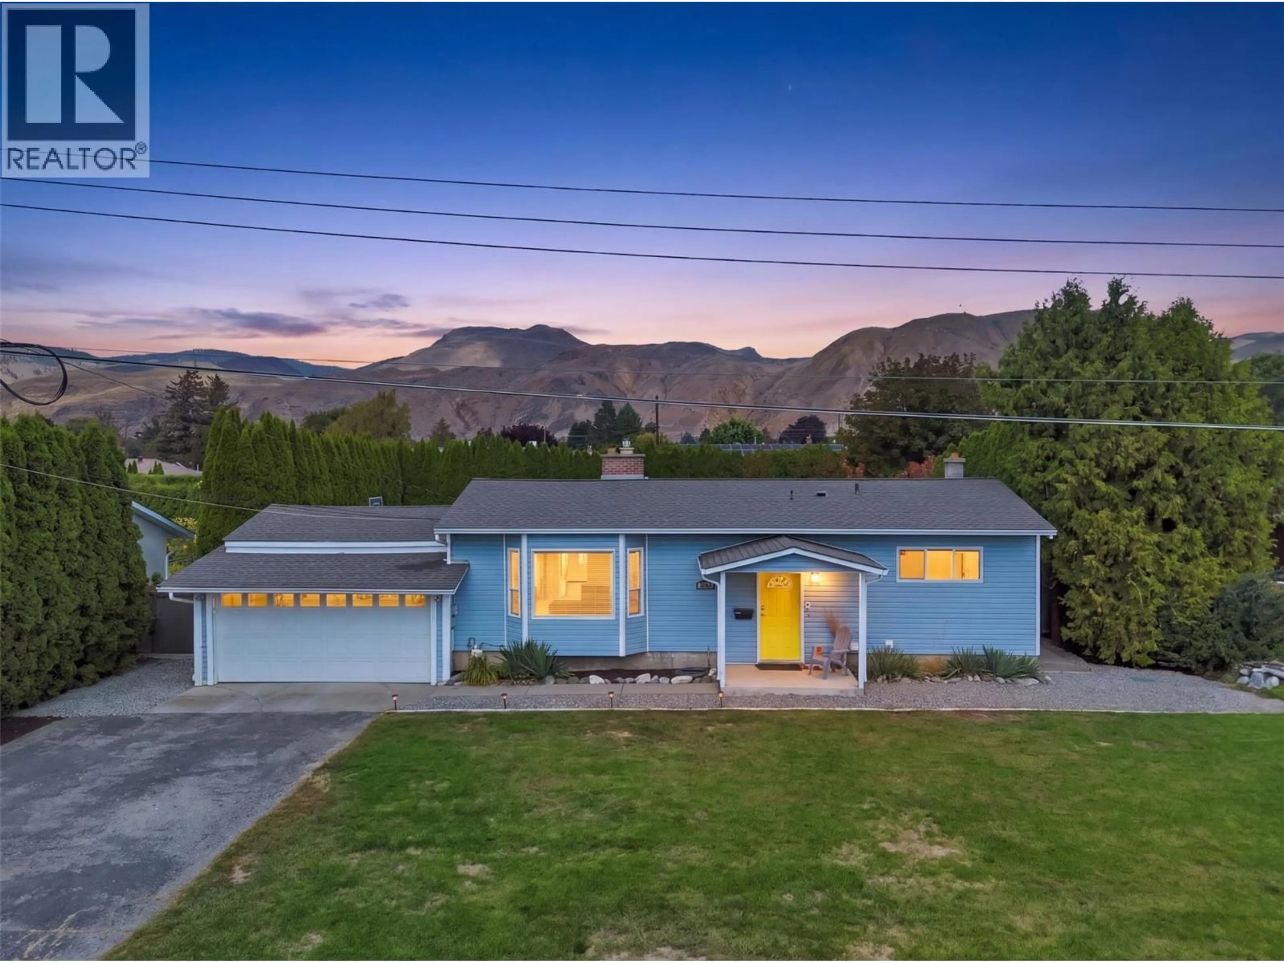
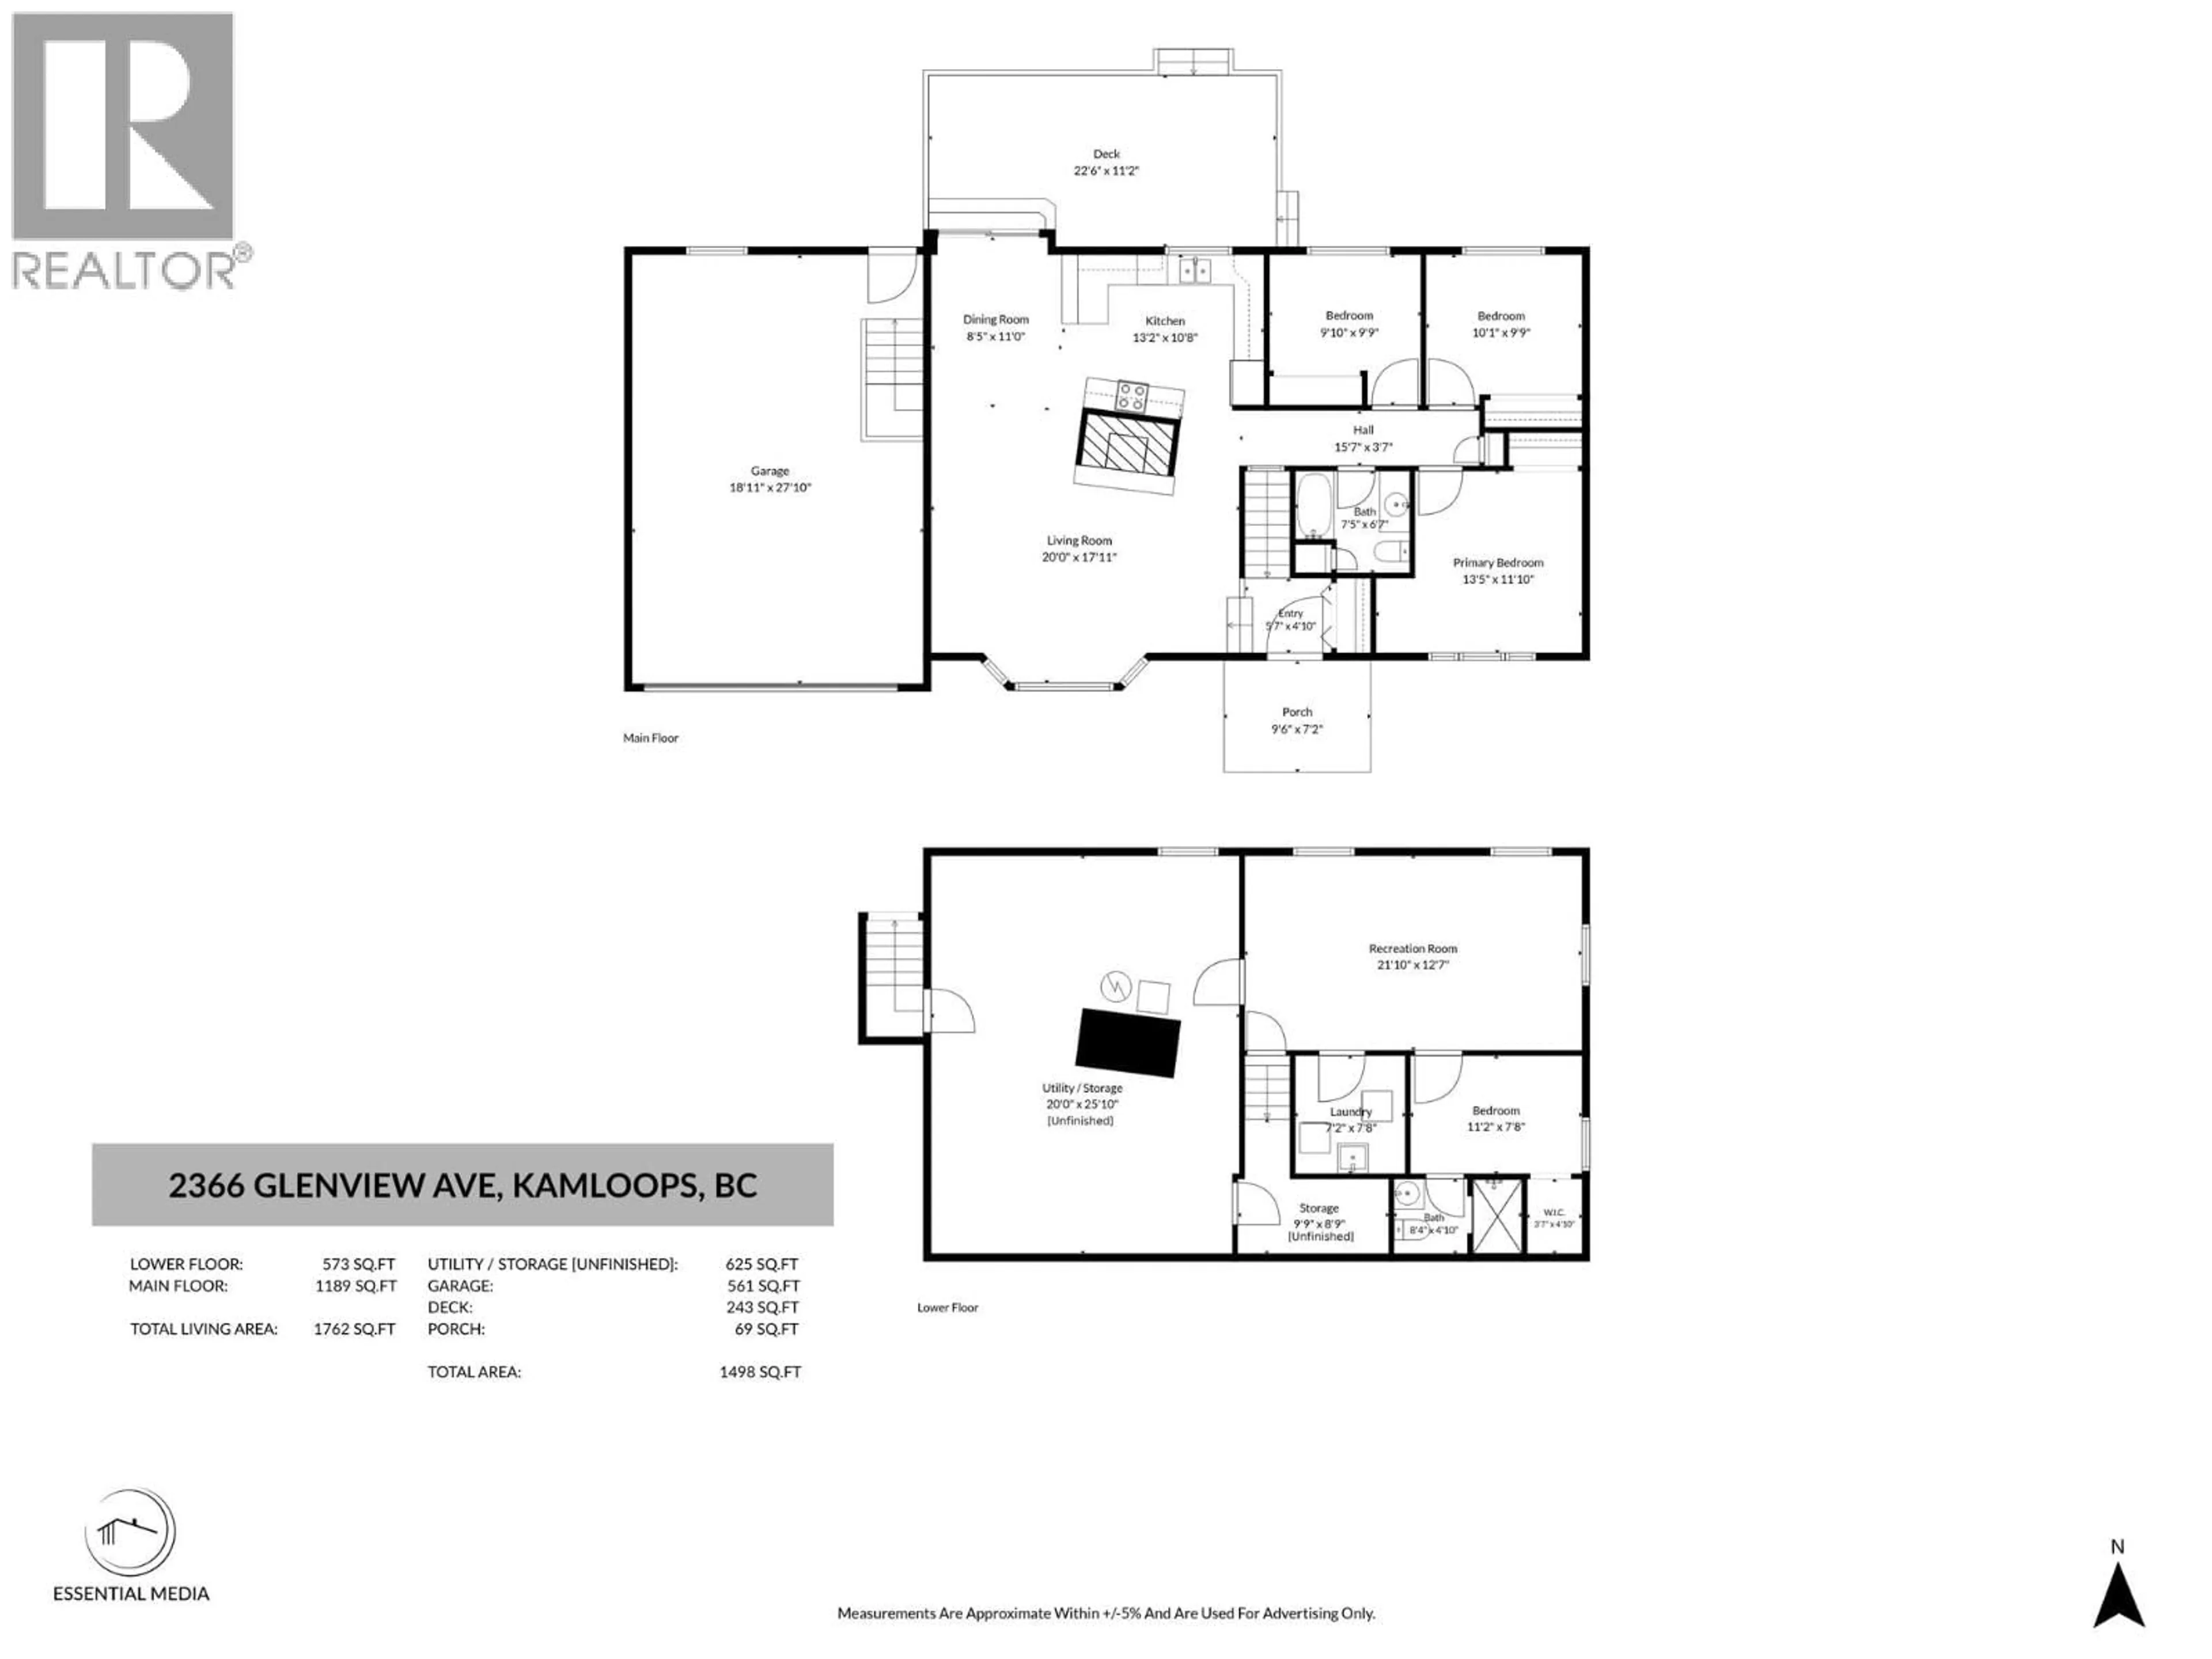
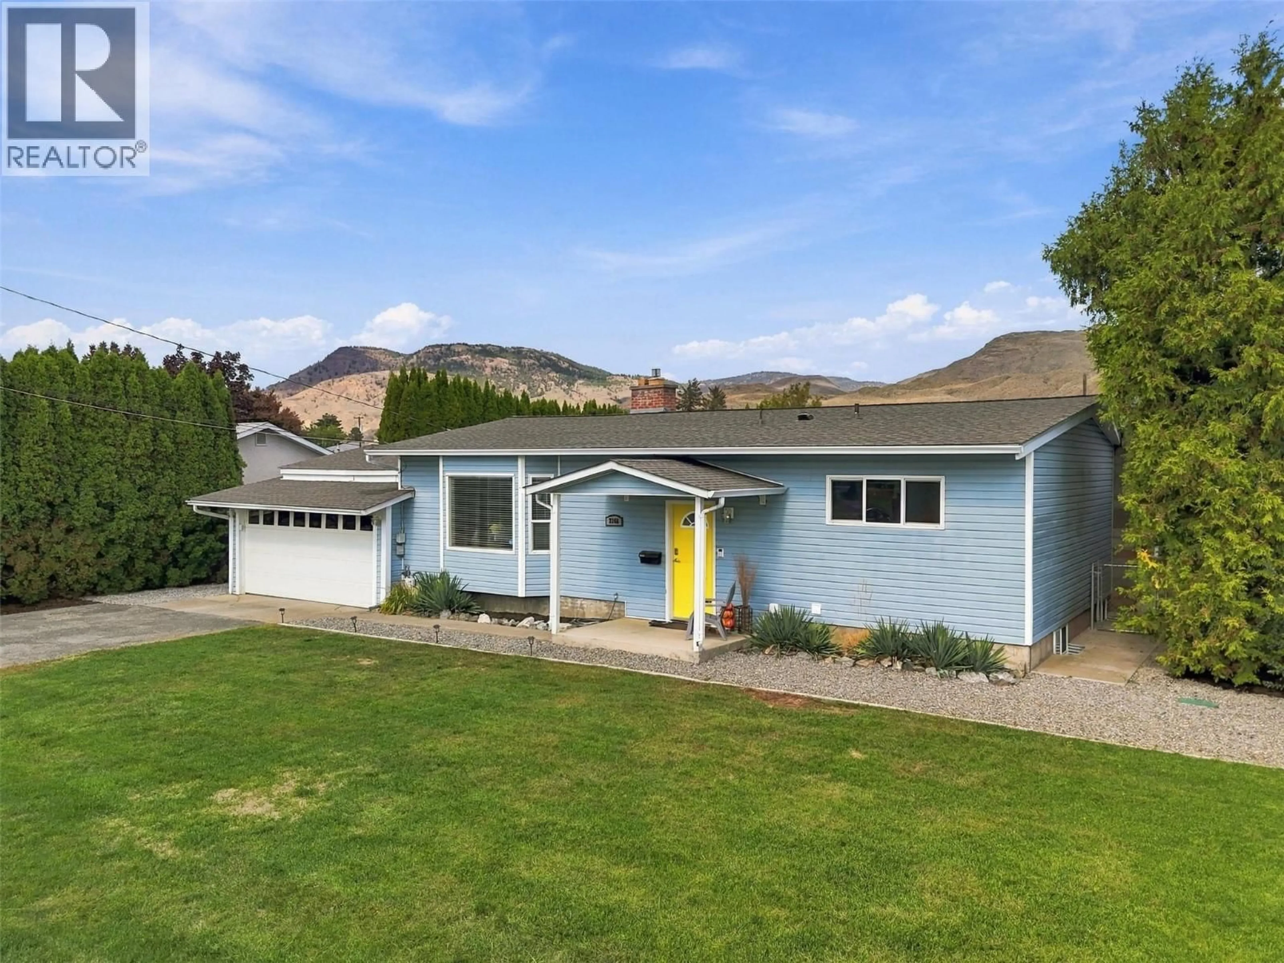
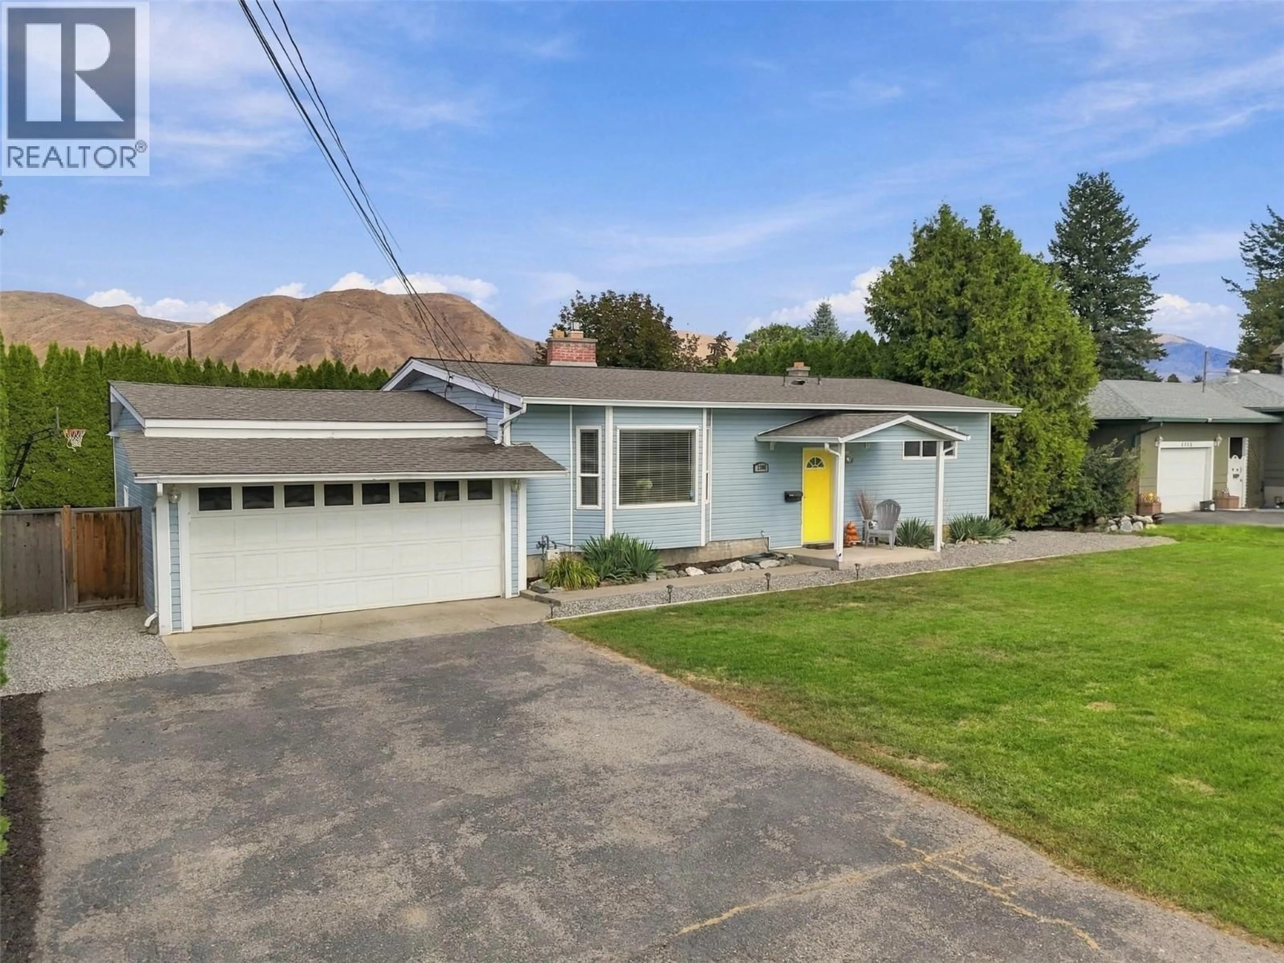
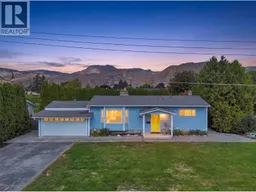
Welcome to this well-maintained rancher with basement in a quiet Brocklehurst neighbourhood! Featuring a double garage and large lot, this home offers excellent flexibility for families, extended family or those looking for suite potential. The main level has been refreshed with new laminate flooring and paint, creating a bright, move-in-ready feel. The spacious living room features a high ceiling and central gas fireplace, updated kitchen leads into d/r that opens through sliding doors to a large sun deck overlooking the private, fenced backyard with shed. 3 bedrooms are located upstairs, along with an updated 4-piece bathroom. The basement offers a 4th bedroom, 3-piece ensuite, generous rec room and large storage room, with separate access for added convenience and potential. Additional features include underground irrigation, newer windows, furnace and A/C, and a 2021 hot water tank. A great opportunity in a peaceful neighbourhood with plenty of space, parking and potential! (id:39198)
Property Details
Interior
Features
Basement Floor
Storage
8'9'' x 9'9''3pc Bathroom
4'10'' x 8'4''Bedroom
7'8'' x 11'2''Laundry room
7'8'' x 7'2''Exterior
Parking
Garage spaces -
Garage type -
Total parking spaces 2
Property History
 56
56
