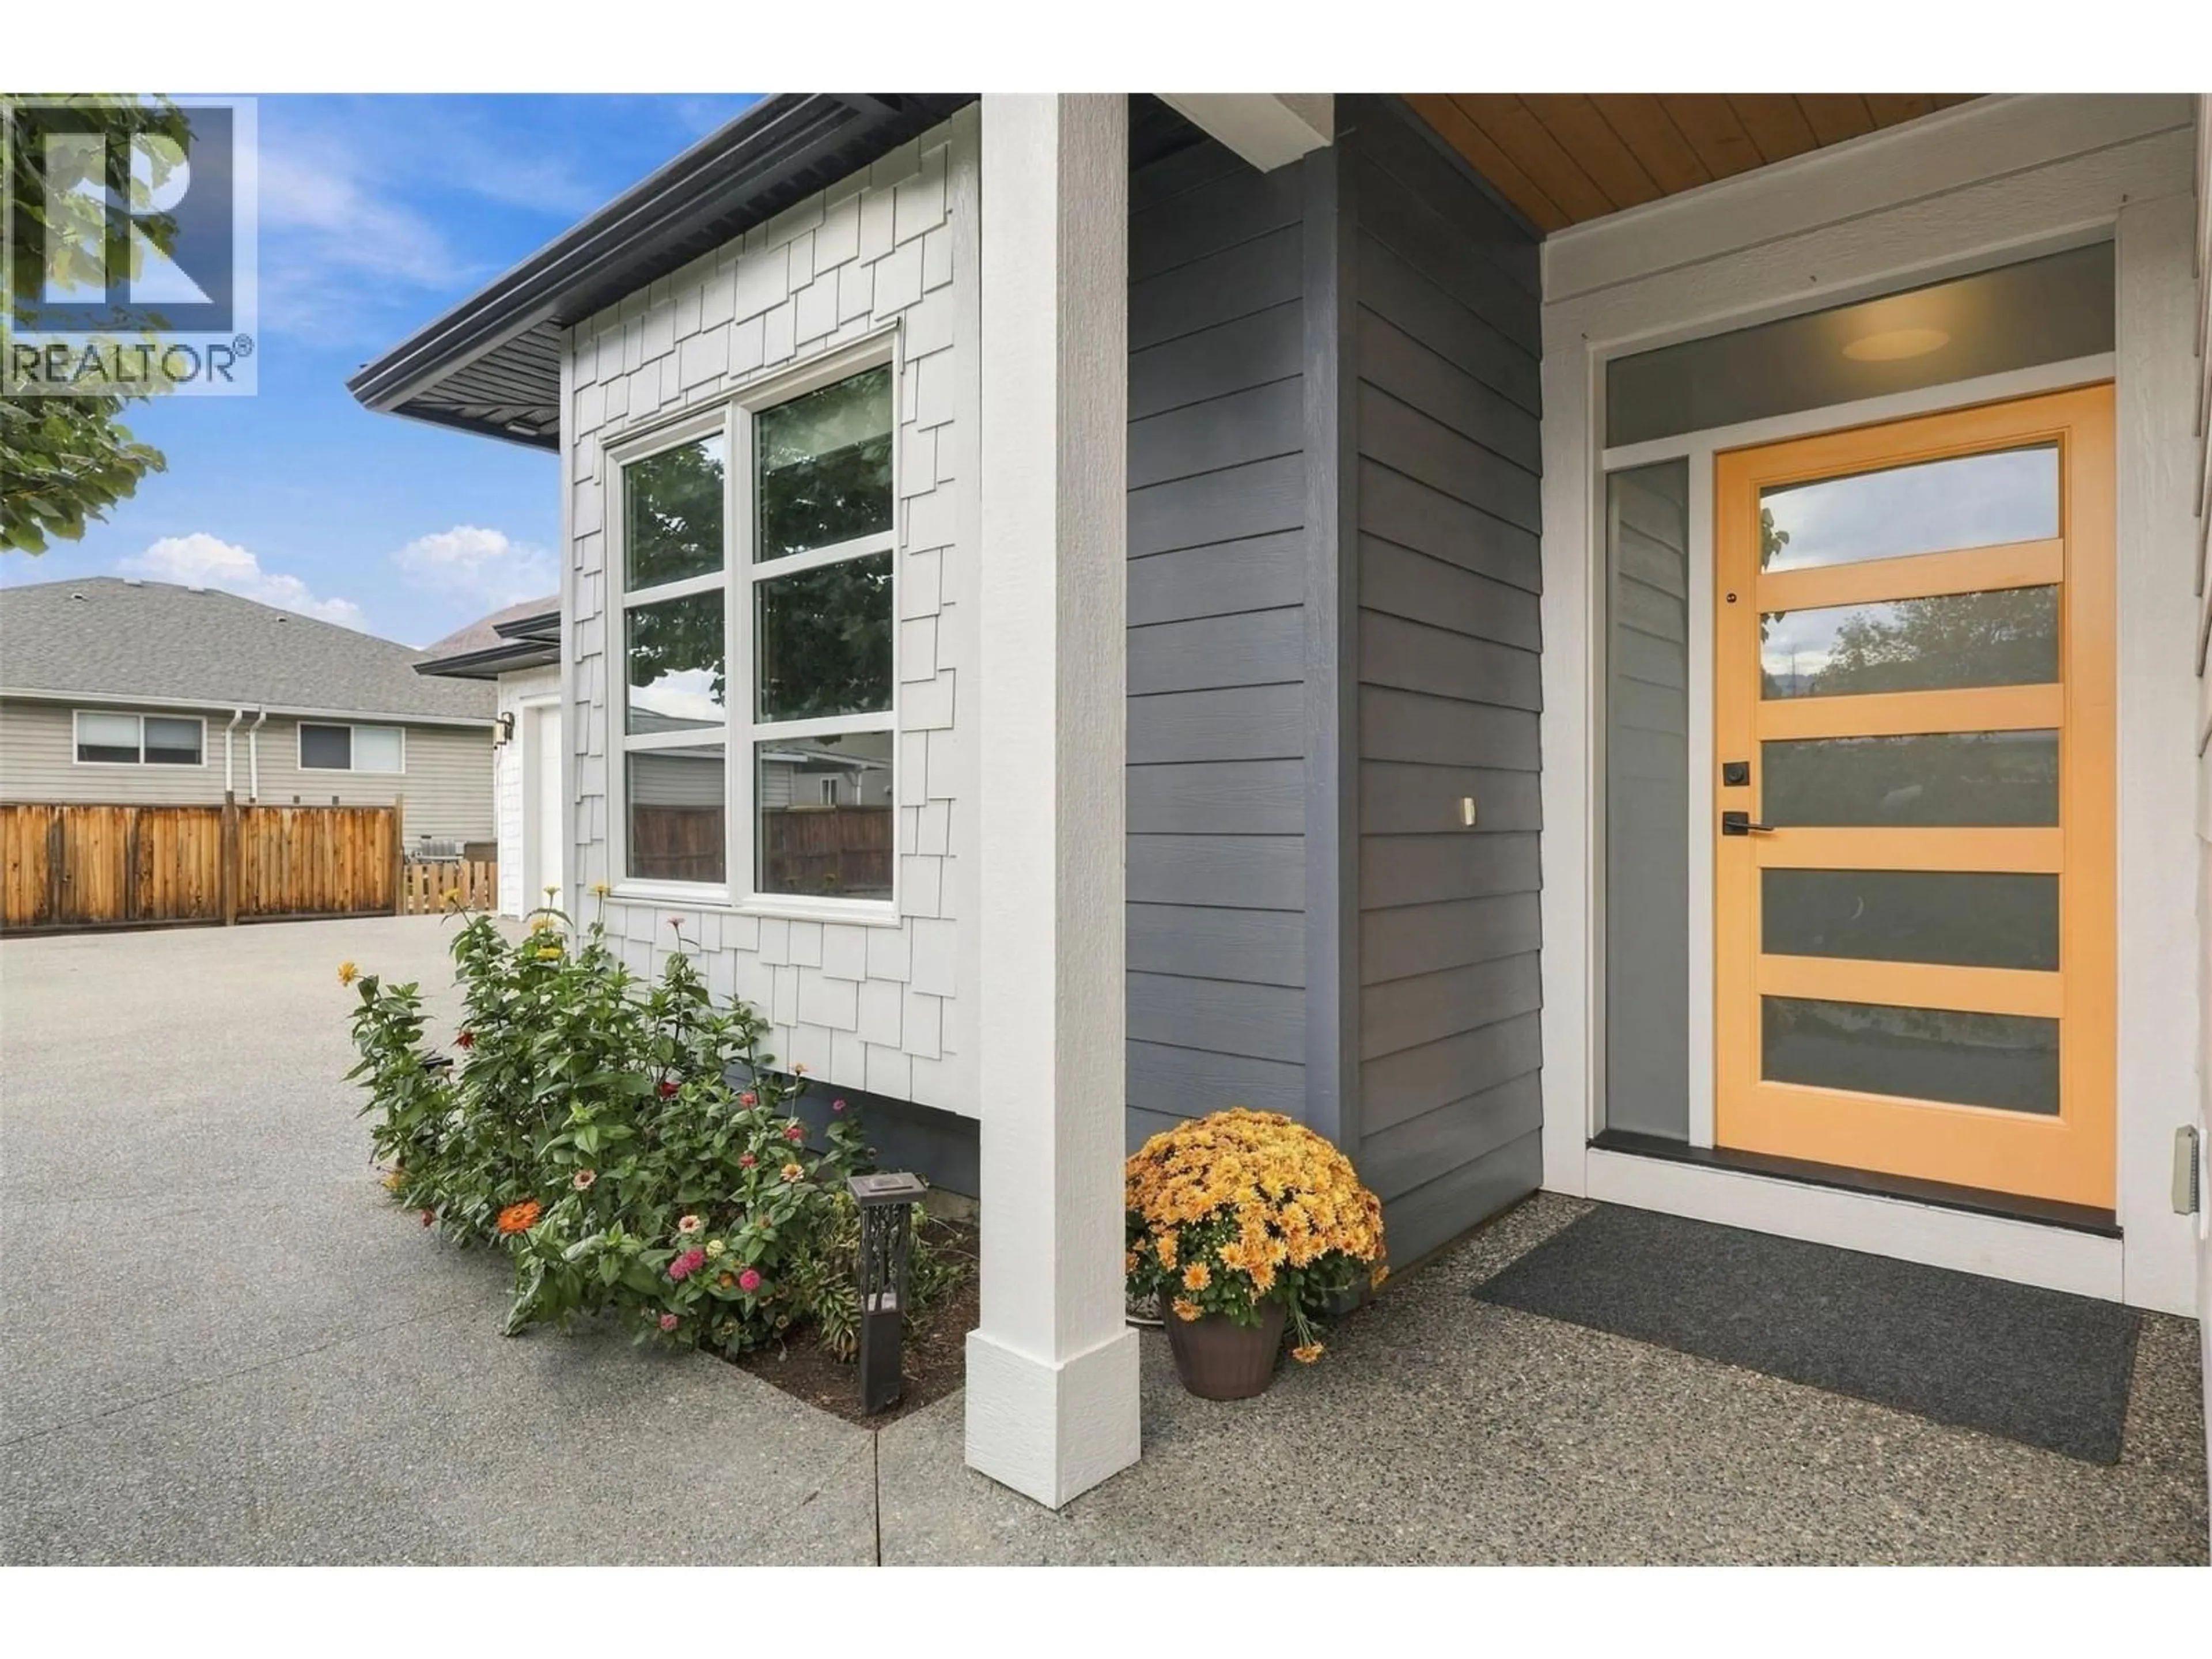
1848 PARKCREST AVENUE, Kamloops, British Columbia V2B4W9
Contact us about this property
Highlights
Estimated valueThis is the price Wahi expects this property to sell for.
The calculation is powered by our Instant Home Value Estimate, which uses current market and property price trends to estimate your home’s value with a 90% accuracy rate.Not available
Price/Sqft$406/sqft
Monthly cost
Open Calculator
Description
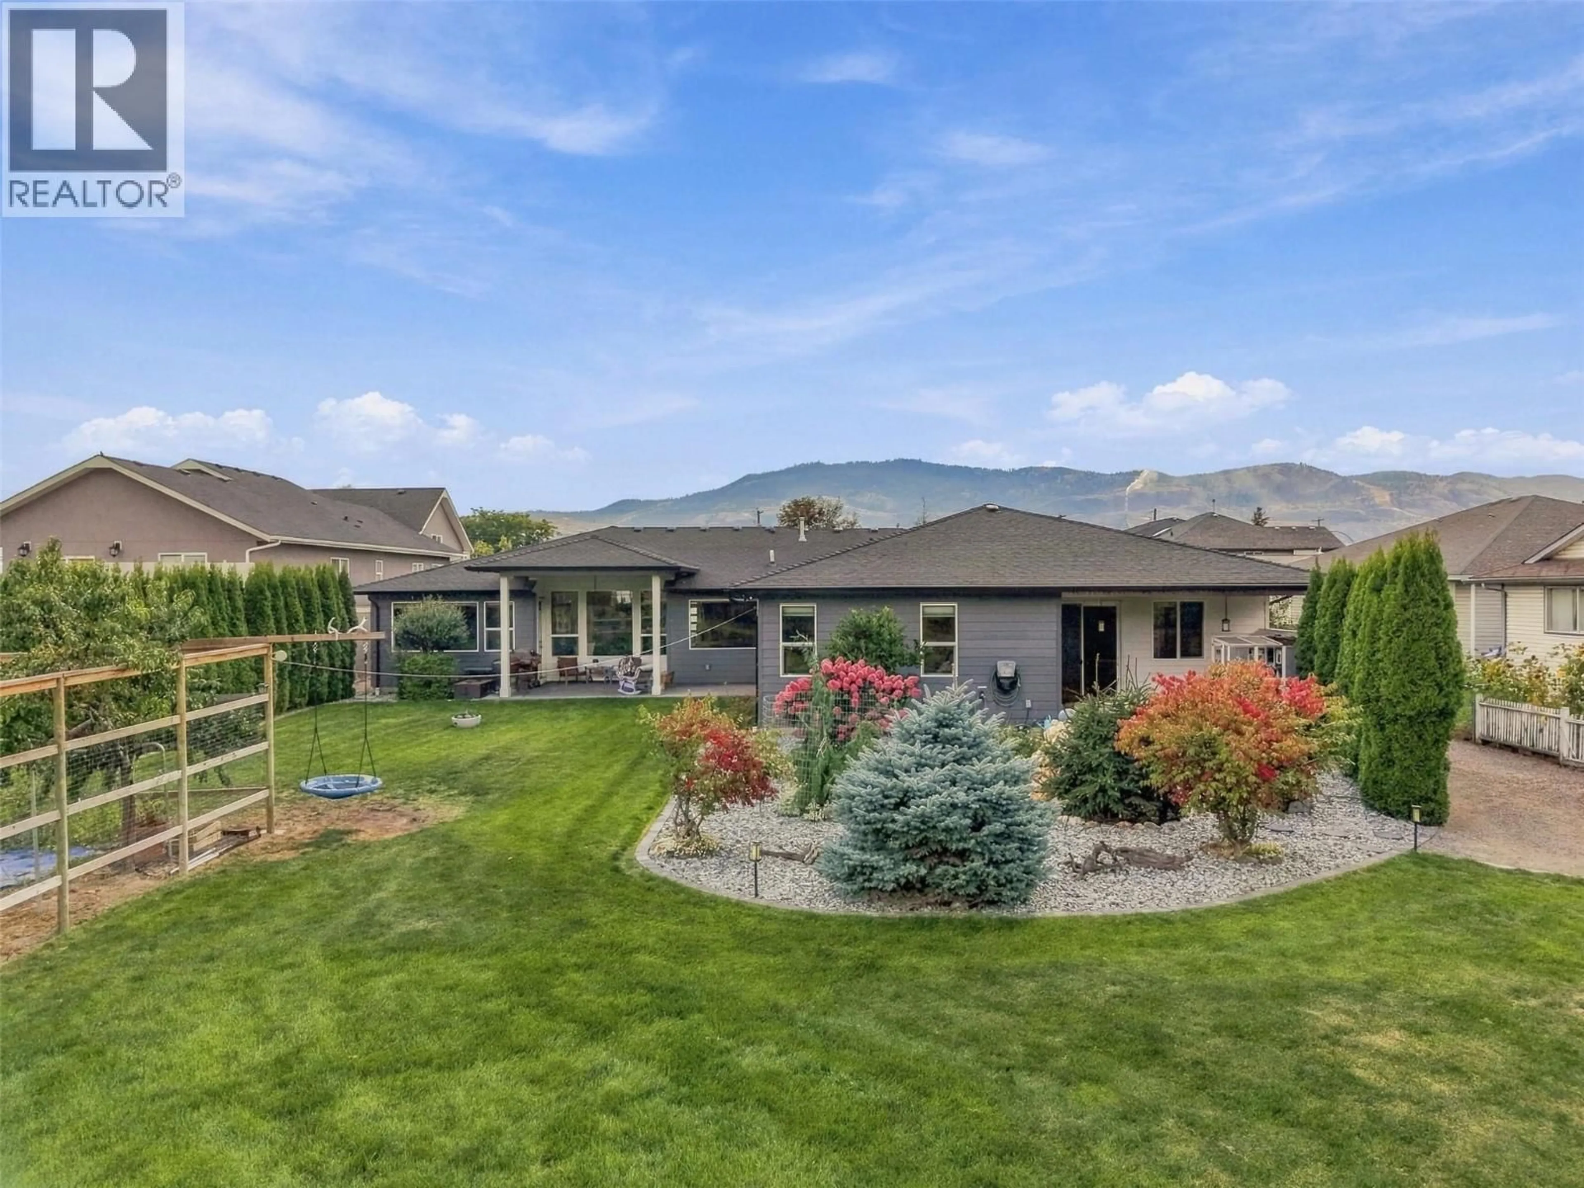
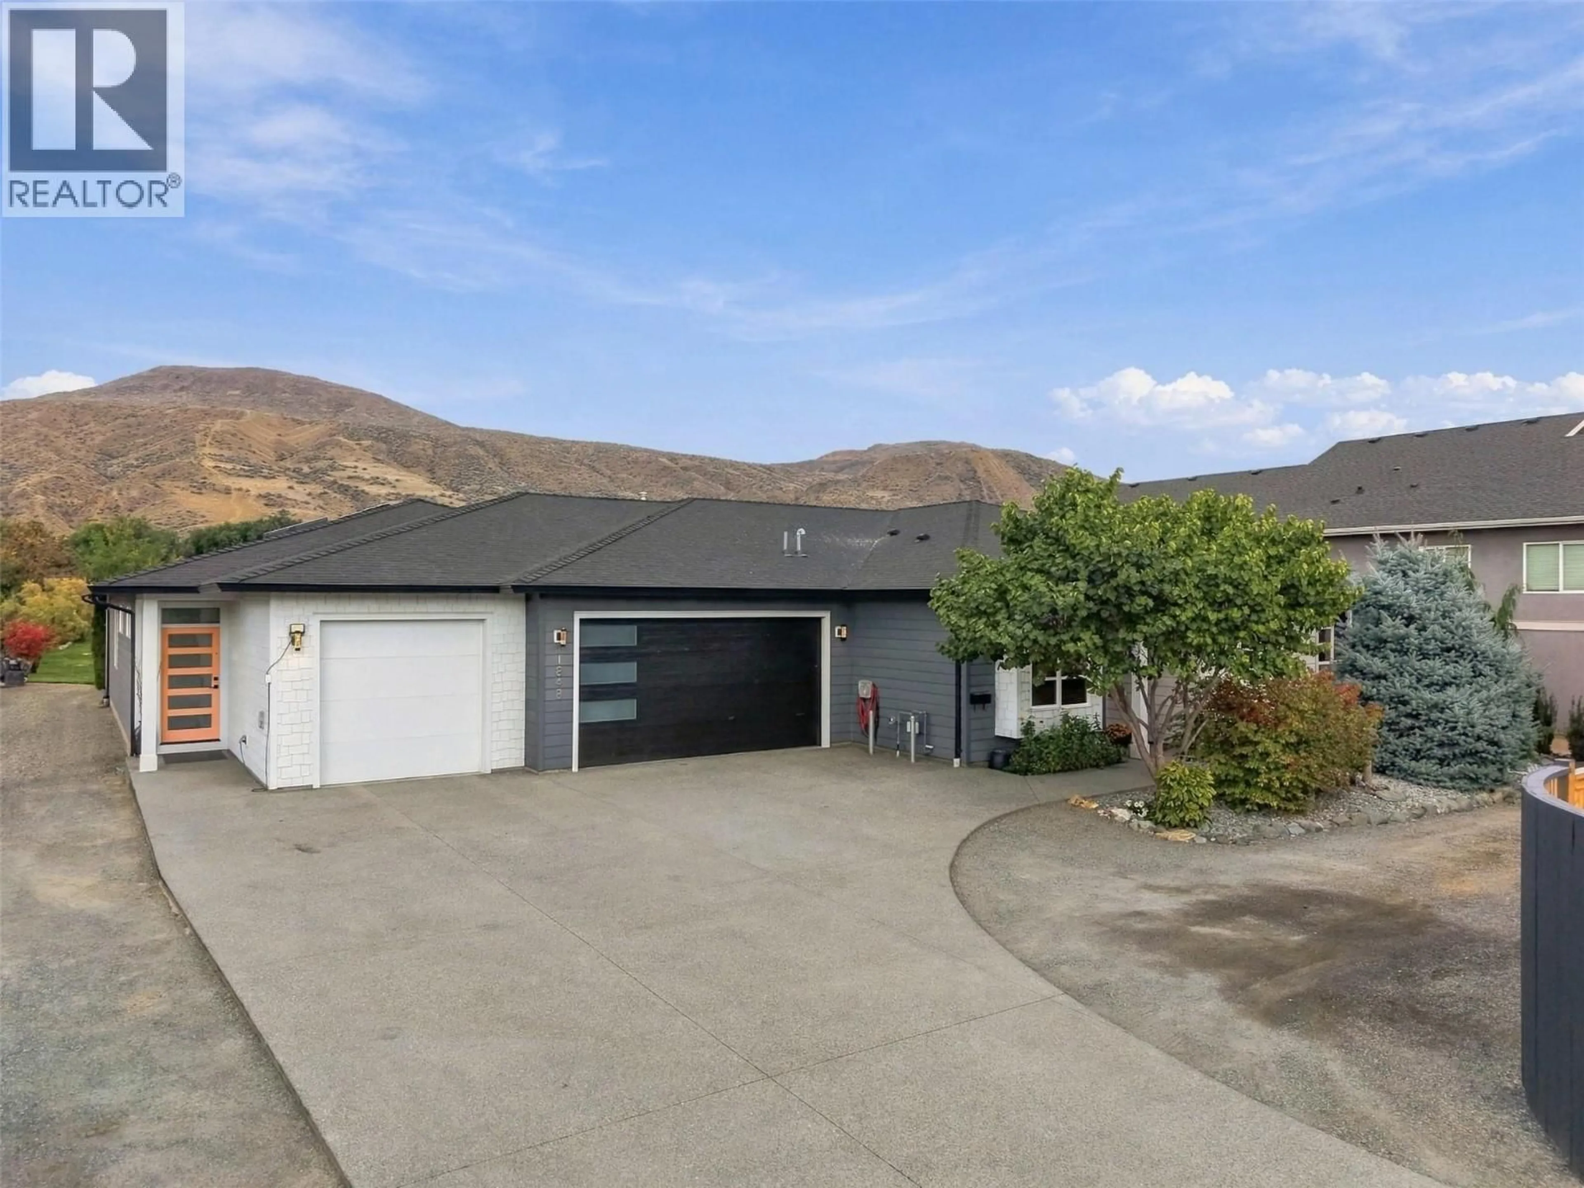
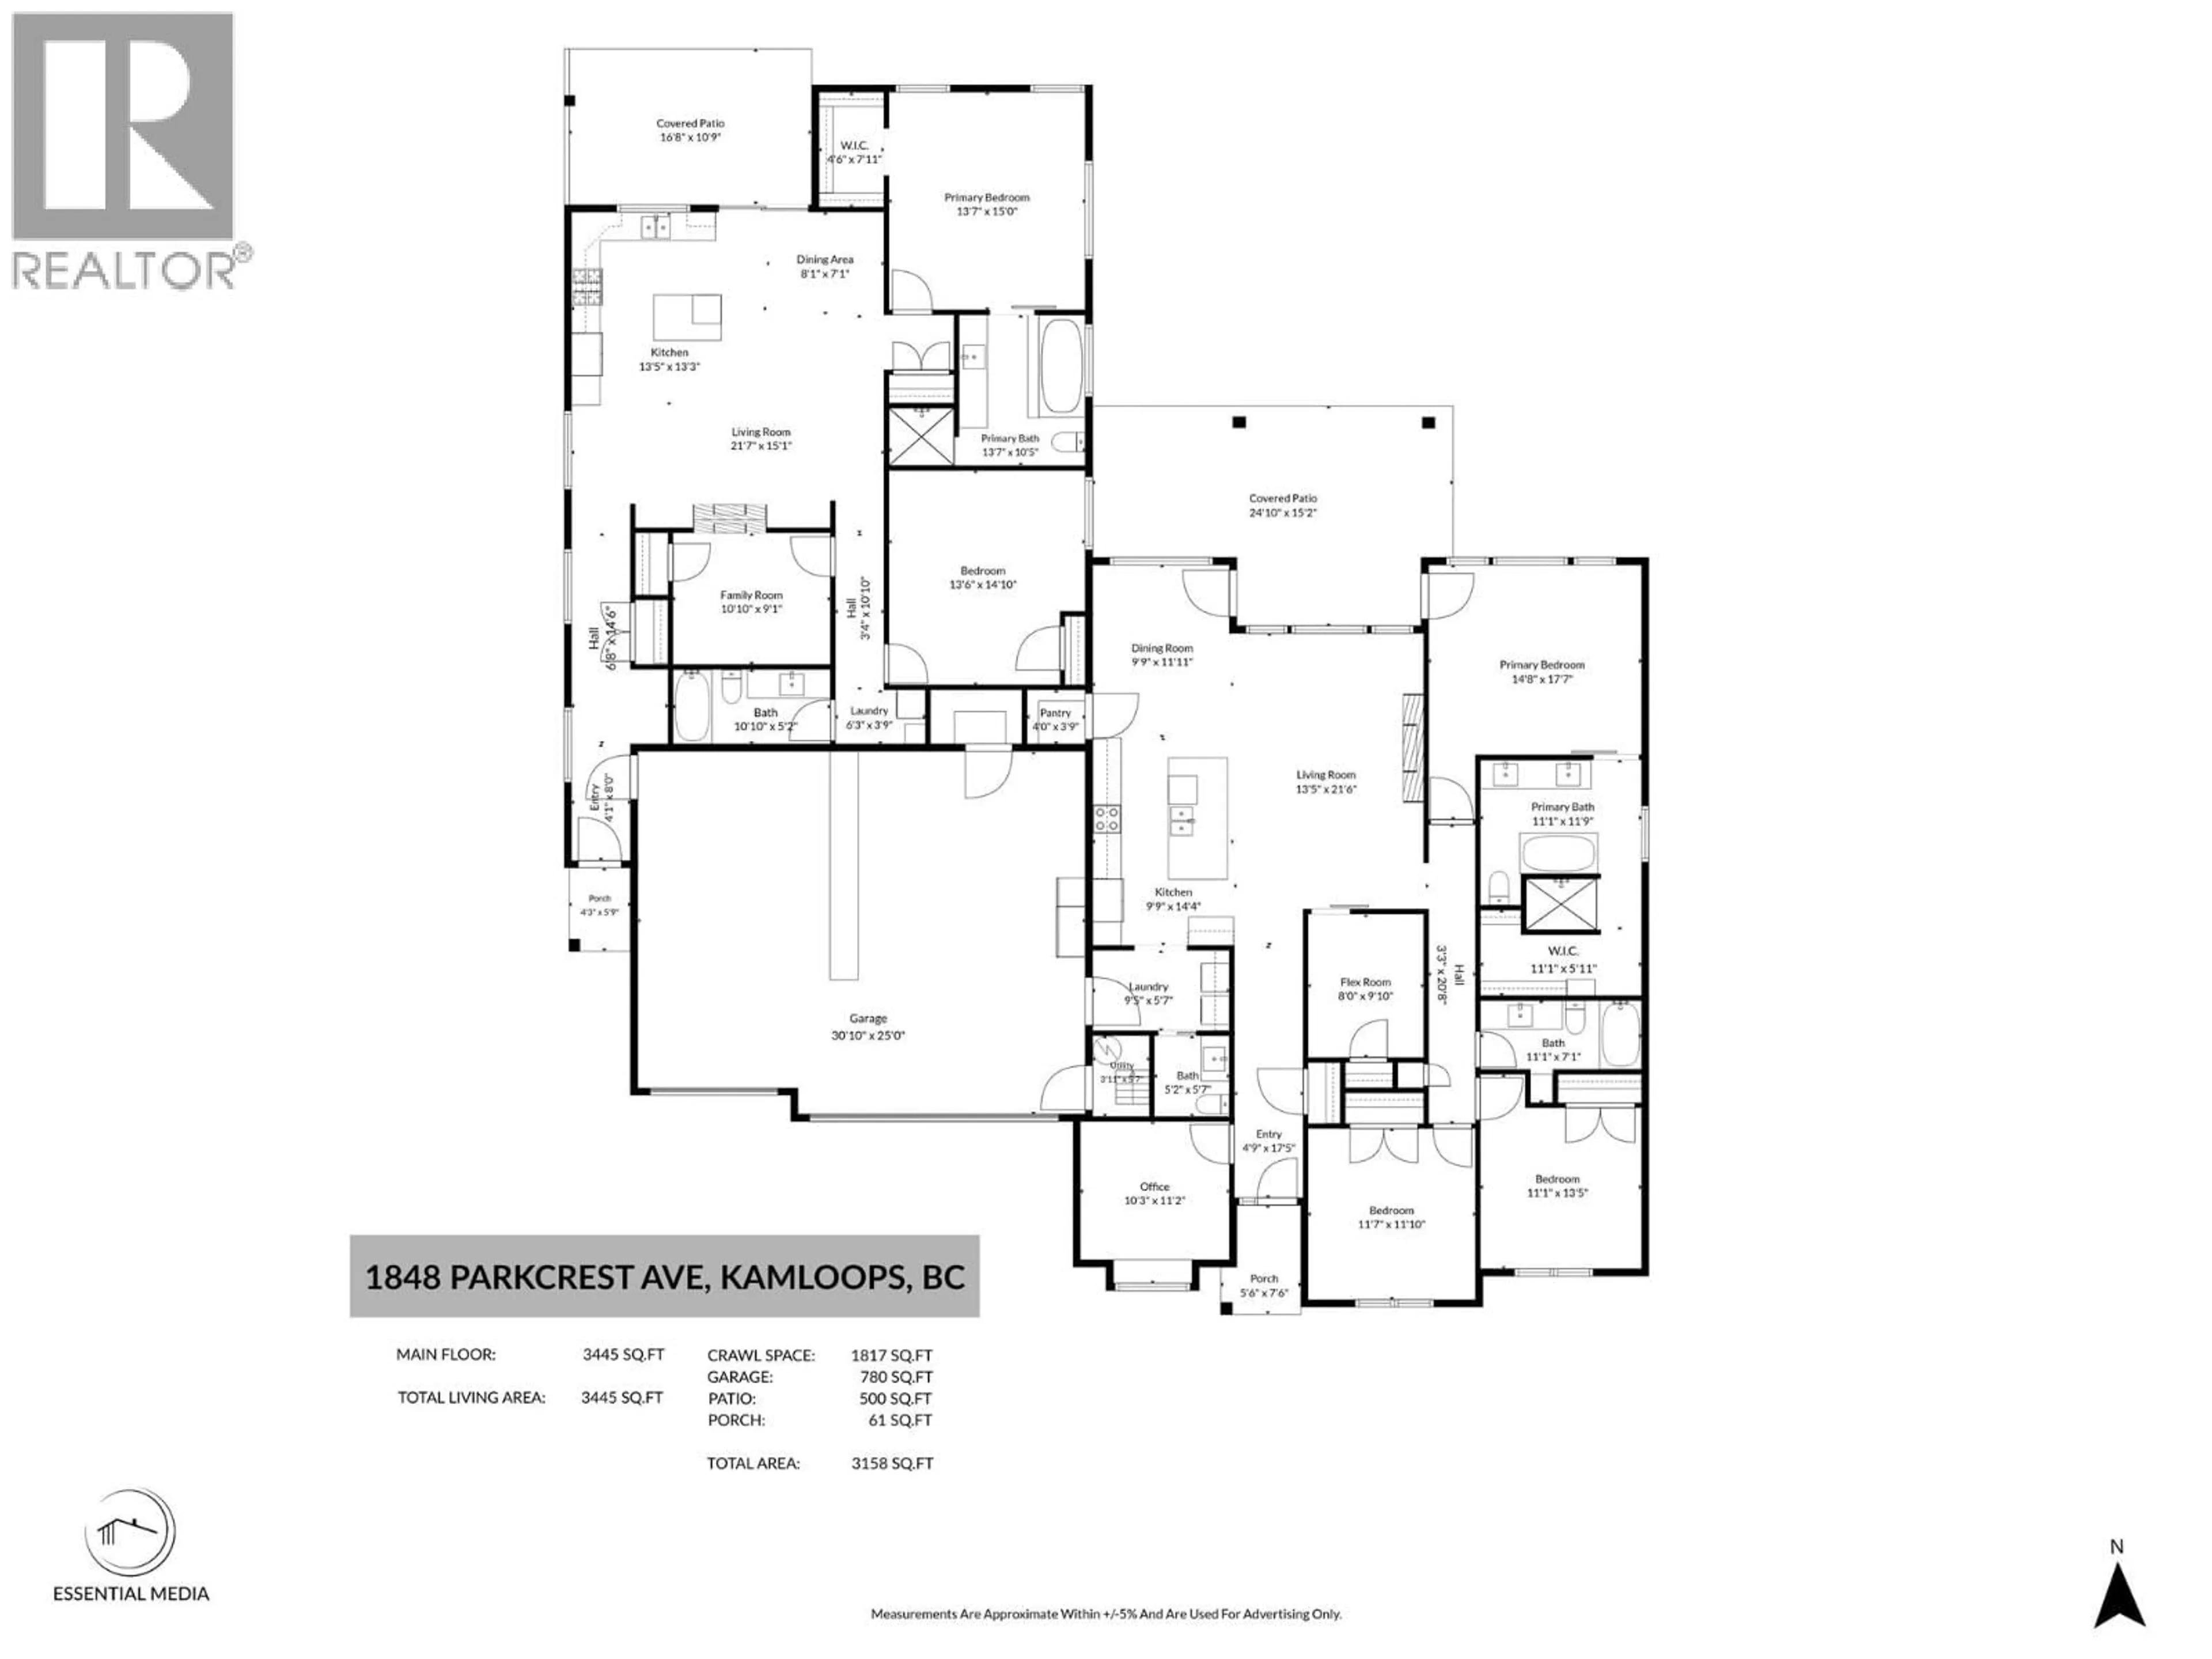
Truly rare and incredibly versatile! This 8-year-old home, situated on nearly 3/4 of an acre, offers complete privacy and two completely separate, duplex style, open-concept rancher-designed living spaces connected by a massive oversized triple garage—ideal for multigenerational living, mortgage-helper potential or investors. Both sides feature contemporary touches throughout, including quartz countertops, stainless steel appliances and modern cabinetry, along with their own separate laundry, creating bright, stylish and highly functional living spaces. One side offers 3 bedrooms, a den plus office, an additional 4-piece bathroom, a convenient powder room, and an impressive primary suite with a massive ensuite and walk-in closet. The second residence features 2 spacious bedrooms plus a den, including a bright and beautiful primary suite with its own ensuite and walk-in closet, an additional 4-piece bath, and a cozy steam fireplace. Both sides enjoy their own gorgeous, completely private and separate outdoor living spaces, while the expansive, beautifully maintained yard offers an incredible amount of usable space for kids, pets, entertaining and gardens. A massive 4-foot crawlspace provides exceptional storage. A truly unique property that is incredibly hard to find! (id:39198)
Property Details
Interior
Features
Main level Floor
4pc Ensuite bath
Primary Bedroom
15' x 13'7''Dining room
7'1'' x 8'1''Kitchen
13'3'' x 13'5''Exterior
Parking
Garage spaces -
Garage type -
Total parking spaces 3
Property History
 87
87
