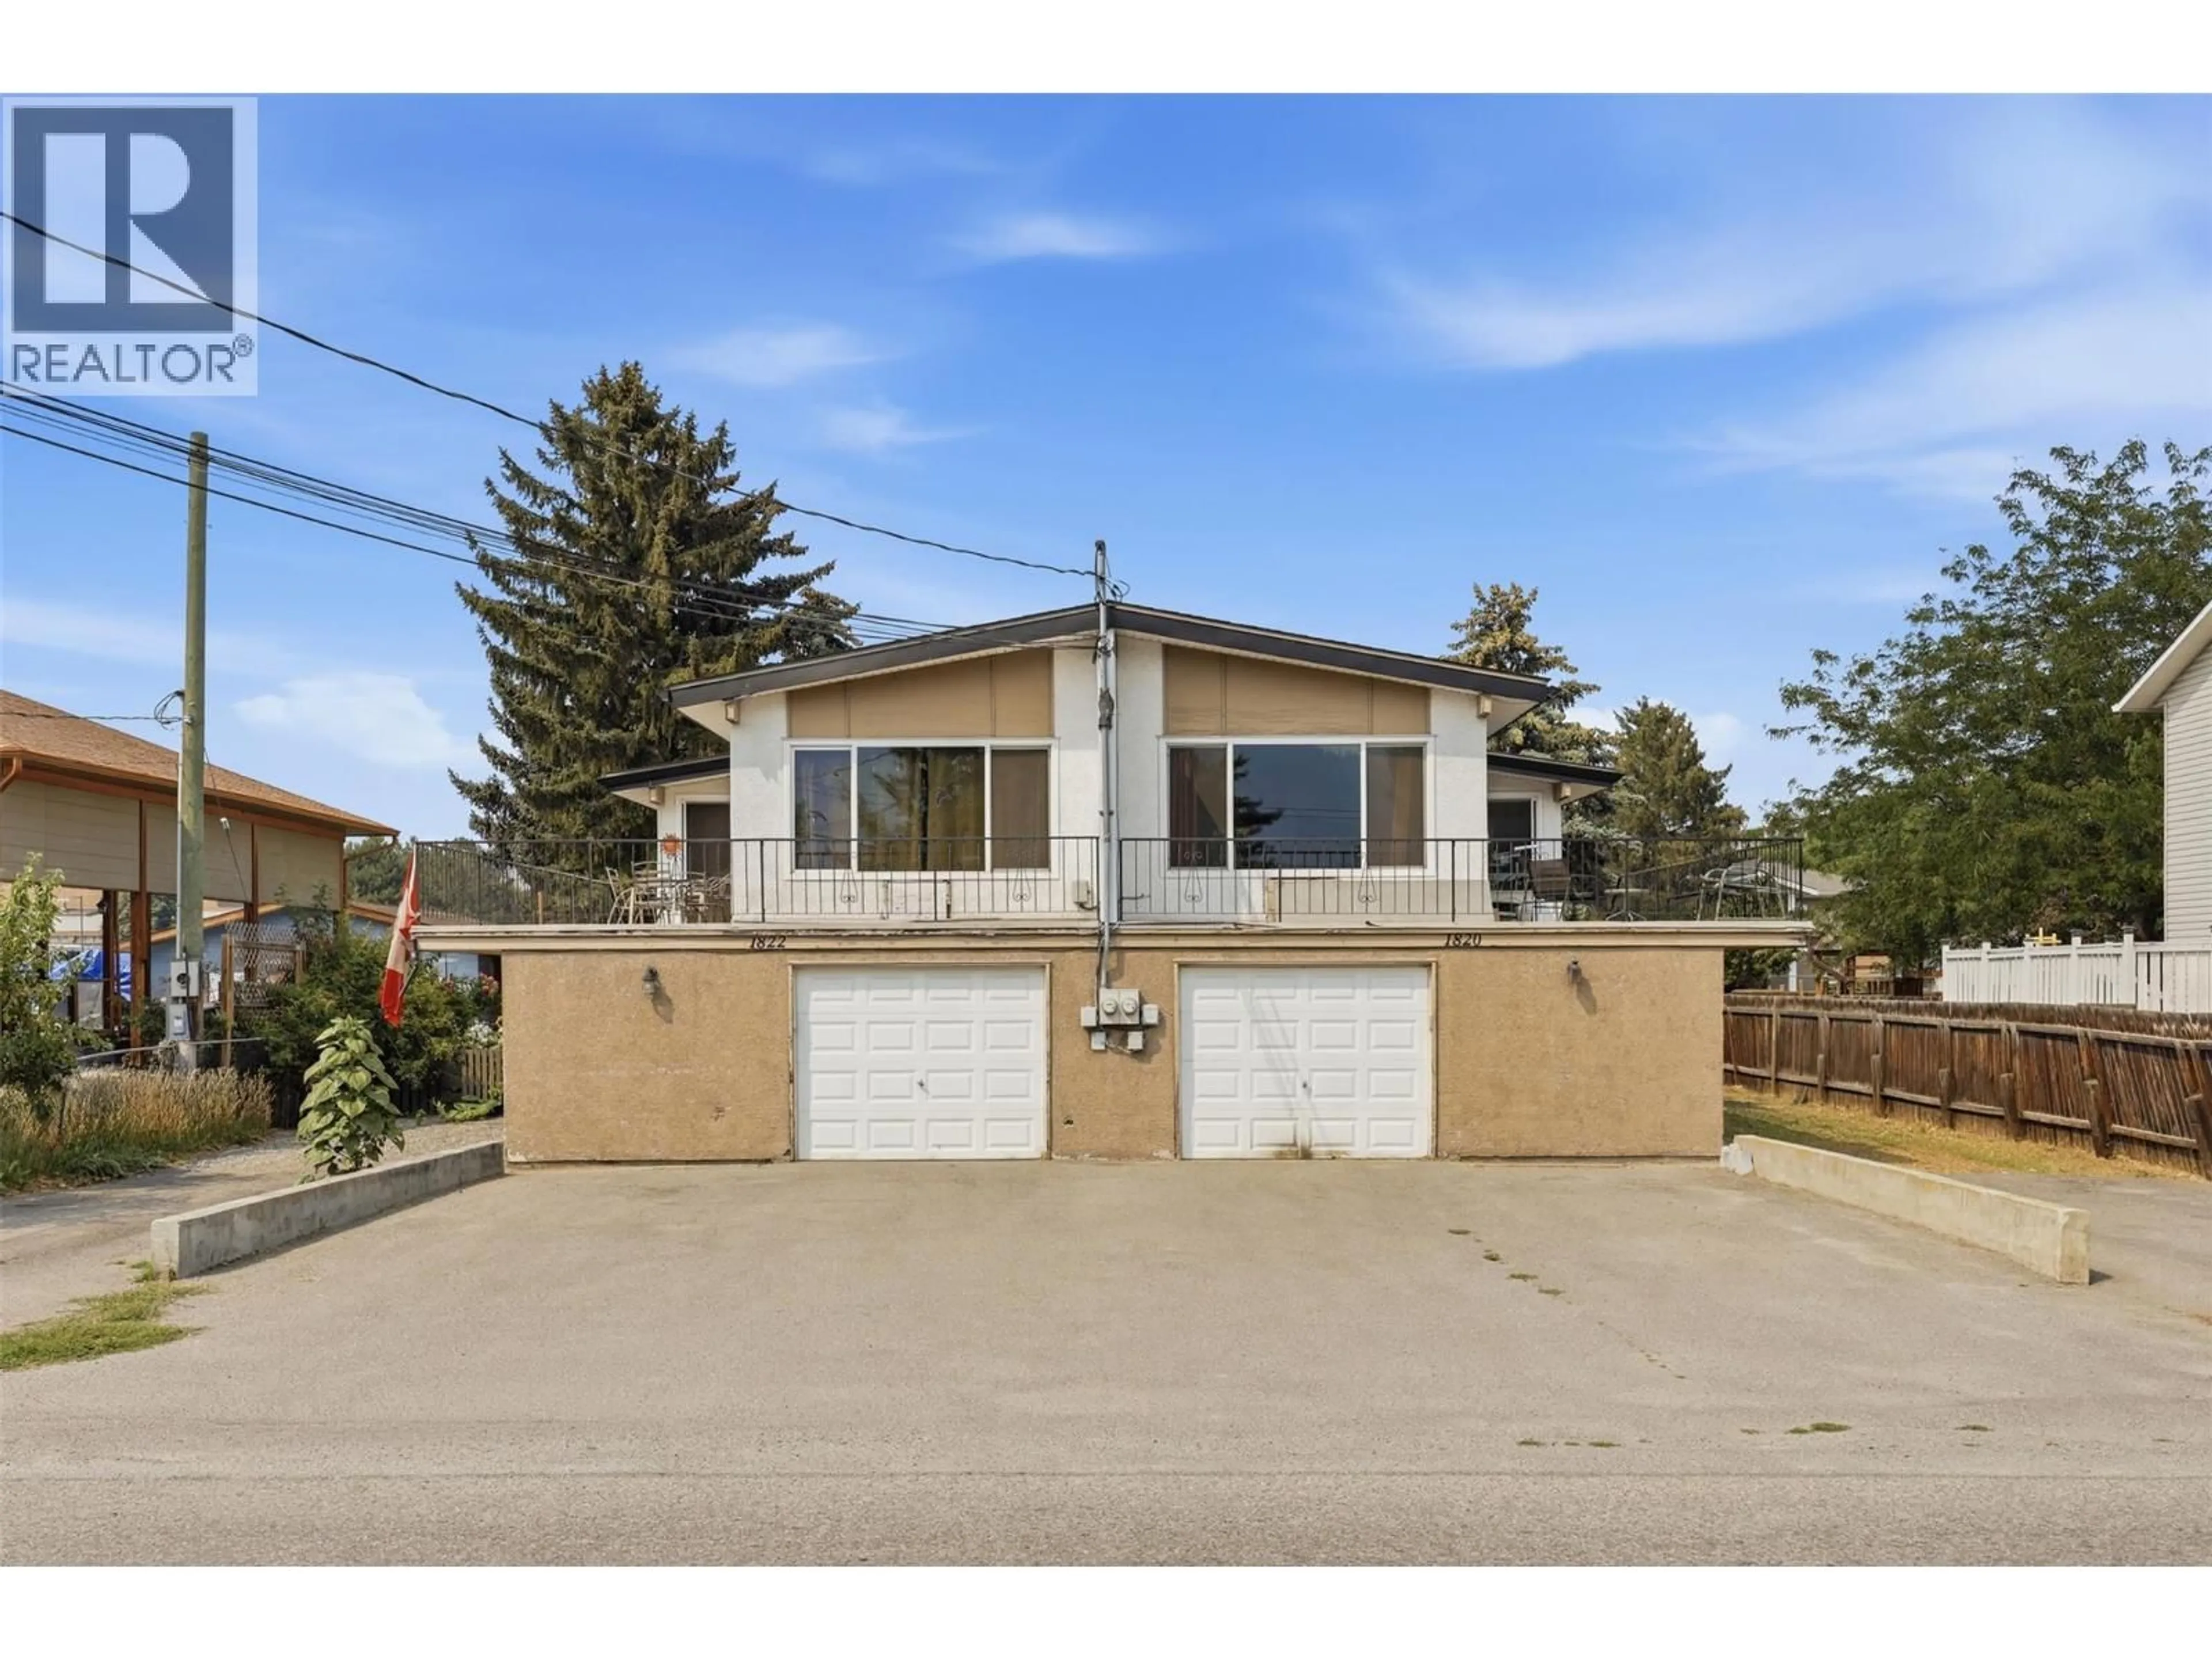
1820/1822 GELLRICH AVENUE, Kamloops, British Columbia V2B4K5
Contact us about this property
Highlights
Estimated valueThis is the price Wahi expects this property to sell for.
The calculation is powered by our Instant Home Value Estimate, which uses current market and property price trends to estimate your home’s value with a 90% accuracy rate.Not available
Price/Sqft$192/sqft
Monthly cost
Open Calculator
Description
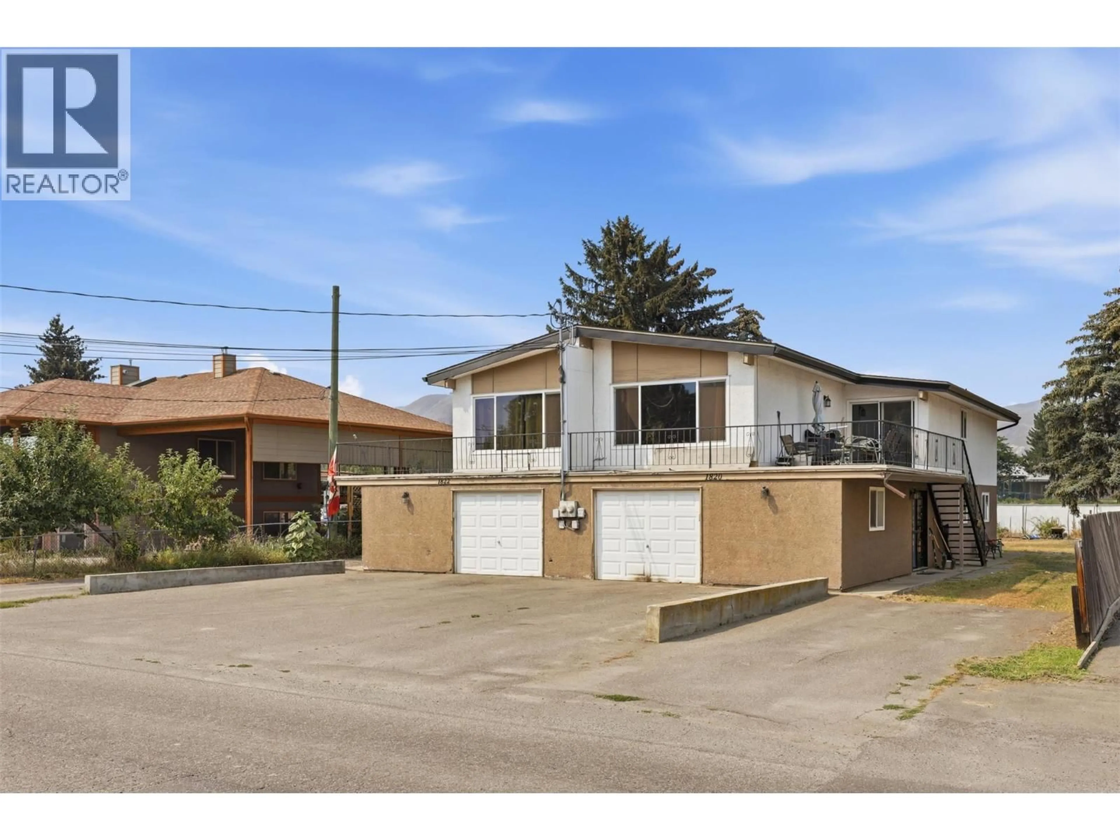
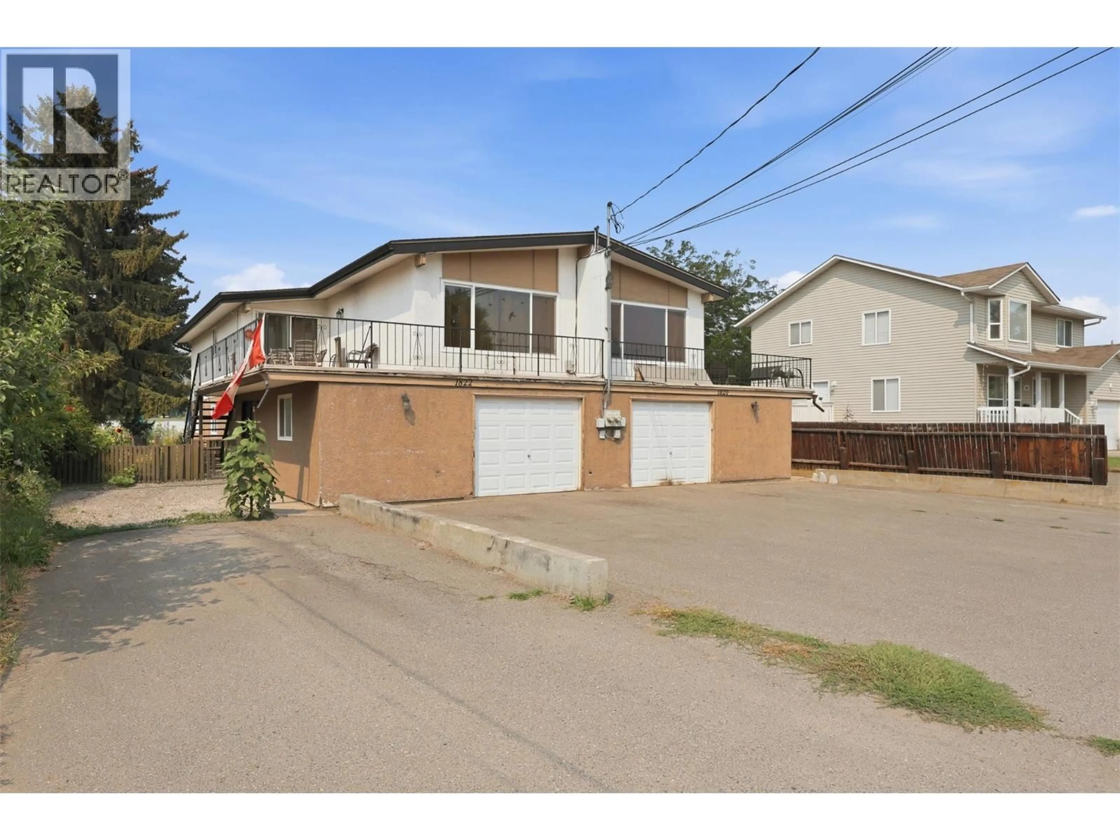
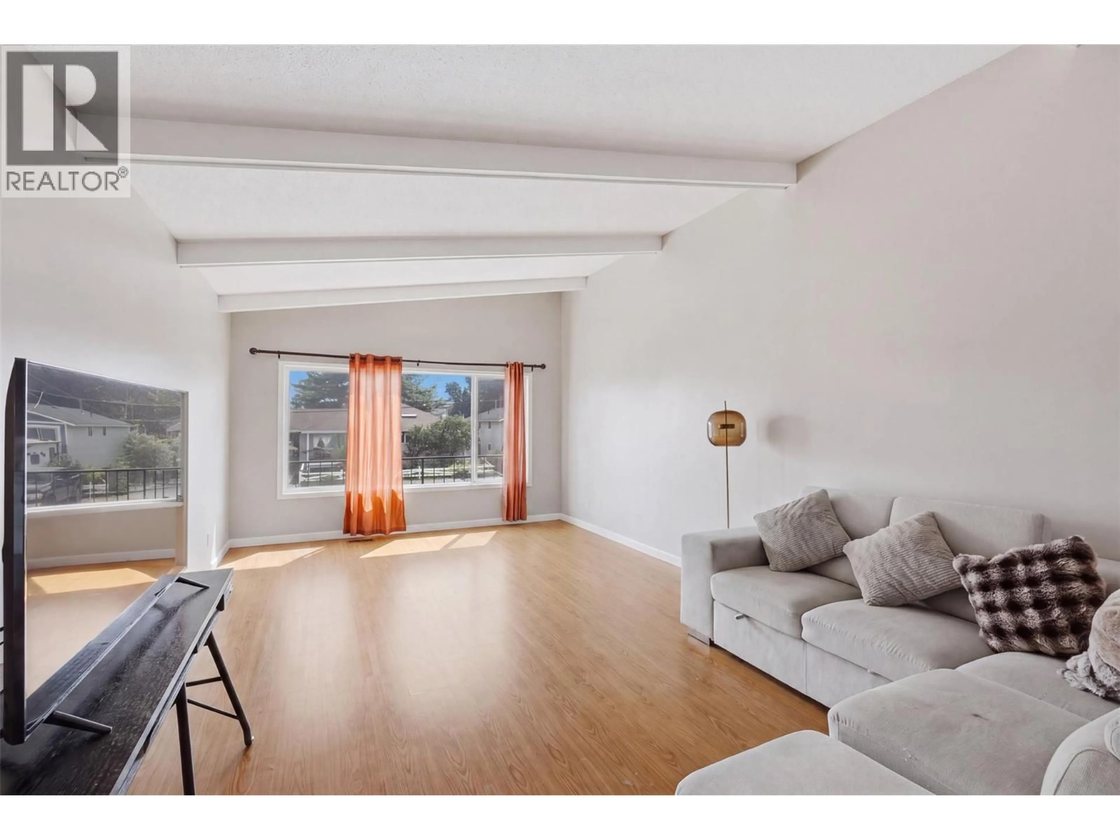
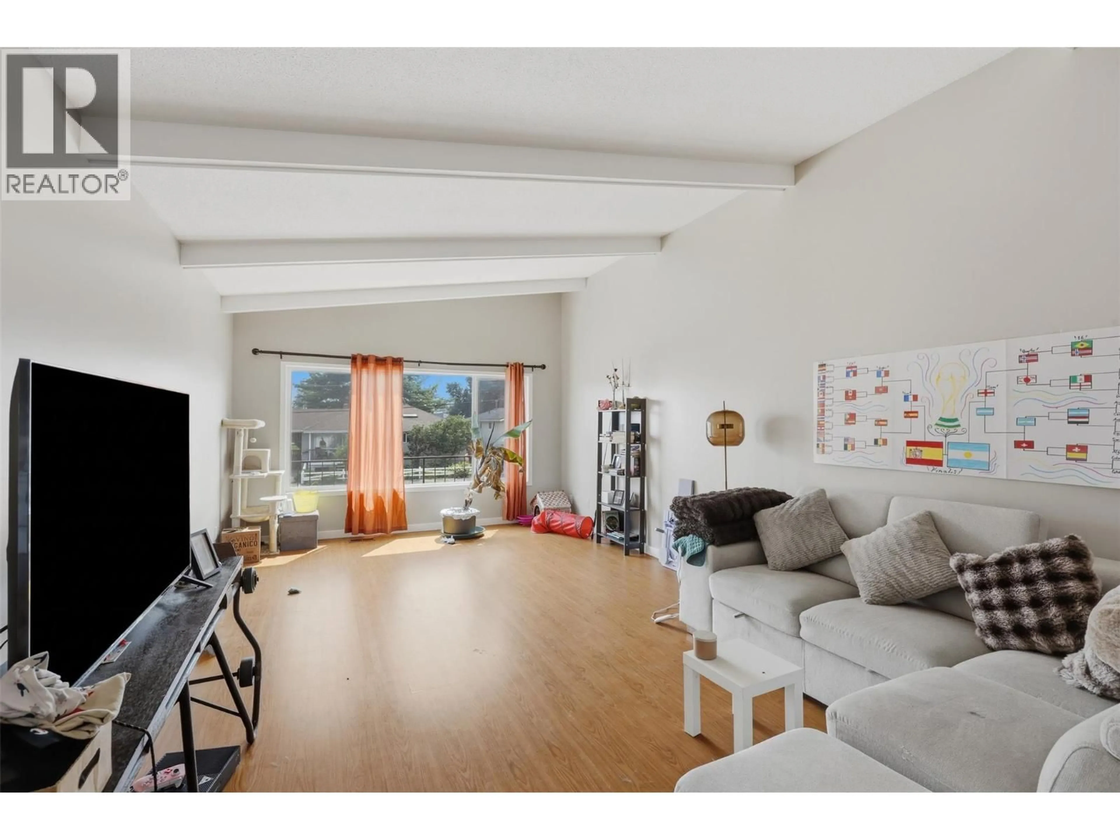
Attention investors looking for an excellent/rare investment property and/or buyers looking to live on one side while the other side pays most of their mortgage! This side-by-side duplex boasts 8 bedrooms & 4 bathrooms with over 4,000 sq ft of total living space, 2 garages, a basement suite (on the 1820 side), and sits on a massive 13,154 sq ft lot with R2 zoning, perfect for redevelopment! The 1822 side boasts vaulted ceilings in the spacious living room, a large kitchen & dining area, an oversized 1-car garage, 4 bedrooms & 2 bathrooms, a laundry & utility room, large sun deck, tons of parking, and a huge fenced yard. The 1820 upper suite features high vaulted ceilings in the living room, a spacious kitchen & dining area, 2 bedrooms & 1 bathroom, access to its own 1-car garage, and a laundry room shared with the 1820 lower suite. The 1820 lower suite offers 2 generously sized bedrooms, a 4pc bathroom, a functional kitchen, and a large living room. Both sides have their own hot water tanks, furnaces, and central A/C, as well as separate 100-amp electrical panels. Other features and recent updates include: new roof (2024), some newer windows, electrical, central A/C, paint & flooring, lighting, new washers/dryers, HWT, some plumbing, and much more! This truly is a rare opportunity for an incredible investment with redevelopment potential or for someone looking for a massive mortgage helper on one side. Contac listing agent for floor plans and more info or to book a viewing! (id:39198)
Property Details
Interior
Features
Main level Floor
Laundry room
6'0'' x 4'6''3pc Bathroom
Utility room
9'6'' x 22'9''Bedroom
11'7'' x 13'9''Exterior
Parking
Garage spaces -
Garage type -
Total parking spaces 8
Property History
 90
90
