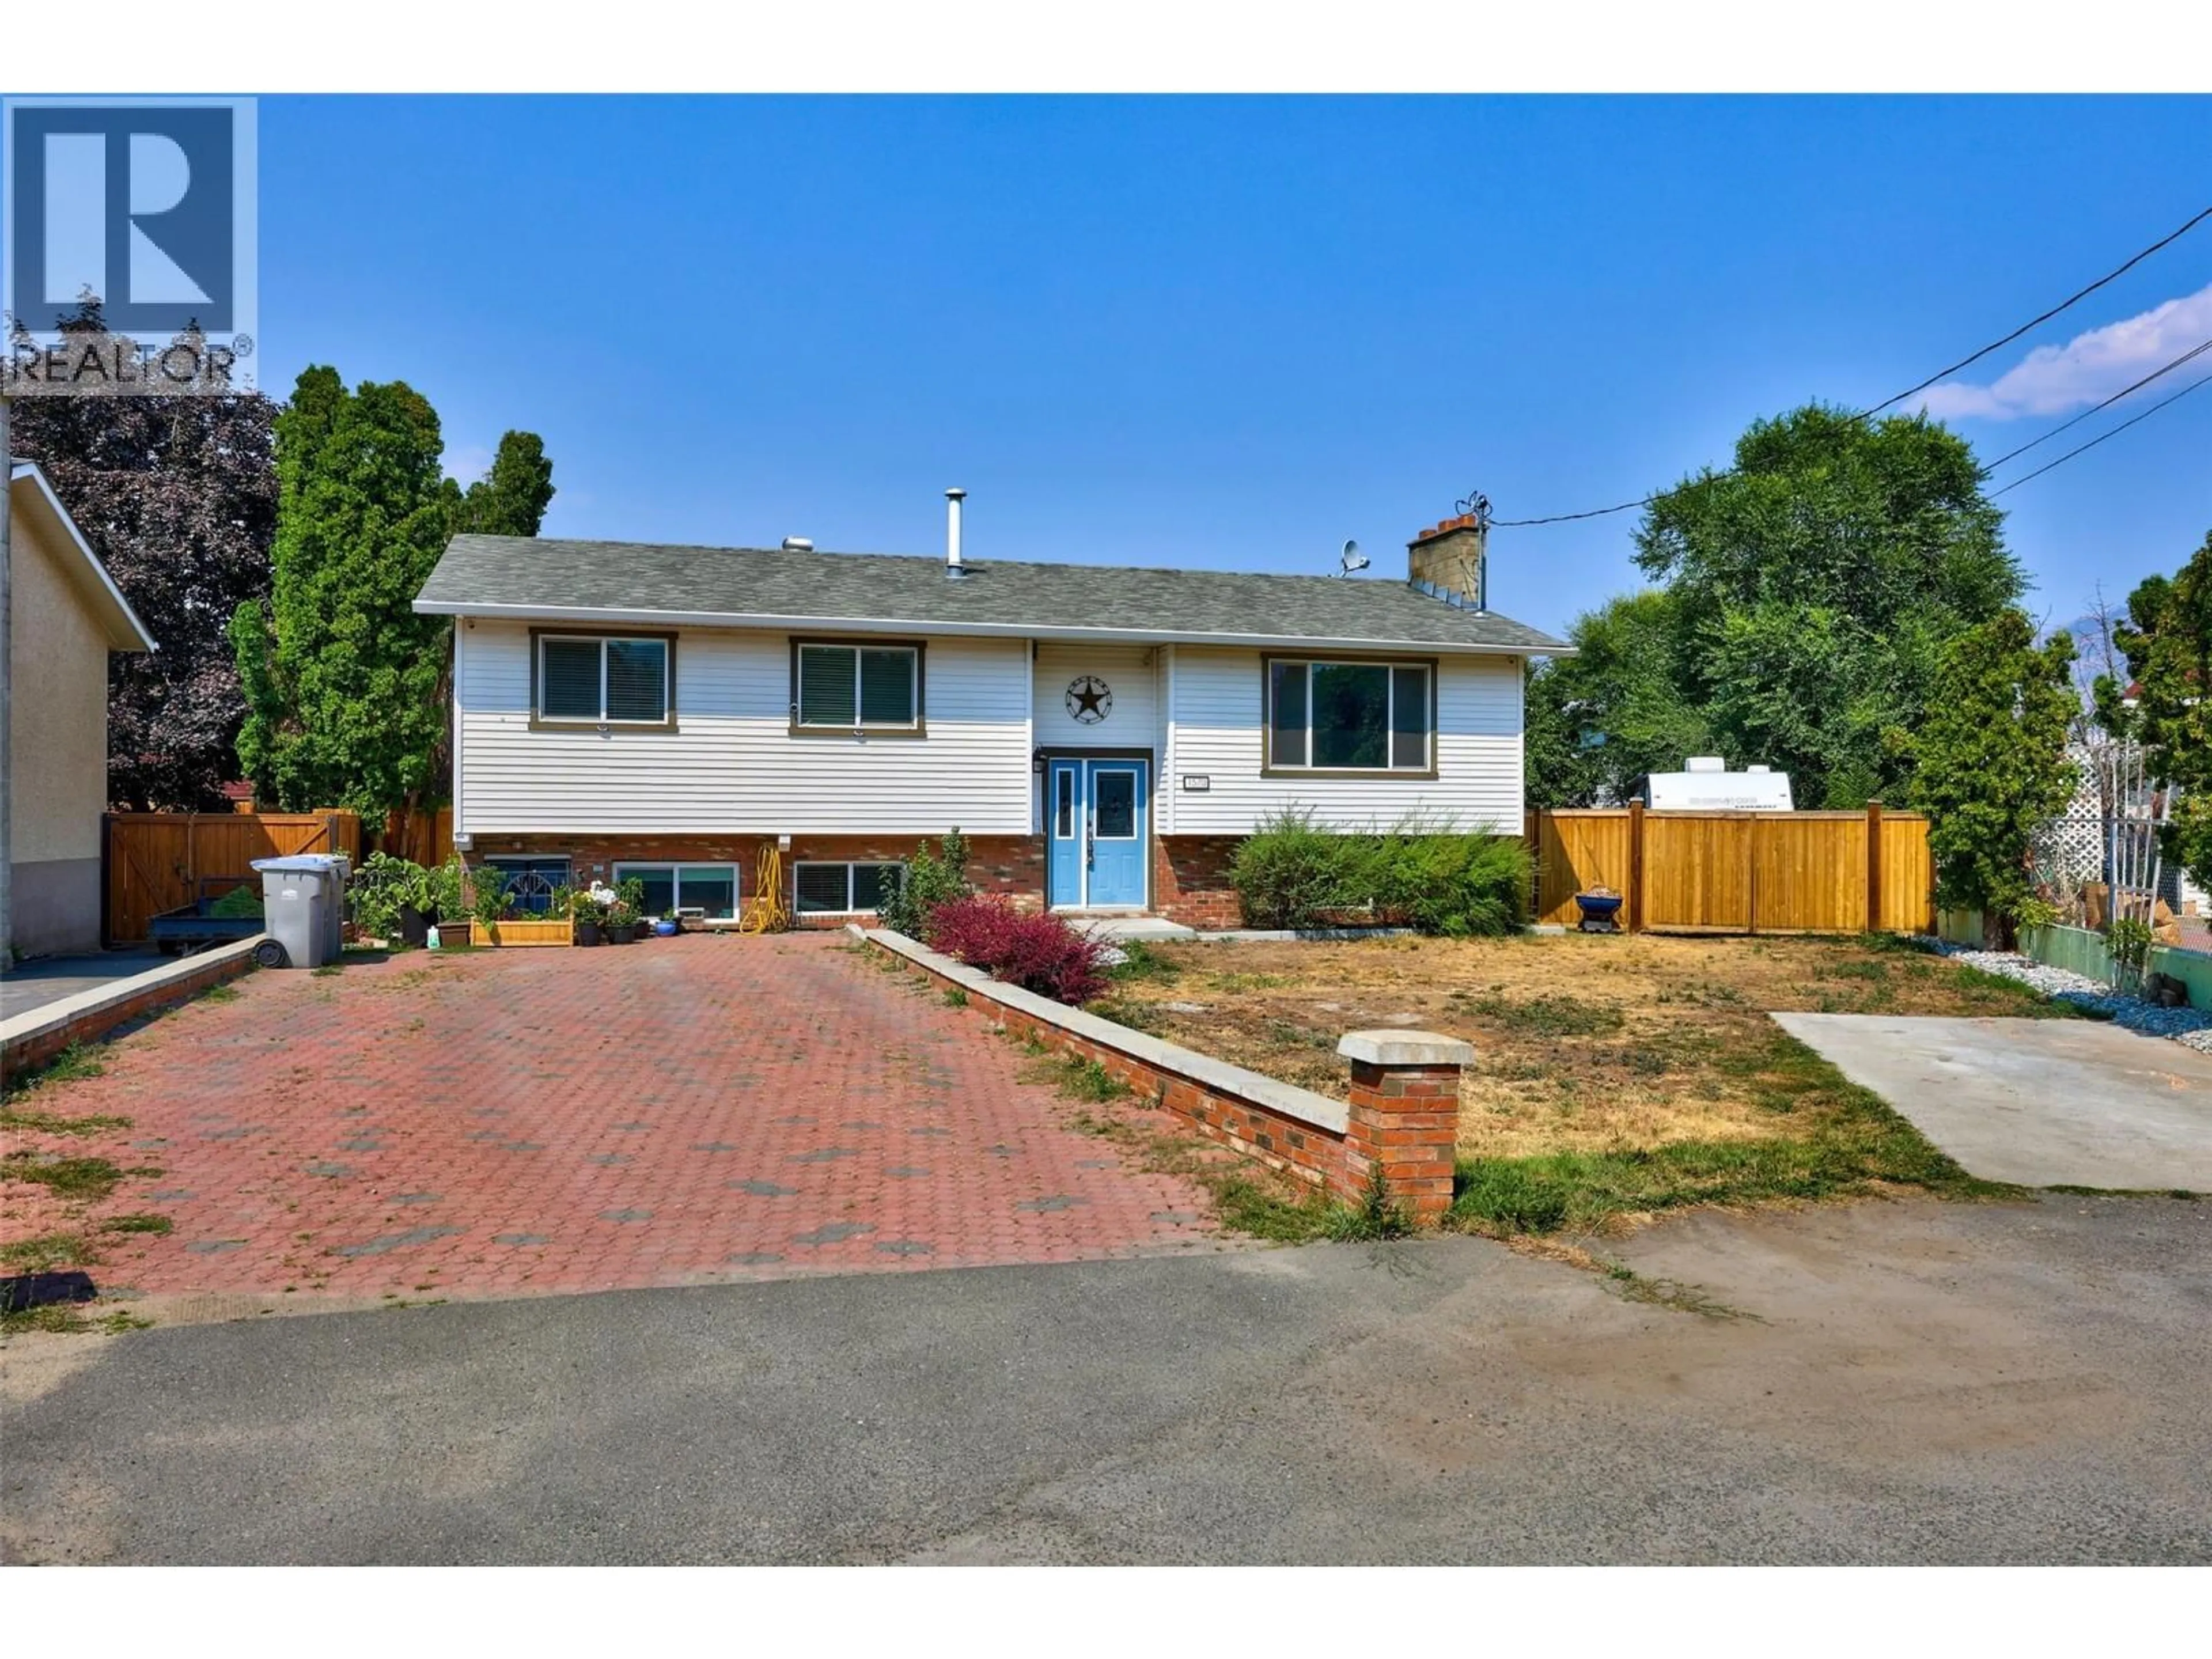
1570 HAPPYVALE PLACE, Kamloops, British Columbia V2B7T9
Contact us about this property
Highlights
Estimated valueThis is the price Wahi expects this property to sell for.
The calculation is powered by our Instant Home Value Estimate, which uses current market and property price trends to estimate your home’s value with a 90% accuracy rate.Not available
Price/Sqft$282/sqft
Monthly cost
Open Calculator
Description
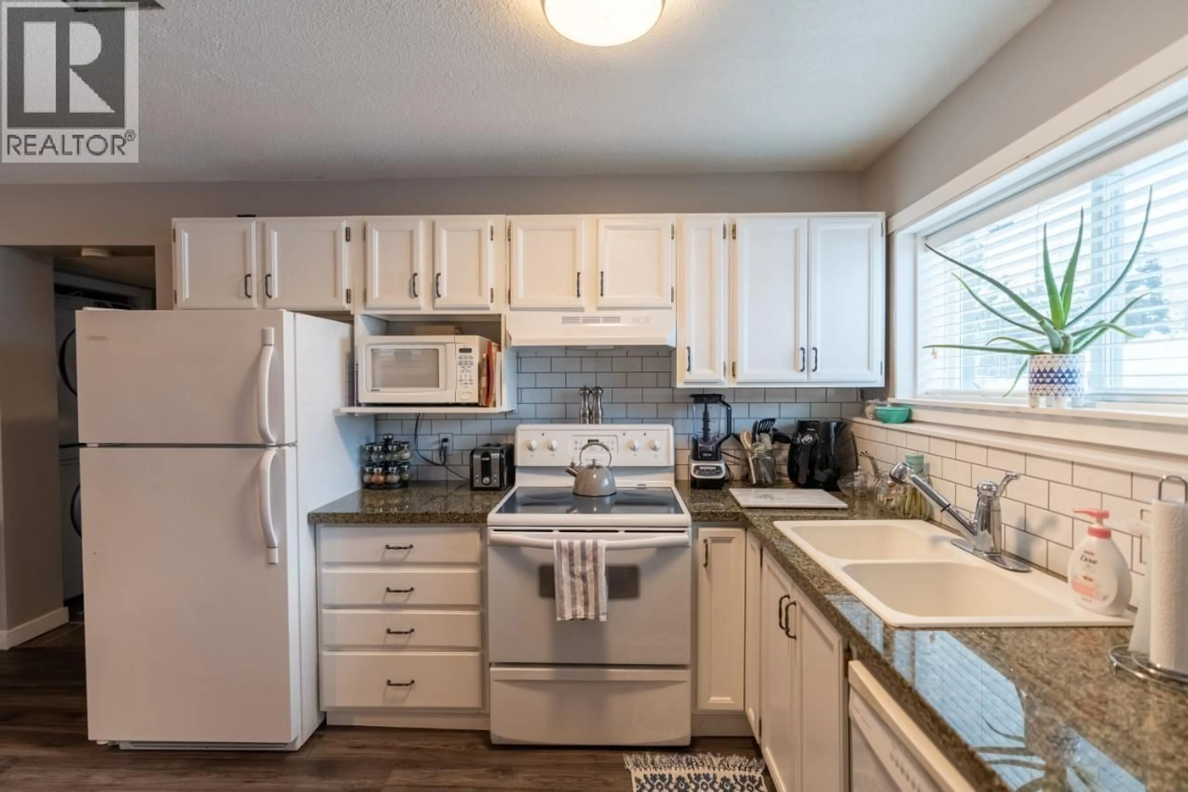
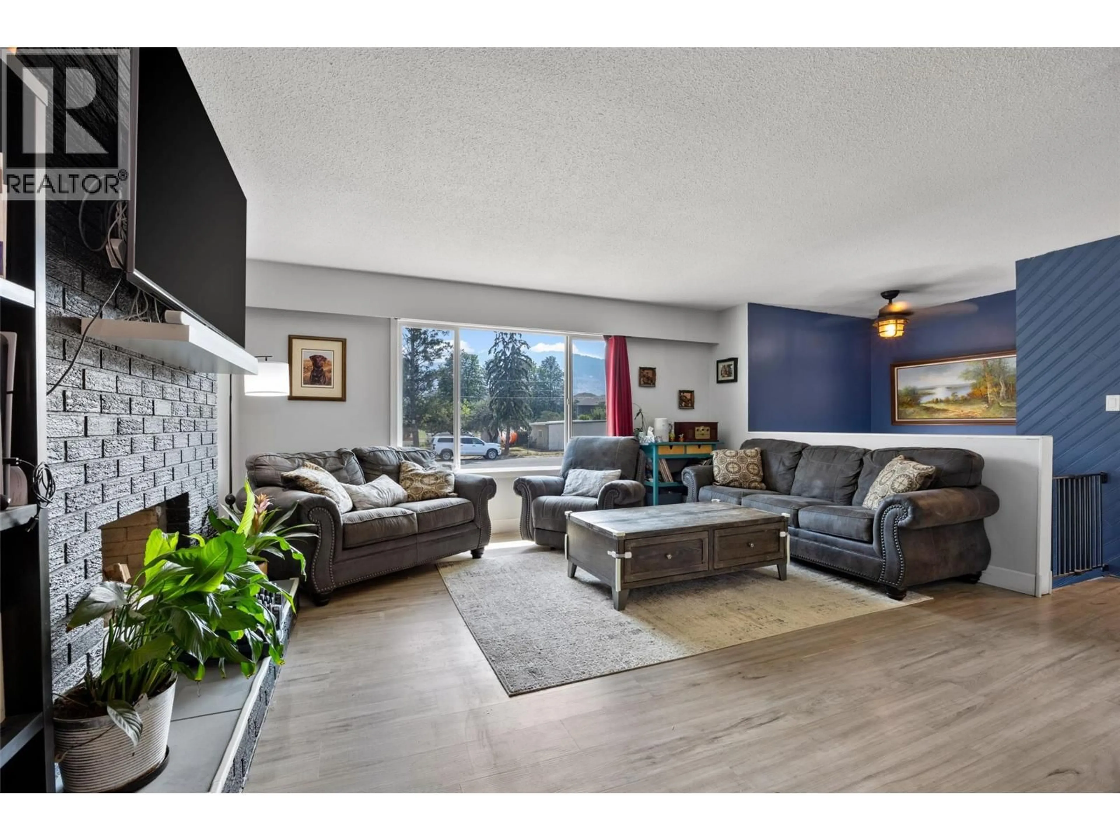
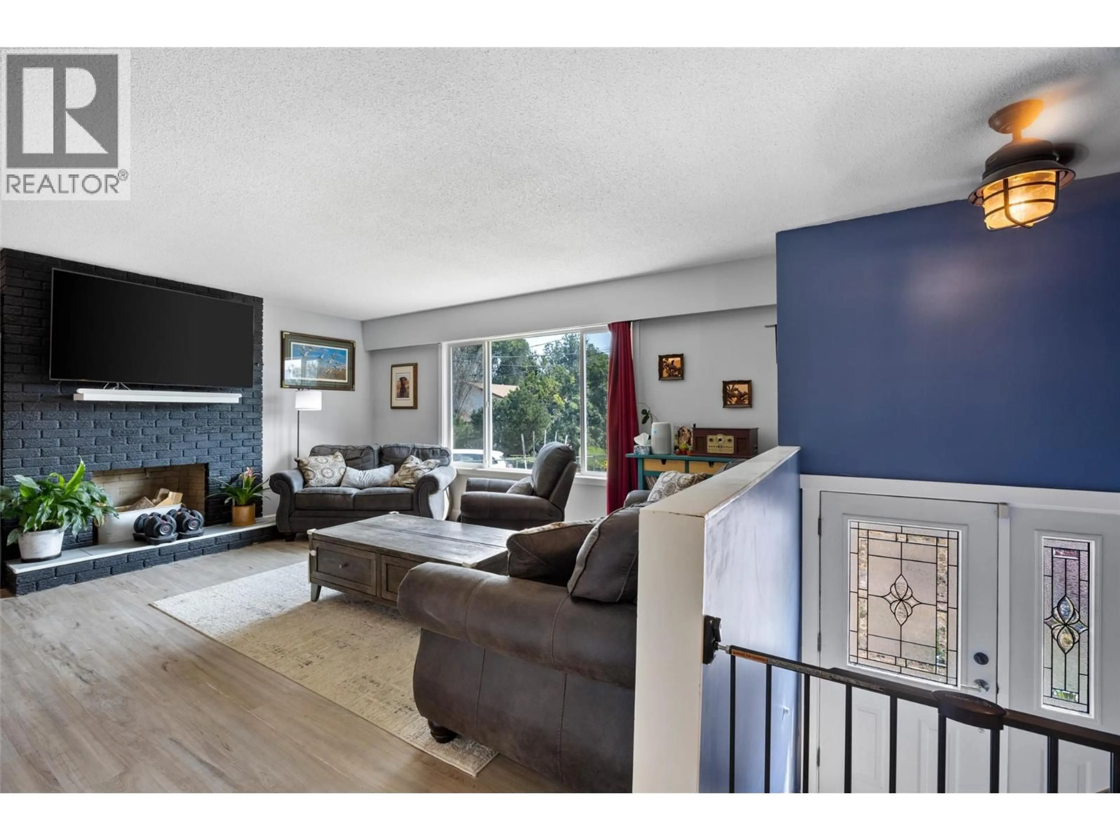
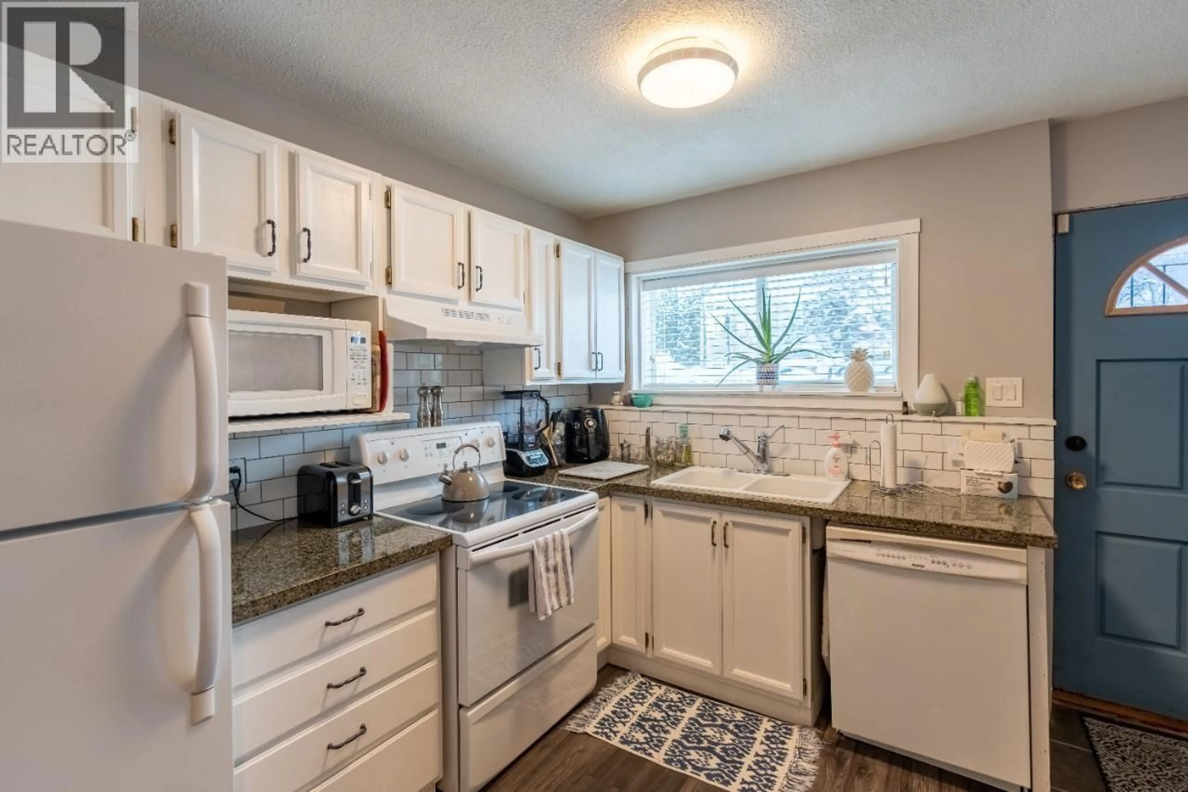
Charming family home with a one-bedroom basement suite, tucked away on a quiet cul-de-sac in Brocklehurst! Offering just under 2,400 sq. ft. of living space, the bright main floor features an inviting living room, spacious adjoining dining area and an updated kitchen complete with stainless steel appliances, Corian countertops, tile backsplash and a convenient pantry. Step outside to the large covered deck—perfect for relaxing or entertaining. Three bedrooms are located on the main floor, along with an updated two-piece ensuite and four-piece main bathroom. Downstairs, the primary living area continues with a generous rec room and separate laundry. The spacious basement suite offers an open-concept kitchen, living and dining area, a three-piece bathroom, separate laundry and a large bedroom with a walk-in closet. Outside, the private pie-shaped lot provides plenty of room to enjoy, with ample additional parking, RV parking and access to a large workshop, storage shed and garden shed. A wonderful family home with excellent outdoor space and the added benefit of a mortgage helper! (id:39198)
Property Details
Interior
Features
Basement Floor
Recreation room
16' x 11'Laundry room
10' x 12'Laundry room
4'2'' x 6'7''Bedroom
11'0'' x 12'9''Exterior
Parking
Garage spaces -
Garage type -
Total parking spaces 2
Property History
 40
40
