15 - 1900 ORD ROAD, Kamloops, British Columbia V2B8S7
Contact us about this property
Highlights
Estimated valueThis is the price Wahi expects this property to sell for.
The calculation is powered by our Instant Home Value Estimate, which uses current market and property price trends to estimate your home’s value with a 90% accuracy rate.Not available
Price/Sqft$315/sqft
Monthly cost
Open Calculator
Description
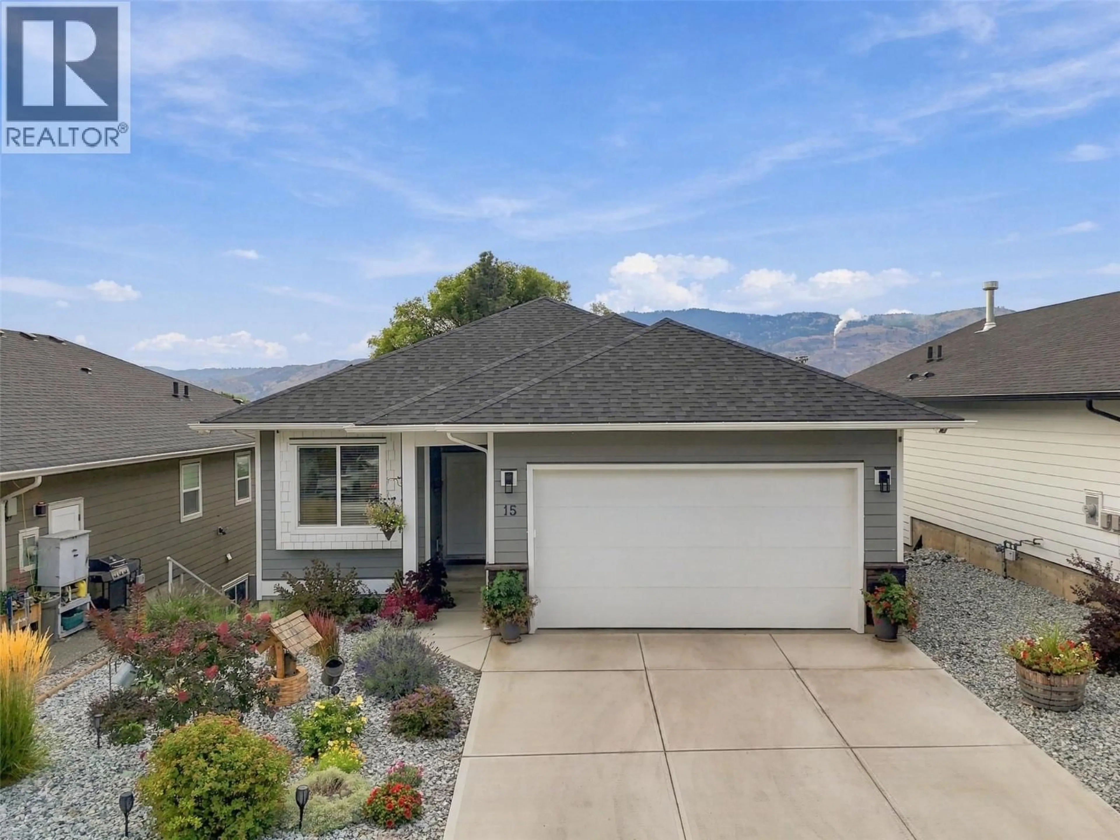
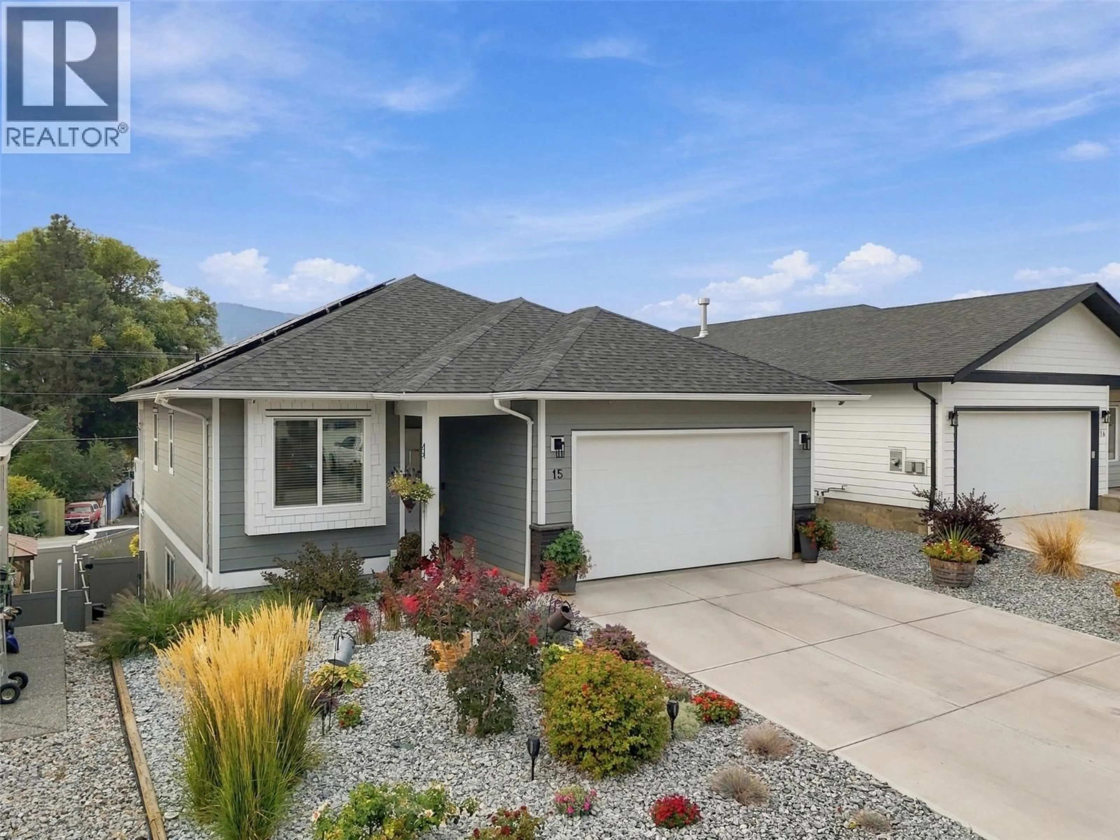
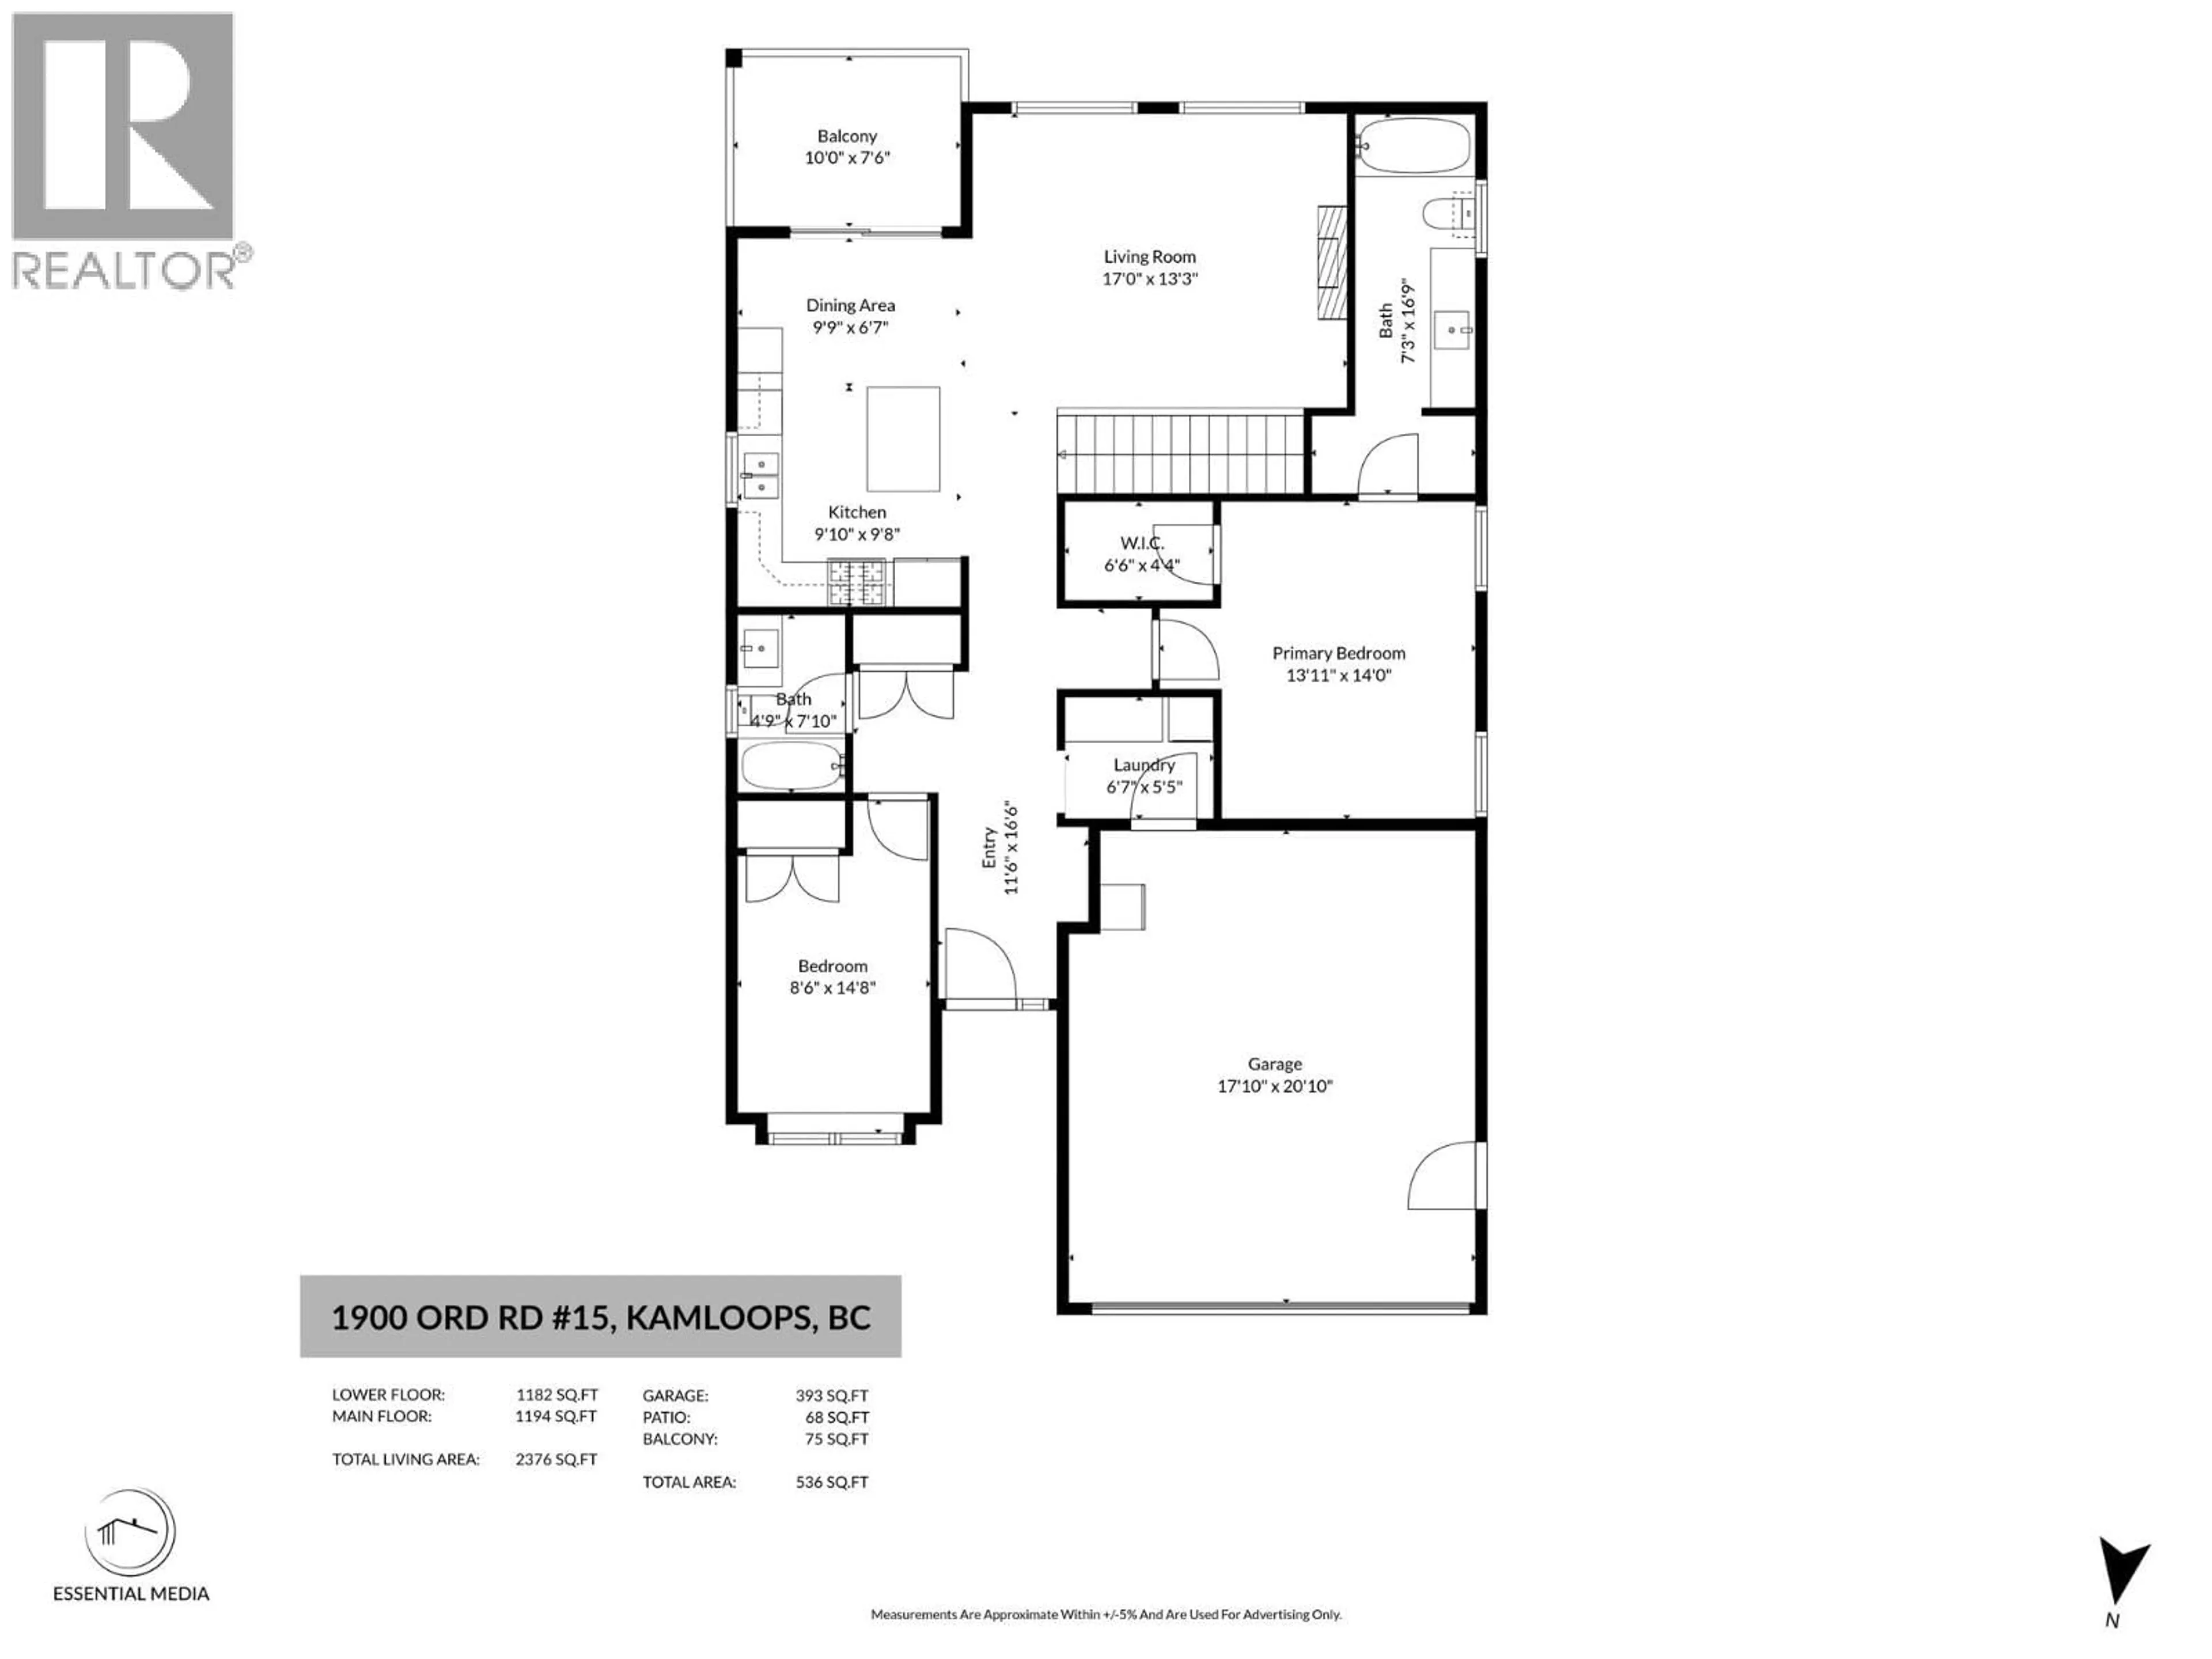
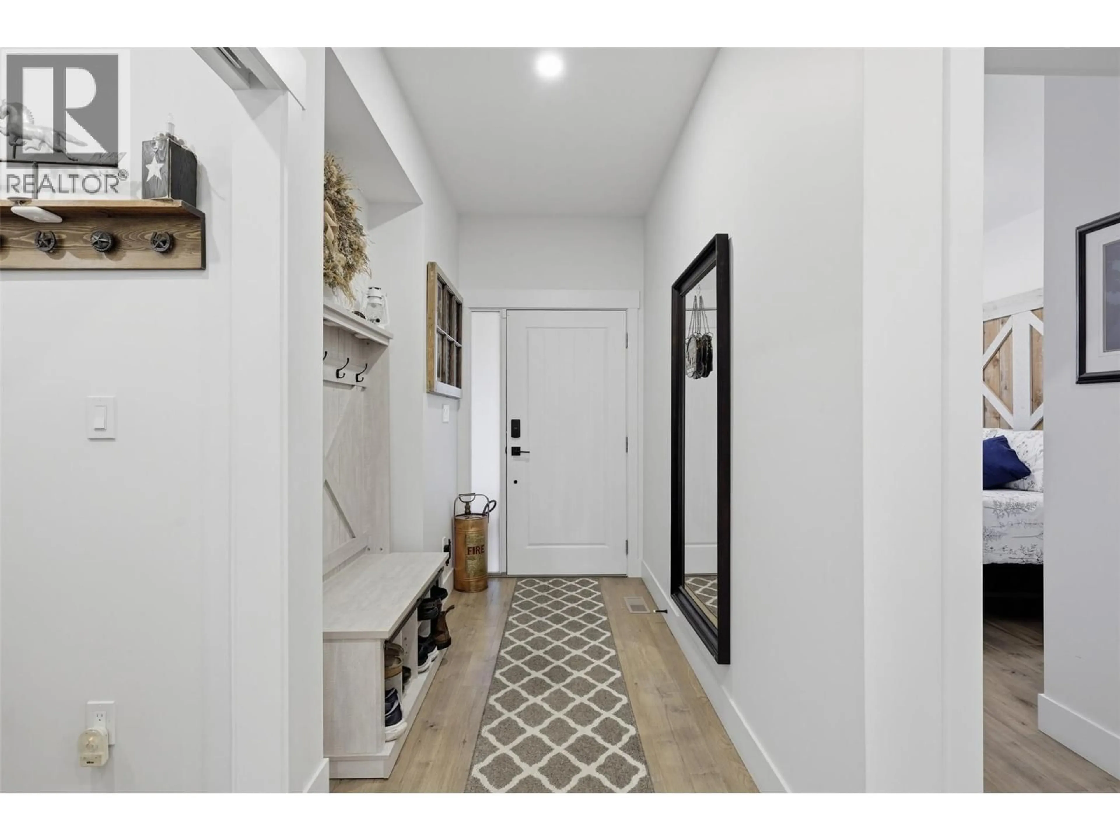
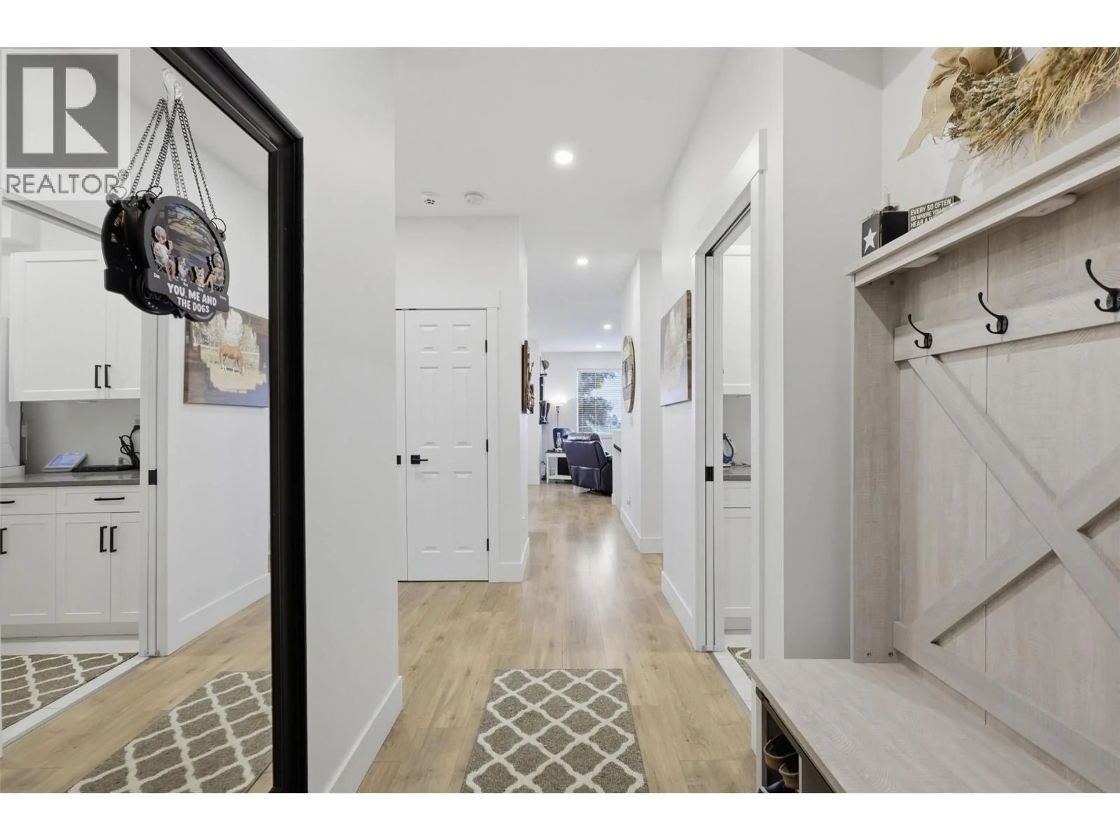
Welcome to Sunset Ridge! This stunning 4-bedroom, 3-bathroom home features an open-concept layout filled with natural light. The beautiful kitchen offers stone countertops, sleek cabinetry, a gas stove, and spacious island, perfect for cooking and entertaining. The main living area opens to a south-facing patio, ideal for morning coffee or relaxing outdoors. The primary bedroom is a private retreat with a generous walk-in closet and luxurious ensuite. Additional highlights include laminate flooring throughout the main level, cozy gas fireplace, landscaped yard, underground sprinklers, storage area, double garage, two additional outdoor parking spaces, and visitor parking. Enjoy a low bare-land strata fee of $165/month, including water, sewer, garbage, and snow removal. Major components, including the roof, hot water tank, furnace, and A/C, are approximately 3 years old. For added energy efficiency, 24 solar panels were installed by Riverside Energy in July 2025. This approximately $30,000 upgrade is fully paid off and helps significantly reduce monthly energy costs. With its thoughtful layout, modern finishes, extensive updates, outdoor space, and energy-efficient features, this home offers an incredible combination of comfort, convenience, and value. Don’t miss your opportunity to check out this well cared for home—schedule your private showing today! All measurements are approximate and should be verified by the Buyer if important. (id:39198)
Property Details
Interior
Features
Lower level Floor
4pc Bathroom
Storage
13'10'' x 14'1''Bedroom
11'3'' x 10'0''Bedroom
10'1'' x 10'0''Exterior
Parking
Garage spaces -
Garage type -
Total parking spaces 4
Property History
 60
60
