13 - 1741 TRANQUILLE ROAD, Kamloops, British Columbia V2B0C3
Contact us about this property
Highlights
Estimated valueThis is the price Wahi expects this property to sell for.
The calculation is powered by our Instant Home Value Estimate, which uses current market and property price trends to estimate your home’s value with a 90% accuracy rate.Not available
Price/Sqft$310/sqft
Monthly cost
Open Calculator
Description
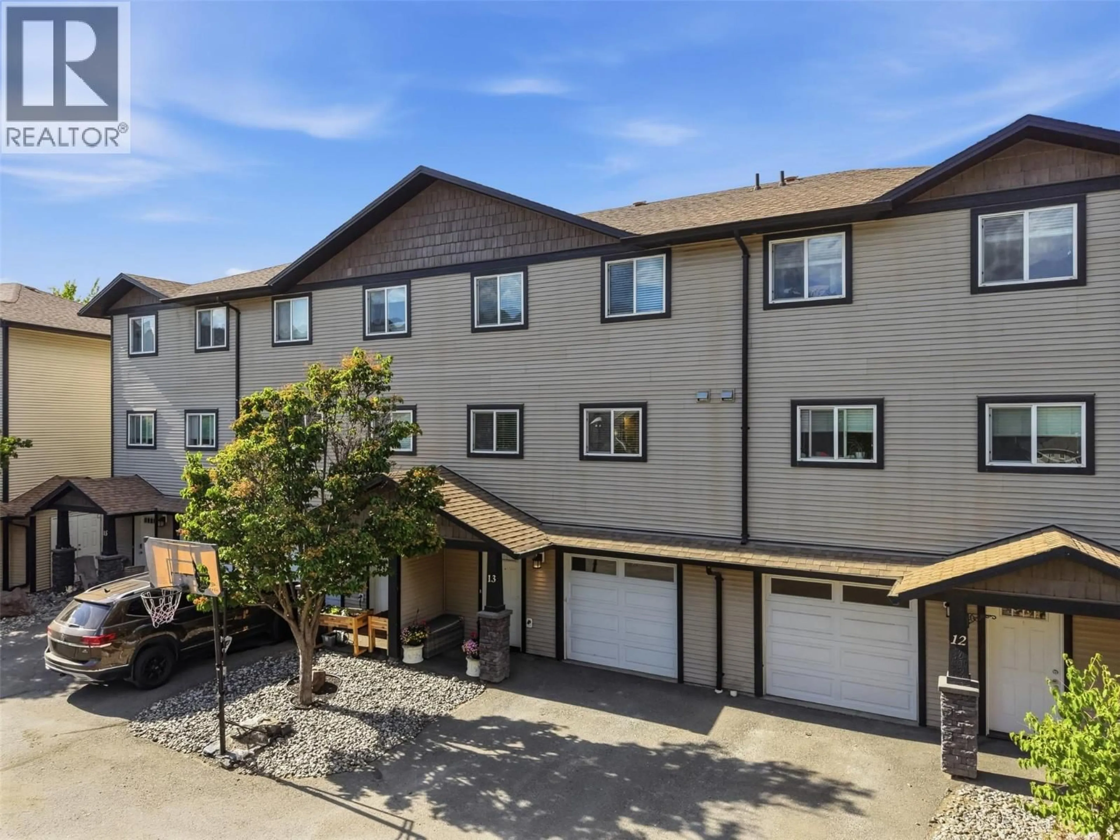
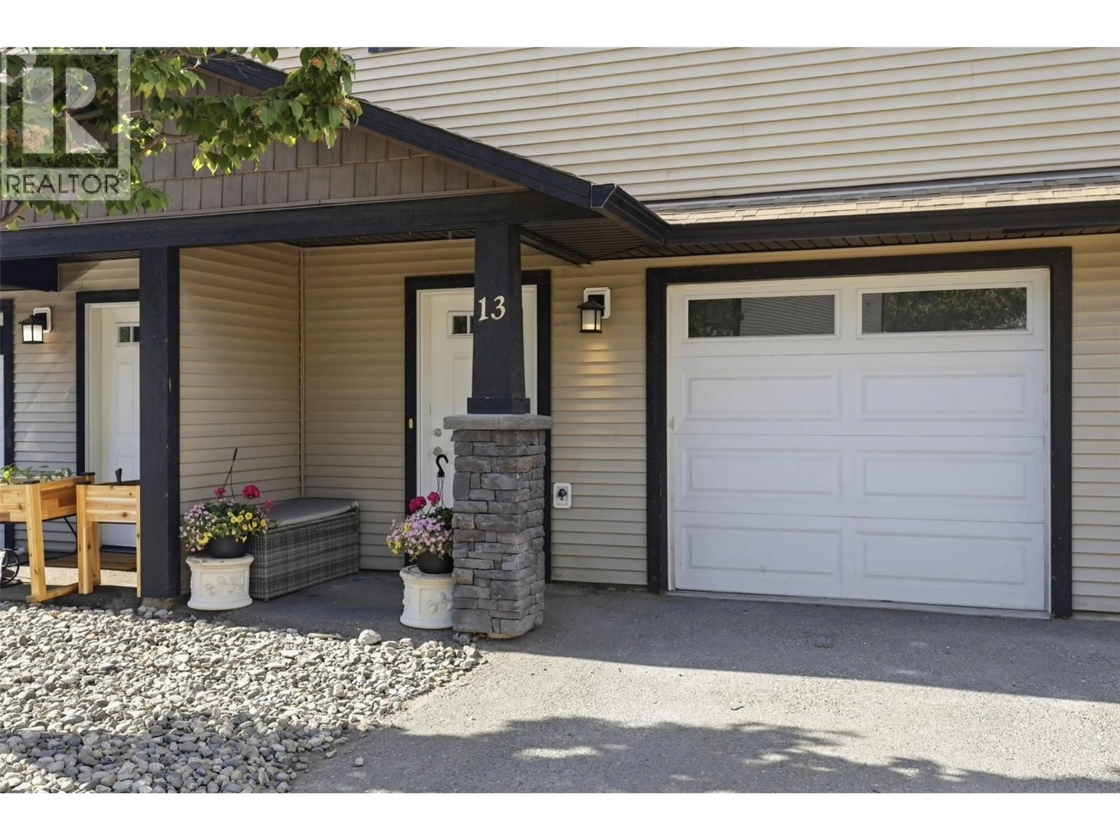
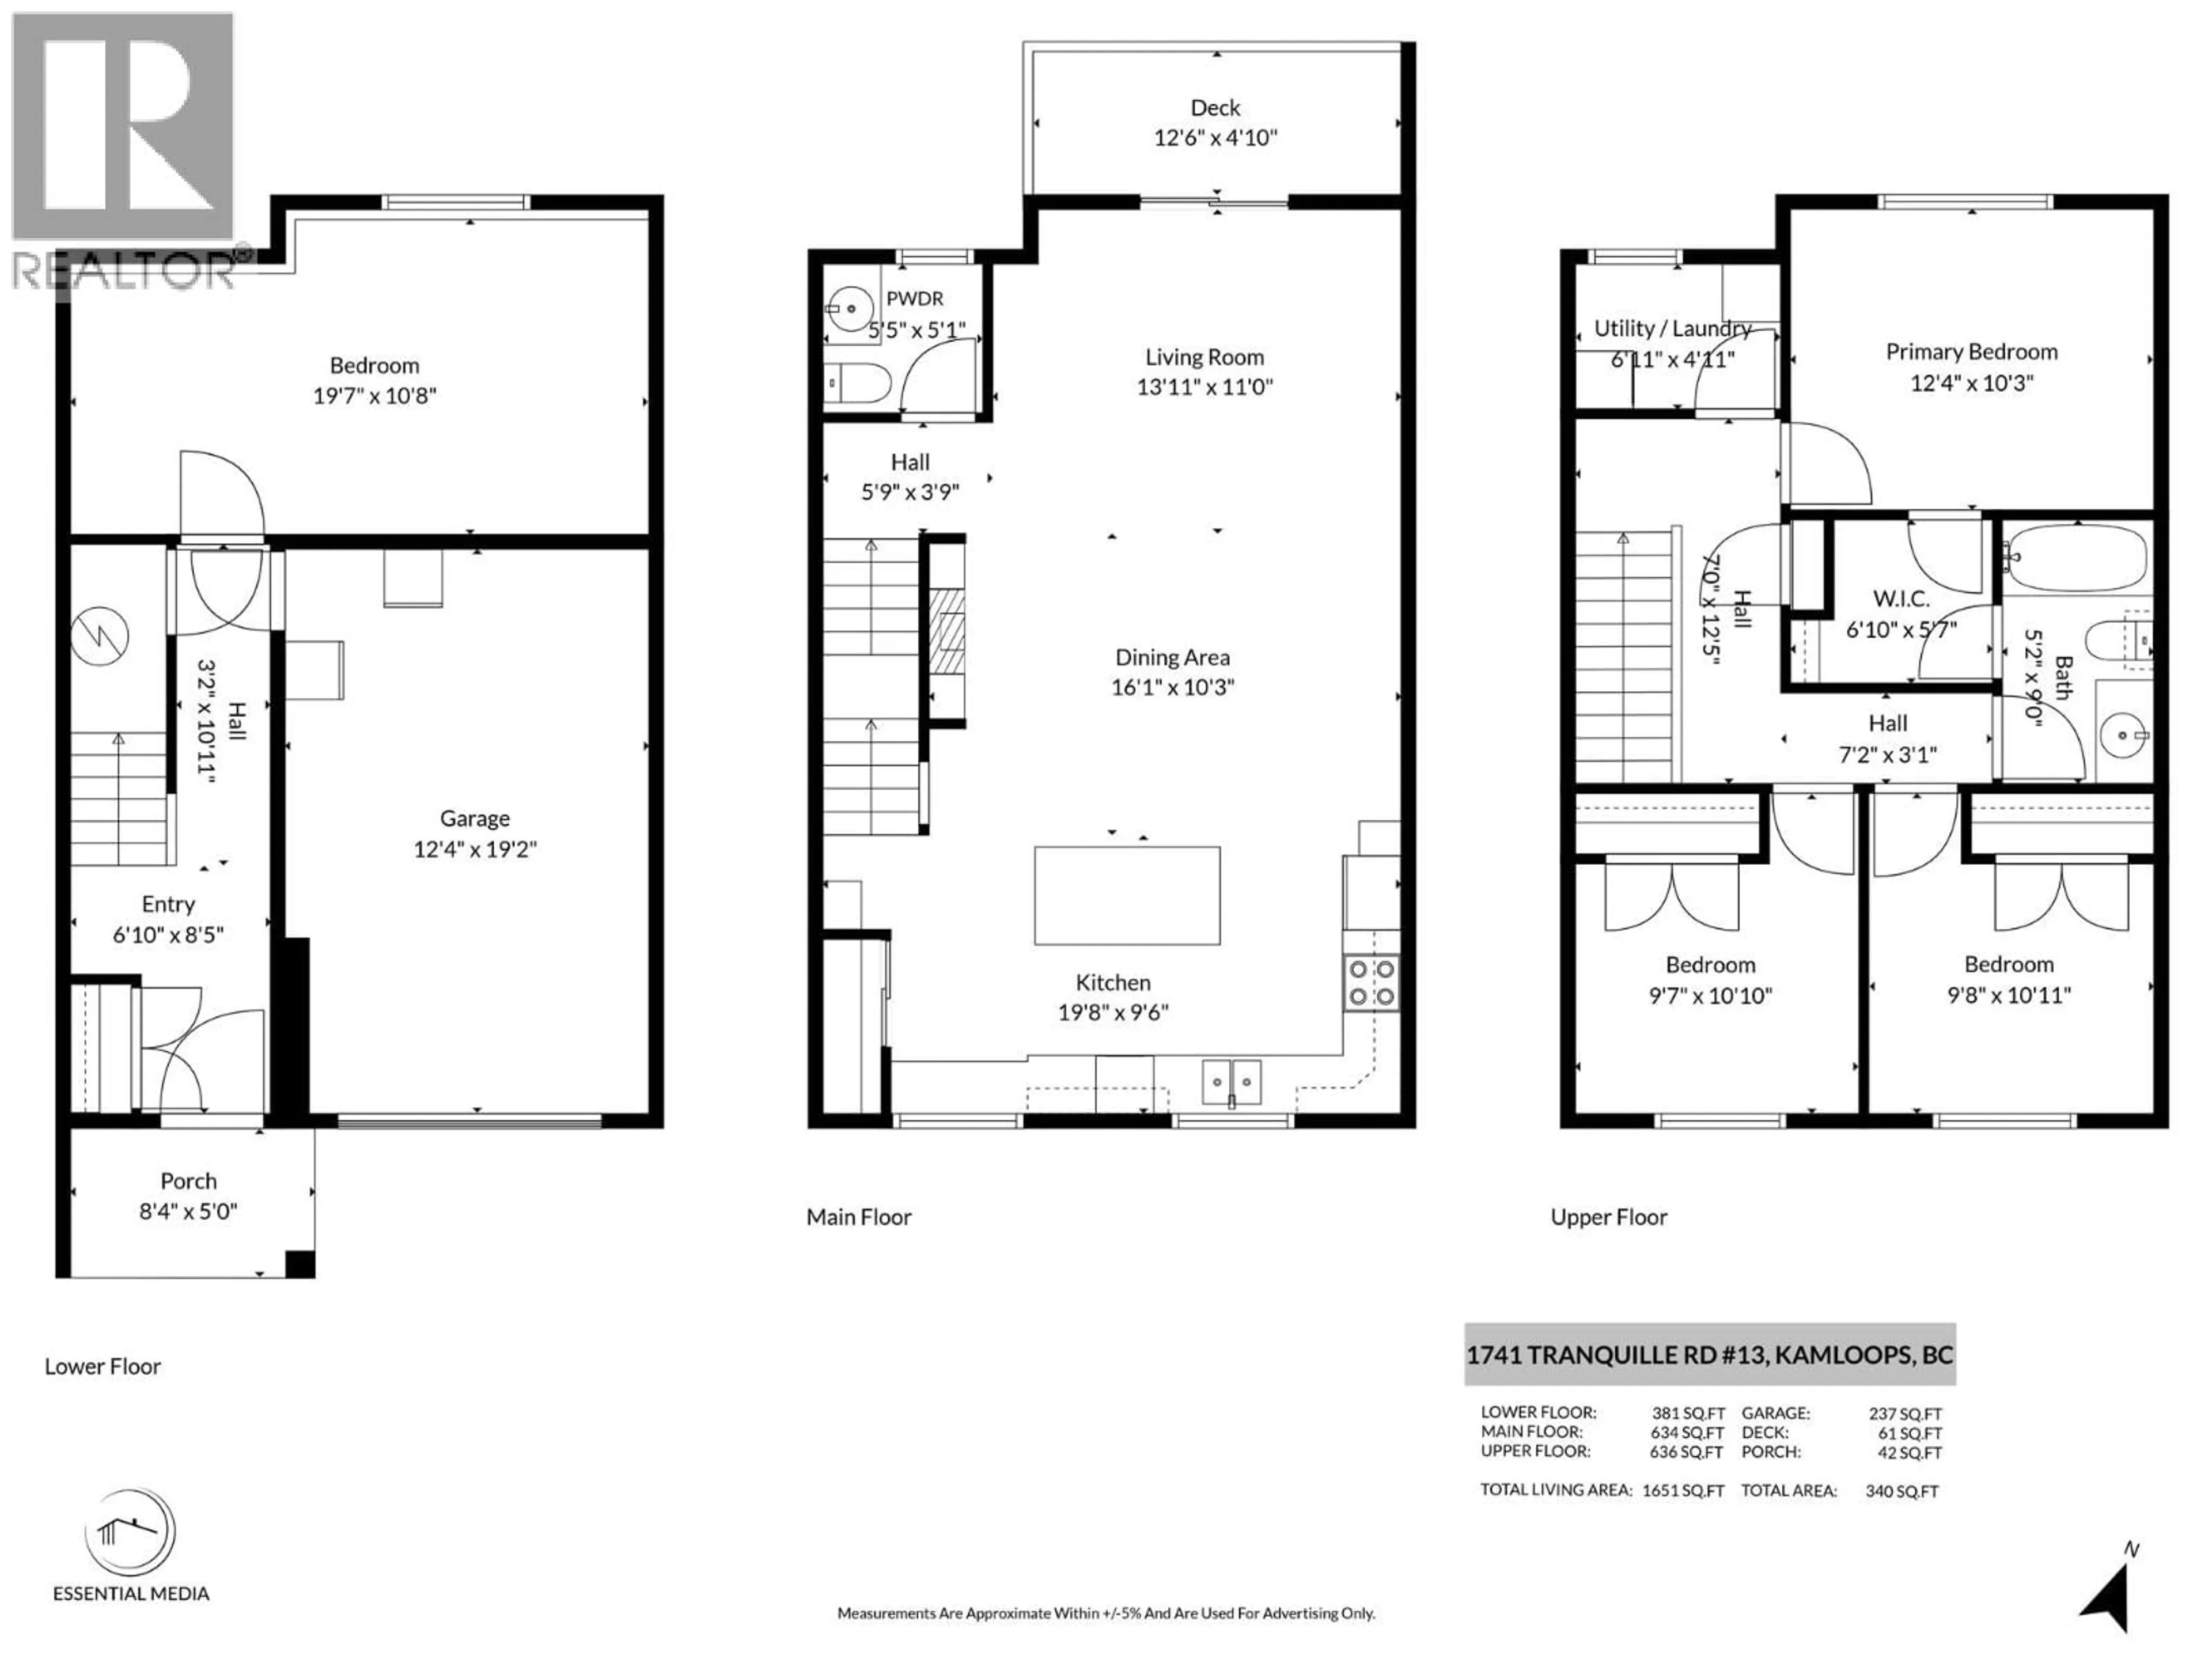
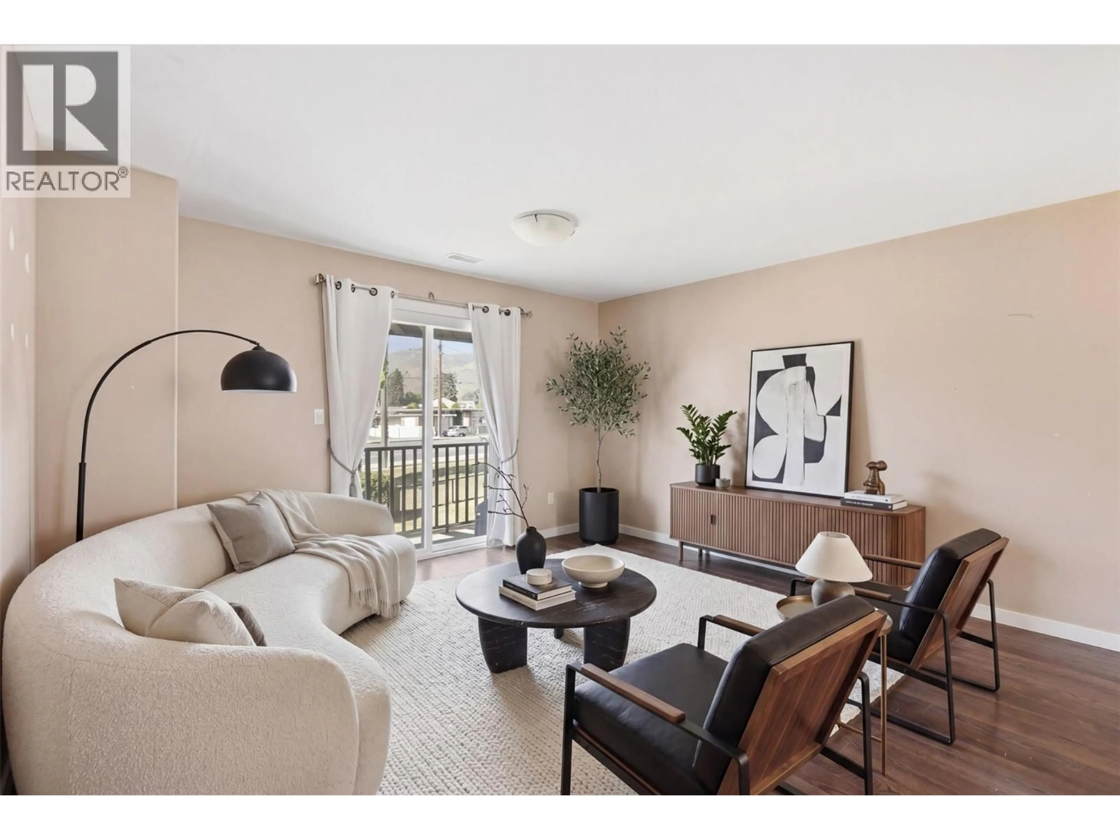
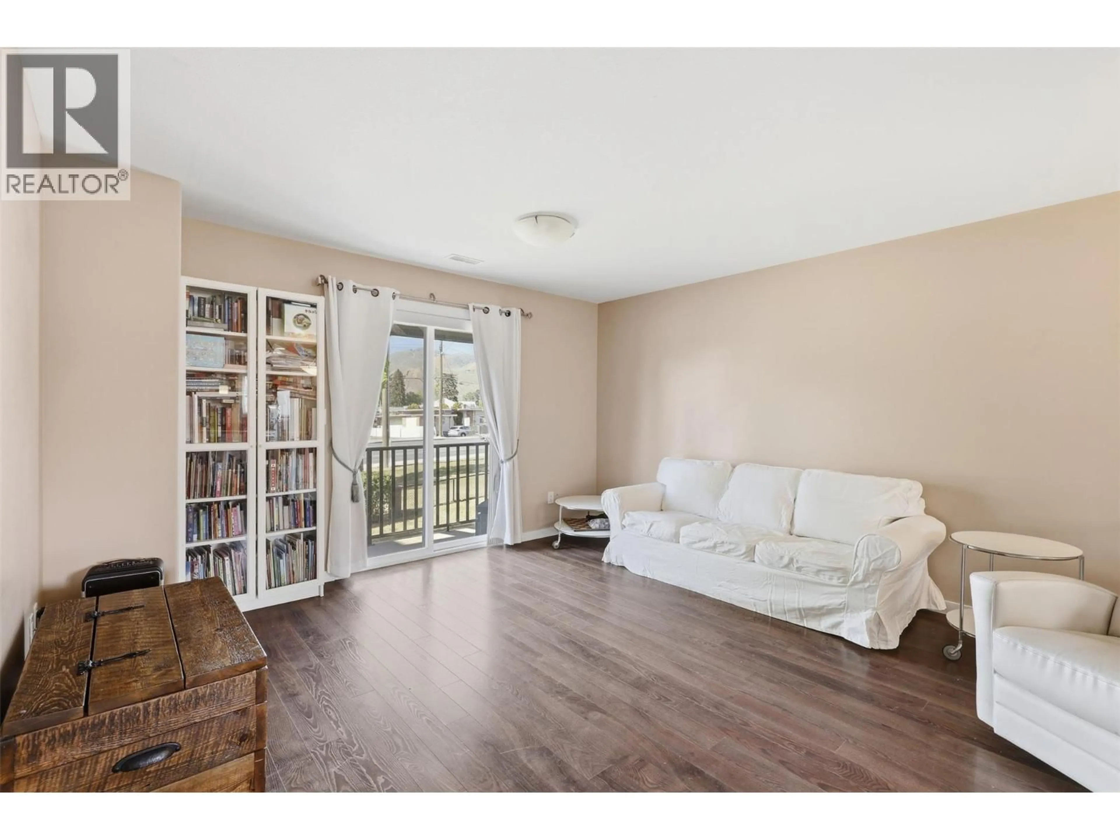
Offered at $469,900 !!!Come see what makes this home such a great opportunity! Welcome to Sandstone Court! This bright and well-maintained 3 bedroom + den/rec room and 1.5 bathrooms townhome offers over 1,500 sq. ft. of comfortable living space in a convenient Brocklehurst location. The main floor features an inviting open-concept layout with a spacious kitchen, large island, dining area and cozy living room with fireplace. Step outside to your patio, perfect for summer BBQs, relaxing and enjoying the evening sunsets. A convenient 2-piece powder room completes the main level. Upstairs you'll find 3 bedrooms, laundry and a 4-piece bathroom. The primary bedroom features a walk-through closet with direct access to the bathroom. Downstairs, the bonus den/rec room offers flexible space for guests, a home office, gym or additional family room. Complete with central A/C, an attached garage plus additional parking in front, this move-in-ready home offers plenty of space without the maintenance of a detached home. Located close to schools, parks, shopping, recreation, transit and golf. A great option for first-time buyers, families or downsizers looking for space, comfort and value. (id:39198)
Property Details
Interior
Features
Second level Floor
Bedroom
10'11'' x 9'8''Primary Bedroom
10'3'' x 12'4''Bedroom
10'10'' x 9'7''4pc Bathroom
Exterior
Parking
Garage spaces -
Garage type -
Total parking spaces 2
Condo Details
Inclusions
Property History
 41
41
