1180 LAROQUE STREET, Kamloops, British Columbia V2B8M5
Contact us about this property
Highlights
Estimated valueThis is the price Wahi expects this property to sell for.
The calculation is powered by our Instant Home Value Estimate, which uses current market and property price trends to estimate your home’s value with a 90% accuracy rate.Not available
Price/Sqft$327/sqft
Monthly cost
Open Calculator
Description
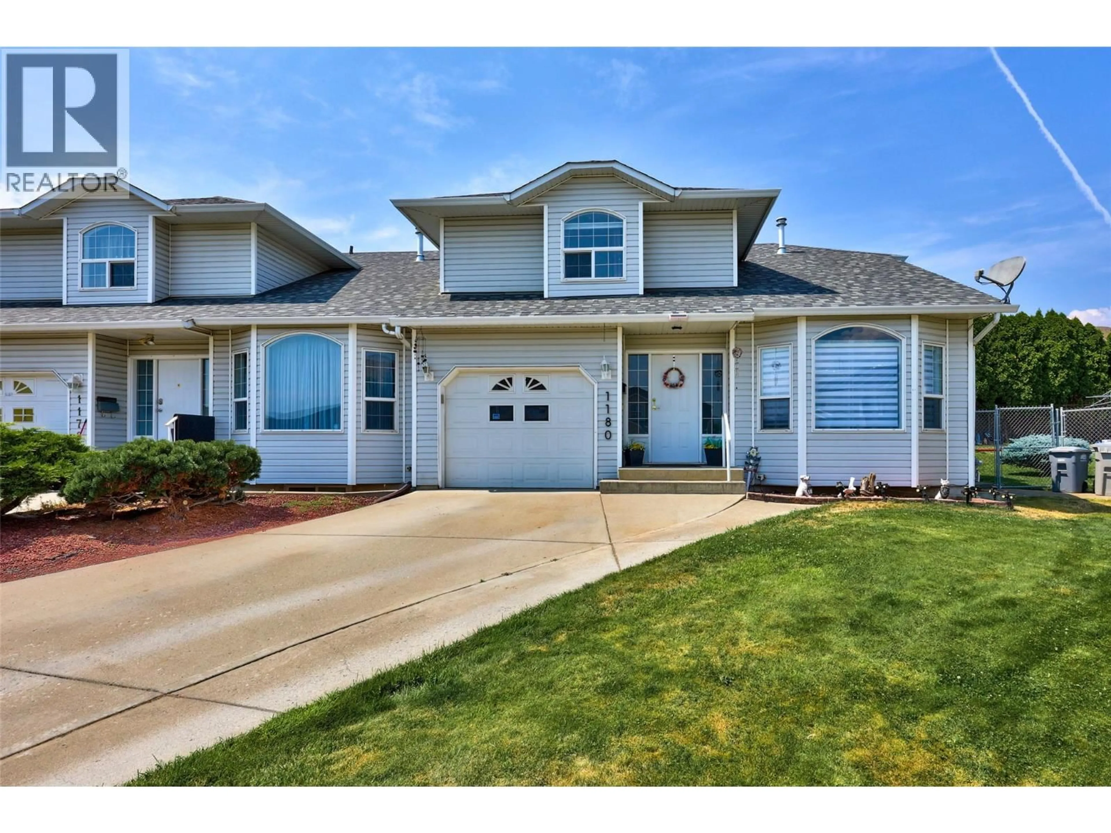
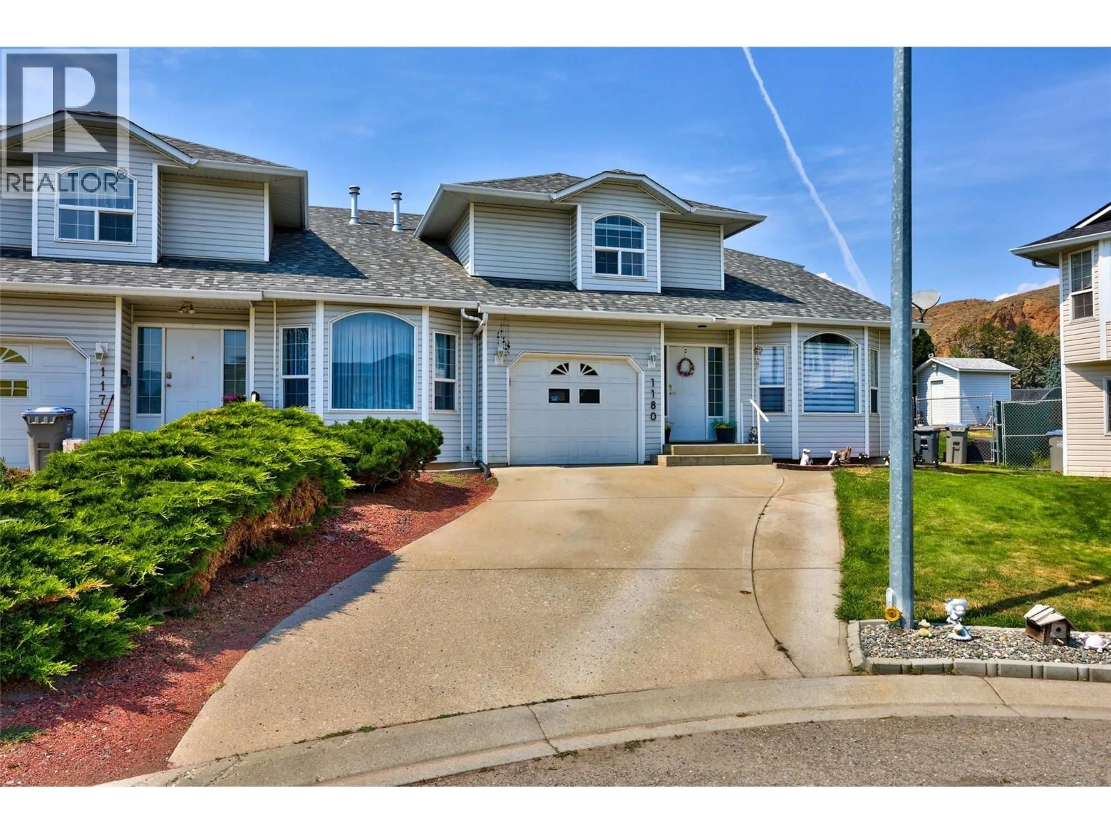
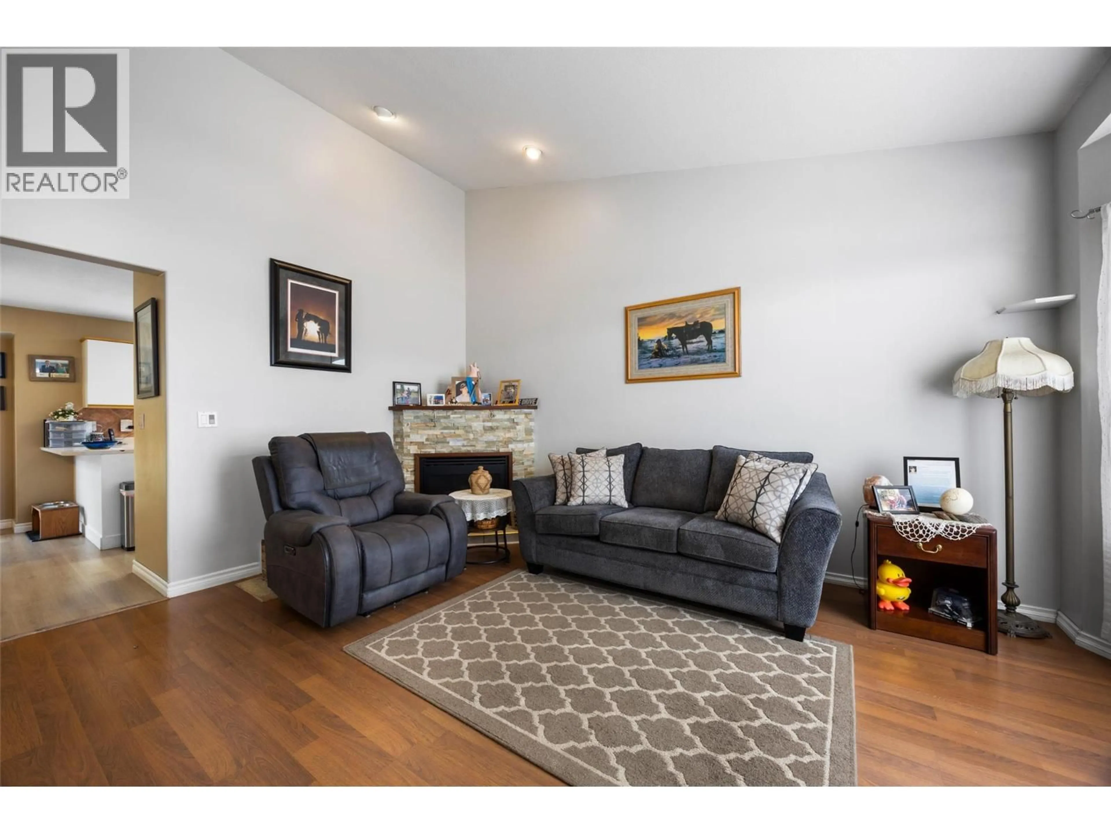
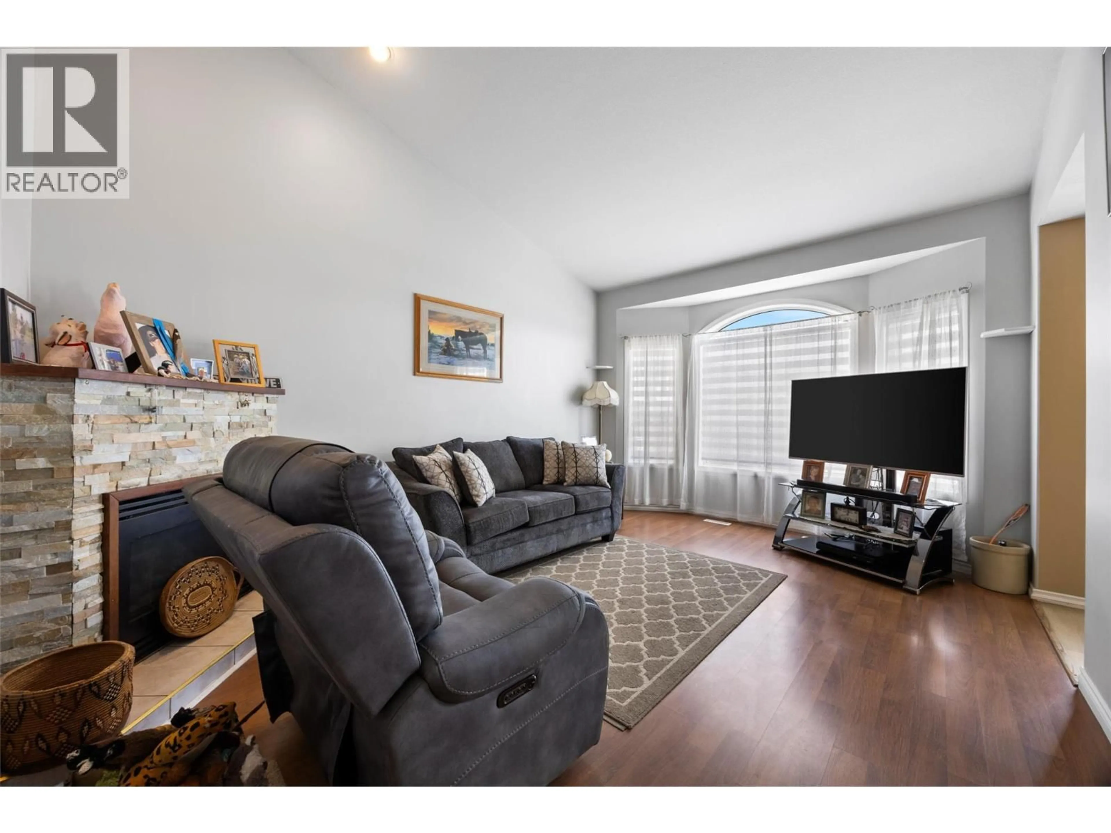
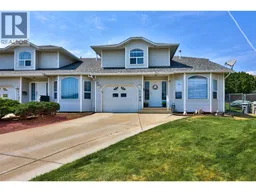
Terrific Brocklehurst Cul-De-Sac, offering 4 bedrooms and 4 bathrooms. The main floor living room has a corner gas fireplace, vaulted ceilings and a Bay window. The kitchen and dining area flow out to a beautifully landscaped, private and spacious yard. There is main floor laundry and a 2pc bathroom off the convenient garage entry. The top floor provides 3 large bedrooms, a 4-piece bathroom, and a 3-piece ensuite. The basement has 1 large bedroom and a 4-piece bathroom. There is also a spacious storage area. Recent upgrades include a new roof in 2023, new entry and kitchen flooring, high, elongated dual-flush toilets, new vanities, new painting, and LED lighting. High efficiency furnace-2019. HWT-2017. A stair lift runs from the main floor to the top floor bedrooms. (id:39198)
Property Details
Interior
Features
Basement Floor
Storage
8'1'' x 12'2''4pc Bathroom
Bedroom
11'10'' x 14'10''Exterior
Parking
Garage spaces -
Garage type -
Total parking spaces 1
Property History
 24
24
