830 NORVIEW ROAD, Kamloops, British Columbia V2B7W7
Contact us about this property
Highlights
Estimated valueThis is the price Wahi expects this property to sell for.
The calculation is powered by our Instant Home Value Estimate, which uses current market and property price trends to estimate your home’s value with a 90% accuracy rate.Not available
Price/Sqft$298/sqft
Monthly cost
Open Calculator
Description
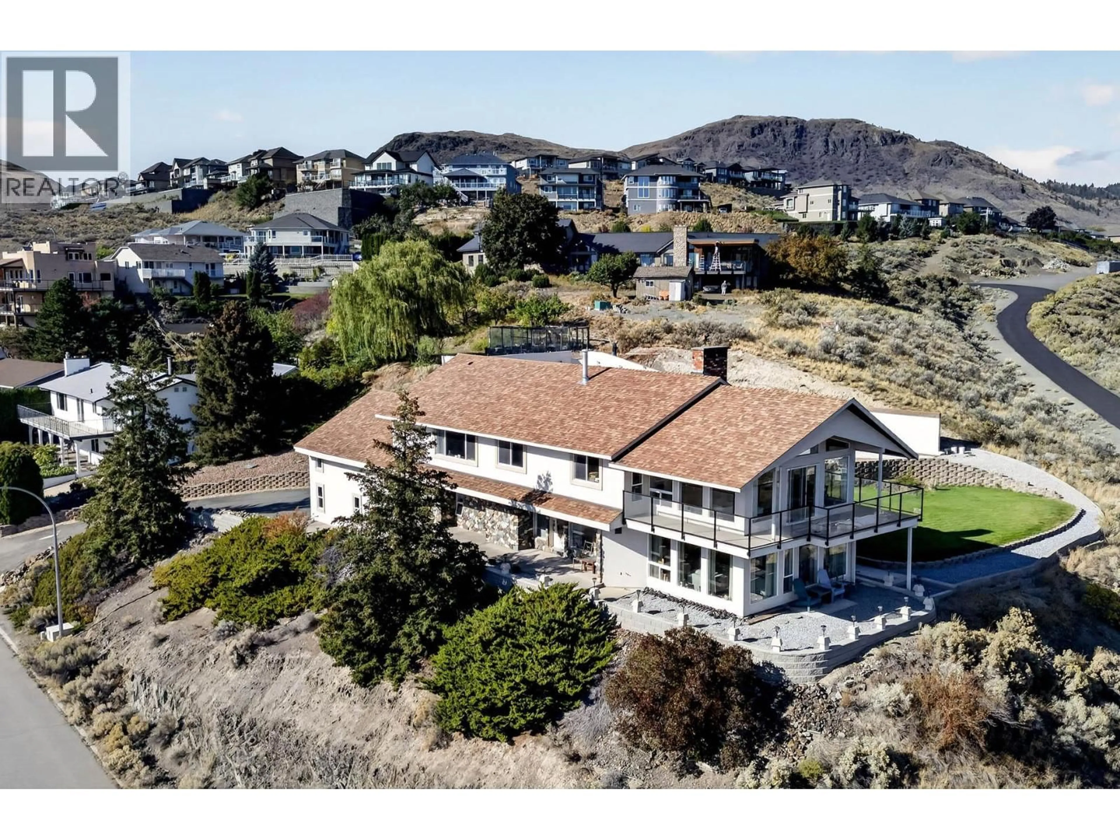
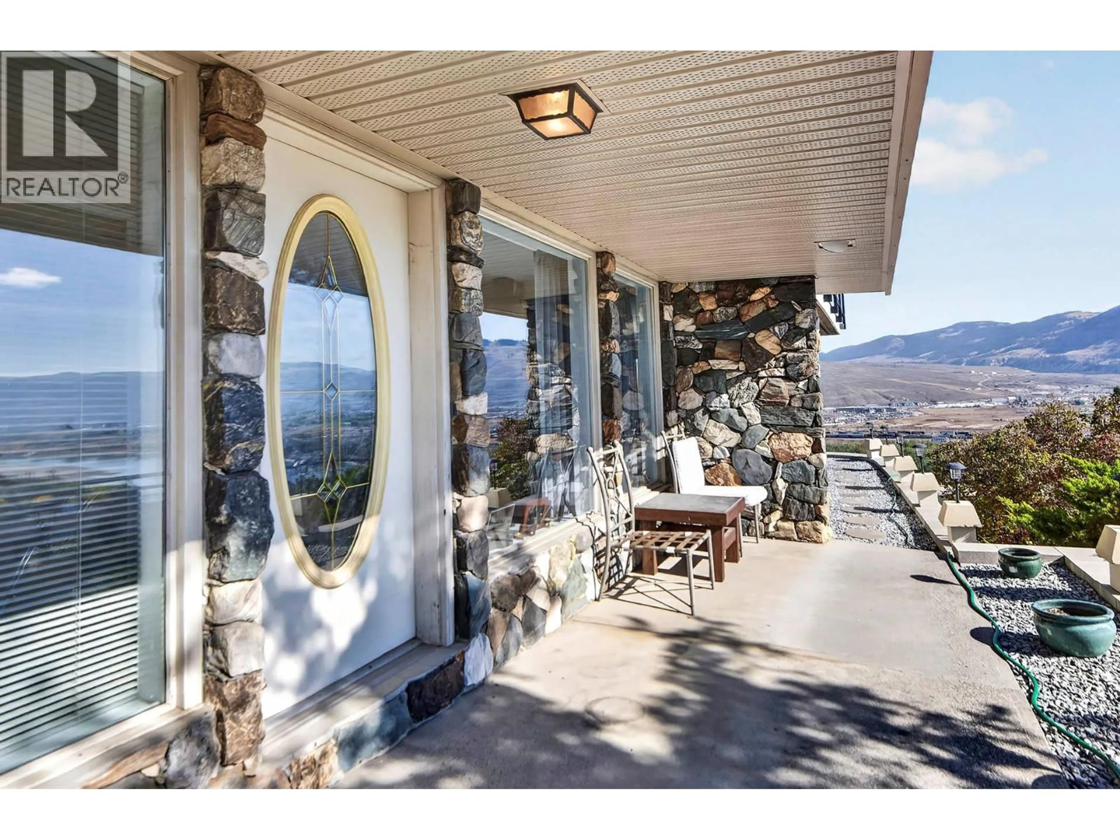
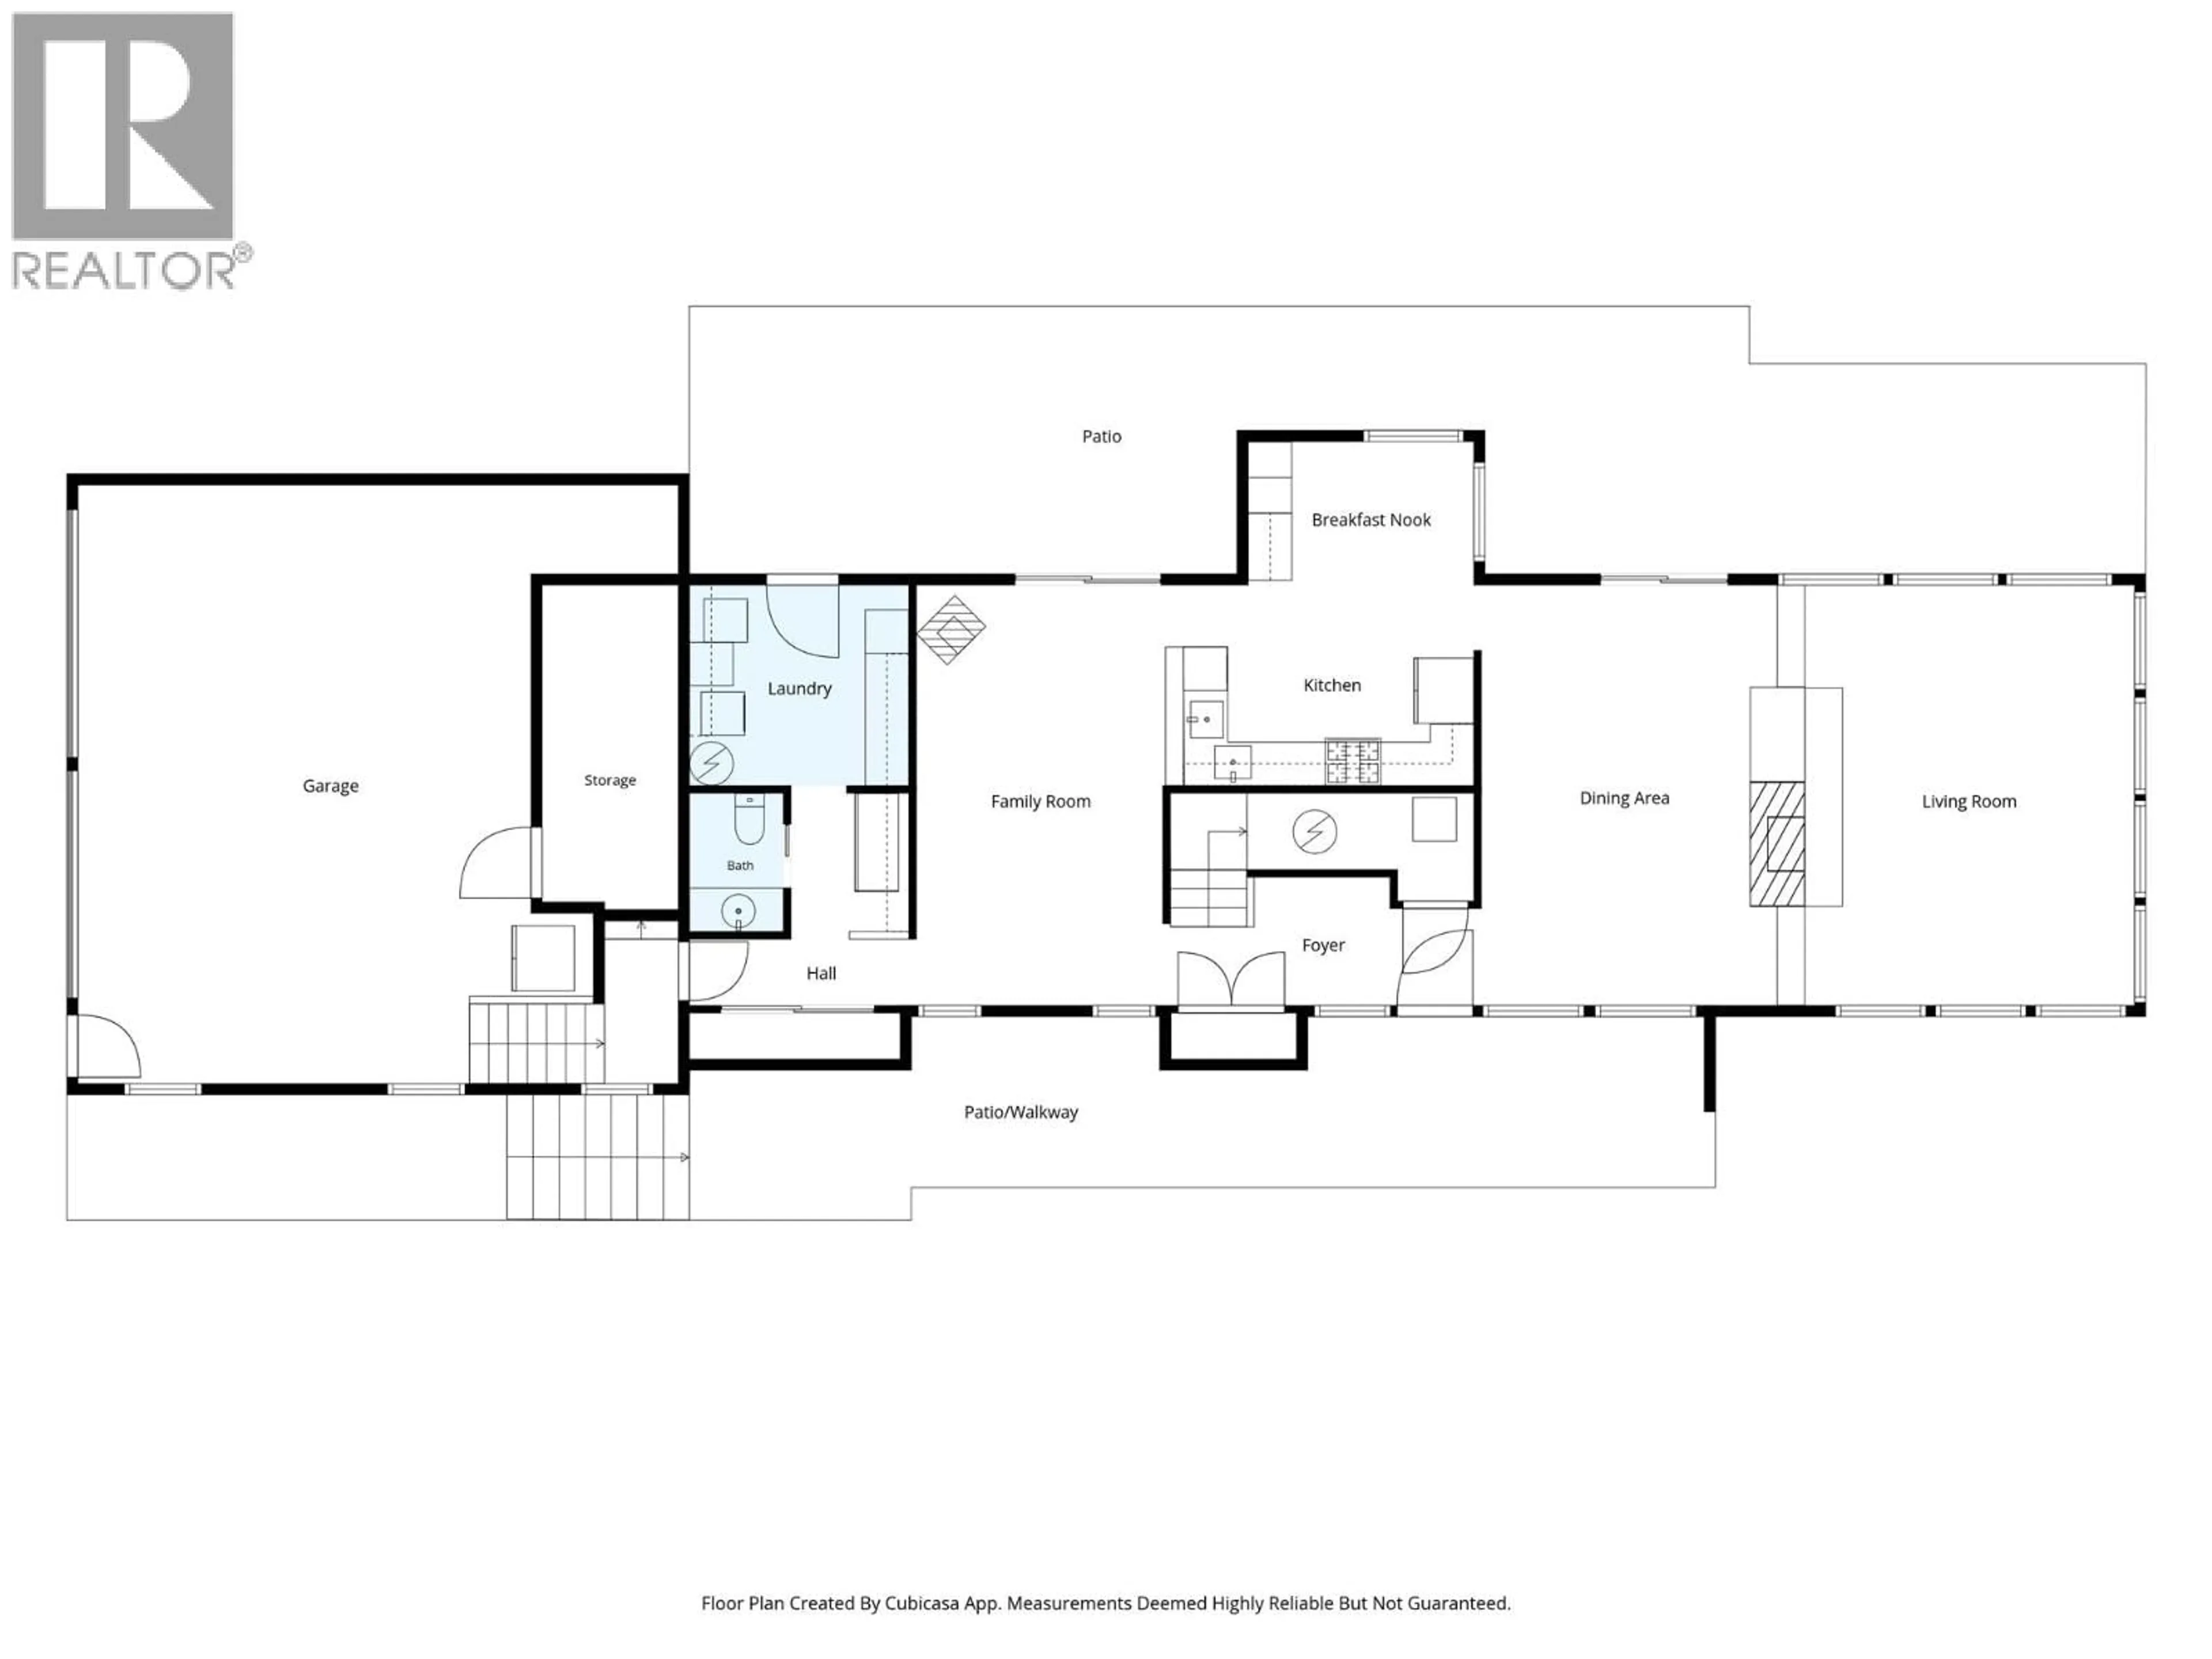
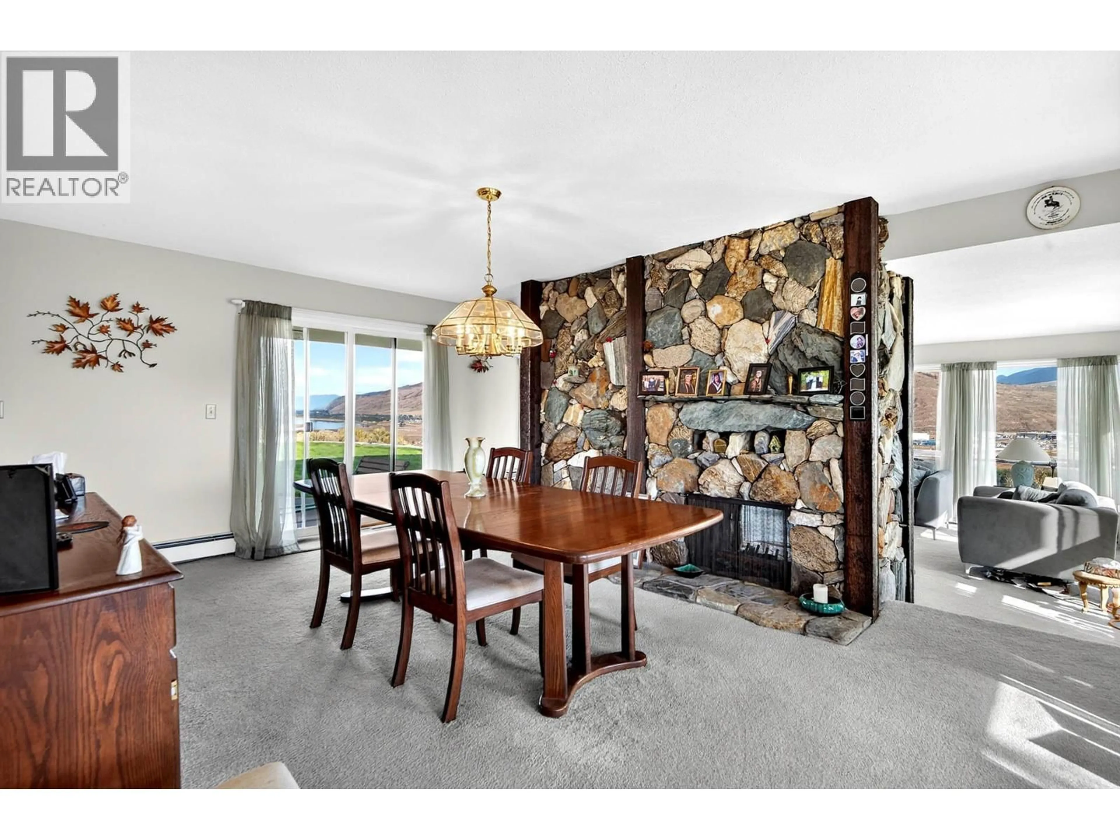
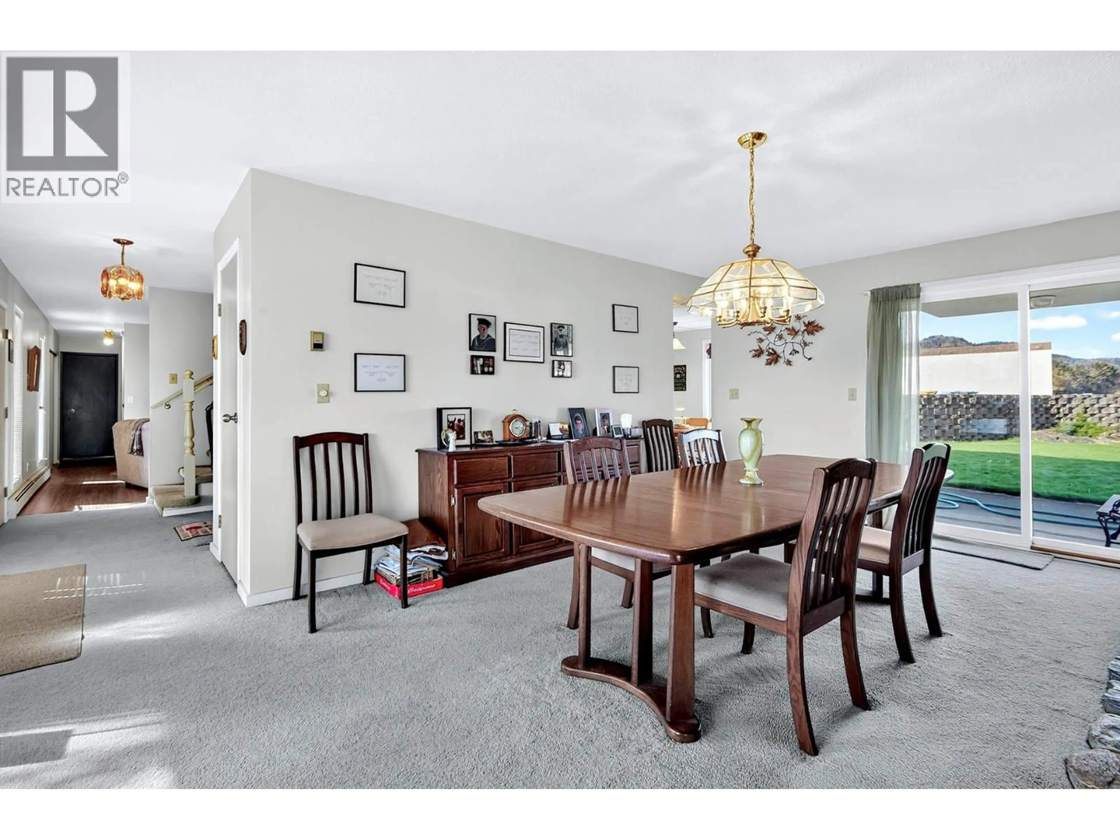
Some of the best views in Kamloops. Perched above the North Thompson River, 830 Norview Road delivers panoramic views up the North valley, the river, plus city and mountain views, all from one private setting. Take it in from the covered balcony off the main level, or from the lower patio and yard. Inside, this two-storey home offers multiple living areas, including a living room and a rec room, each with incredible windows on three sides that frame the view and flood the home with natural light. The kitchen, breakfast nook, dining room and family room make everyday living and entertaining easy. There are 5 bedrooms and 4.5 bathrooms, with three bedrooms having their own ensuites. One bedroom is currently set up as a home office. A 2-bedroom in-law suite, accessed through the double garage, suits extended family, teens or guests. The outdoor living spaces are made for the view. The covered balcony is a year-round spot for morning coffee or evening entertaining. The incredible yard features a lush, manicured lawn, curved brick and stone retaining walls, and gravel pathways through low-maintenance xeriscaped beds. A pergola-covered patio with string lighting and a paver walkway, a cascading water feature, tiered terraces with feature lighting, stone steps and a natural rock accent add even more room to gather. Views like this rarely come to market. Book your private showing today. (id:39198)
Property Details
Interior
Features
Additional Accommodation Floor
Full bathroom
Bedroom
11'10'' x 13'Bedroom
9' x 13'Kitchen
9'6'' x 9'10''Exterior
Parking
Garage spaces -
Garage type -
Total parking spaces 2
Property History
 93
93
