#35 - 1680 WESTSYDE ROAD, Kamloops, British Columbia V2B7B6
Contact us about this property
Highlights
Estimated valueThis is the price Wahi expects this property to sell for.
The calculation is powered by our Instant Home Value Estimate, which uses current market and property price trends to estimate your home’s value with a 90% accuracy rate.Not available
Price/Sqft$230/sqft
Monthly cost
Open Calculator
Description
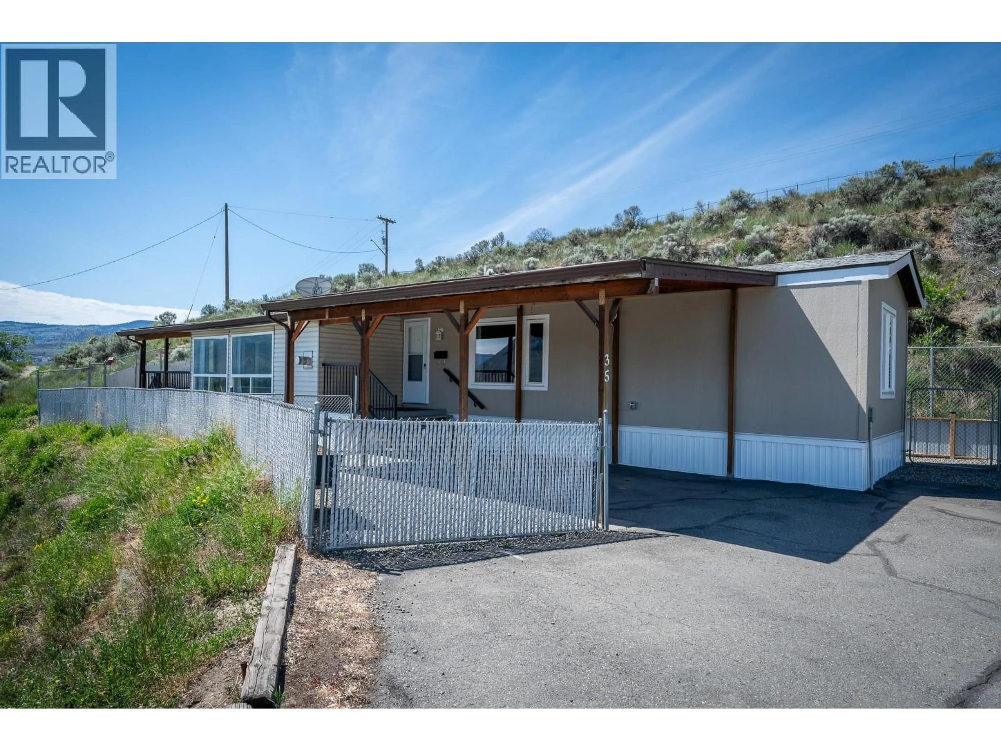
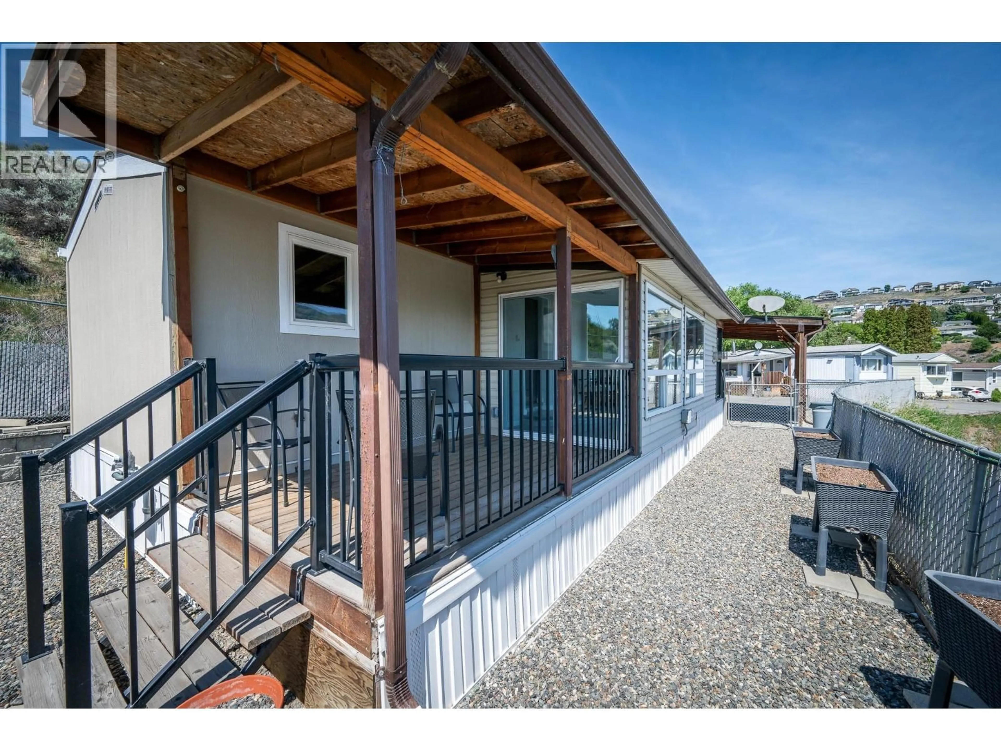
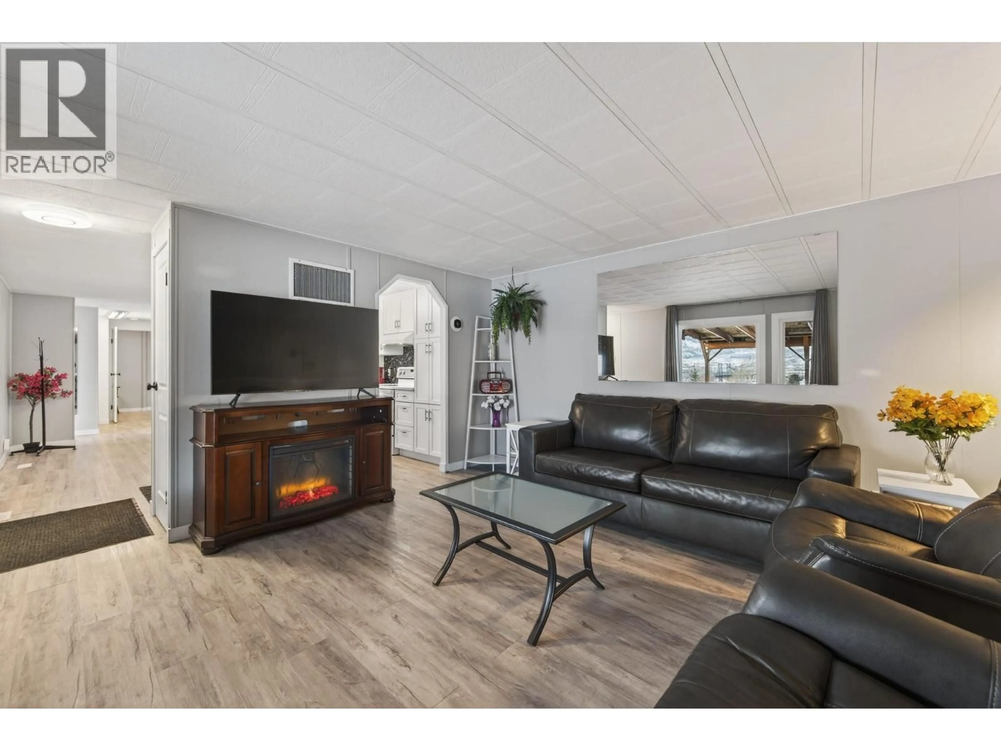
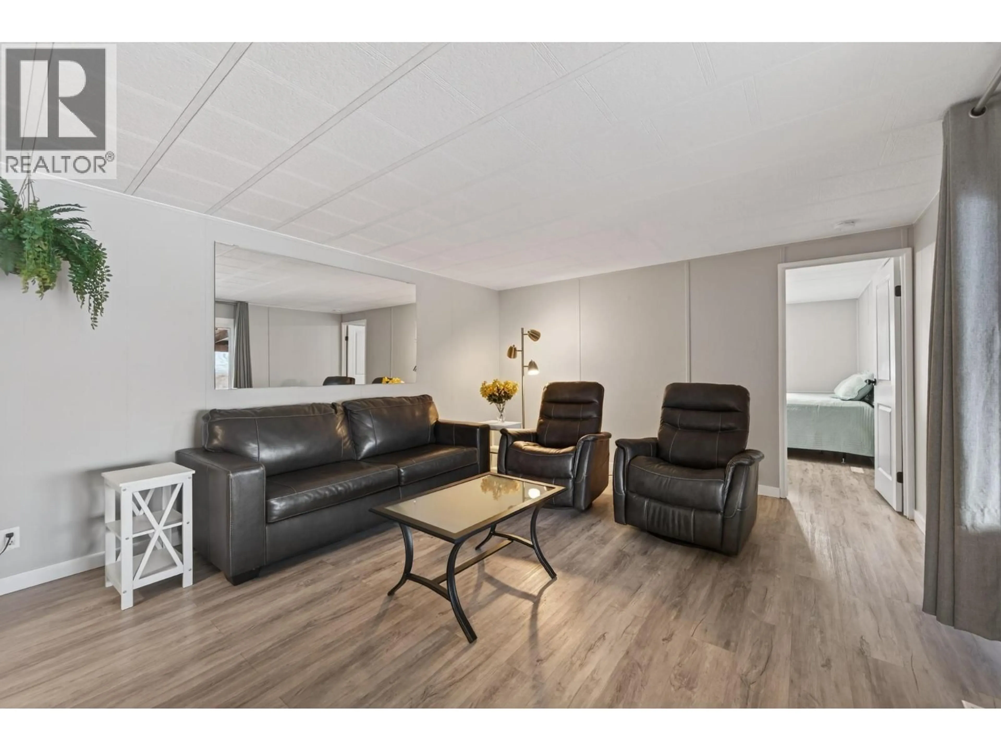
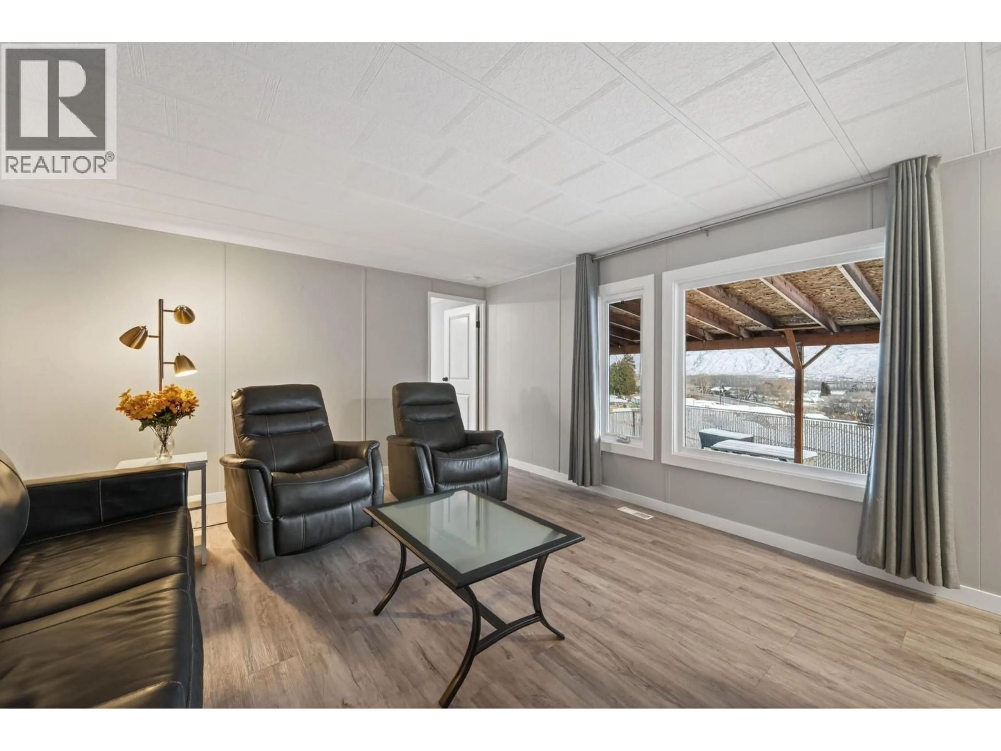
Nestled in a serene, private setting with picturesque views, this thoughtfully updated home offers comfort and style. Inside, you’ll find two generous bedrooms, two bathrooms, and a cozy living room enhanced by an electric fireplace. The kitchen and bathrooms have been tastefully modernized. A lovely family room with a gas fireplace showcases stunning vistas, and the private rear deck extends your living space outdoors. The property is complete with a paved driveway, large carport with a new deck, fully fenced low-maintenance yard, storage shed, heat pump, and a 2017 roof. All measurements approximate. Please call today for further information or to schedule a viewing. (id:39198)
Property Details
Interior
Features
Main level Floor
Living room
13'3'' x 15'8''Kitchen
10'5'' x 11'1''Partial ensuite bathroom
3'3'' x 6'9''Primary Bedroom
10'2'' x 12'9''Exterior
Parking
Garage spaces -
Garage type -
Total parking spaces 3
Condo Details
Inclusions
Property History
 26
26
