1594 GRIFFIN TERRACE, Kamloops, British Columbia V2B7R6
Contact us about this property
Highlights
Estimated valueThis is the price Wahi expects this property to sell for.
The calculation is powered by our Instant Home Value Estimate, which uses current market and property price trends to estimate your home’s value with a 90% accuracy rate.Not available
Price/Sqft$274/sqft
Monthly cost
Open Calculator
Description
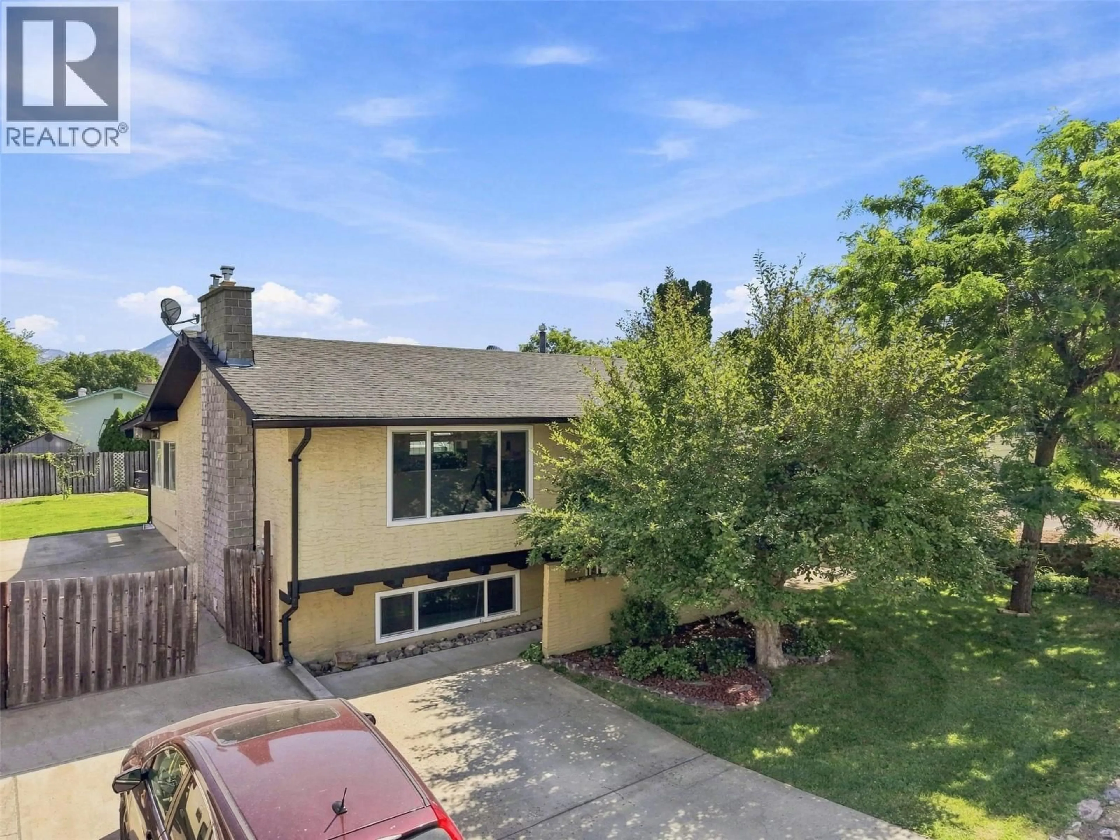
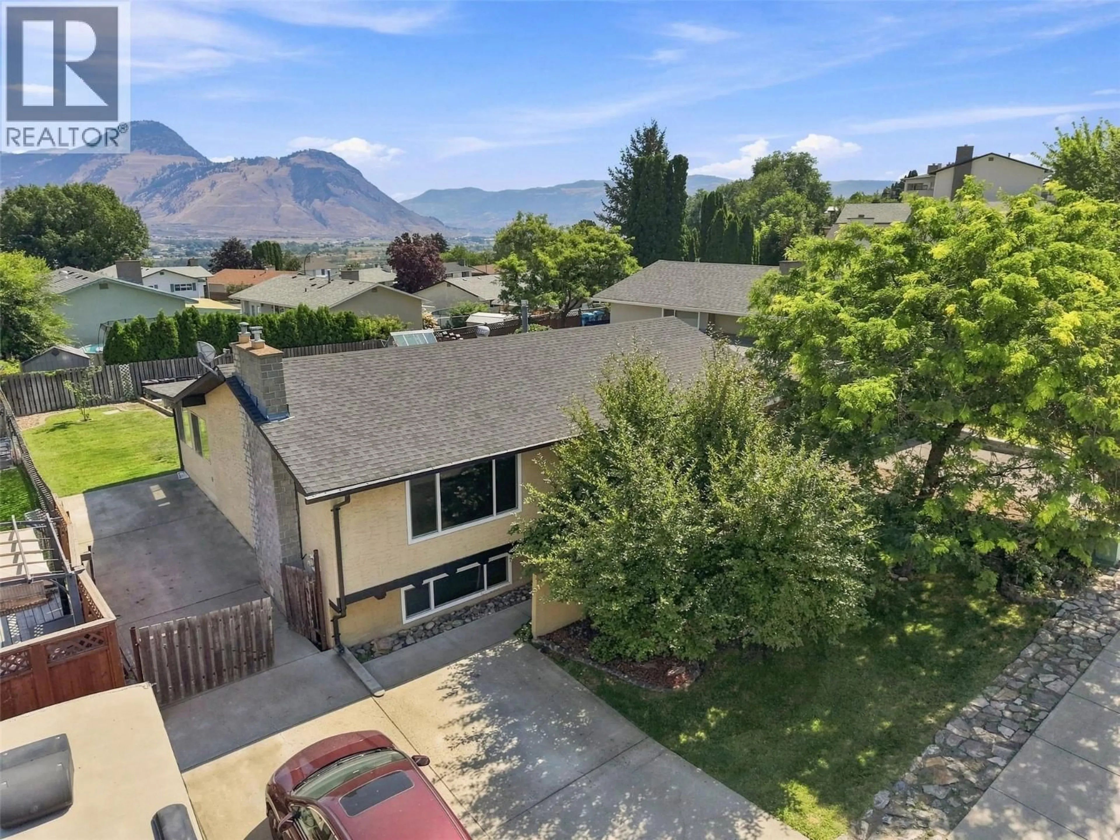
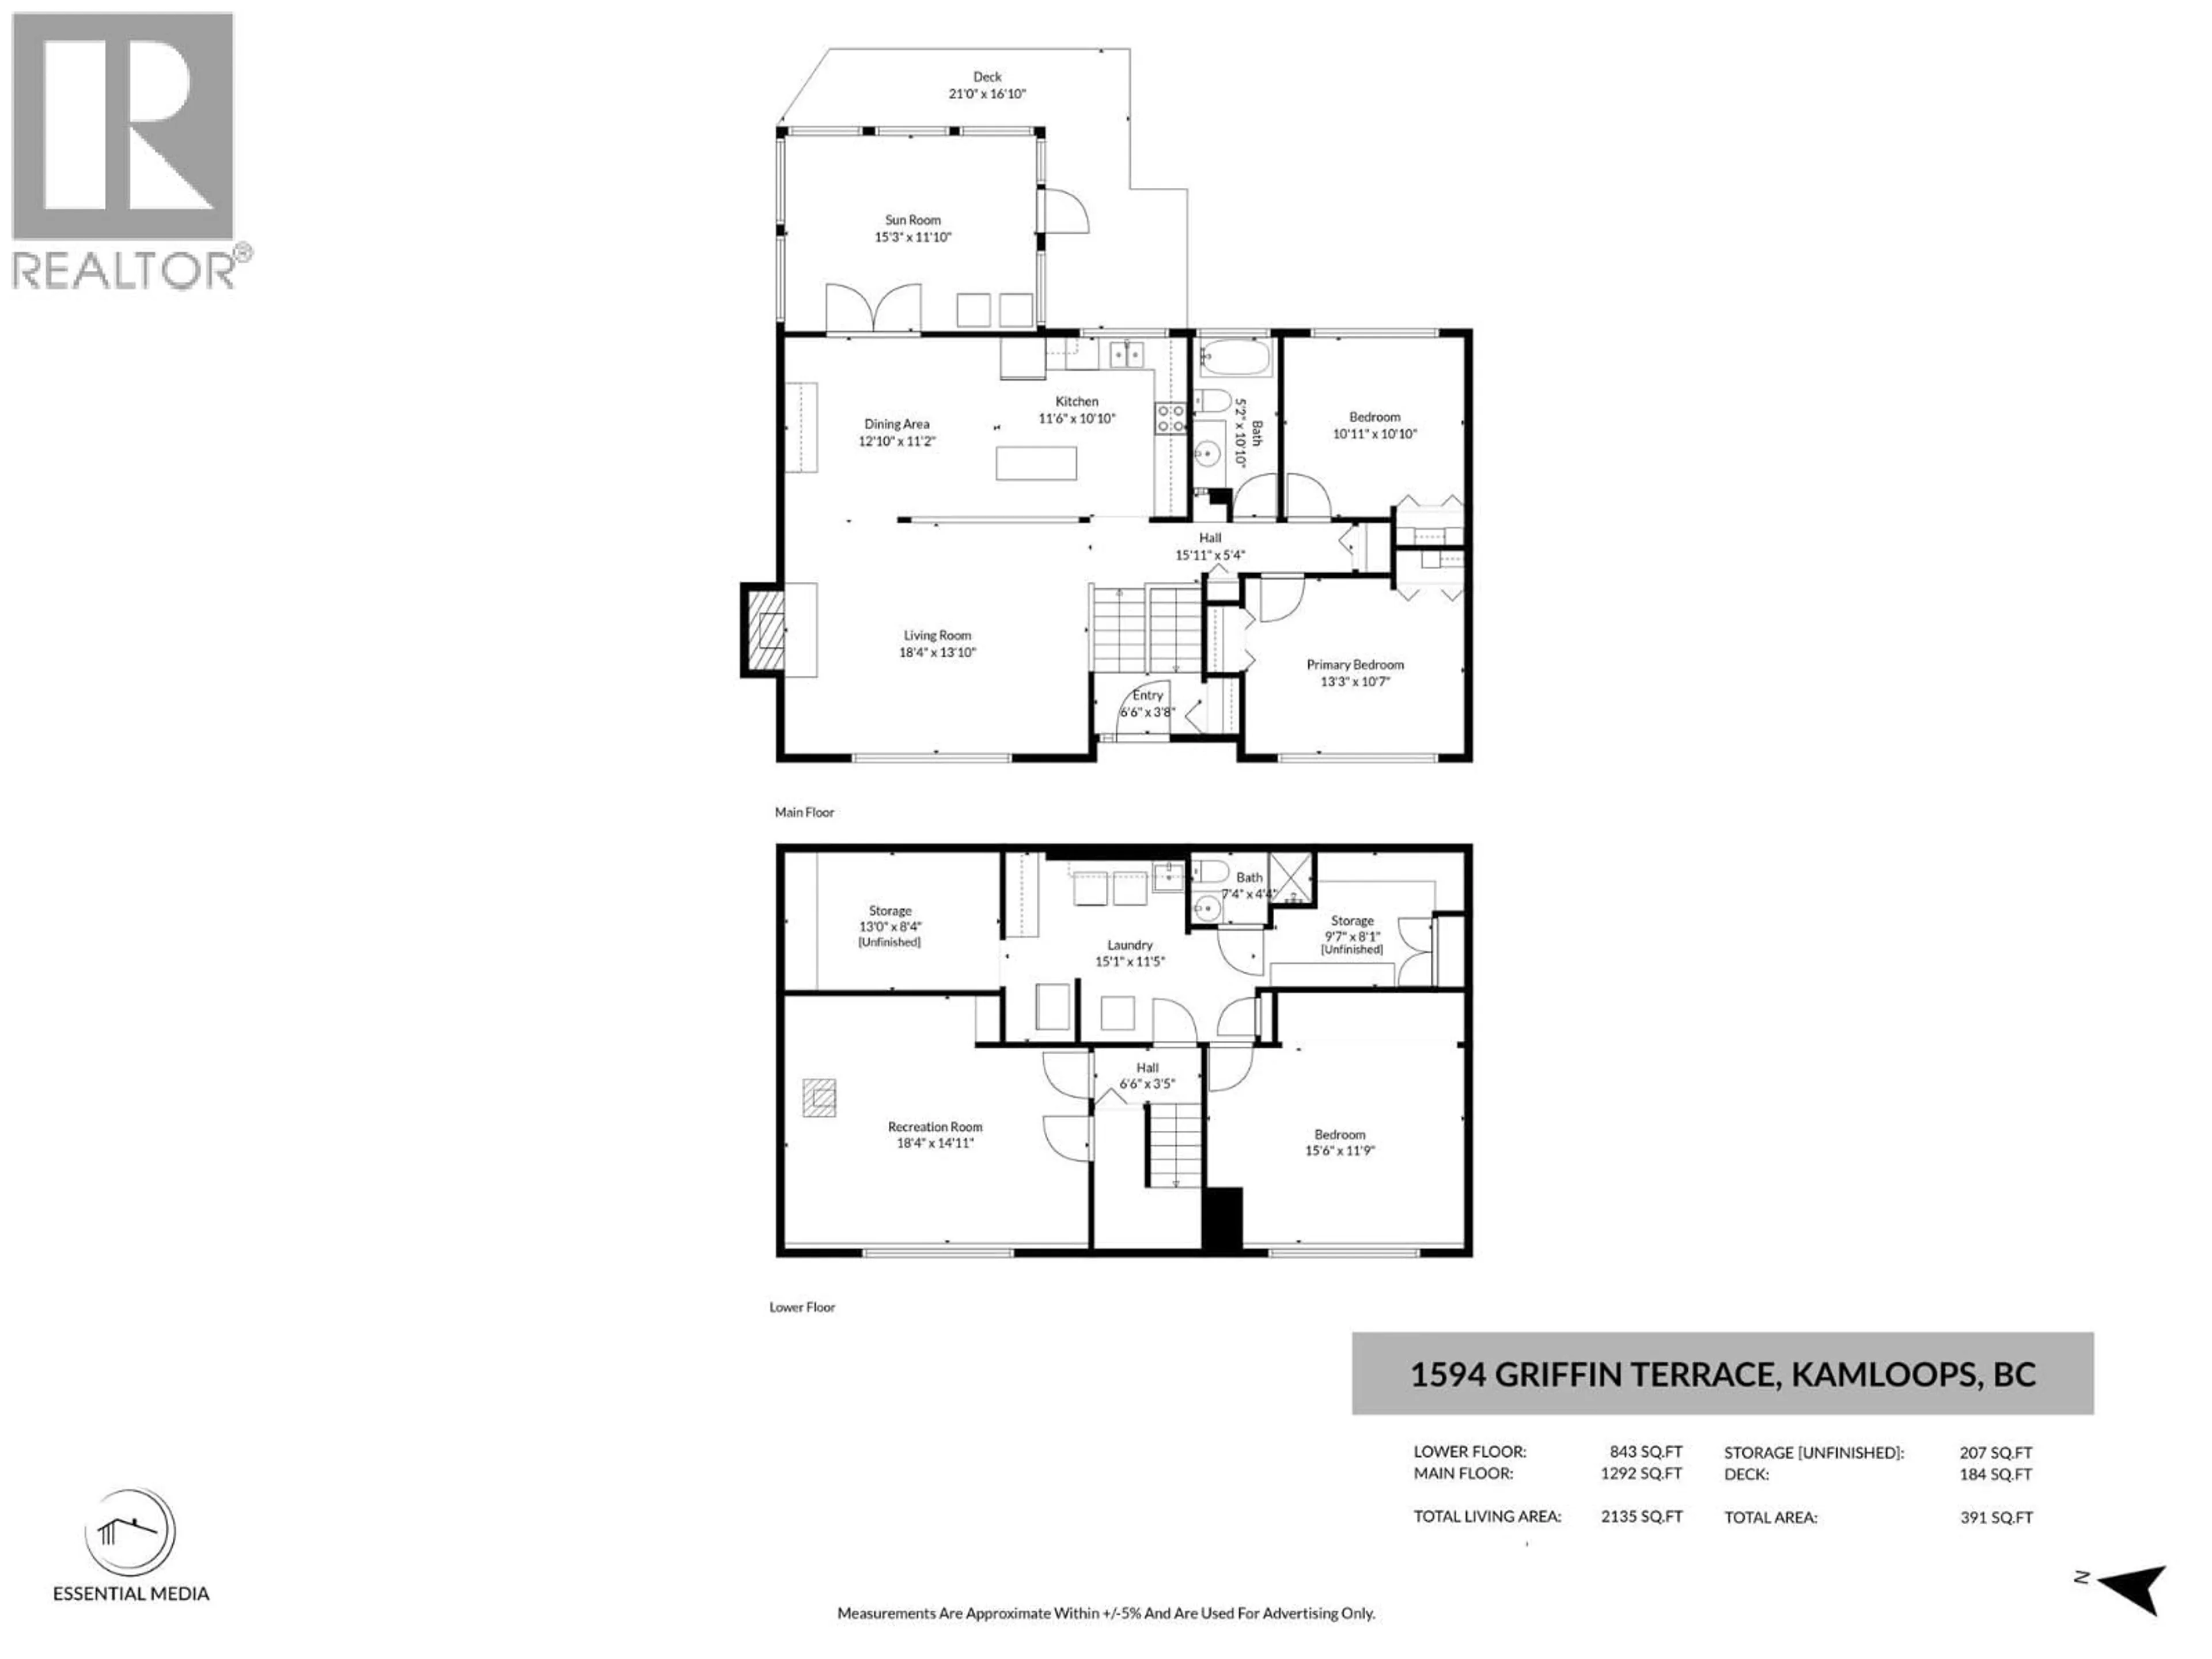
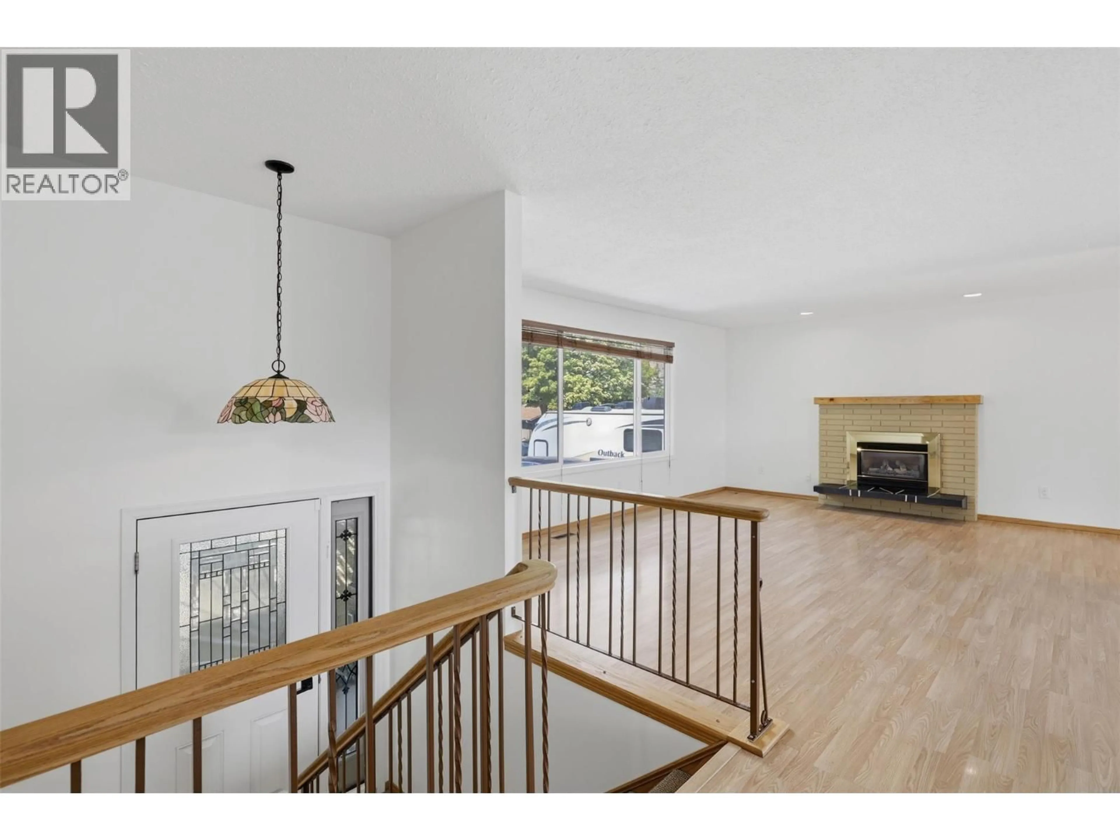
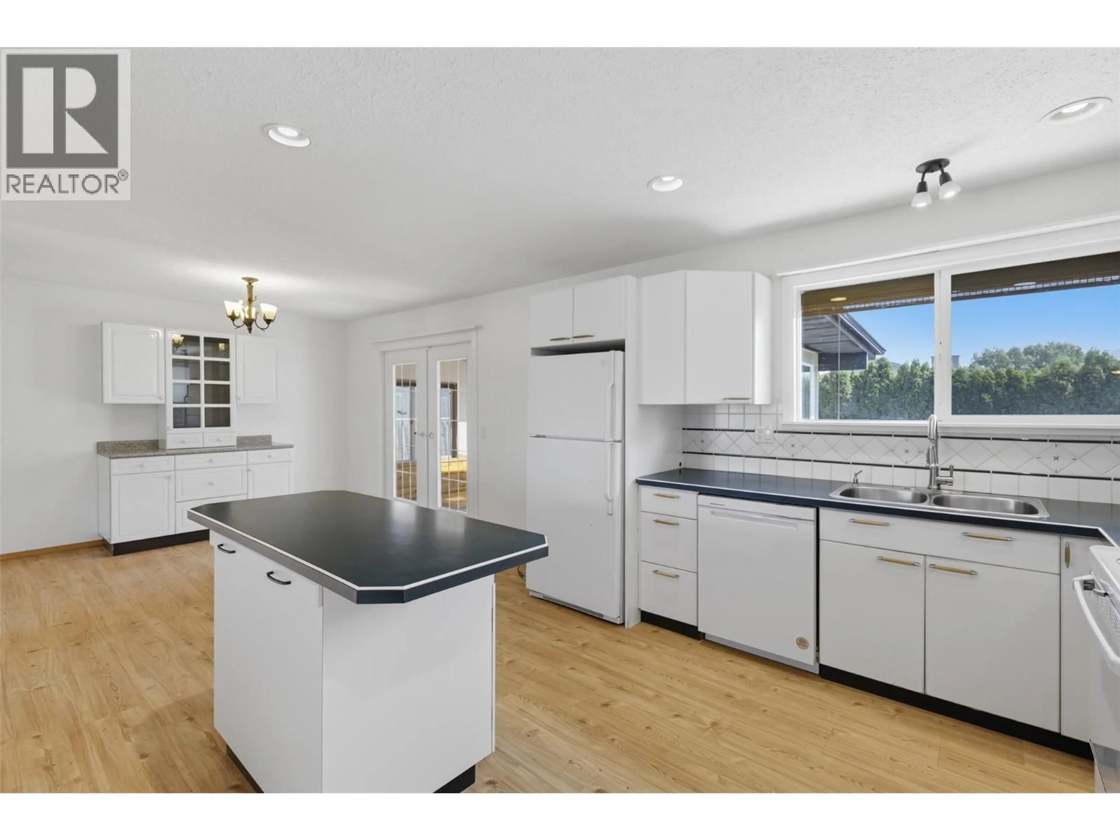
Welcome to 1594 Griffin Terrace — a love filled 3-bedroom, 2-bathroom family home tucked into the sought-after Batchelor Heights. The semi-open floor plan connects the main living spaces with an easy, natural flow — ideal for busy family life and effortless entertaining. Upstairs offers two bedrooms and a full bathroom, while a third bedroom and second full bath down provide extra space and flexibility for a growing family, guests, or a home office. Outside, an open driveway offers ample parking plus RV parking — a rare and welcome bonus in this sought-after pocket of Kamloops. Set on a 6000 sq ft (0.14 acre) lot in one of the city's most family-friendly neighbourhoods, you're close to schools, parks, and everyday amenities. Homes like this — well-maintained and full of heart — don't come along often. Come see what makes 1594 Griffin Terrace so special. ***Accepted Offer*** (id:39198)
Property Details
Interior
Features
Basement Floor
Storage
8'1'' x 9'7''Laundry room
11'5'' x 15'1''Storage
8'4'' x 13'4pc Bathroom
Property History
 44
44
