1579 NAPIER PLACE, Kamloops, British Columbia V2B7S1
Contact us about this property
Highlights
Estimated valueThis is the price Wahi expects this property to sell for.
The calculation is powered by our Instant Home Value Estimate, which uses current market and property price trends to estimate your home’s value with a 90% accuracy rate.Not available
Price/Sqft$405/sqft
Monthly cost
Open Calculator
Description
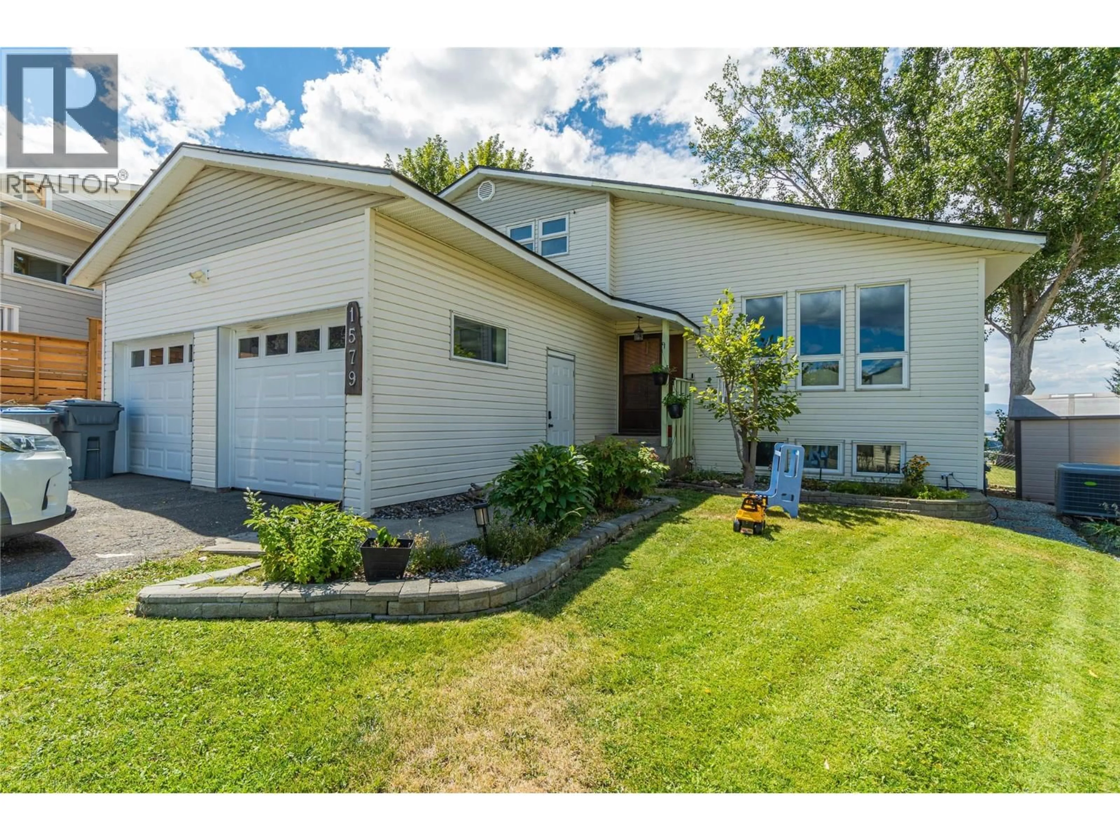
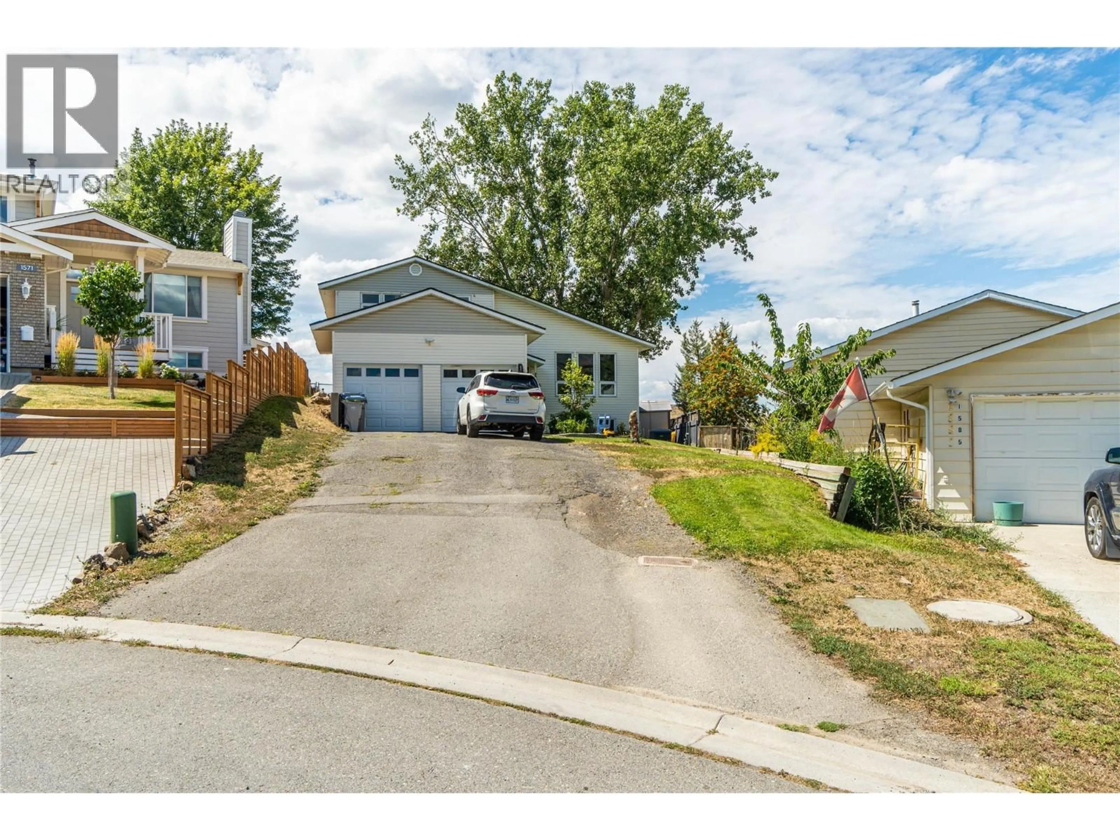
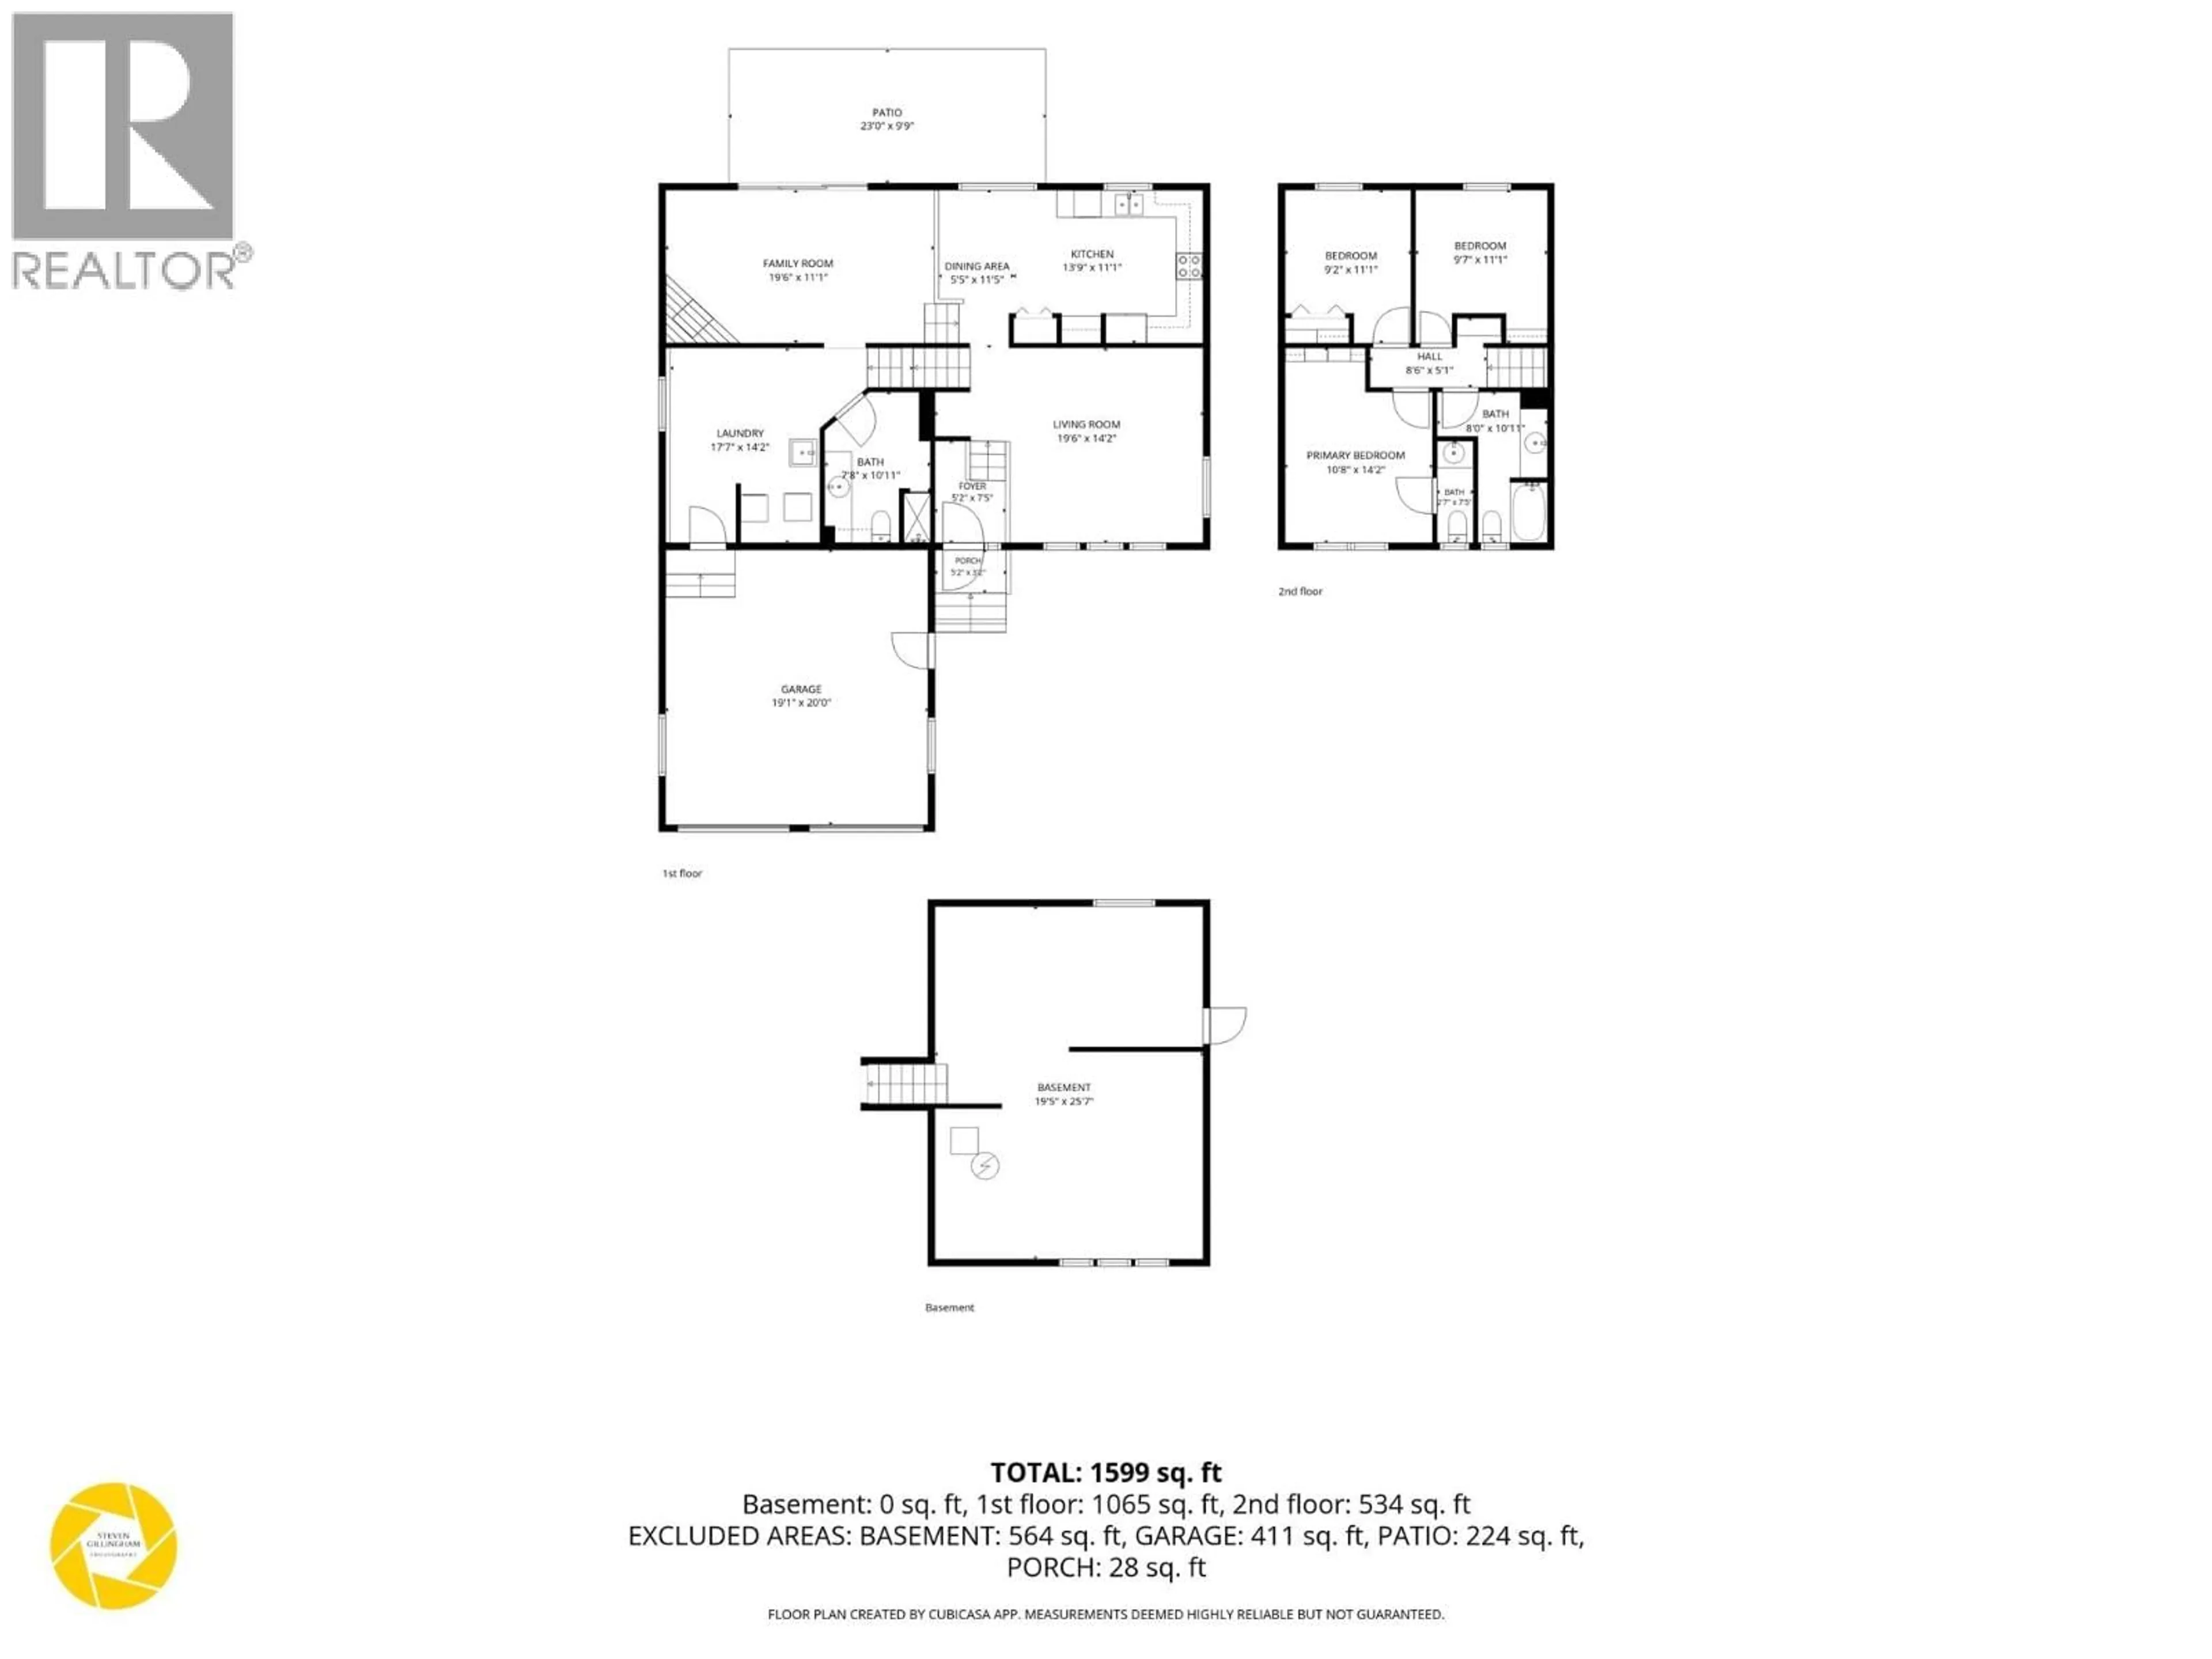
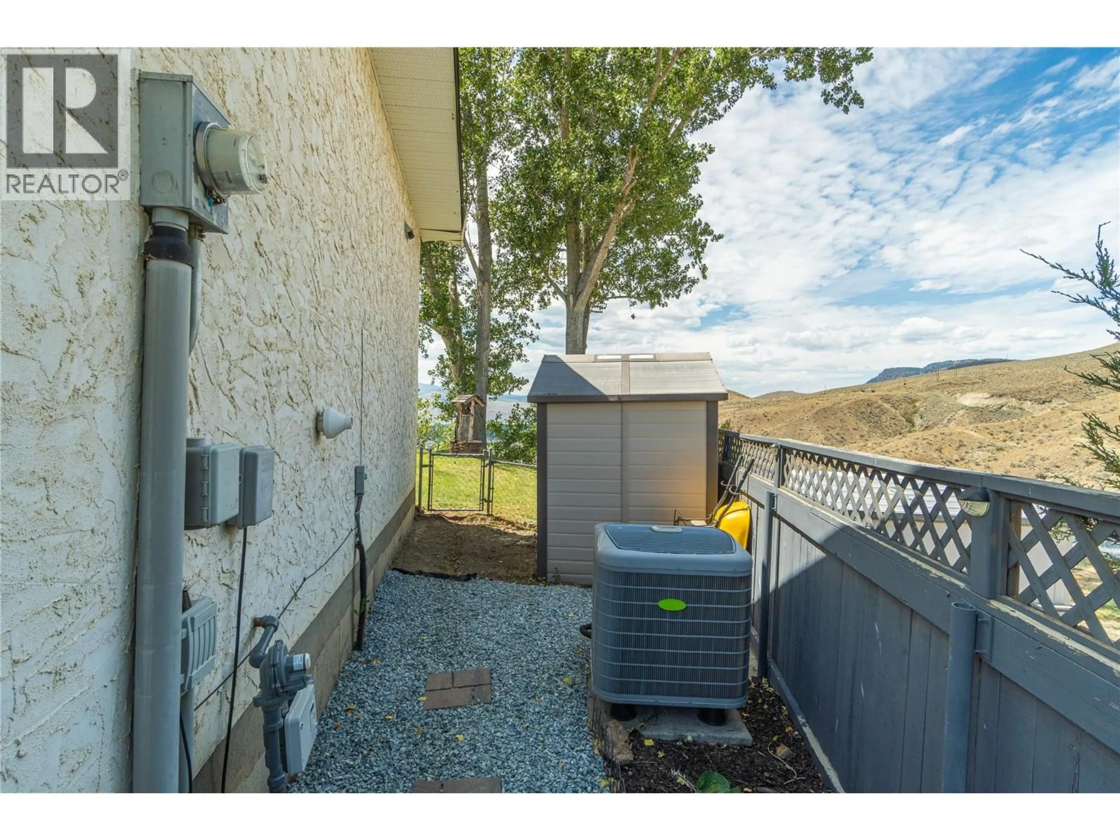
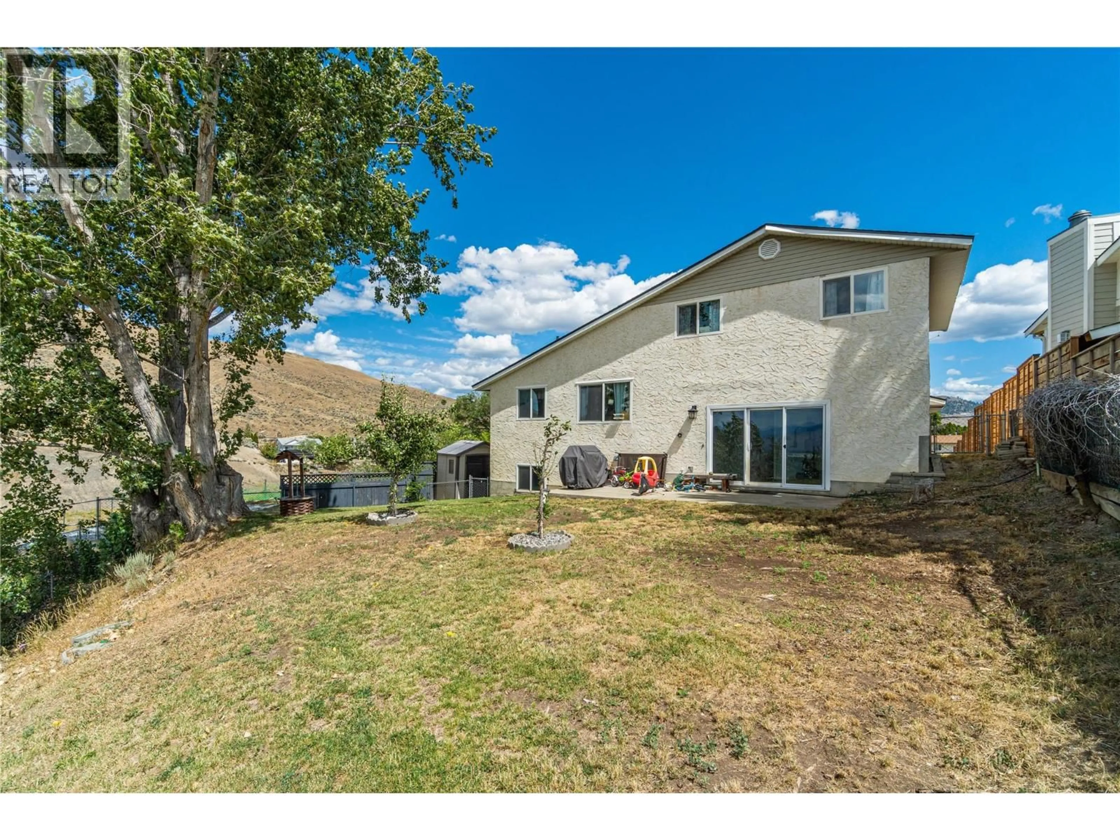
Welcome to this well-maintained 3-bedroom, 2.5-bathroom home tucked away on a quiet cul-de-sac in desirable Batchelor Heights. Offering 1,599 sq. ft. of thoughtfully designed living space, this home is highlighted by breathtaking panoramic views of Kamloops and the surrounding hills. The bright main floor features spacious living and family rooms, a functional kitchen with adjoining dining area, convenient main floor laundry, and large windows that flood the home with natural light. Step outside into the private, fully fenced backyard—perfect for entertaining, relaxing, or taking in the incredible scenery. Upstairs you'll find three comfortable bedrooms and a full bathroom, creating an ideal layout for families. The oversized double garage provides plenty of room for vehicles, storage, and hobbies, while the 564 sq. ft unfinished basement offers endless possibilities to add value with a future rec room, gym, or additional living space. Situated close to parks, schools, hiking trails, and all amenities, this is an outstanding opportunity to own a move-in-ready home in one of Kamloops' most sought-after neighborhoods. All measurements are approximate and buyer to verify if important to them. (id:39198)
Property Details
Interior
Features
Second level Floor
Bedroom
9' x 11'Bedroom
9' x 11'Primary Bedroom
14' x 11'2pc Ensuite bath
Exterior
Parking
Garage spaces -
Garage type -
Total parking spaces 6
Property History
 33
33
