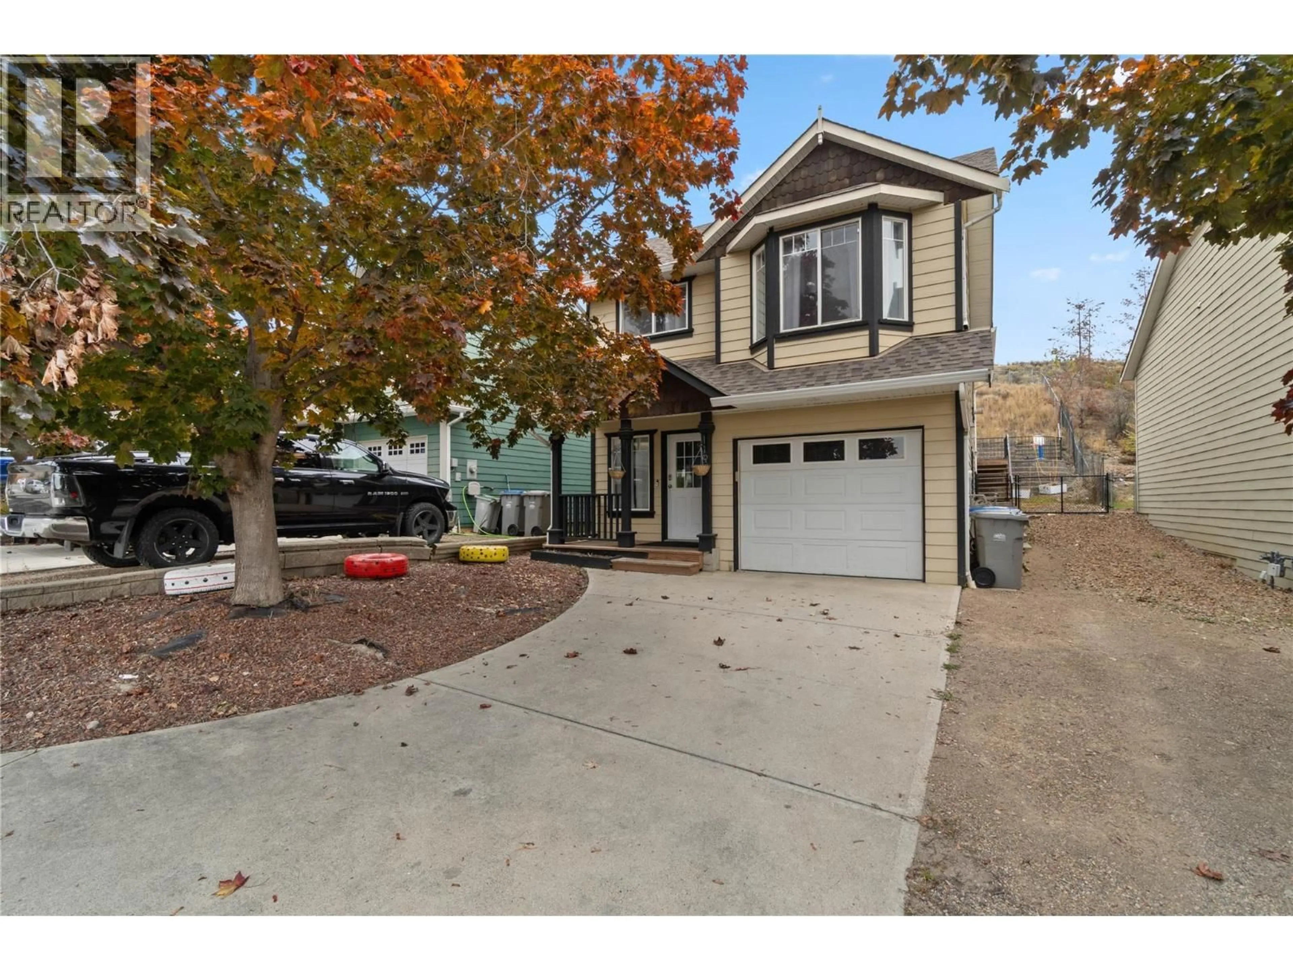
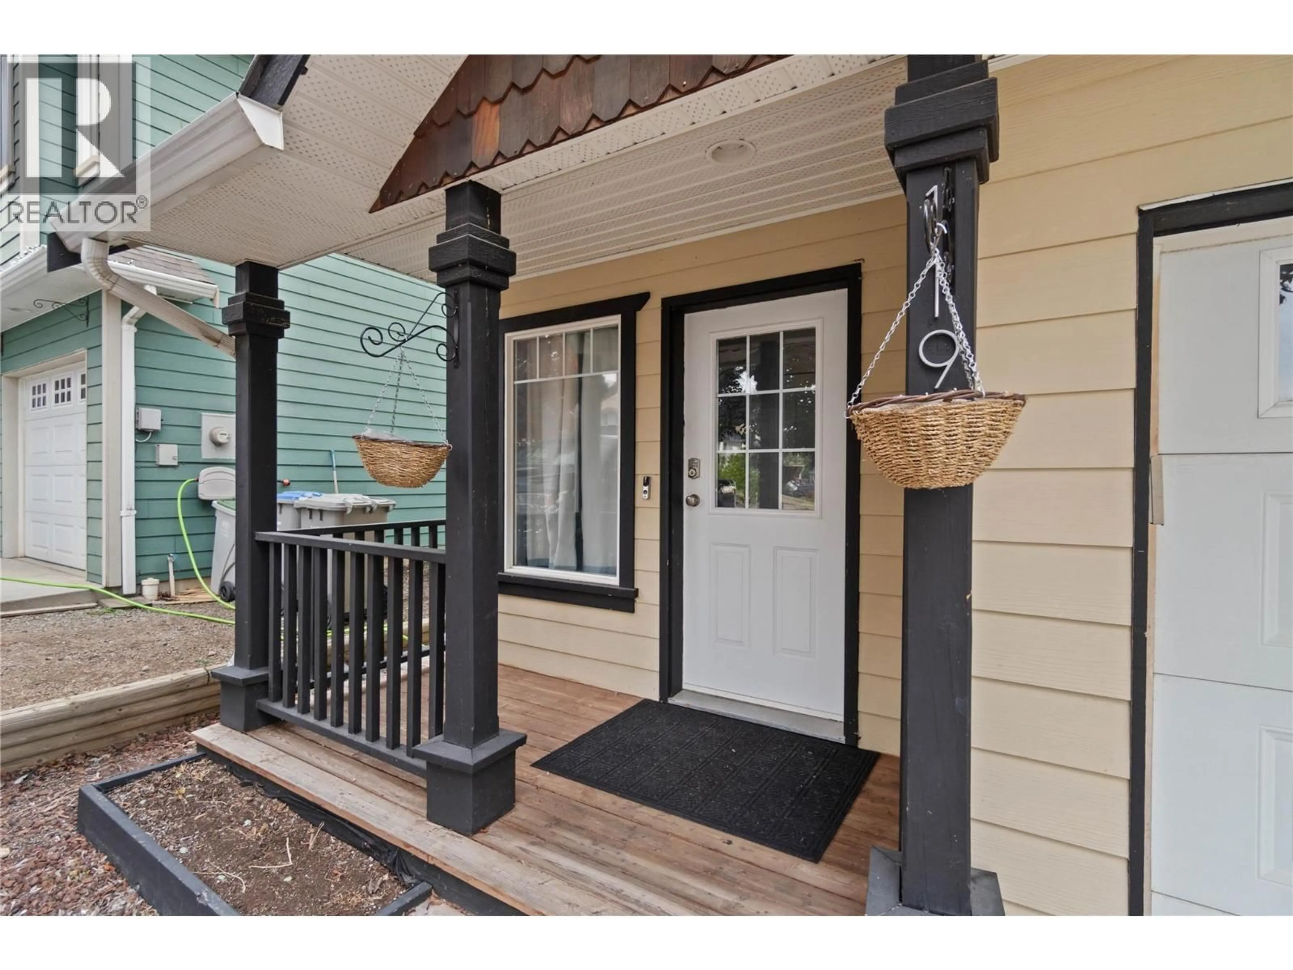
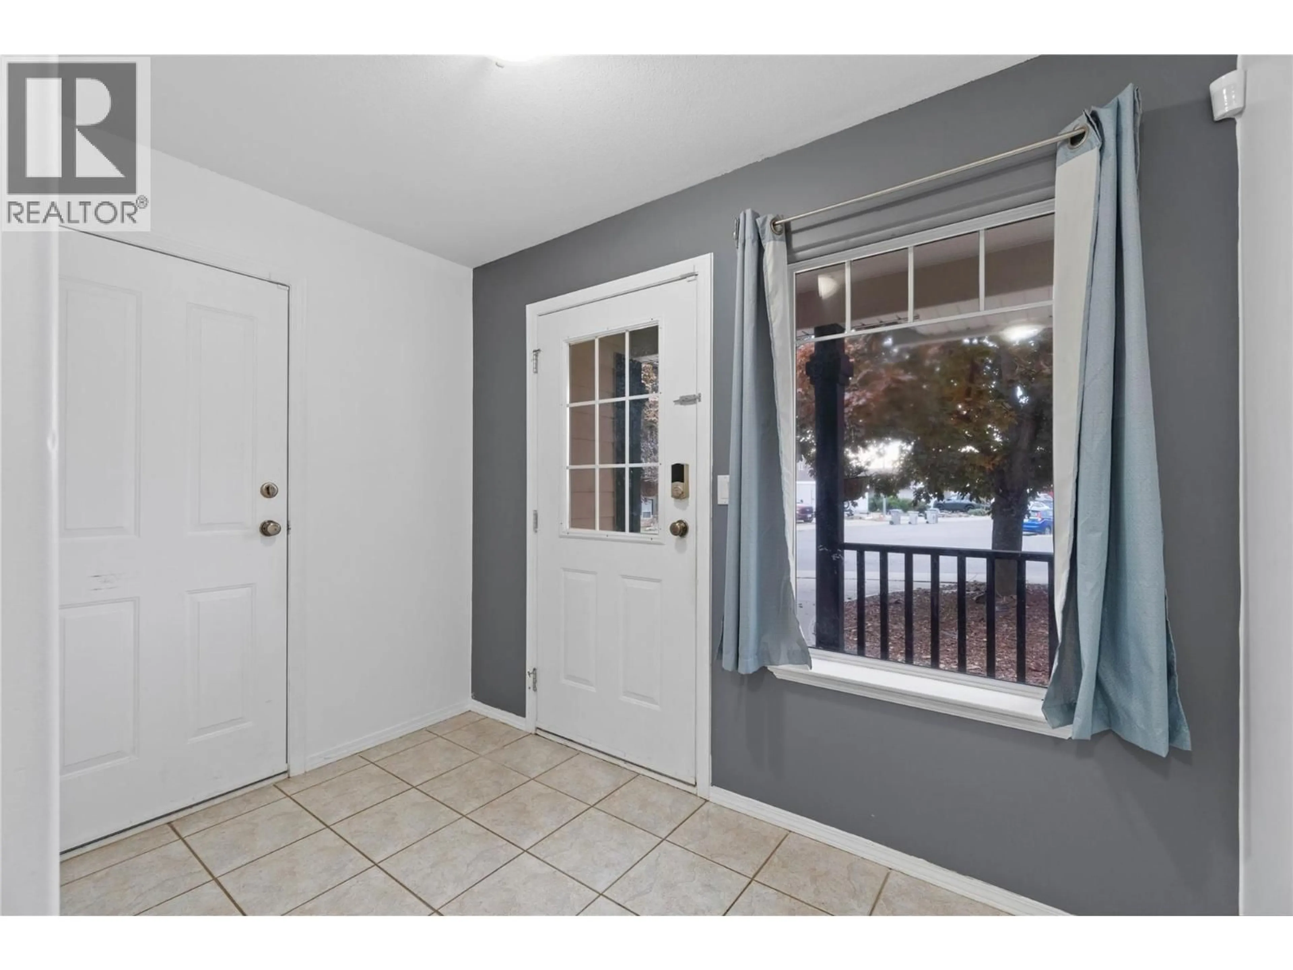
Home with vinyl exterior material, street for 1198 RAVEN DRIVE, Kamloops British Columbia V2B8P3
3 days on Market

1198 RAVEN DRIVE, Kamloops, British Columbia V2B8P3

Detached
2 + 1
2
~1903 sqft
$729,900
Get pre-qualifiedPowered by nesto
Detached
2 + 1
2
~1903 sqft

Contact us about this property

Call

Highlights

Property Estimate

Days on market3 days

Estimated valueNot available

Price/Sqft$383/sqft

Monthly cost

Open Calculator

Description

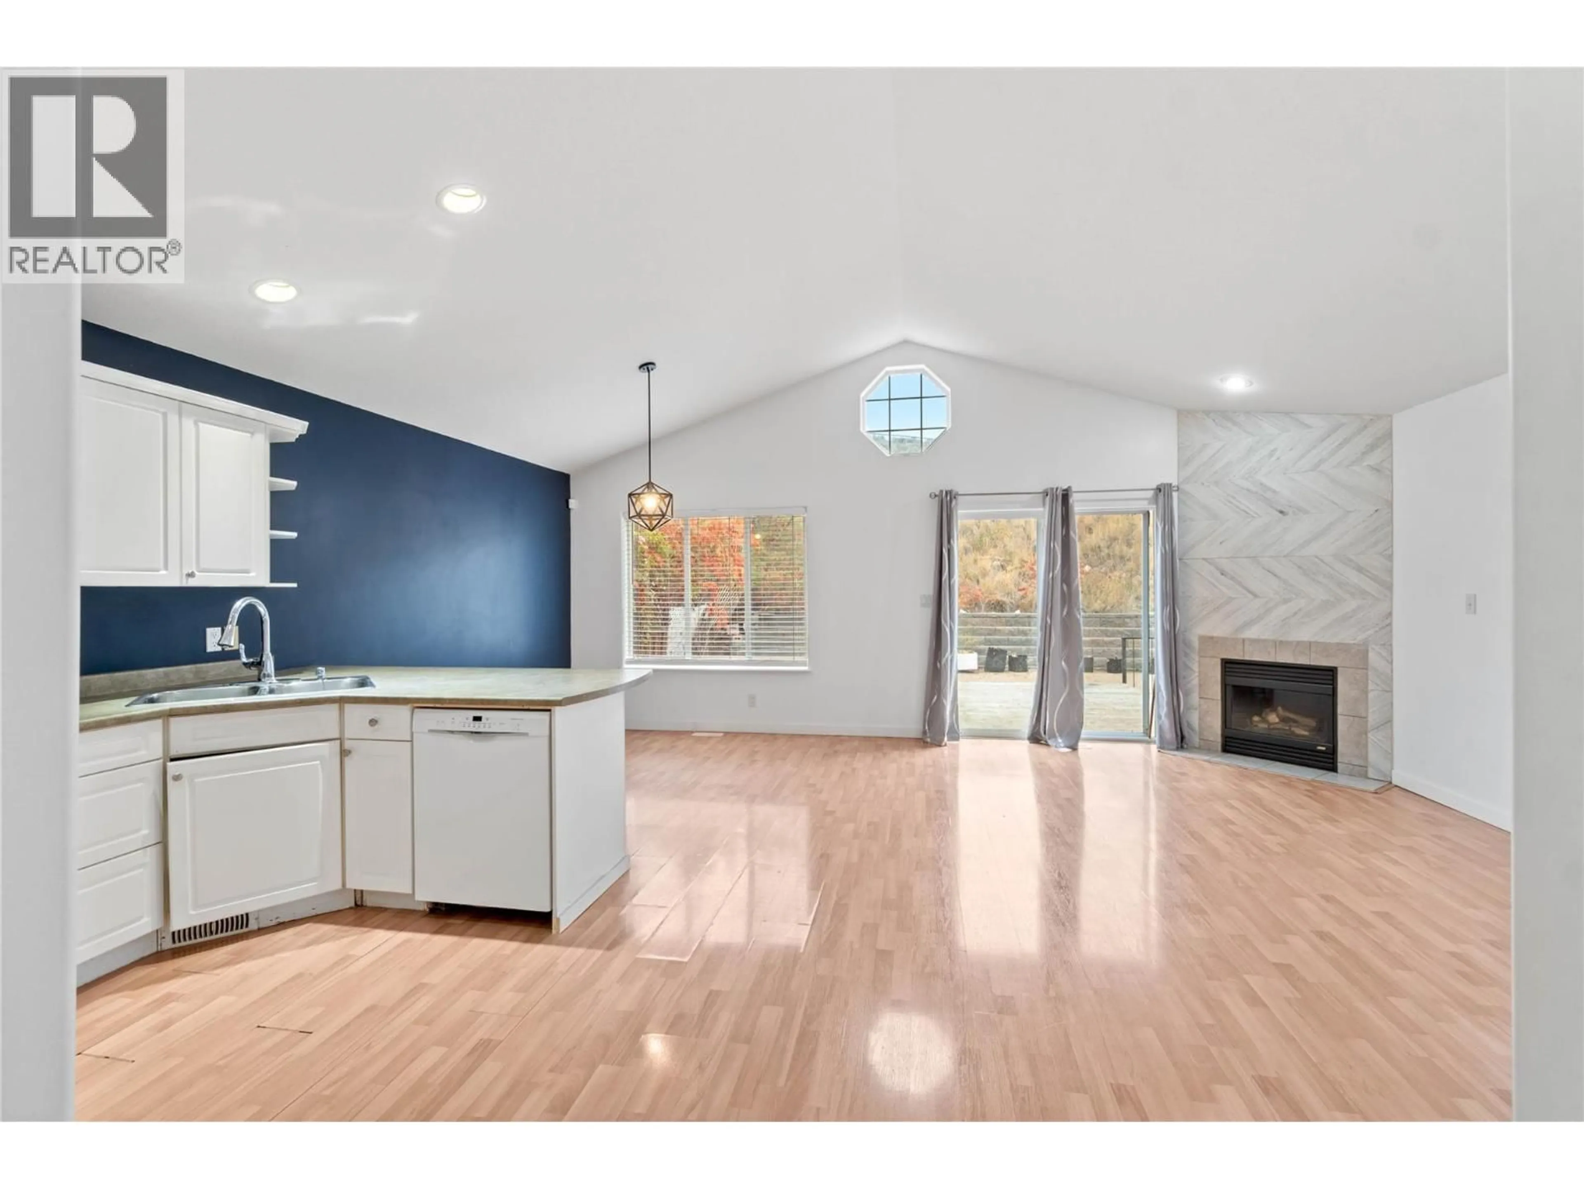
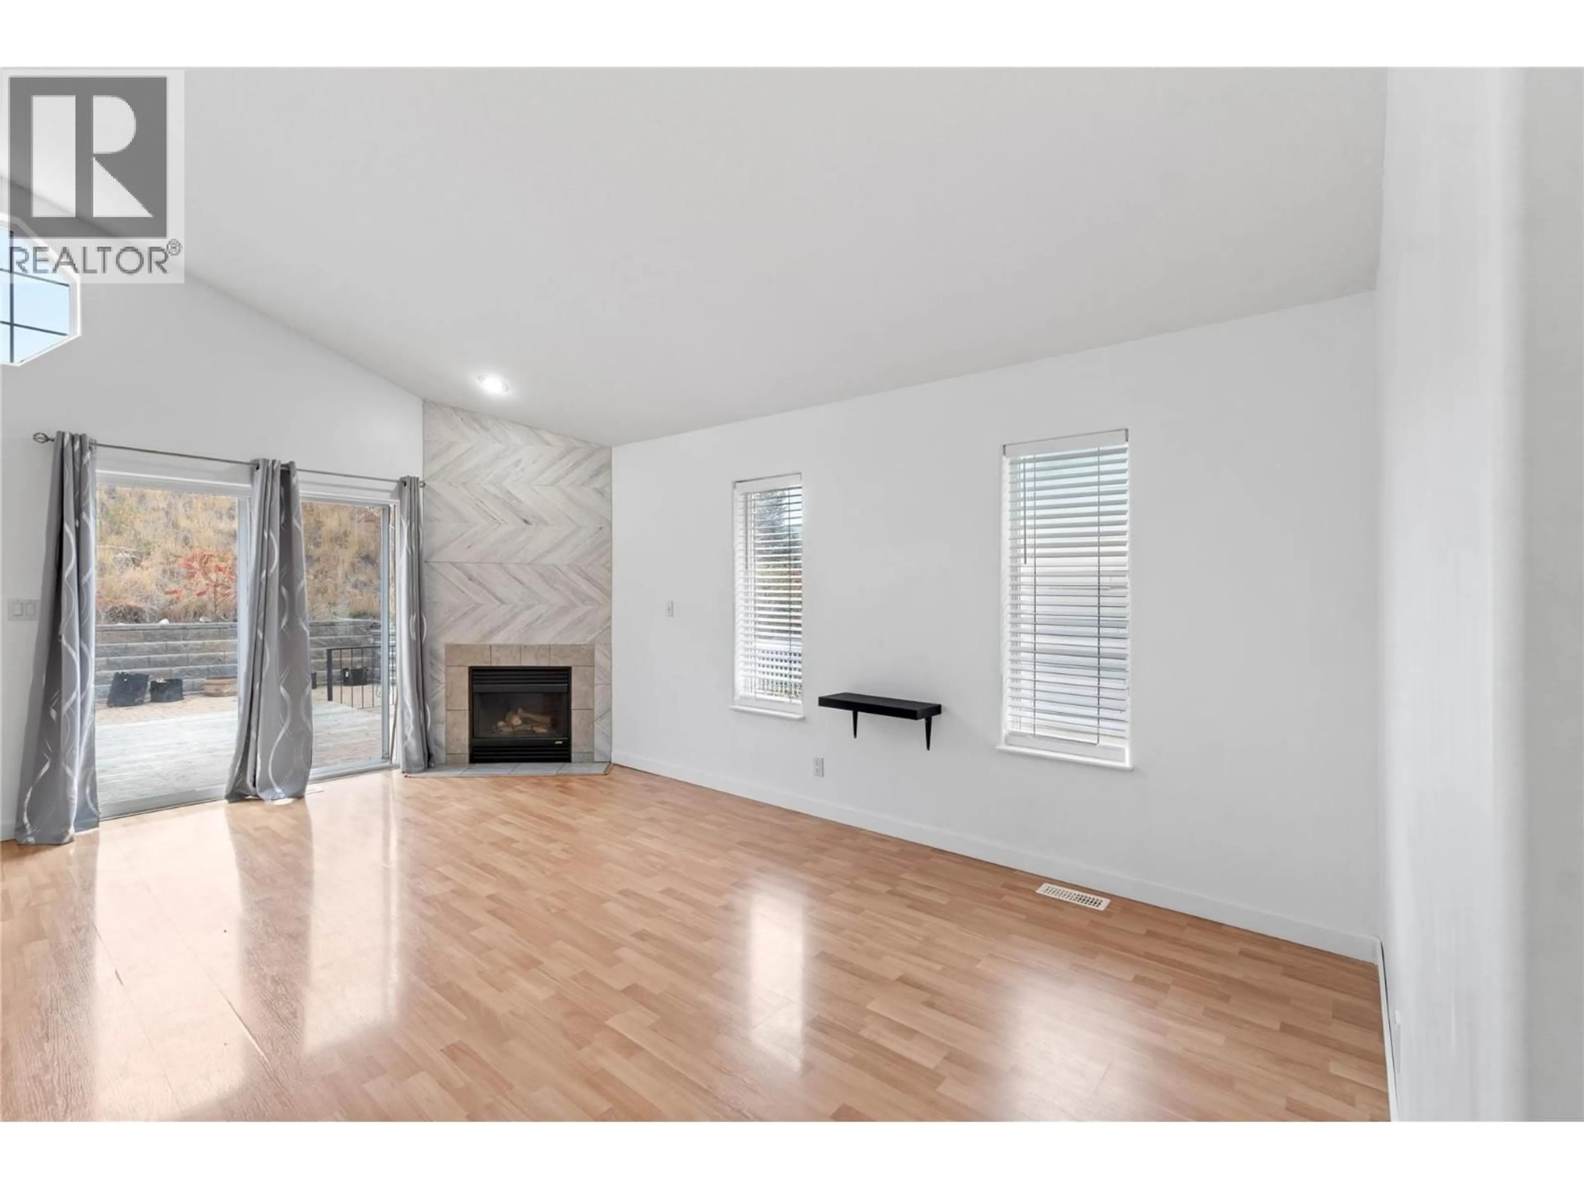
Perfect Starter home or investment in beautiful Batchelor height features 2 bedrooms 1 bath up w/ a 1 bedroom inlaw suite down. The main floor has a nice open great room floor plan with vaulted ceilings, sliding doors to a big deck, patio area & terrace. There is a lot of natural light in this home making it very bright and inviting. The basement level features a good sized one bedroom inlaw suite with separate entry. The yard has very low maintenance landscaping that is fully fenced & private. Other features of this home include central a/c, single car garage, & RV parking. Book your private showing today! All measurements approximate. Buyer(s) to verify measure(s) of importance. Call LB to view. Suite only available to view on 2nd showings. (id:39198)


Property Details

StyleHouse
ViewCity view, Mountain view, View (panoramic)
Age of property1999
SqFt~1903 SqFt
Lot Size-
Parking Spaces4
MLS ®Number10403306
Community NameBatchelor Heights
Data SourceCREA
Listing byRoyal LePage Westwin Realty

Features

Heating: Forced air, See remarks
Cooling: Central air conditioning

Basement Floor

4pc Bathroom

Laundry room

9' x 6'

Bedroom

9' x 13'


Parking

Garage spaces -

Garage type -

Total parking spaces 4


Property History
Oct 9, 2026
ListedActive
$729,900
3 days on market
history photo preview41
Listing by crea®
Property listed by Royal LePage Westwin Realty, Brokerage
Agent Banner Image
Interested in this property?Get in touch to get the inside scoop.

Population and Demographics

Overview

Total population 4186
Average household income $123,560

Age (%)

0 to 19
21%
20 to 34
17%
35 to 49
20%
50 to 64
22%
65 and plus
19%

Household composition (%)

Single family
66%
Single person
26%
Multi person
6%
Multi family
2%

Mother tongue (%)

English
90%
Punjabi (Panjabi)
4%
Others
2%
French
1%
Italian
1%

House tenancy (%)

Owners
87%
Renters
13%

What’s nearby?Essentials within 5 km

Local Logic

Transportation Scores

Estimated Budget

Powered by:
The trademarks REALTOR®, REALTORS®, and the REALTOR® logo are controlled by The Canadian Real Estate Association (CREA) and identify real estate professionals who are members of CREA. The trademarks MLS®, Multiple Listing Service® and the associated logos are owned by CREA and identify the quality of services provided by real estate professionals who are members of CREA. Used under license.
