1185 HOOK DRIVE, Kamloops, British Columbia V2B7S8
Contact us about this property
Highlights
Estimated valueThis is the price Wahi expects this property to sell for.
The calculation is powered by our Instant Home Value Estimate, which uses current market and property price trends to estimate your home’s value with a 90% accuracy rate.Not available
Price/Sqft$358/sqft
Monthly cost
Open Calculator
Description
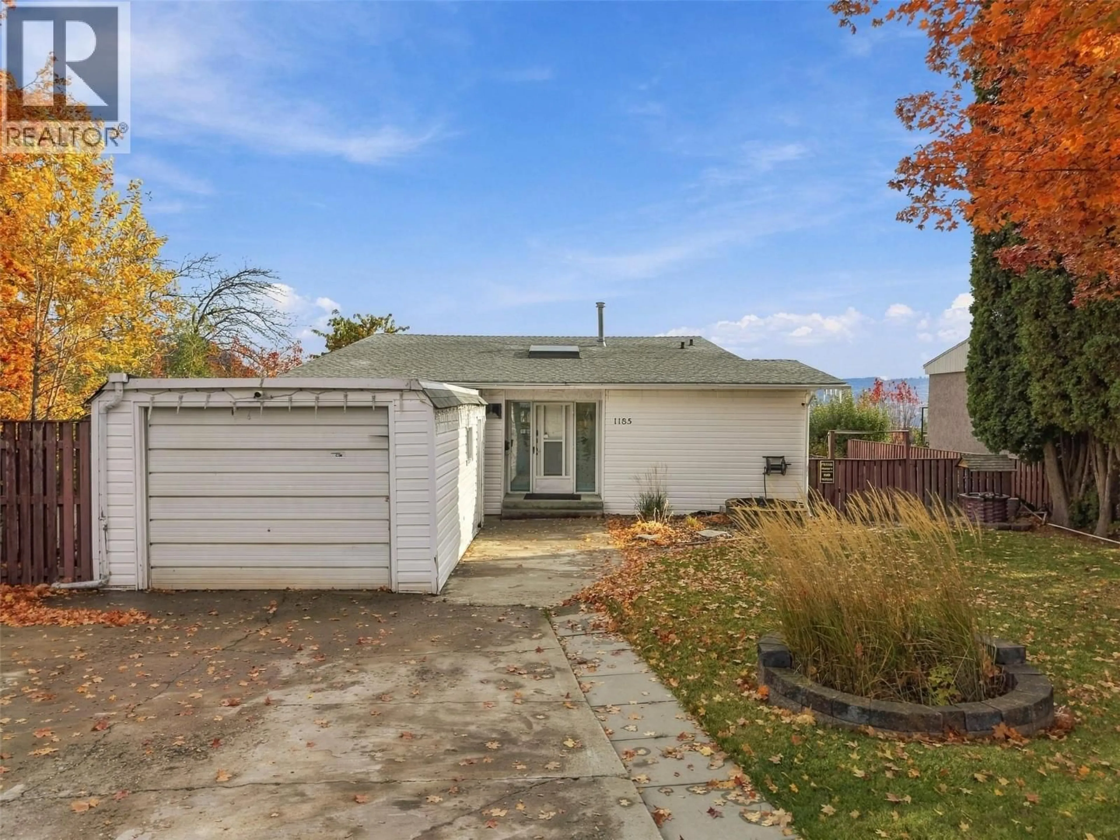
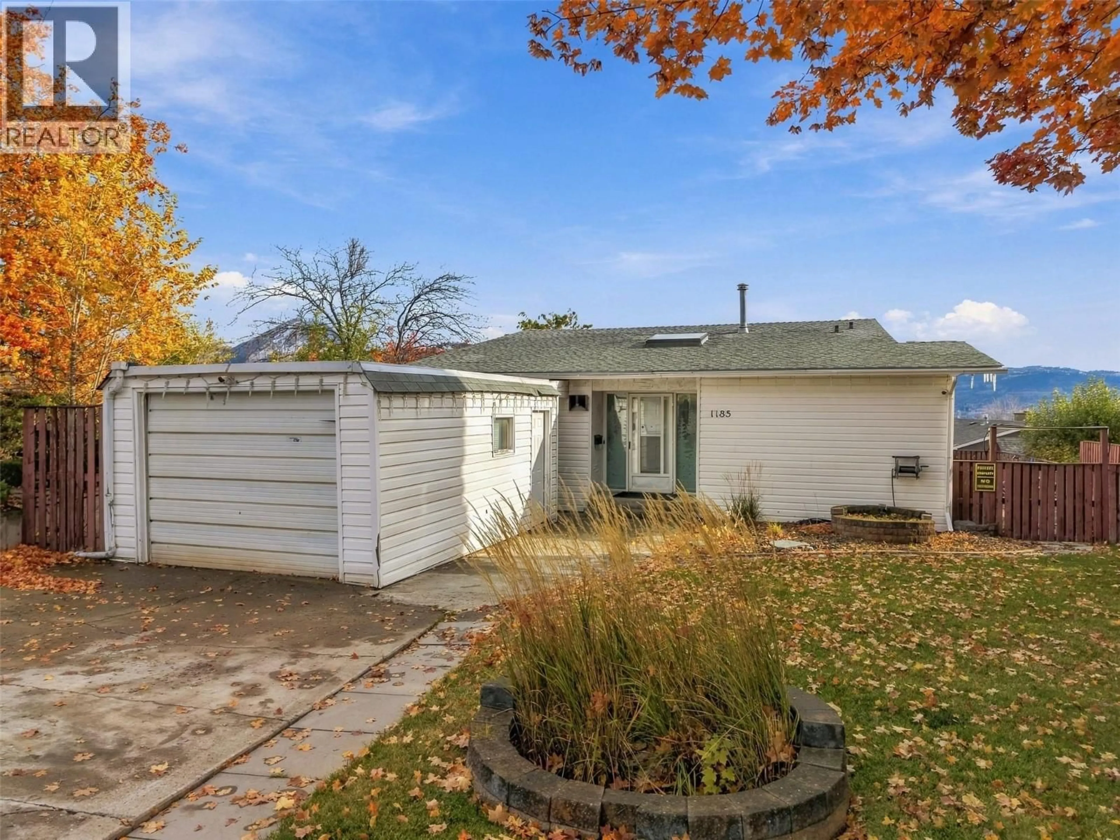
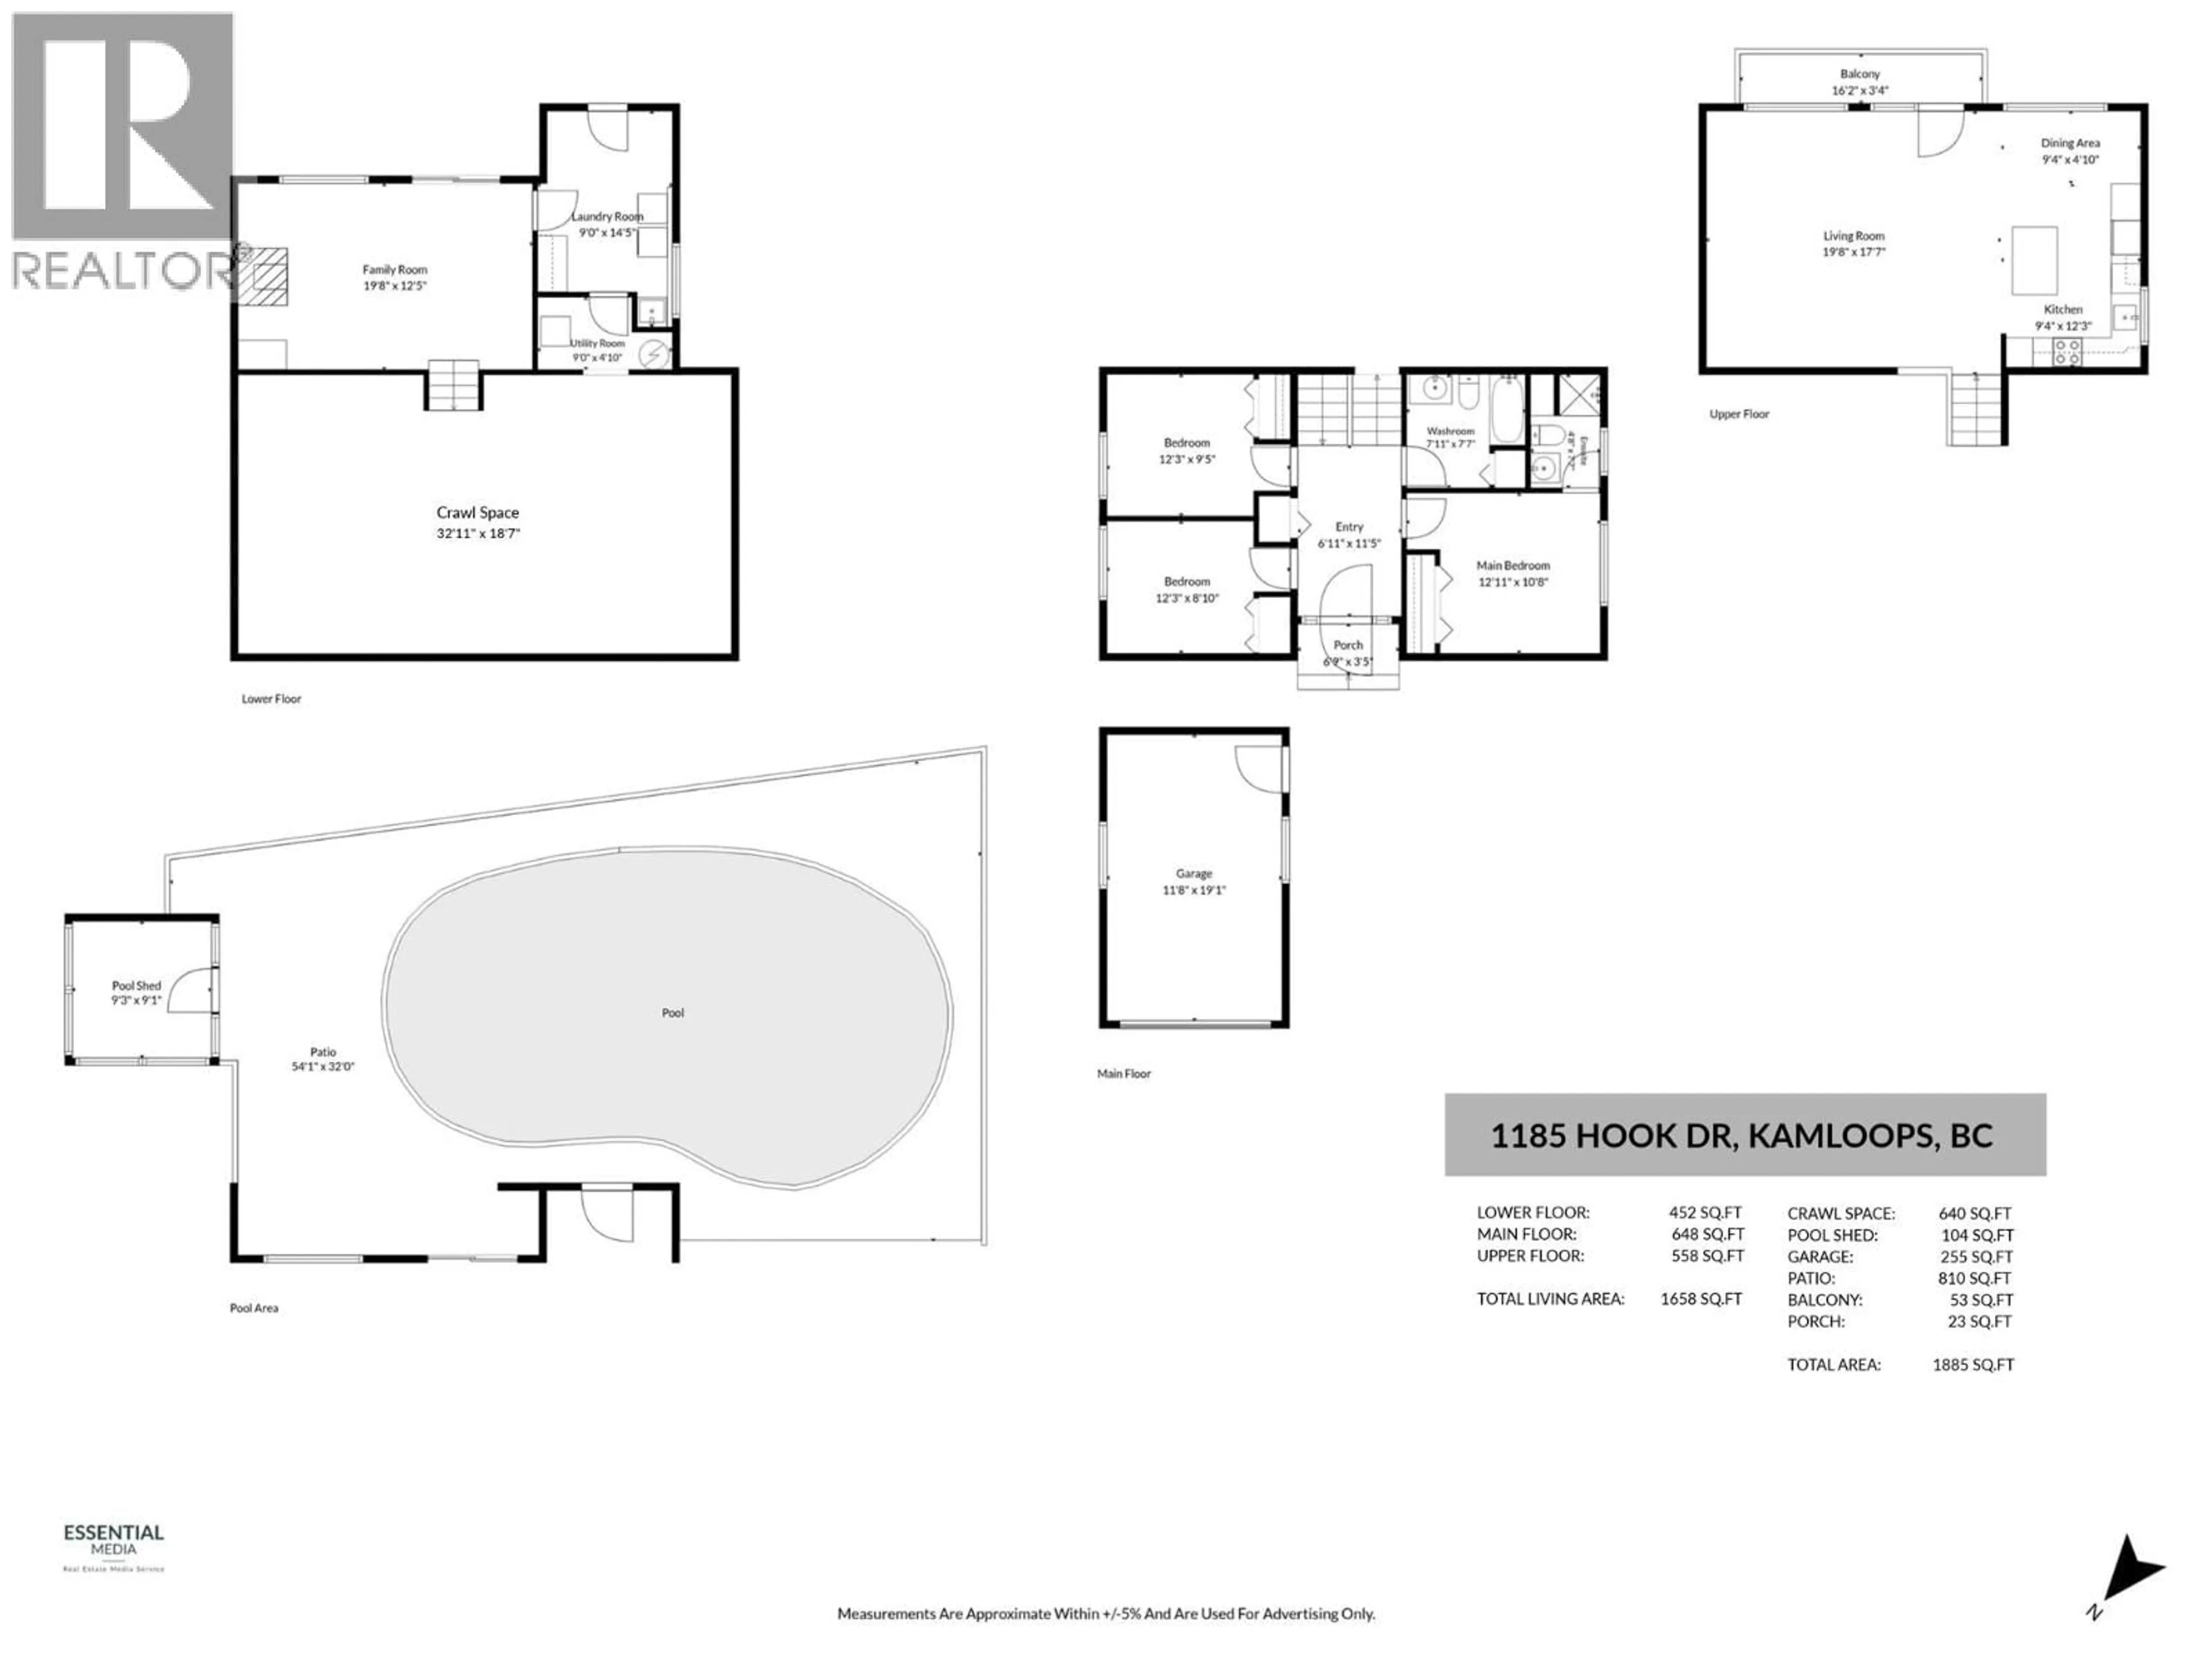
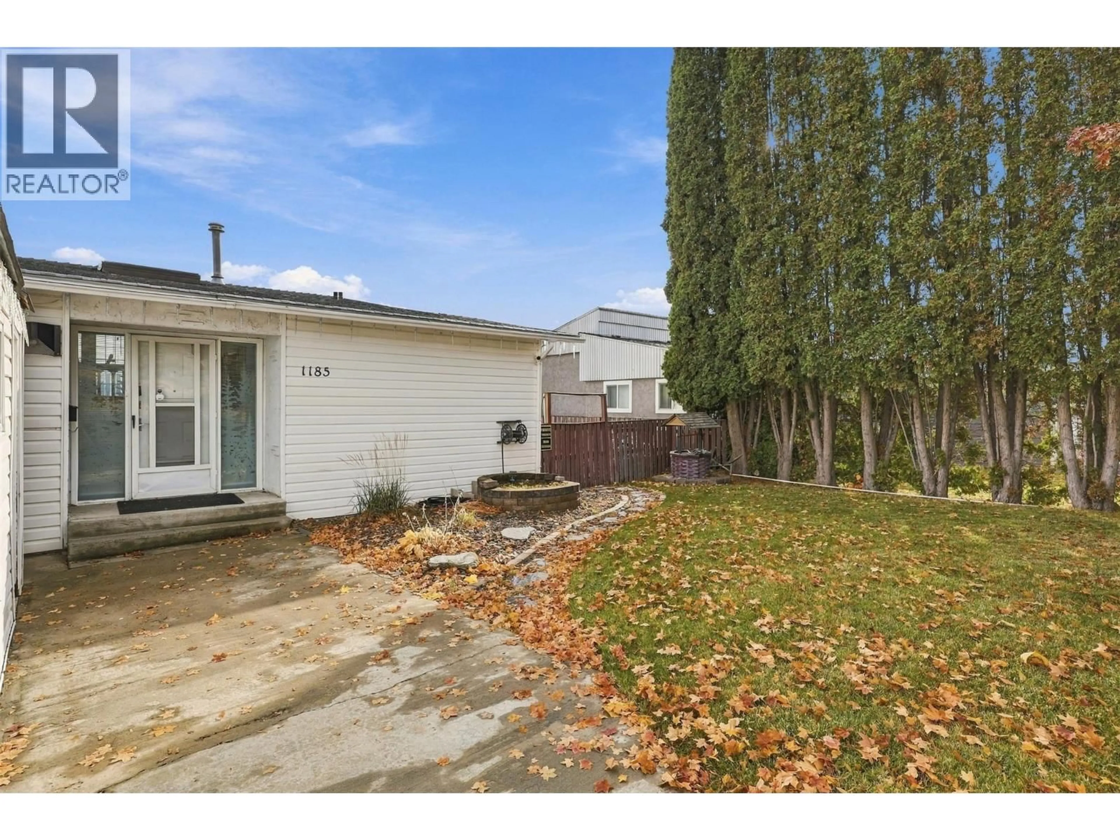
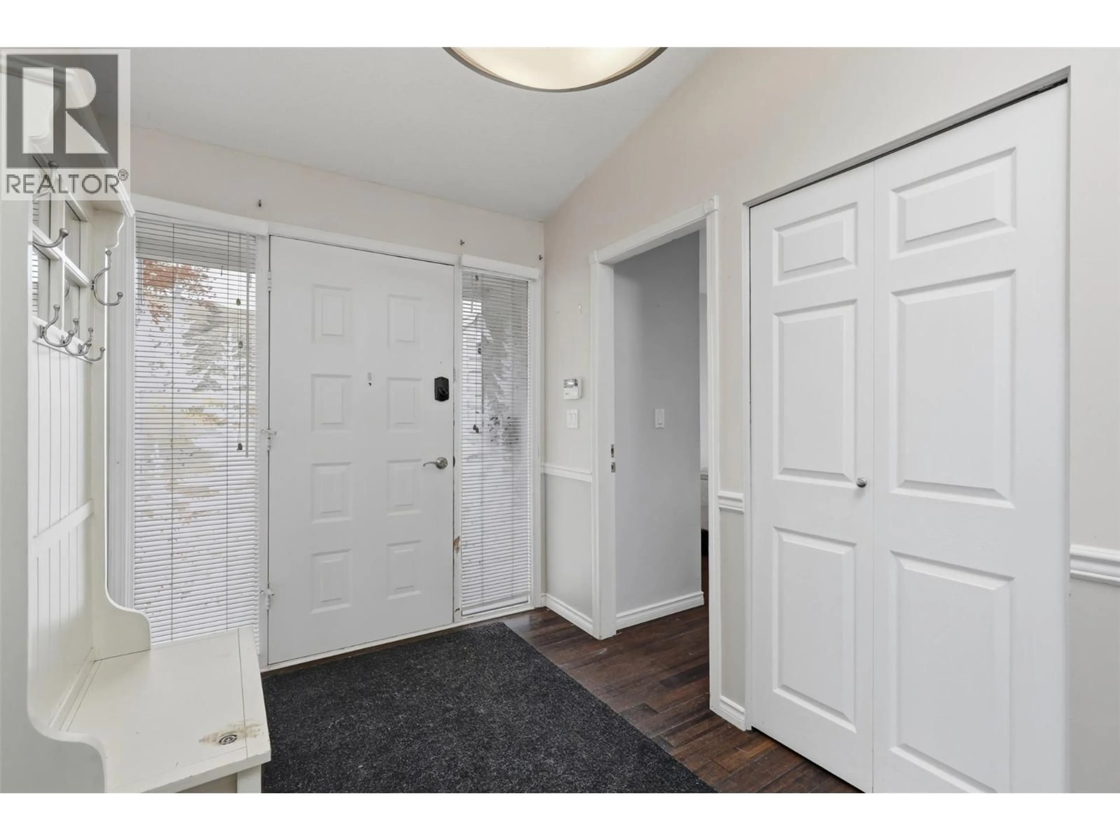
Welcome to 1185 Hook Drive in beautiful Bachelor Heights! Featuring 3 bedrooms, 2 bathrooms, exceptional mountain views, and a private backyard complete with an inground pool and hot tub, this home has plenty to offer. Upon entering the home, you'll find two bedrooms to your left, with the primary bedroom and full ensuite to your right, along with an additional full bathroom. Upstairs, you'll find a spacious living room, dining area, and modern kitchen featuring stainless steel appliances, an island, and plenty of natural light. The mountain views are a highlight of this level and can be enjoyed from the main living areas and balcony. Downstairs, you'll find a large family room that could easily serve as a media room, playroom, or additional entertaining space. This level also offers a laundry room and a bonus crawl space, ideal for extra storage. Step outside through the sliding glass doors to your own private backyard oasis, complete with a large kidney-shaped inground pool, a hot tub, and a fully fenced yard. The pool has been well maintained by the owners and Parklane Pools. Located in a quiet, safe neighbourhood, this property offers a wonderful setting to call home. A great opportunity to enjoy the views, outdoor living, and everything Bachelor Heights has to offer! (id:39198)
Property Details
Interior
Features
Lower level Floor
Utility room
4'10'' x 9'Laundry room
14'5'' x 9'Family room
12'5'' x 19'8''Exterior
Features
Parking
Garage spaces -
Garage type -
Total parking spaces 1
Property History
 91

