1116 LINTHORPE ROAD, Kamloops, British Columbia V2B7S4
Contact us about this property
Highlights
Estimated valueThis is the price Wahi expects this property to sell for.
The calculation is powered by our Instant Home Value Estimate, which uses current market and property price trends to estimate your home’s value with a 90% accuracy rate.Not available
Price/Sqft$382/sqft
Monthly cost
Open Calculator
Description
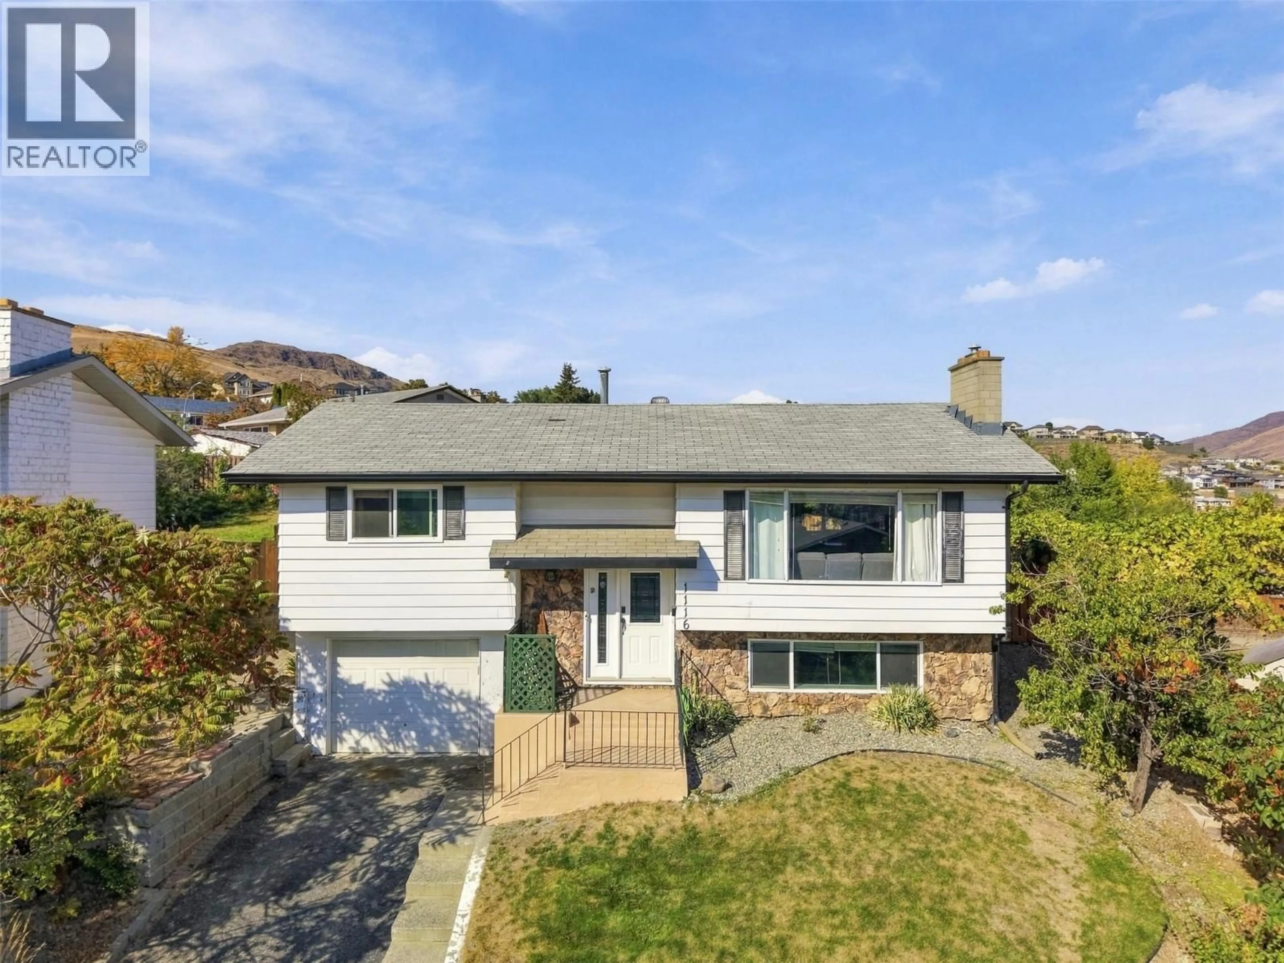
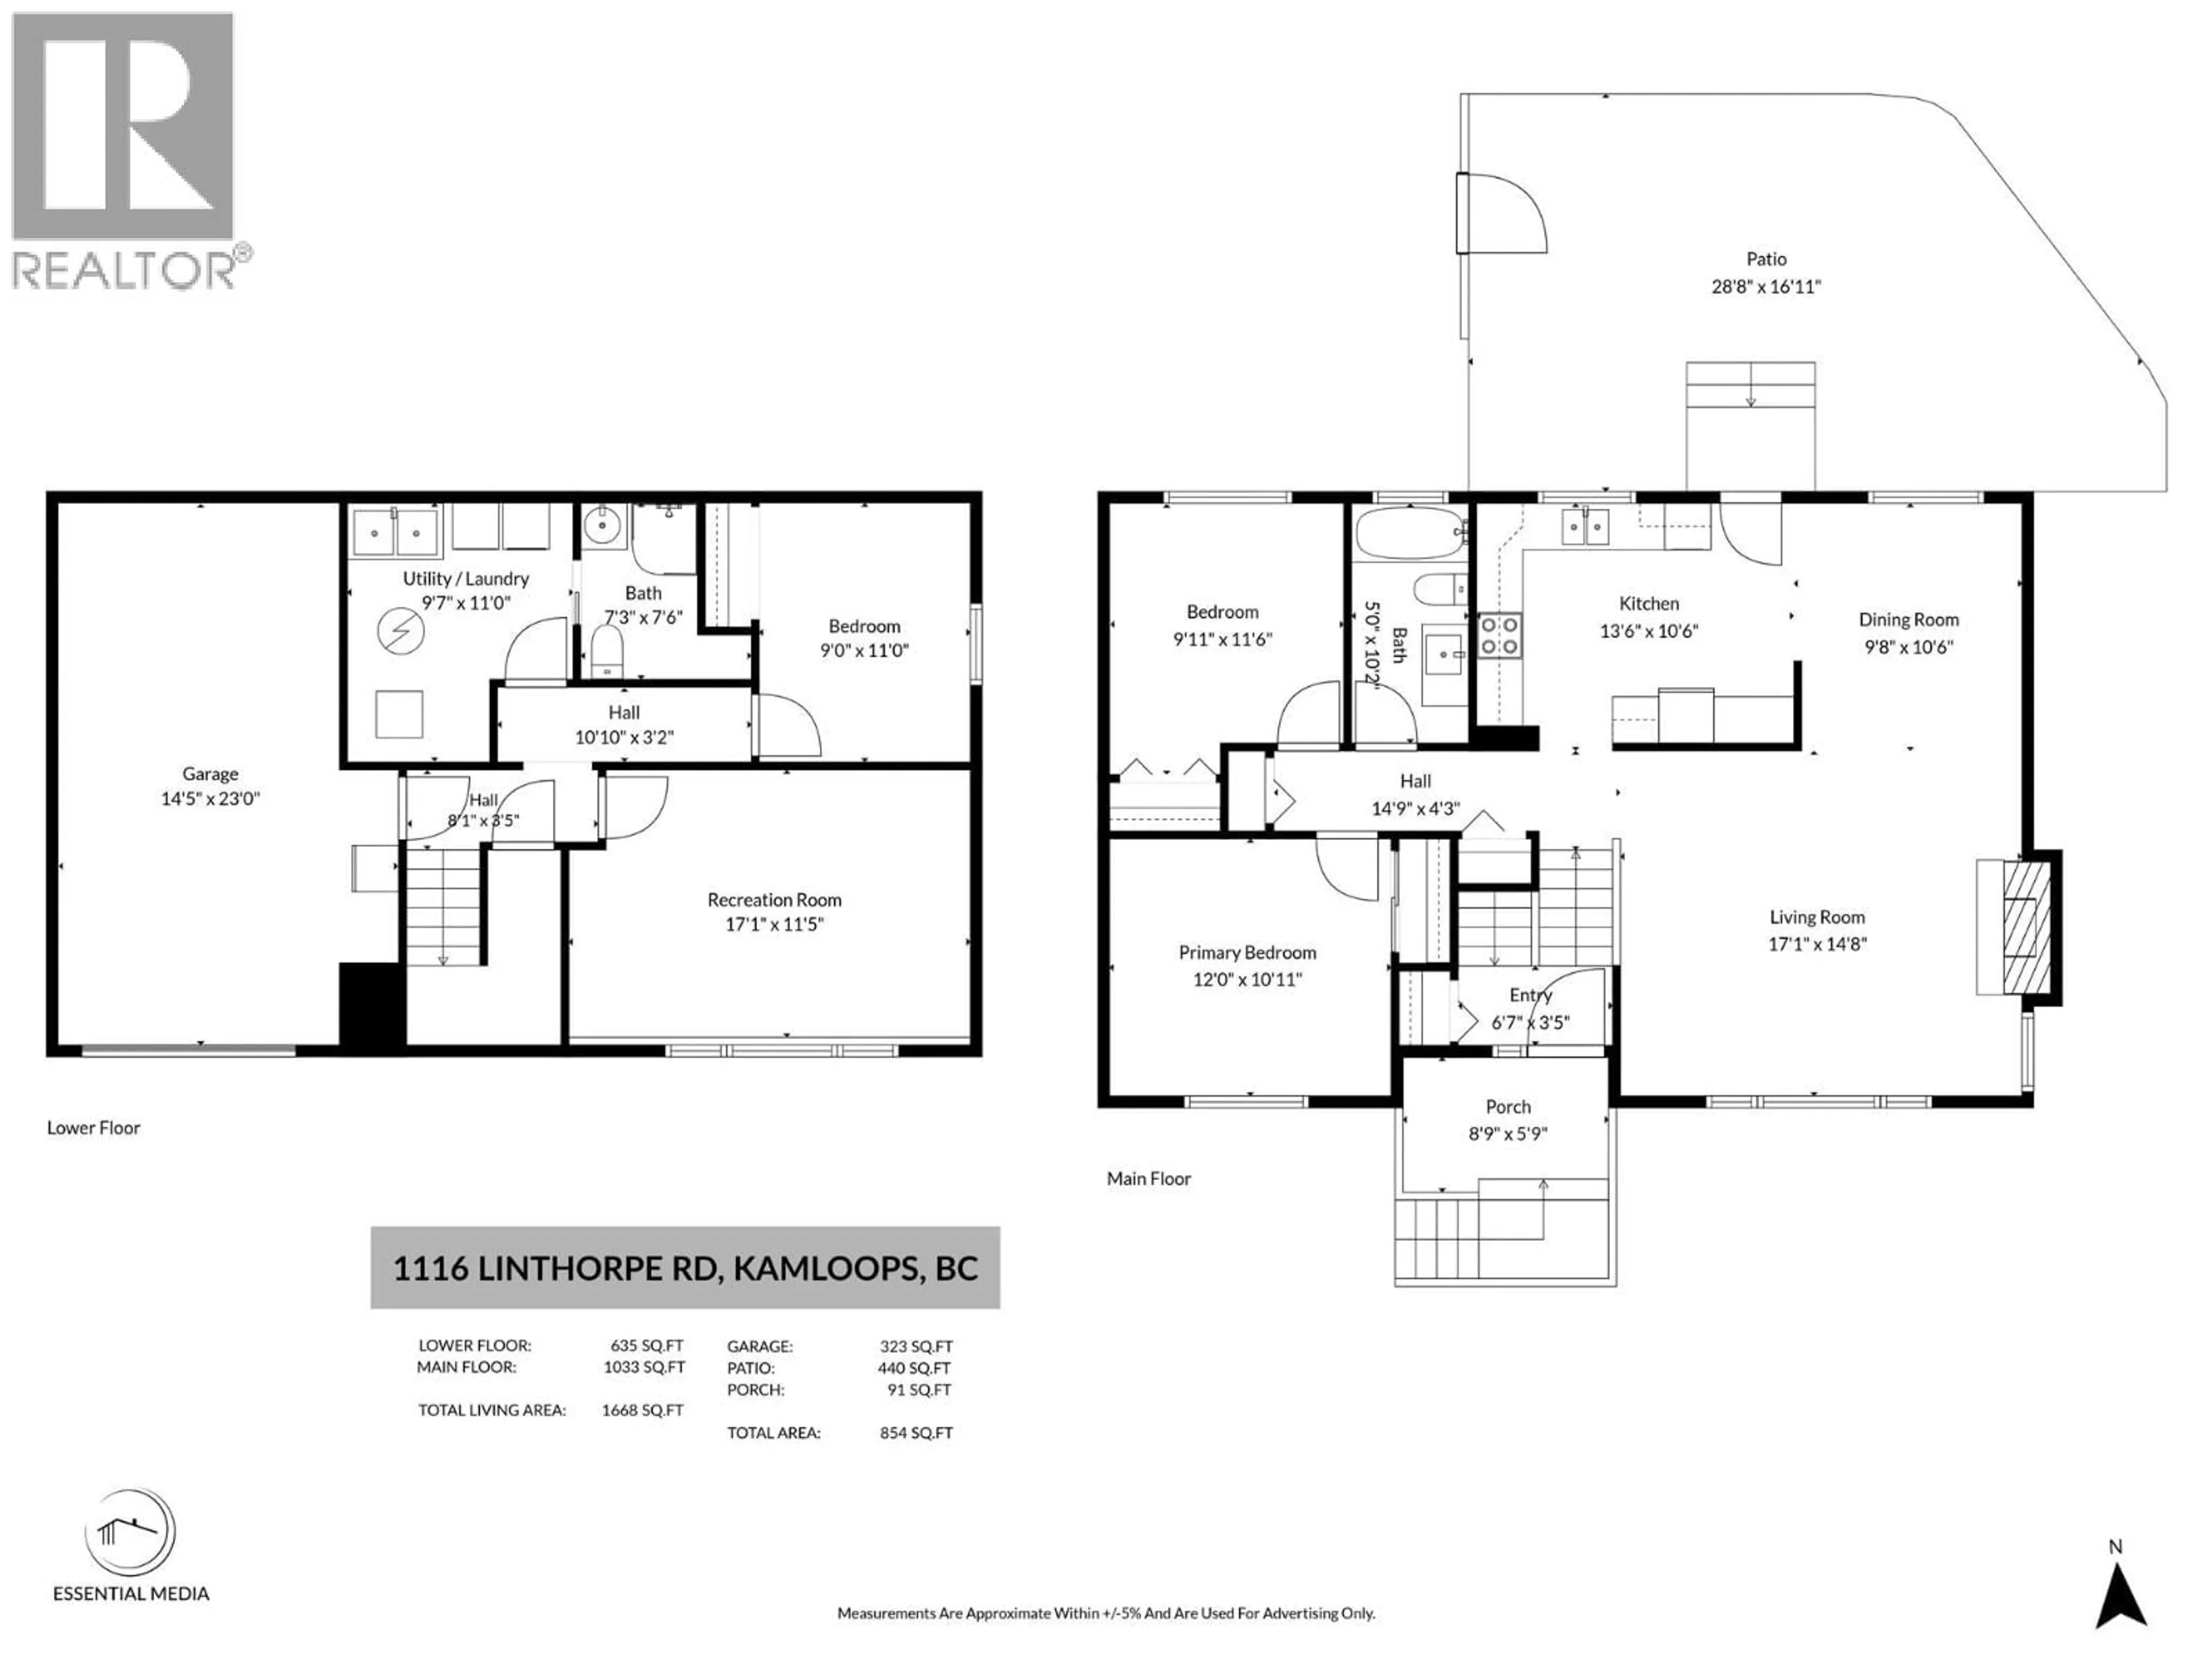
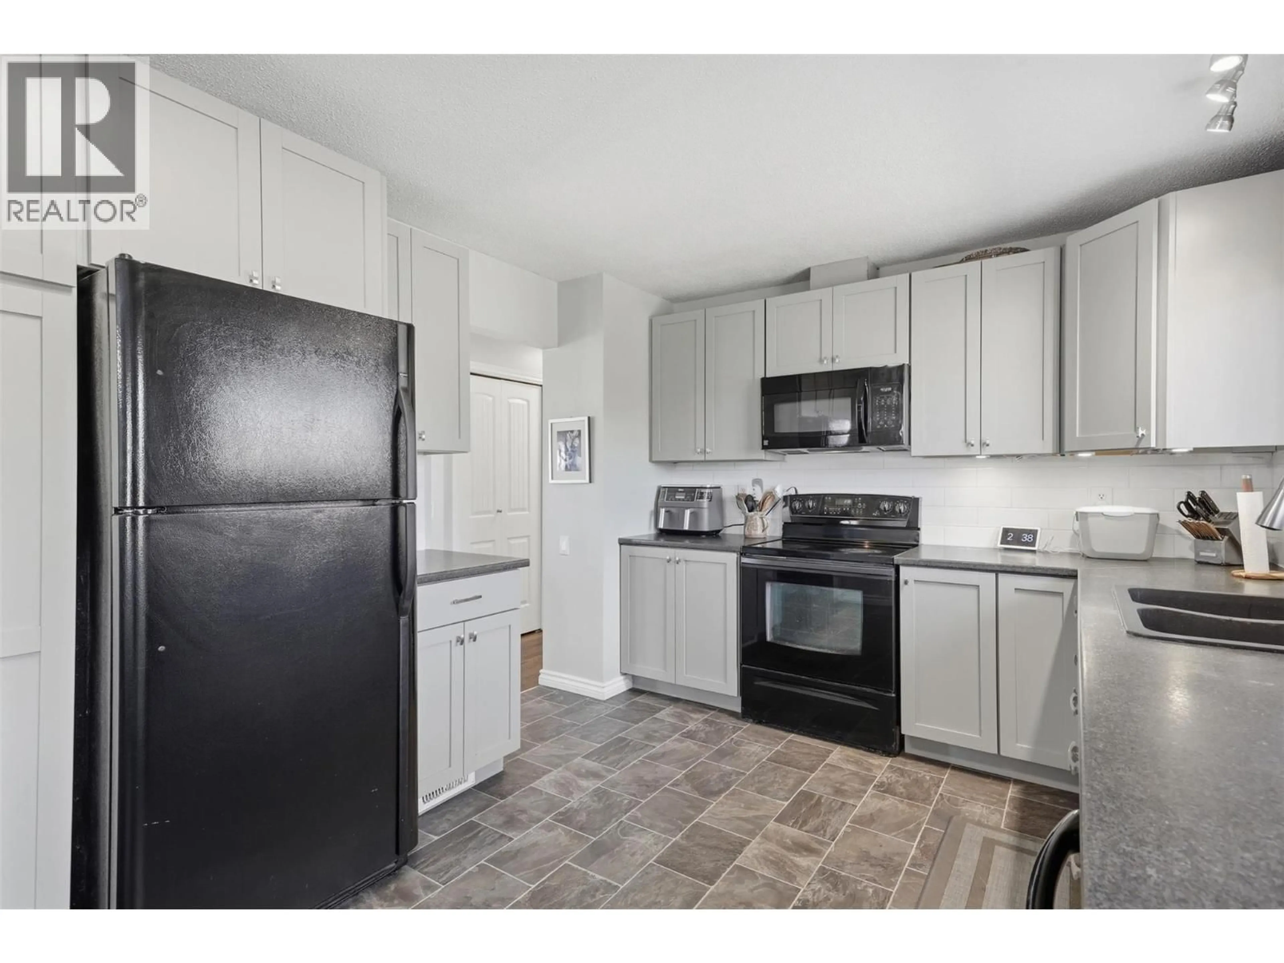
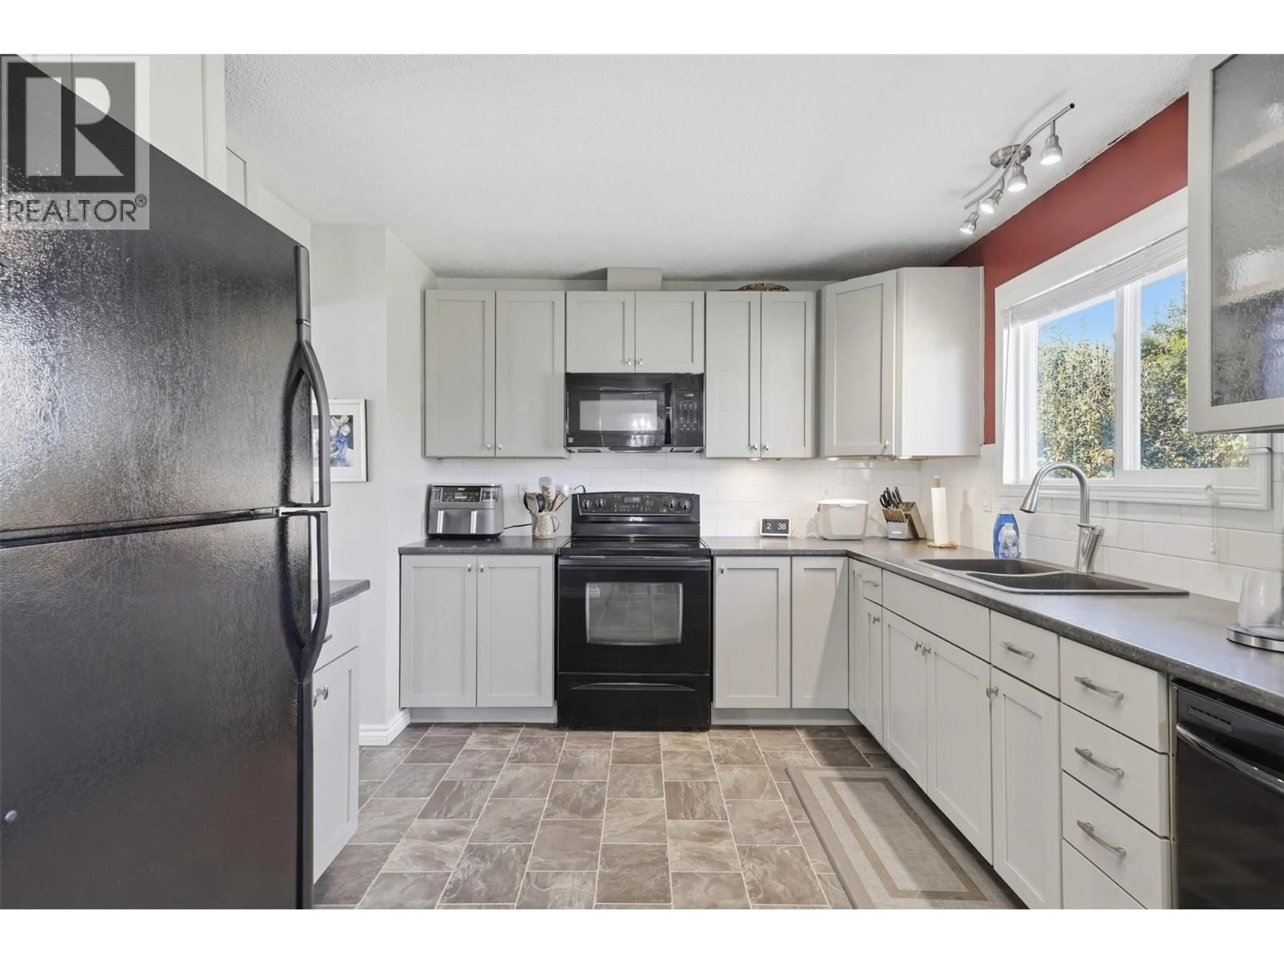
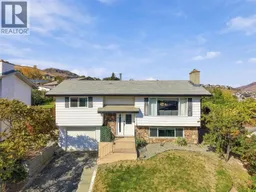
Great value in this fantastic 3 bed 2 bath Batchelor Heights home. Enter inside and you are greeted by a large living room with a beautiful view of the city and a cozy gas fireplace. A dining room with space for a larger table is adjacent to the living room. The kitchen has seen numerous updates and features shaker-style cabinets and tile backsplash. The kitchen has ample cupboard space and the kitchen sink overlooks the yard is great for keeping an eye on kids and pets. Down the hall are 2 bedrooms including a larger primary bedroom and an updated 4pc bathroom with updated vanity. There is a door out to the lovely backyard from the kitchen. The fenced yard has a new retaining wall with garden space above and plenty of flat yard space + a patio area to enjoy. Downstairs there is a large rec room which could function as a kids playroom, theatre room, games room, or any of your ideas. The other side of the basement level features a 3pc bathroom, utility room, and 3rd bedroom. There is also access to the single garage from the basement level as well. Out front the home has cute curb appeal and is in a great neighbourhood. Great location with excellent proximity to everything you need. Just a 5-minute drive down the hill and you have all shopping services or head up into Lac du Bois Grasslands trails, lakes, and campgrounds which are all at your doorstep. Don’t miss this great home. Book your showing today. (id:39198)
Property Details
Interior
Features
Main level Floor
Living room
14'4'' x 17'5''Primary Bedroom
12'2'' x 11'Bedroom
10'1'' x 10'6''4pc Bathroom
4'11'' x 10'5''Exterior
Parking
Garage spaces -
Garage type -
Total parking spaces 1
Property History
 51
51
