7035 BLACKWELL ROAD, Kamloops, British Columbia V2C6V8
Contact us about this property
Highlights
Estimated valueThis is the price Wahi expects this property to sell for.
The calculation is powered by our Instant Home Value Estimate, which uses current market and property price trends to estimate your home’s value with a 90% accuracy rate.Not available
Price/Sqft$296/sqft
Monthly cost
Open Calculator
Description
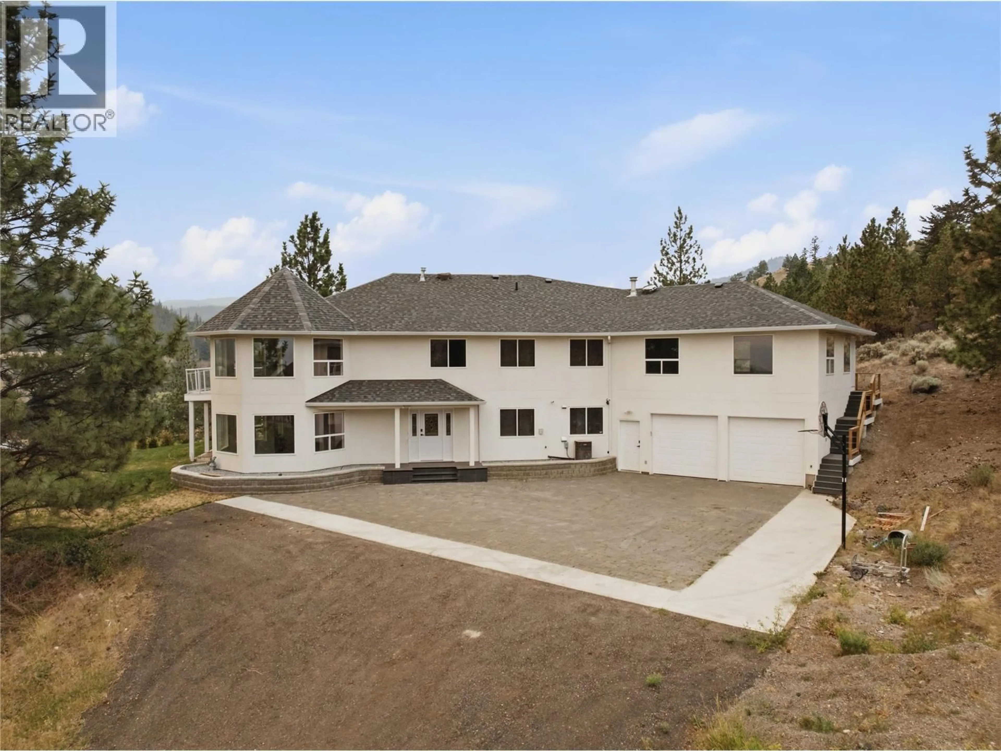
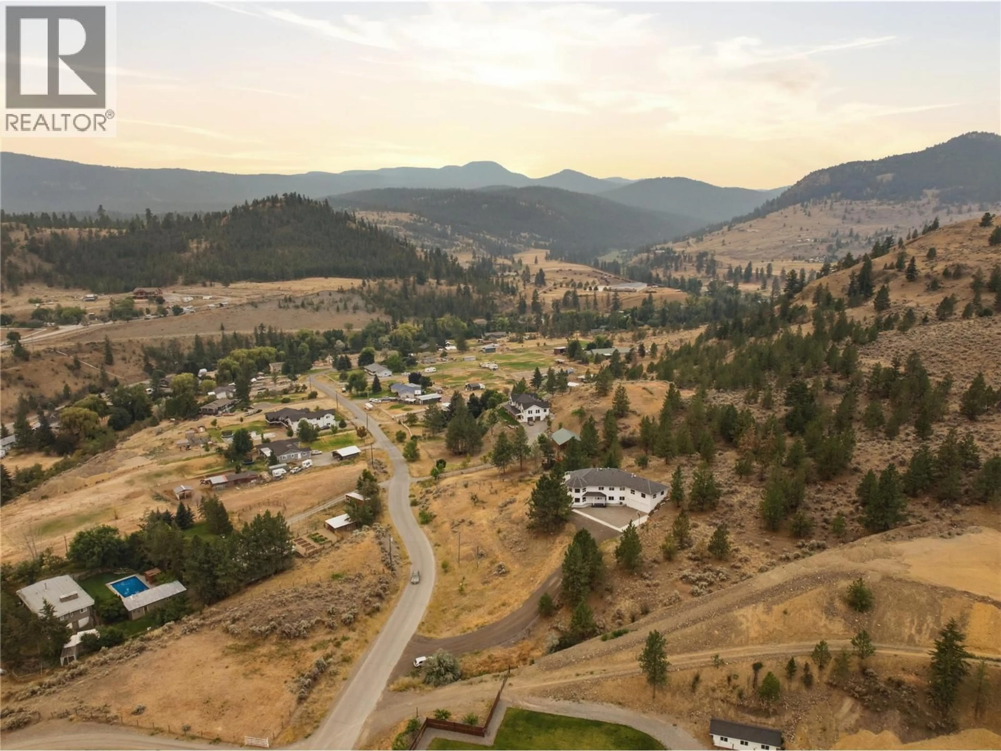
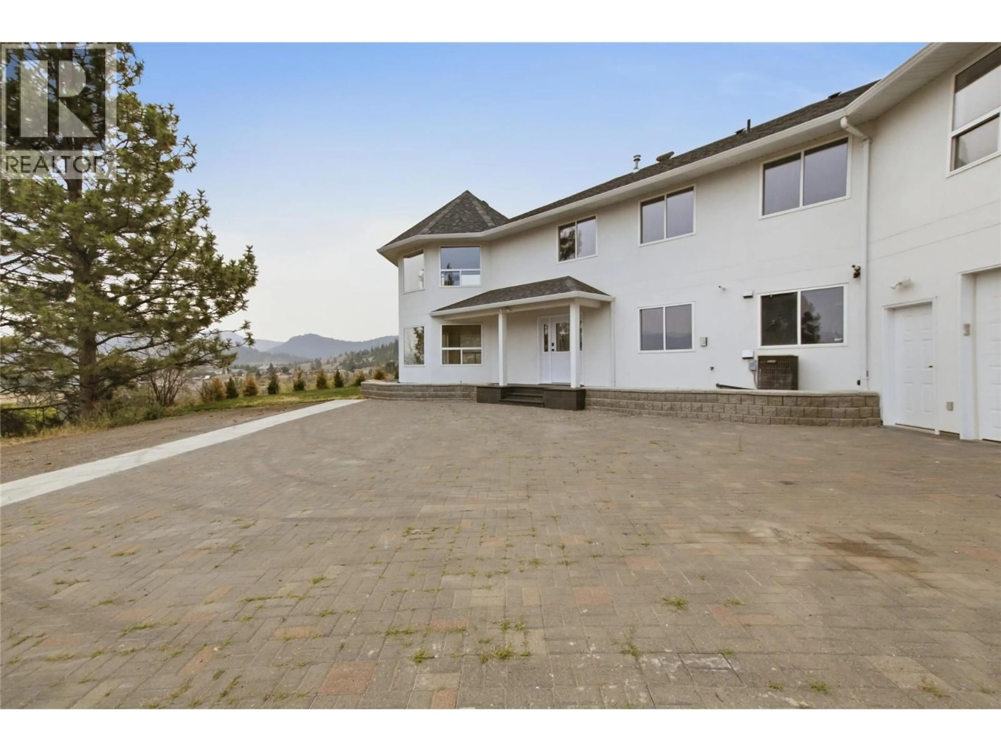
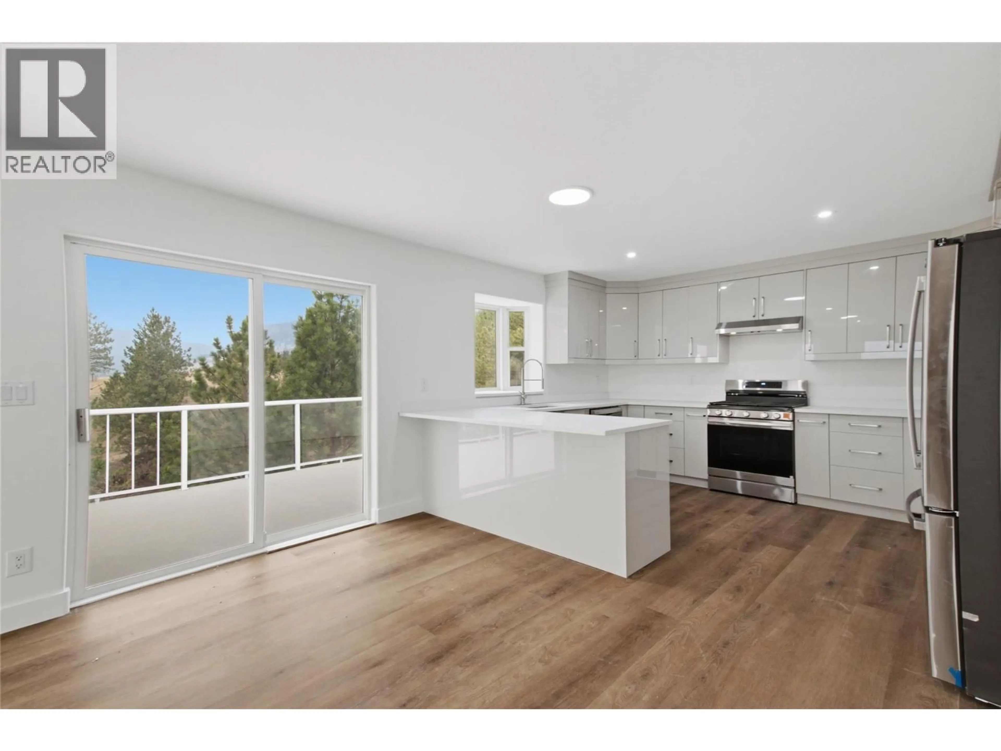
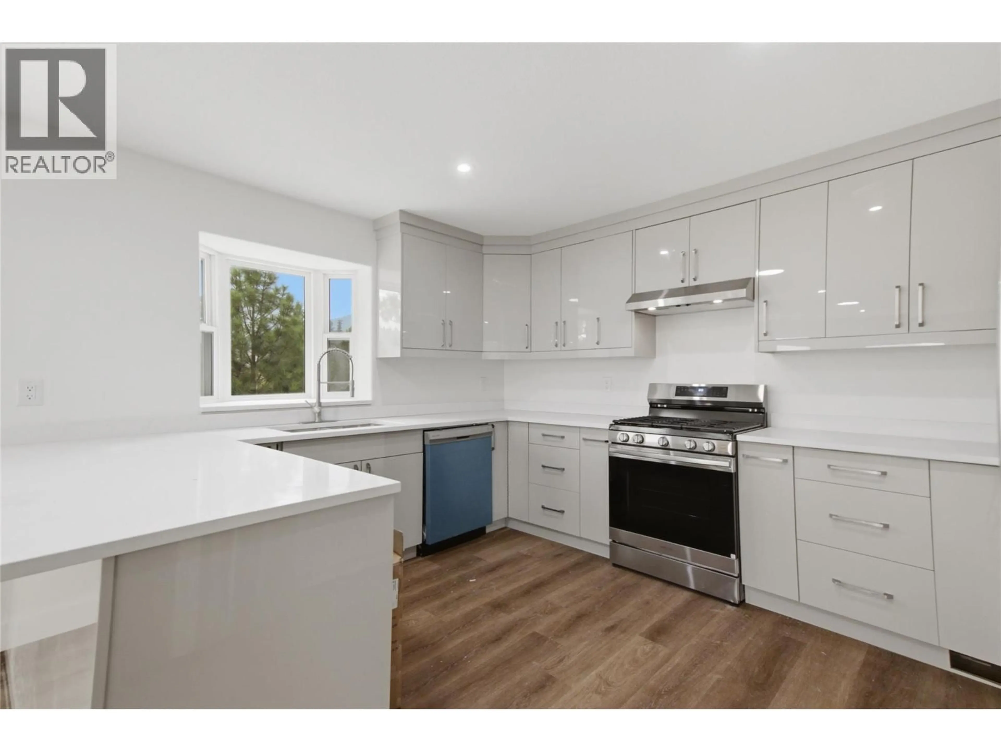
Welcome to this stunning custom-built home on 5 scenic acres in the heart of Barnhartvale—one of Kamloops' most sought-after communities. With nearly 5,000 sq. ft. of living space, this move-in-ready property blends space, comfort, and breathtaking views. The main floor features vaulted ceilings, a natural gas fireplace, and oversized windows filling the home with natural light. A brand-new kitchen anchors the open-concept kitchen, dining, and living area, while fresh paint throughout gives the home a crisp, updated feel. The layout includes four spacious bedrooms, two full bathrooms, and a massive bonus room above the garage—perfect for a home office, games room, or guest space. Step outside to the wrap-around deck and take in panoramic views over freshly laid grass and updated landscaping. Downstairs offers an additional bedroom with walk-in closet and ensuite, a den, a large rec room with roughed-in wet bar, cold room, and direct garage access. Built with comfort in mind: radiant in-floor heating throughout (including the garage), dual hot water tanks, built-in central vac, 200-amp service, city water plus a drilled well. With new paint, a brand-new kitchen, new grass, and a long list of updates, this estate-sized property offers country privacy without sacrificing convenience—reach out today to book your private viewing! (id:39198)
Property Details
Interior
Features
Lower level Floor
Office
10'3'' x 11'3''Games room
29'6'' x 19'2''Other
11'4'' x 8'Foyer
10' x 7'8''Exterior
Parking
Garage spaces -
Garage type -
Total parking spaces 2
Property History
 51
51
