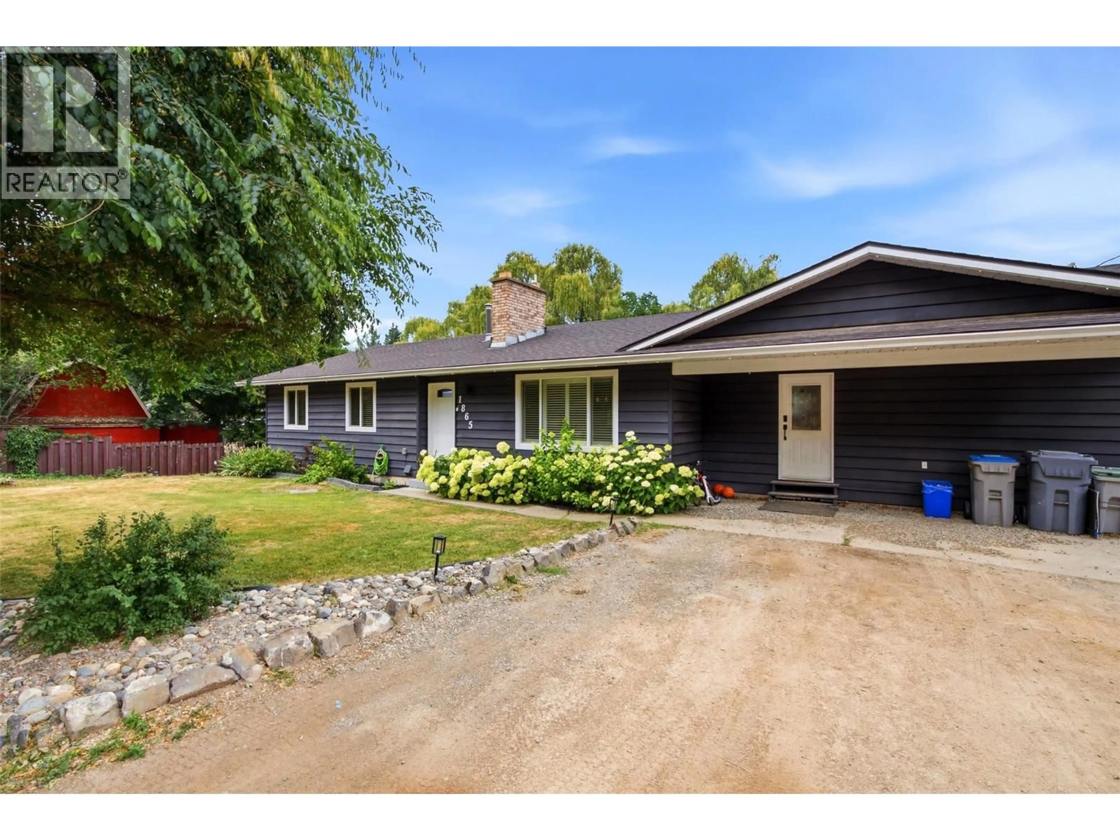
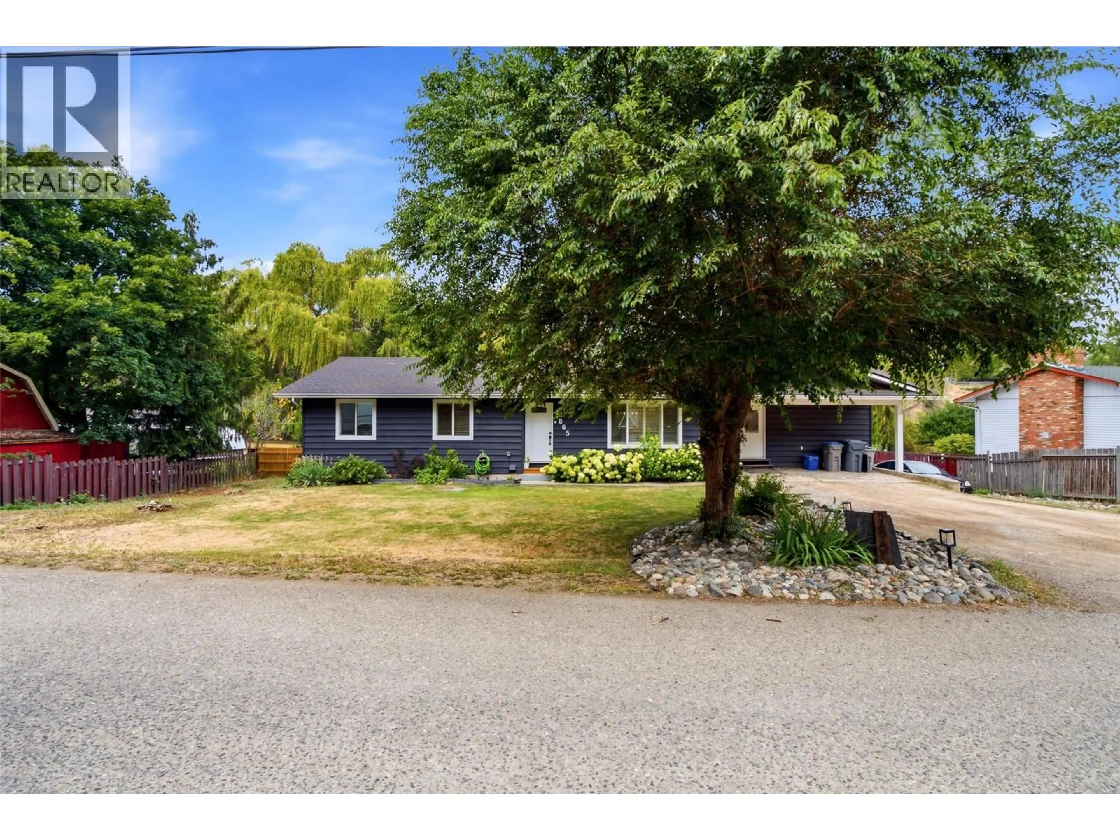
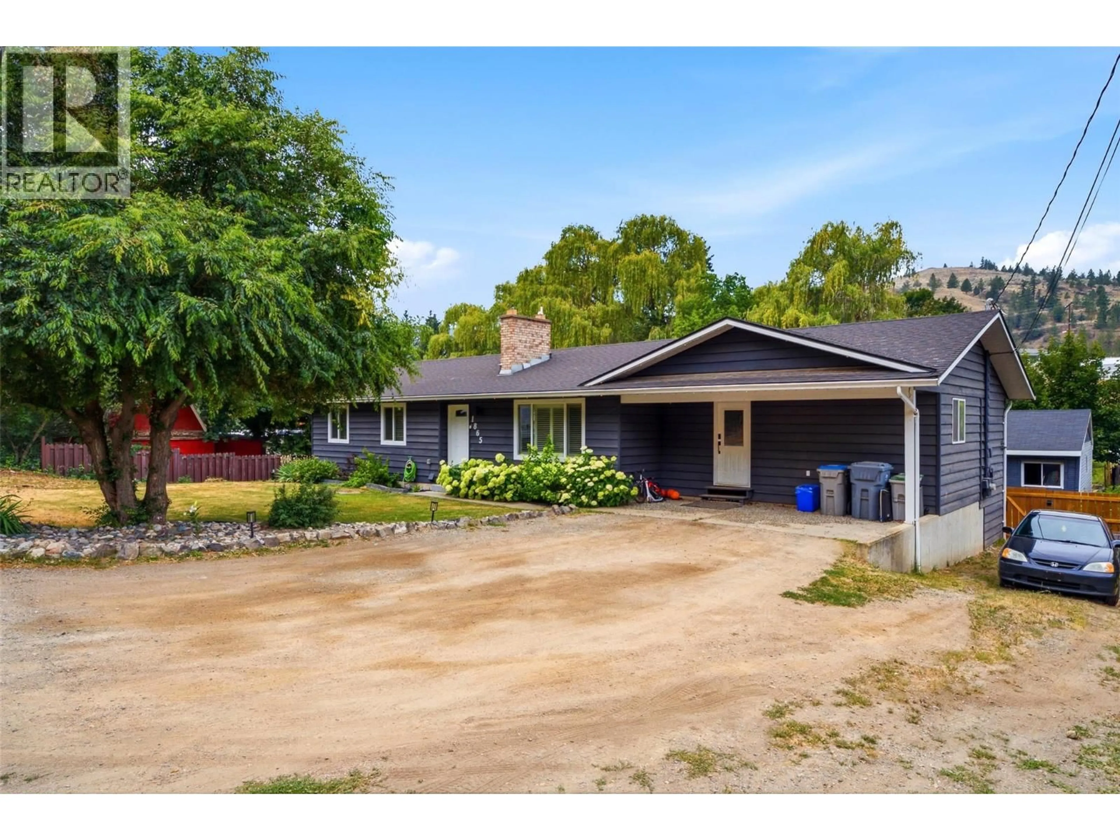
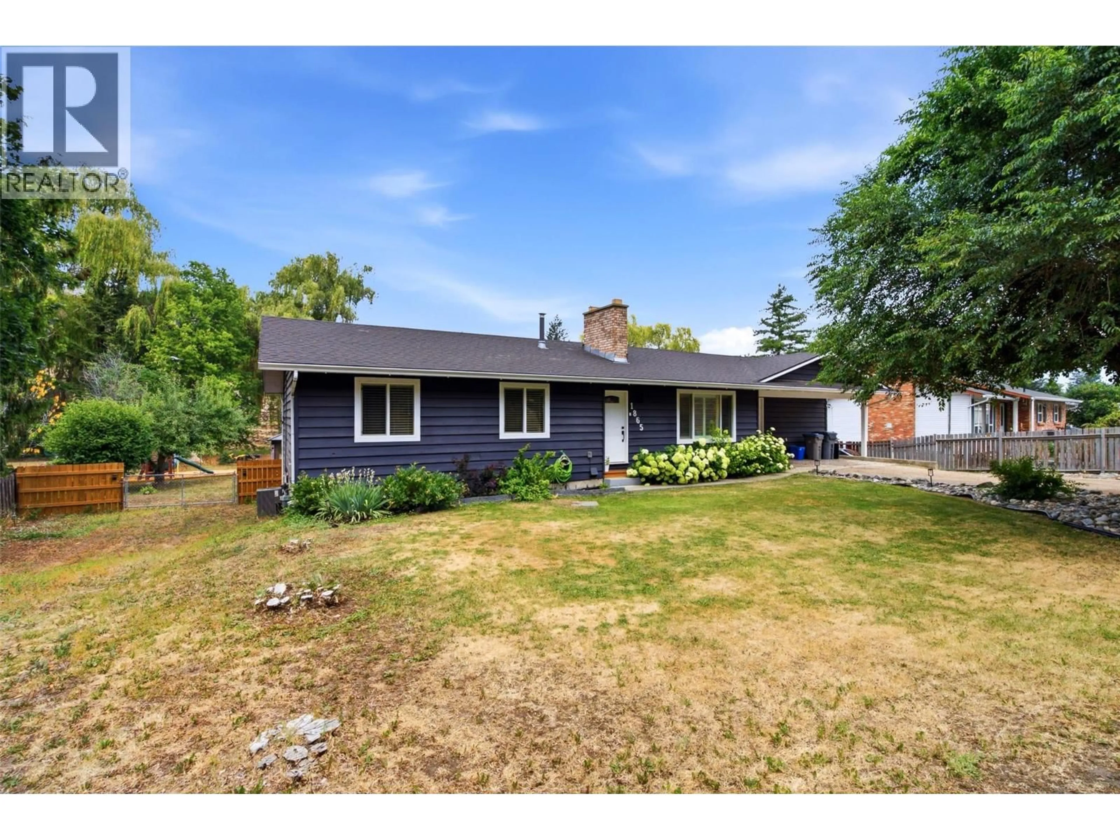
A pic from outside/outdoor area/front of a property/back of a property/a pic from drone, street for 1865 SHUMWAY ROAD, Kamloops British Columbia V2C6T7
10 days on Market

1865 SHUMWAY ROAD, Kamloops, British Columbia V2C6T7

Detached
4 + 1
4 + 1
~3315 sqft
$999,000
Get pre-qualifiedPowered by nesto
Detached
4 + 1
4 + 1
~3315 sqft

Contact us about this property

Call

Highlights

Property Estimate

Days on market10 days

Estimated valueNot available

Price/Sqft$301/sqft

Monthly cost

Open Calculator

Description

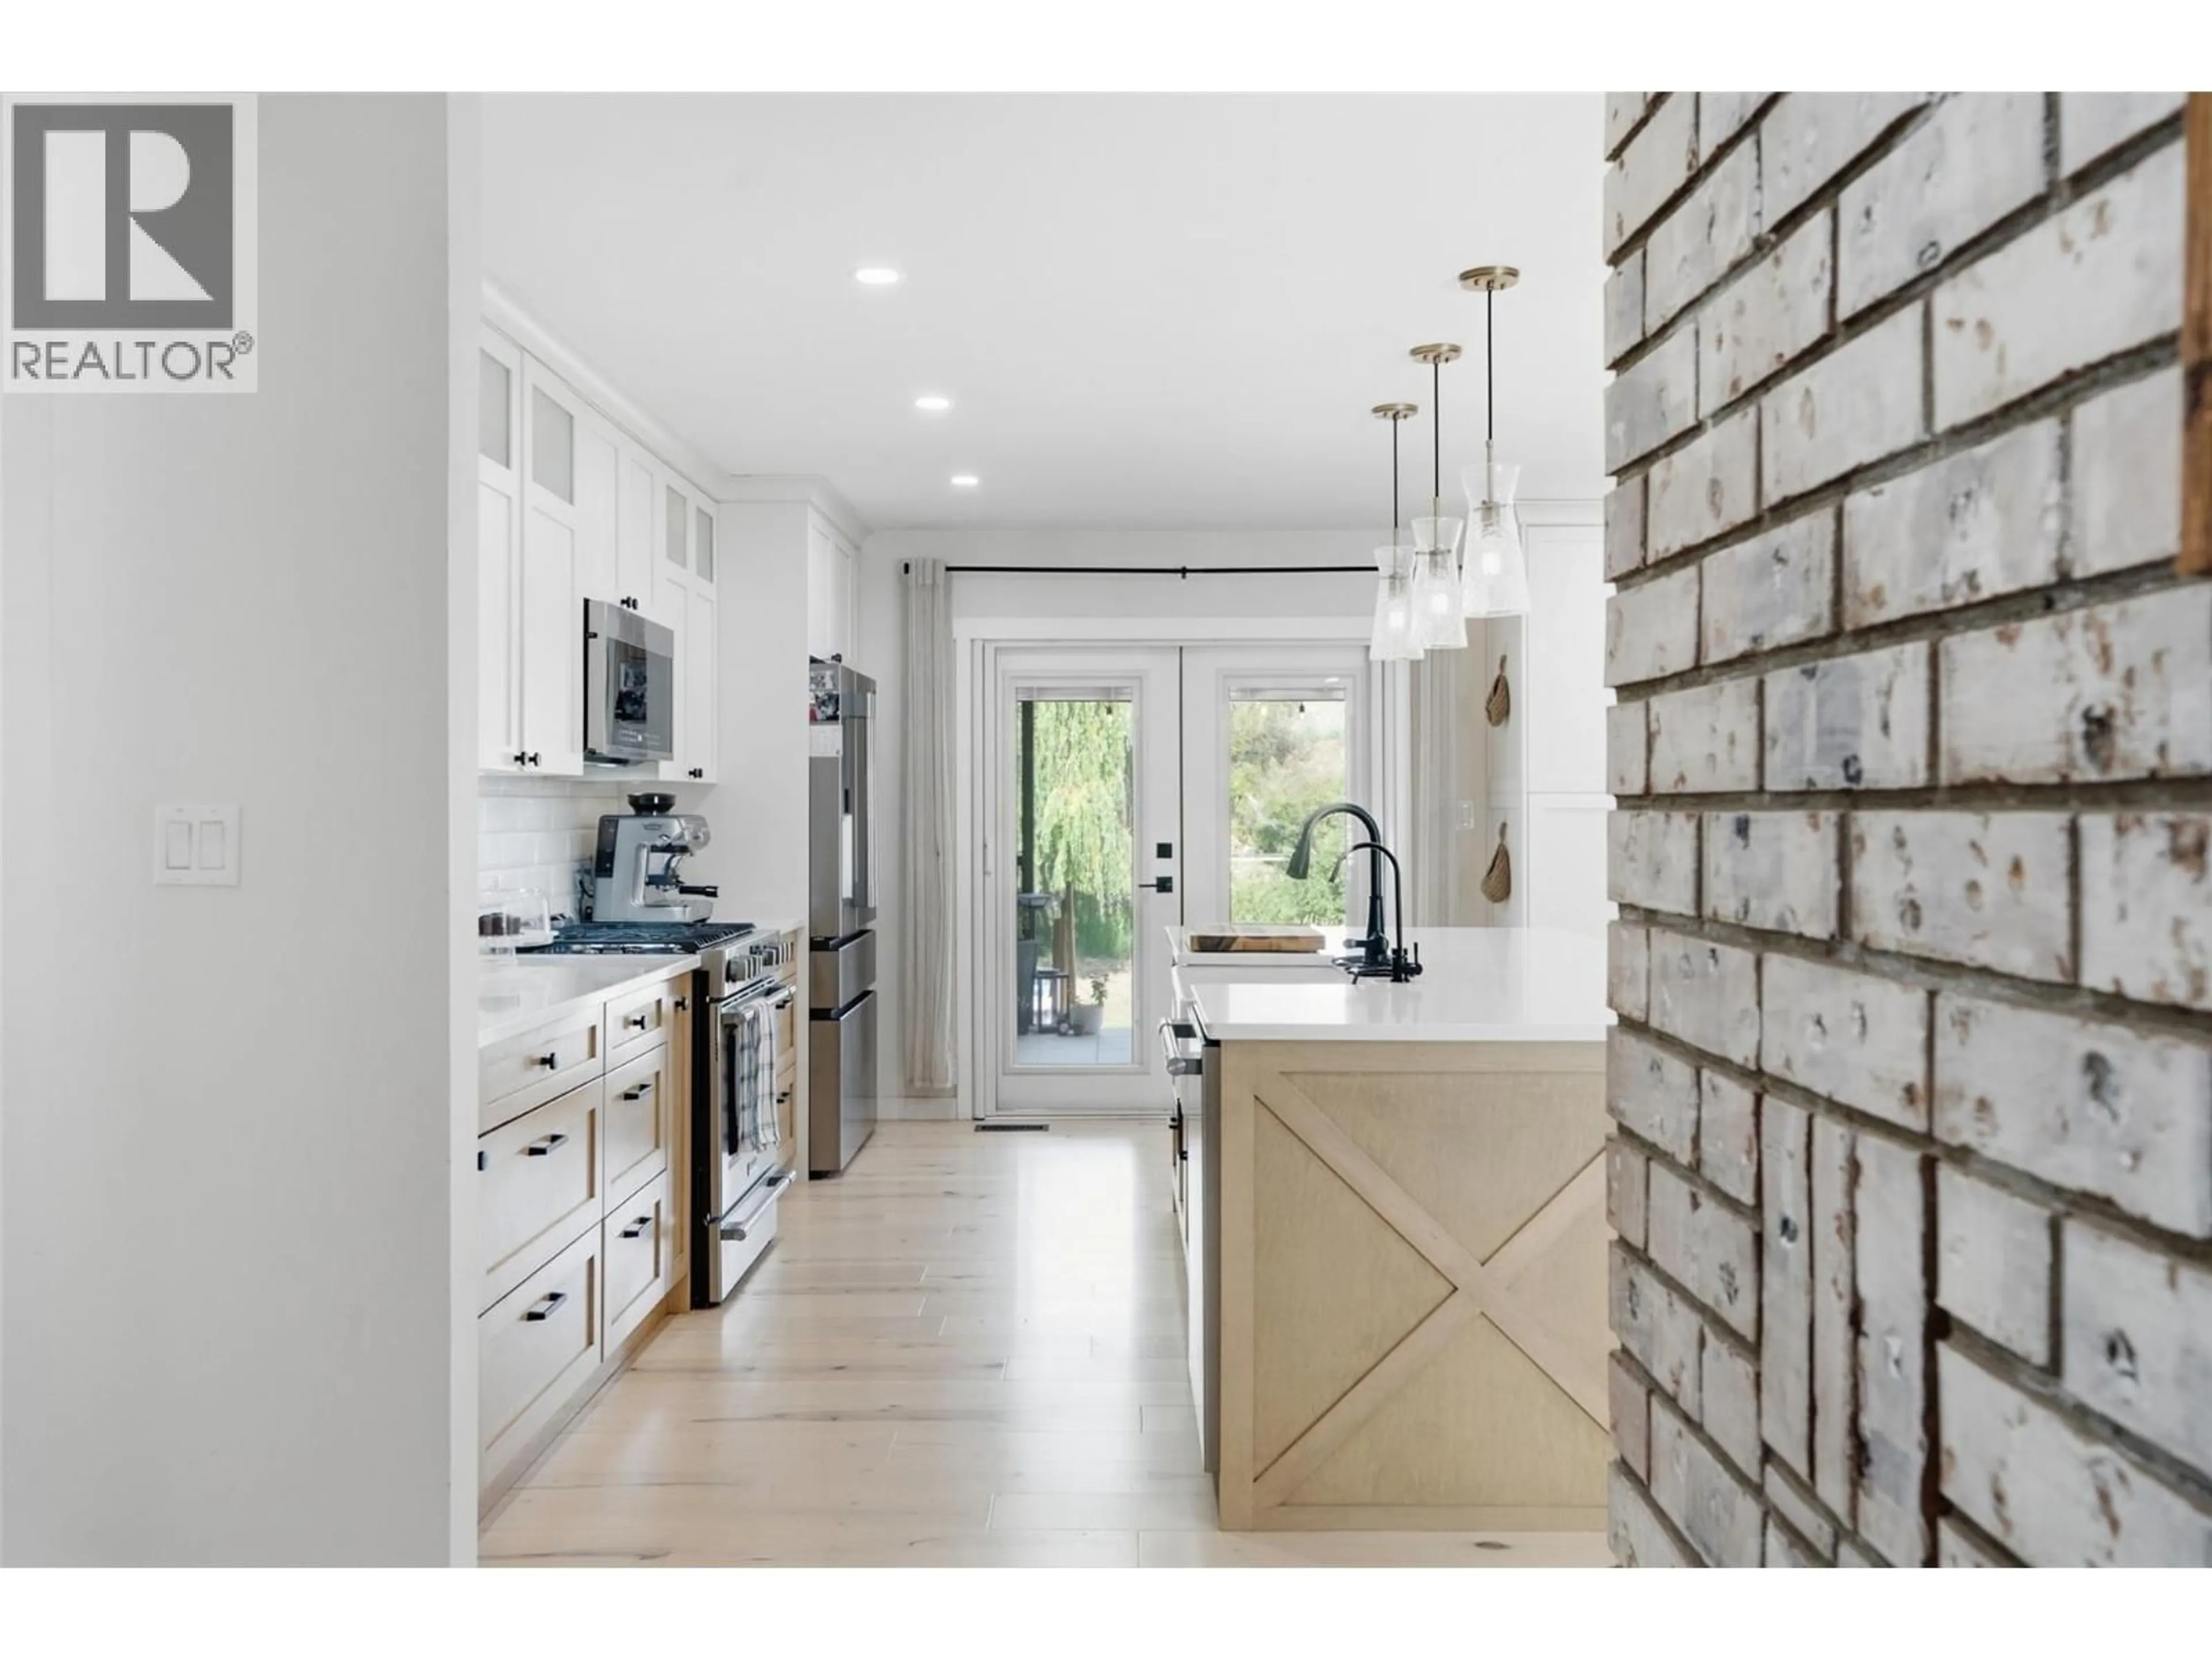
Imagine your dream home. Would it have a modern kitchen, a wood fireplace to cozy up next to, how about a private master retreat. This home has it all: open concept, home theatre and highly desired main level layout. Ideal for family living with 5 spacious bedrooms and a convenient home office. The lower level offers a theater space, home gym. Walk out directly from your master suite or the kitchen to your private covered patio and enjoy the pool and hot tub. This flat property offers lots of space for kids and adult enjoyment especially at the relaxing Creekside firepit. Come relax in your private oasis; this is your dream home, you deserve this home. HWT 2026, Furnace 2022, AC 2020, Windows 2021, Hot Tub 2017, Pool 2021, Roof 2015 (id:39198)


Property Details

StyleHouse
View-
Age of property1983
SqFt~3315 SqFt
Lot Size-
Parking Spaces-
MLS ®Number10395279
Community NameBarnhartvale
Data SourceCREA
Listing byOakwyn Realty Ltd

Features

Heating: Forced air, See remarks
Cooling: Central air conditioning
Basement: Full

Basement Floor

Utility room

8'0'' x 12'0''

Media

13'0'' x 18'0''

Other

12'0'' x 14'0''

Bedroom

13'0'' x 15'0''


Features

Pool: Above ground pool

Property History

Jul 21, 2026
ListedActive
$999,000
10 days on market
history photo preview92
Listing by crea®
Property listed by Oakwyn Realty Ltd, Brokerage
Agent Banner Image
Interested in this property?Get in touch to get the inside scoop.

Population and Demographics

Overview

Total population 3861
Average household income $138,933

Age (%)

0 to 19
25%
20 to 34
16%
35 to 49
21%
50 to 64
21%
65 and plus
18%

Household composition (%)

Single family
79%
Single person
18%
Multi person
2%
Multi family
1%

Mother tongue (%)

English
95%
Others
2%
German
1%
French
1%

House tenancy (%)

Owners
90%
Renters
10%

What’s nearby?Essentials within 5 km

Local Logic

Transportation Scores

Estimated Budget

Powered by:
The trademarks REALTOR®, REALTORS®, and the REALTOR® logo are controlled by The Canadian Real Estate Association (CREA) and identify real estate professionals who are members of CREA. The trademarks MLS®, Multiple Listing Service® and the associated logos are owned by CREA and identify the quality of services provided by real estate professionals who are members of CREA. Used under license.