1282 HIGHRIDGE DRIVE, Kamloops, British Columbia V2C5G6
Contact us about this property
Highlights
Estimated valueThis is the price Wahi expects this property to sell for.
The calculation is powered by our Instant Home Value Estimate, which uses current market and property price trends to estimate your home’s value with a 90% accuracy rate.Not available
Price/Sqft$364/sqft
Monthly cost
Open Calculator
Description
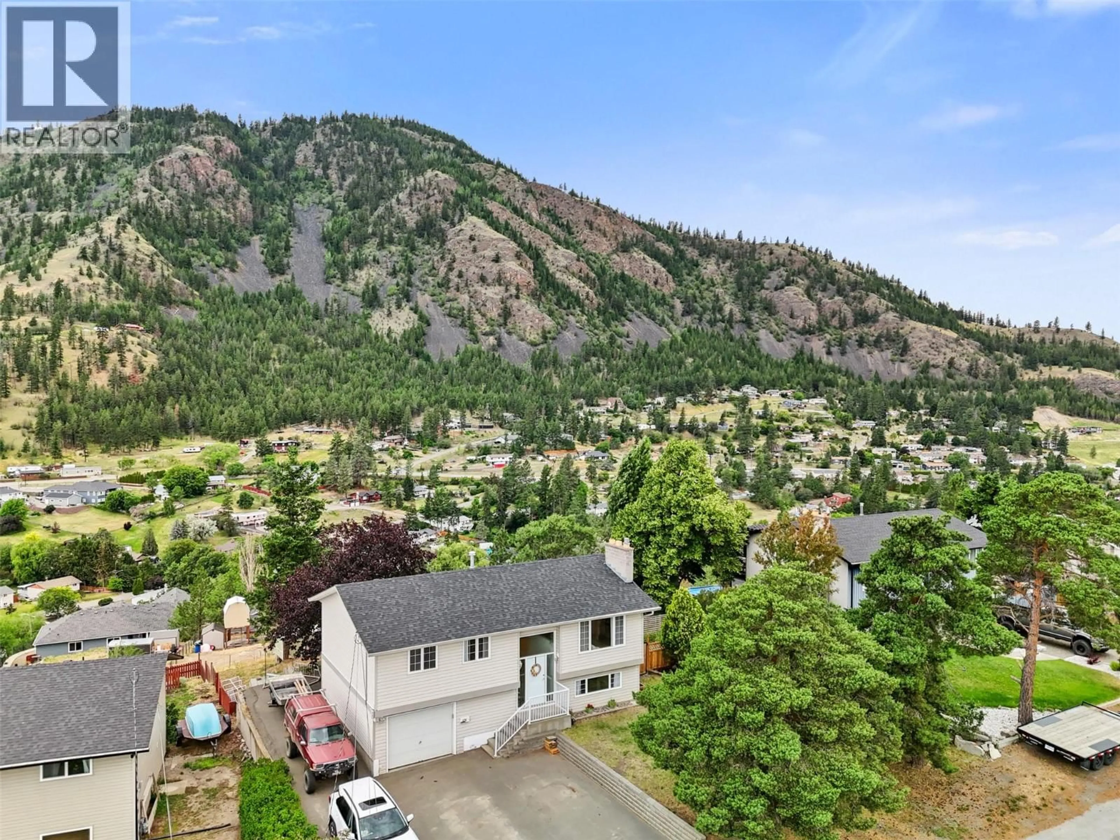
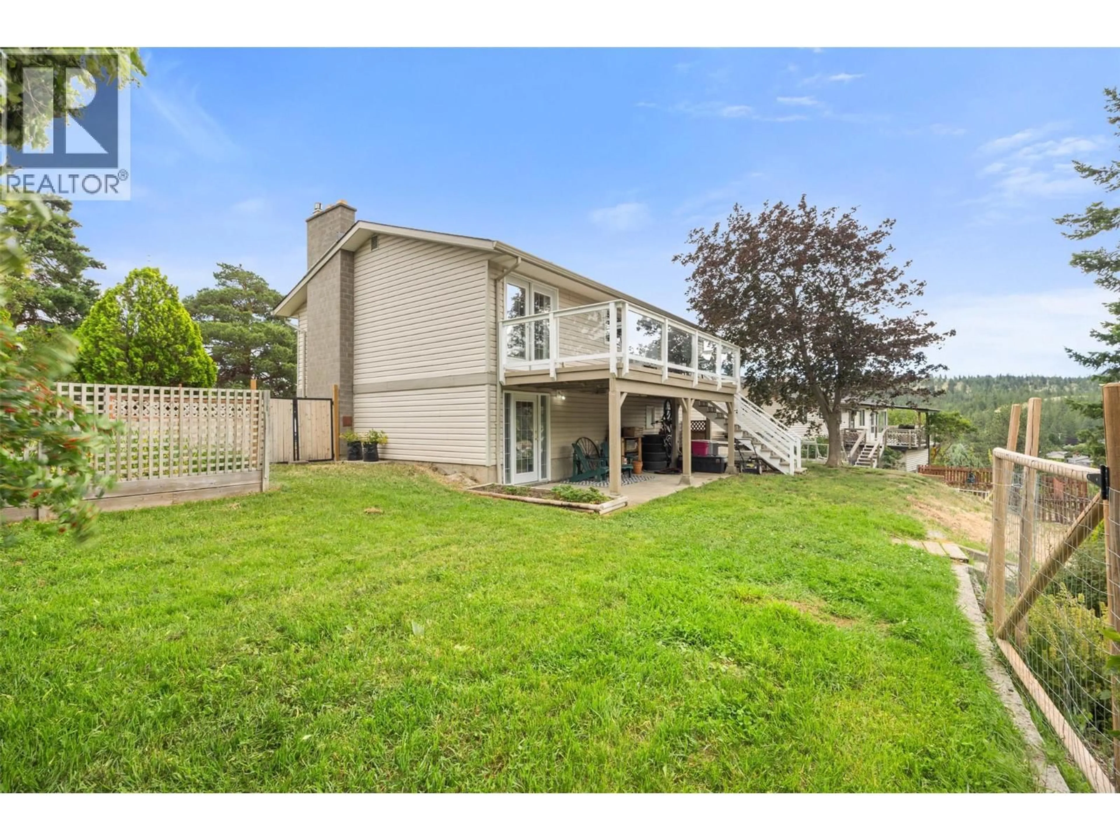
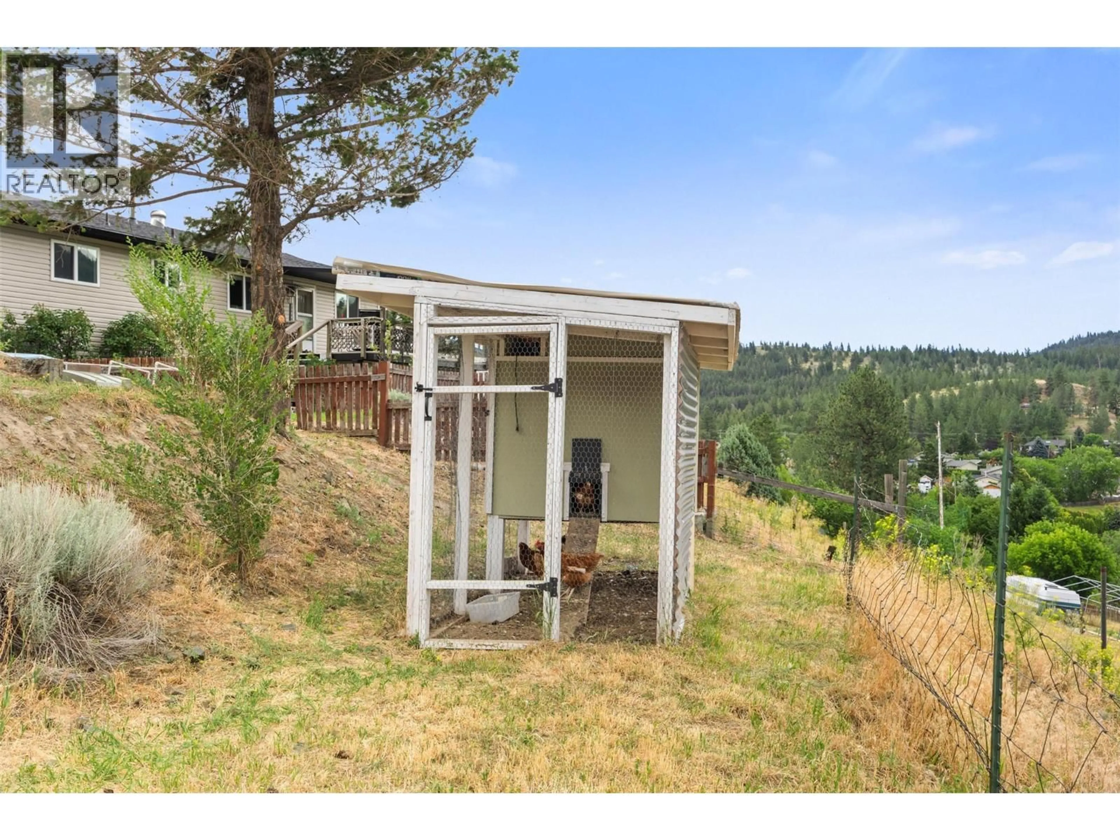
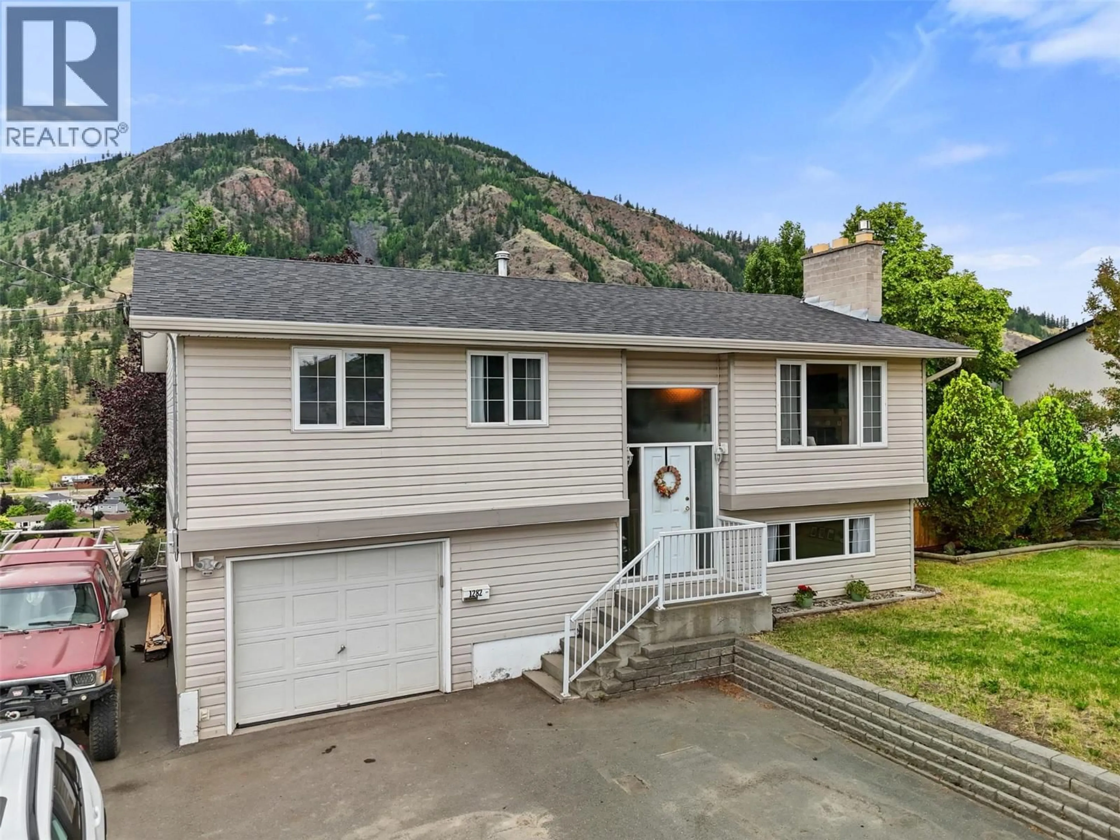
Welcome to 1282 Highridge Drive. This 3-bedroom, 2-bathroom home is a welcome opportunity to enter into the Barnhartvale market. Sitting on a sloping .39 acres this property offers ample opportunity for the budding family, to the work from home professional. Steps from the school on a quiet street, this home features spectacular views, a chicken coop and enough usable yard to let your kiddos play while offering a large enough lot to provide space and privacy. Rare flat and paved driveway. Upstairs features three bedrooms and a bright, functional kitchen with timeless Shaker cabinets, abundant storage, and direct access to the sunny south-facing deck — the perfect place to watch your garden grow, hear the chickens clucking, and enjoy kids playing in the backyard. The main floor is adorned with hardwood flooring and centred around a cozy wood-burning fireplace, creating a warm and inviting atmosphere for family gatherings. The walk-out basement offers excellent flexibility with backyard access, a large rec room complete with durable flooring and a gas fireplace, plus a second bathroom, laundry and additional storage space. Thoughtfully updated with a 2-year-old high efficiency furnace, newer roof and appliances, this is an incredible opportunity for first-time buyers or young families looking to settle into one of Kamloops’ most beloved neighbourhoods. (id:39198)
Property Details
Interior
Features
Basement Floor
Storage
6'11'' x 8'6''Laundry room
7'7'' x 8'6''Recreation room
13'3'' x 23'9''3pc Bathroom
Exterior
Parking
Garage spaces -
Garage type -
Total parking spaces 5
Property History
 60
60
