1237 HIGHRIDGE DRIVE, Kamloops, British Columbia V2C5G5
Contact us about this property
Highlights
Estimated valueThis is the price Wahi expects this property to sell for.
The calculation is powered by our Instant Home Value Estimate, which uses current market and property price trends to estimate your home’s value with a 90% accuracy rate.Not available
Price/Sqft$305/sqft
Monthly cost
Open Calculator
Description
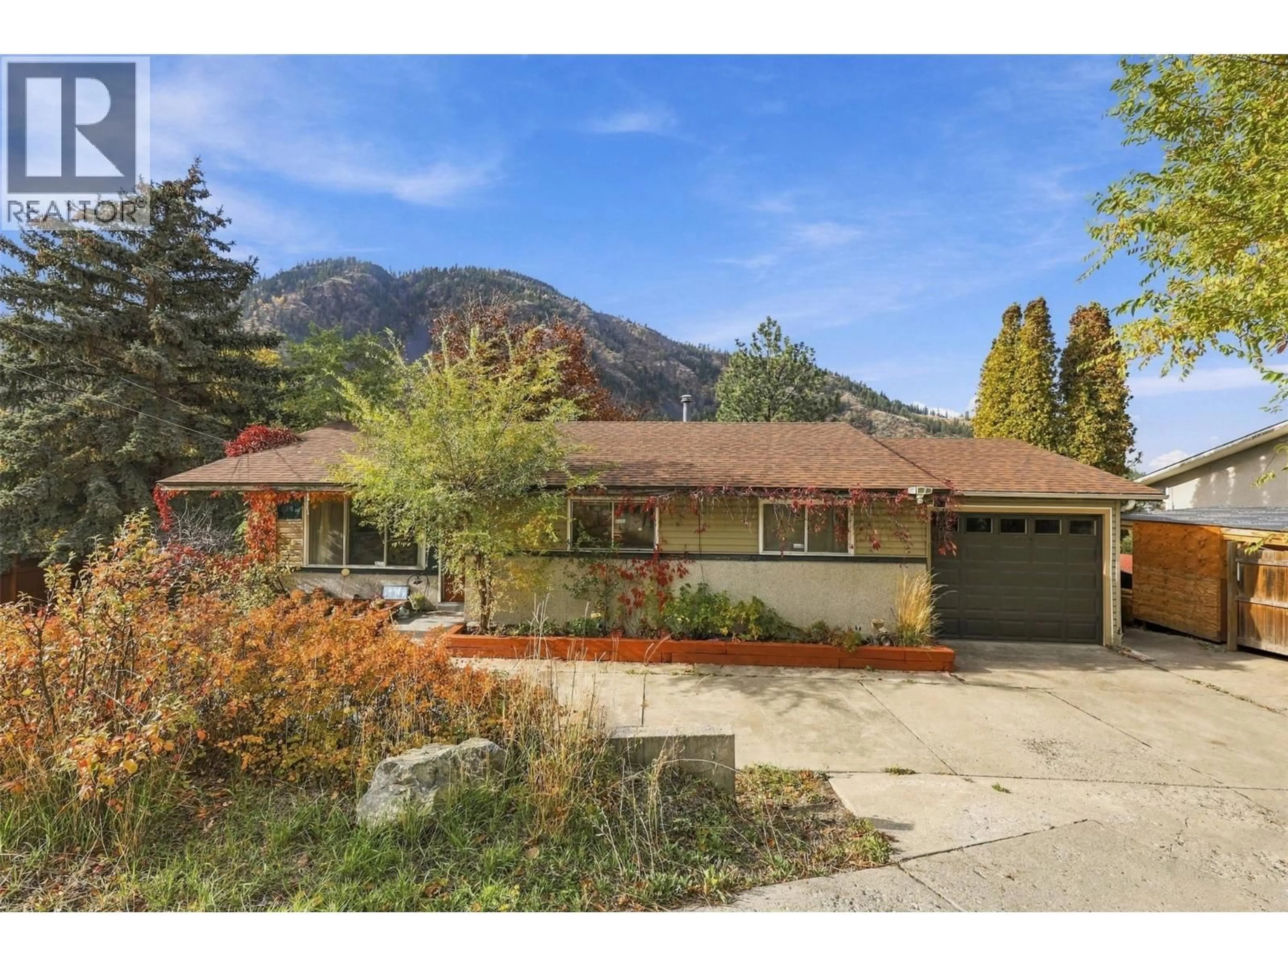
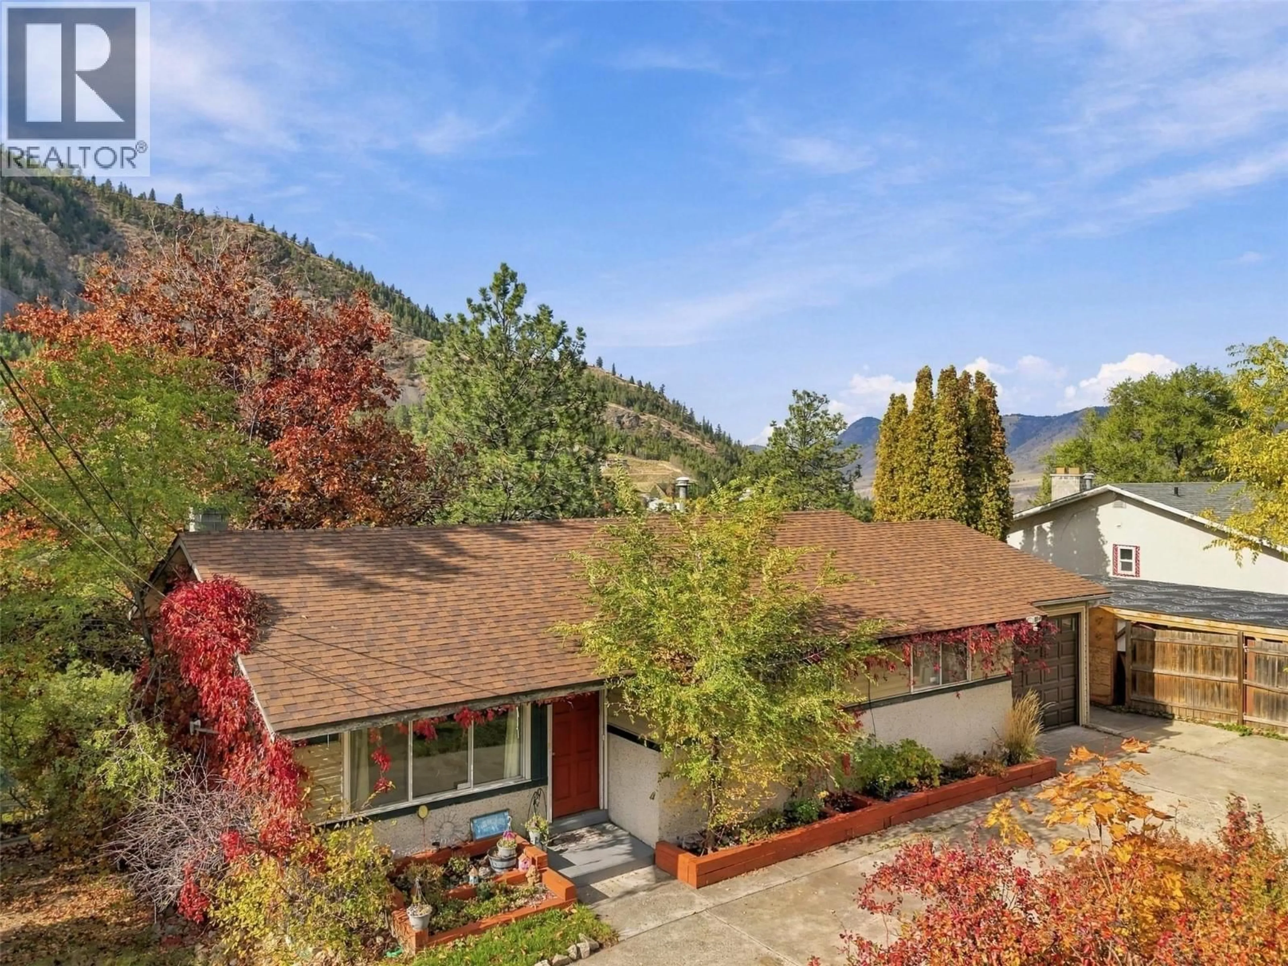
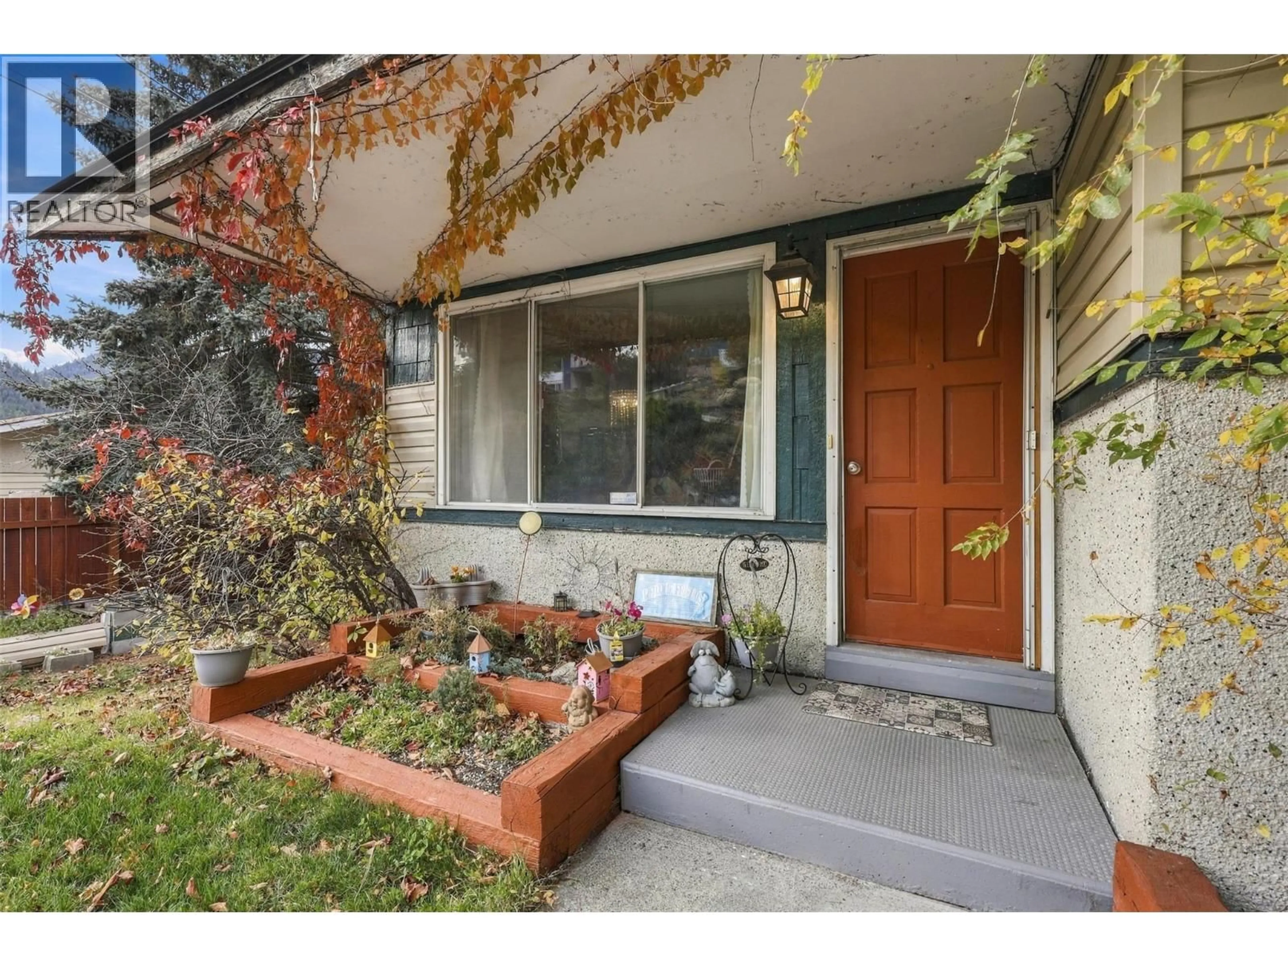
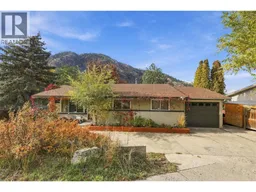
Barnhartvale, where there’s room to grow, space to make your mark, and a little piece of the valley to call your own! Lovingly held by the same family for 30 years, this solid rancher with a walk-out basement is ready for its next chapter — and the next family to make it their own. Set on a generous 0.32-acre lot, this home offers a great foundation, with a newer roof (7 years old), updated plumbing, a new hot water tank, and a new main-floor bathroom. The basement bathroom also features a new tub surround. Two wood-burning fireplaces bring warmth and character to the home, creating inviting spaces to gather on chilly evenings and enjoy the simple comforts of home. The single garage was converted from a carport, and there’s additional driveway parking. Garden boxes are ready for your green thumb, while the natural surroundings offer the peaceful, rural feel that makes Barnhartvale so special. The walk-out basement offers plenty of space and possibilities. Create a spacious rec room, add more bedrooms, keep a flexible living area, or design the hobby room you’ve always wanted. Just a short walk to RLC Elementary School, this is an opportunity to put down roots, build equity, and create a home that reflects your style and vision. Solid bones, a beautiful setting, and plenty of potential — bring your ideas and make it yours! (id:39198)
Property Details
Interior
Features
Basement Floor
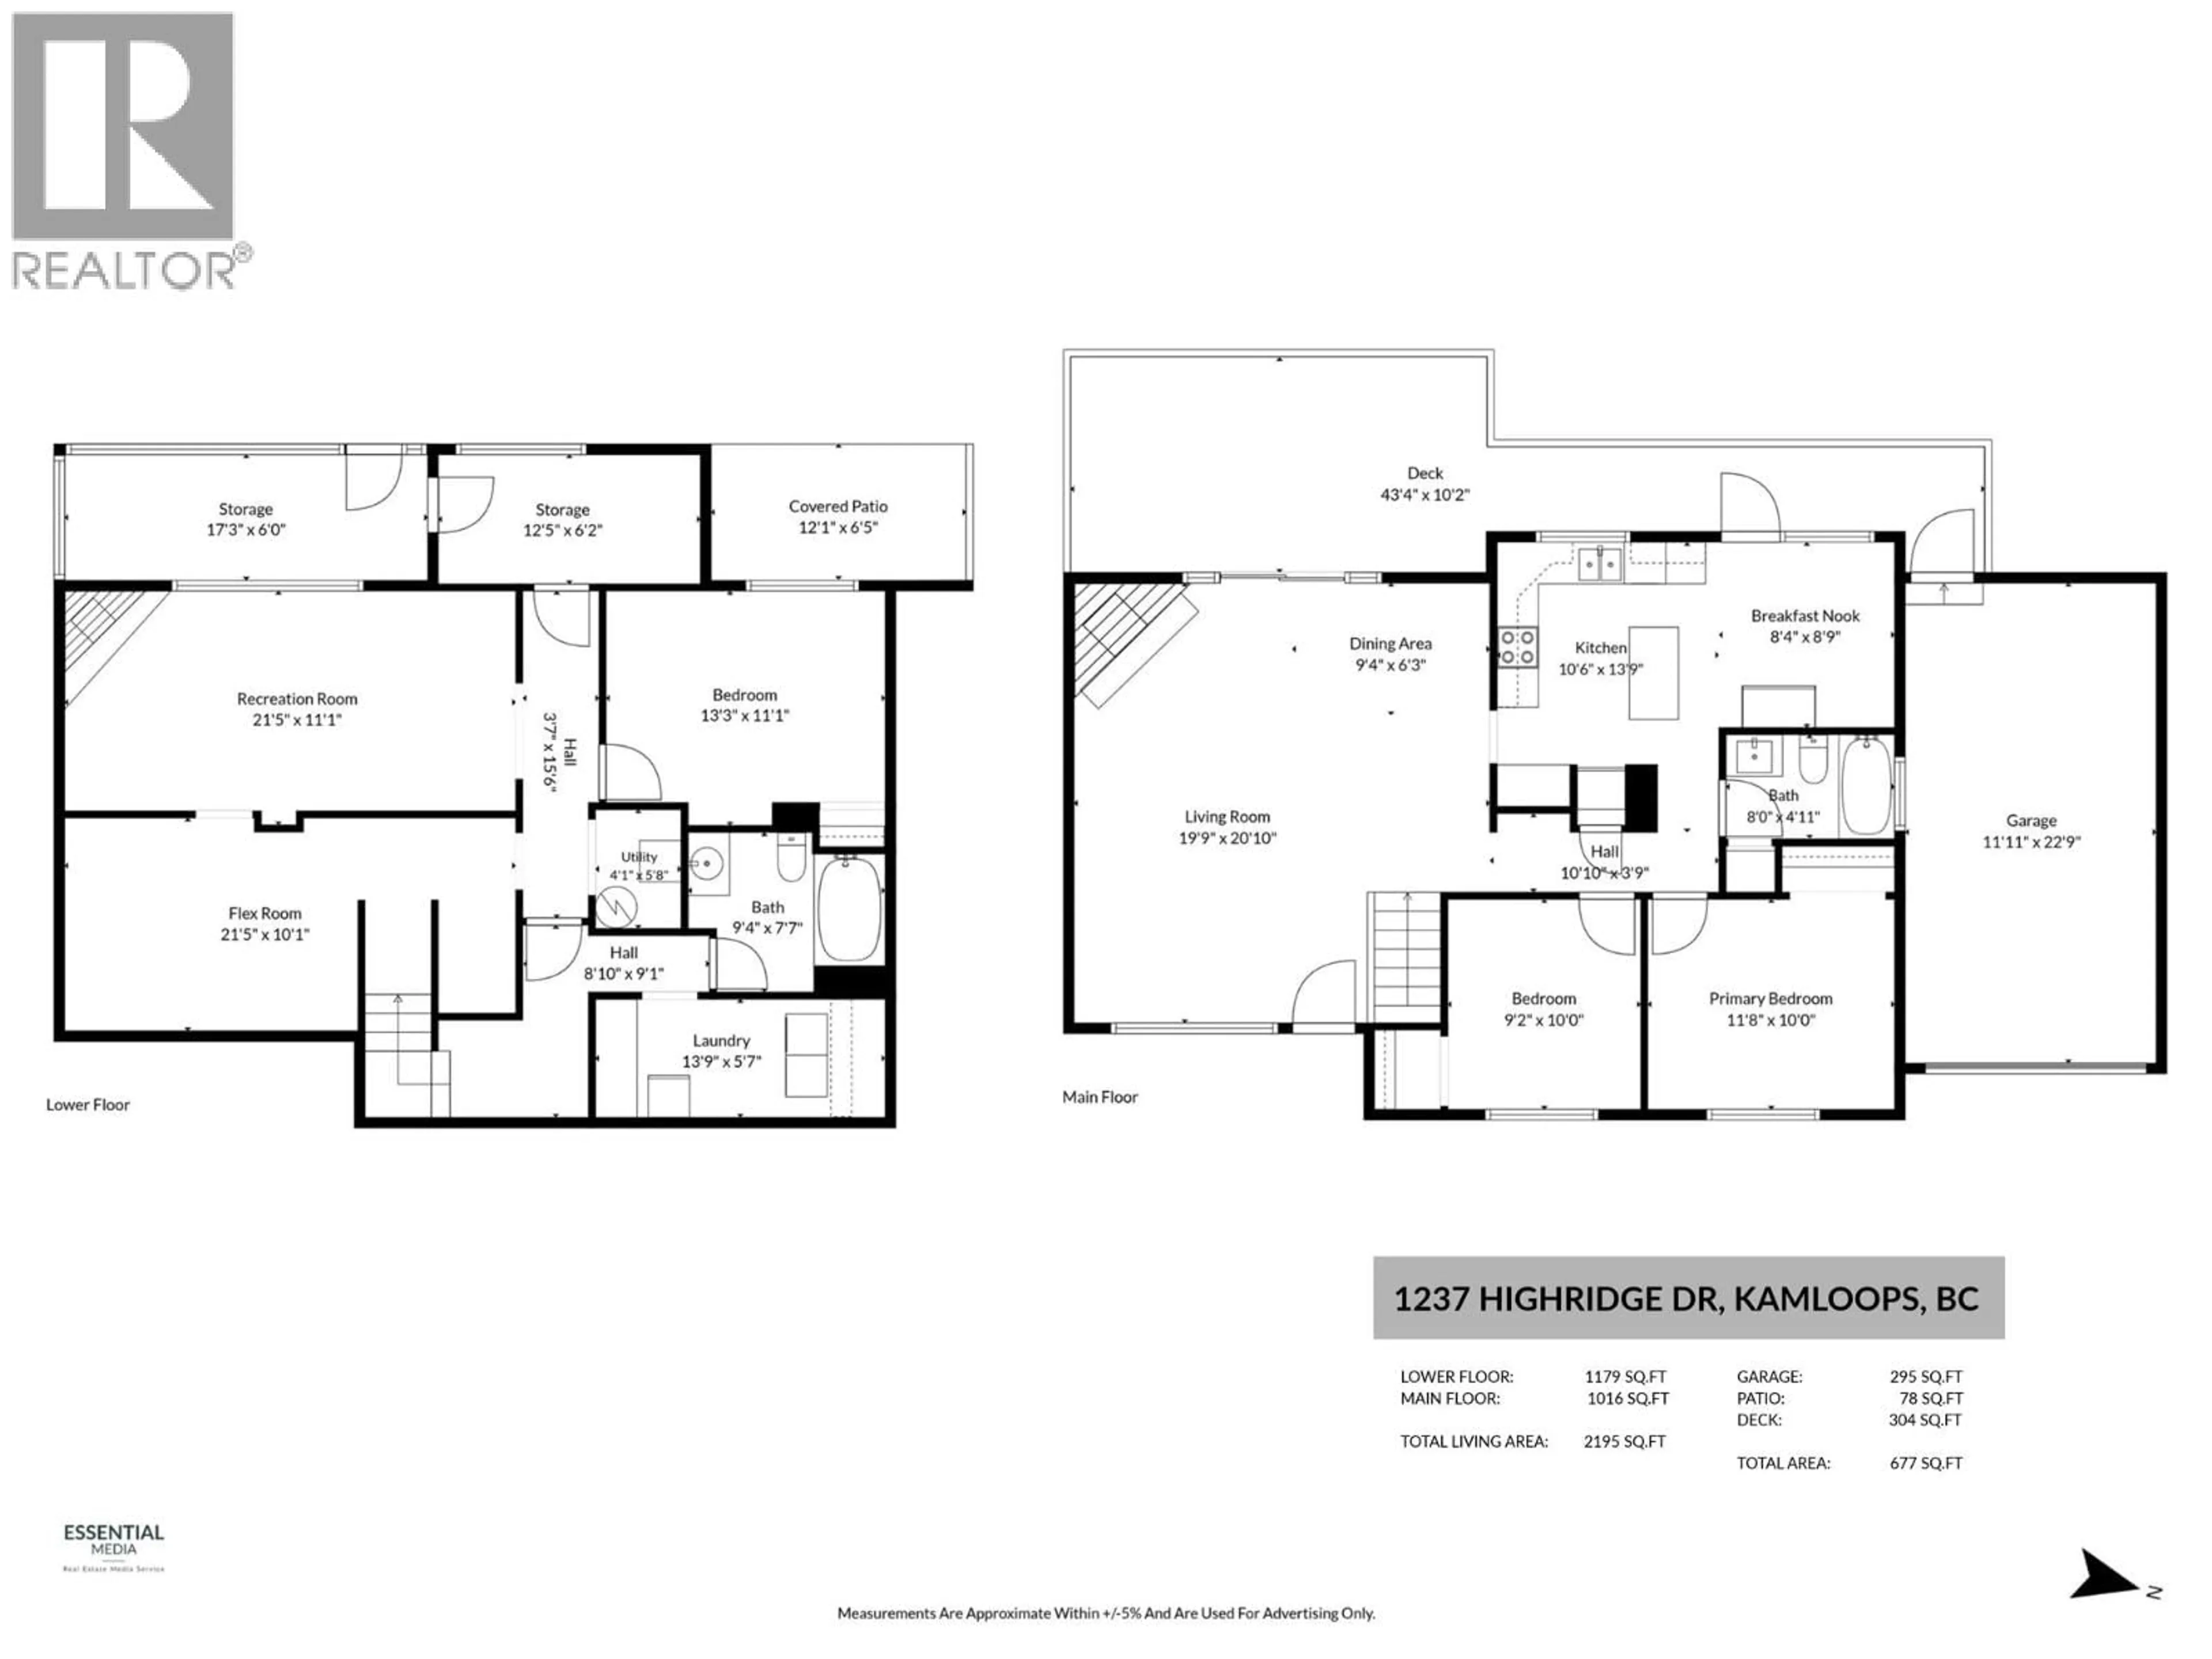
4pc Bathroom
7'7'' x 9'4''Laundry room
5'7'' x 13'9''Playroom
10'1'' x 21'5''Recreation room
11'1'' x 21'5''Exterior
Parking
Garage spaces -
Garage type -
Total parking spaces 1
Property History
 56

