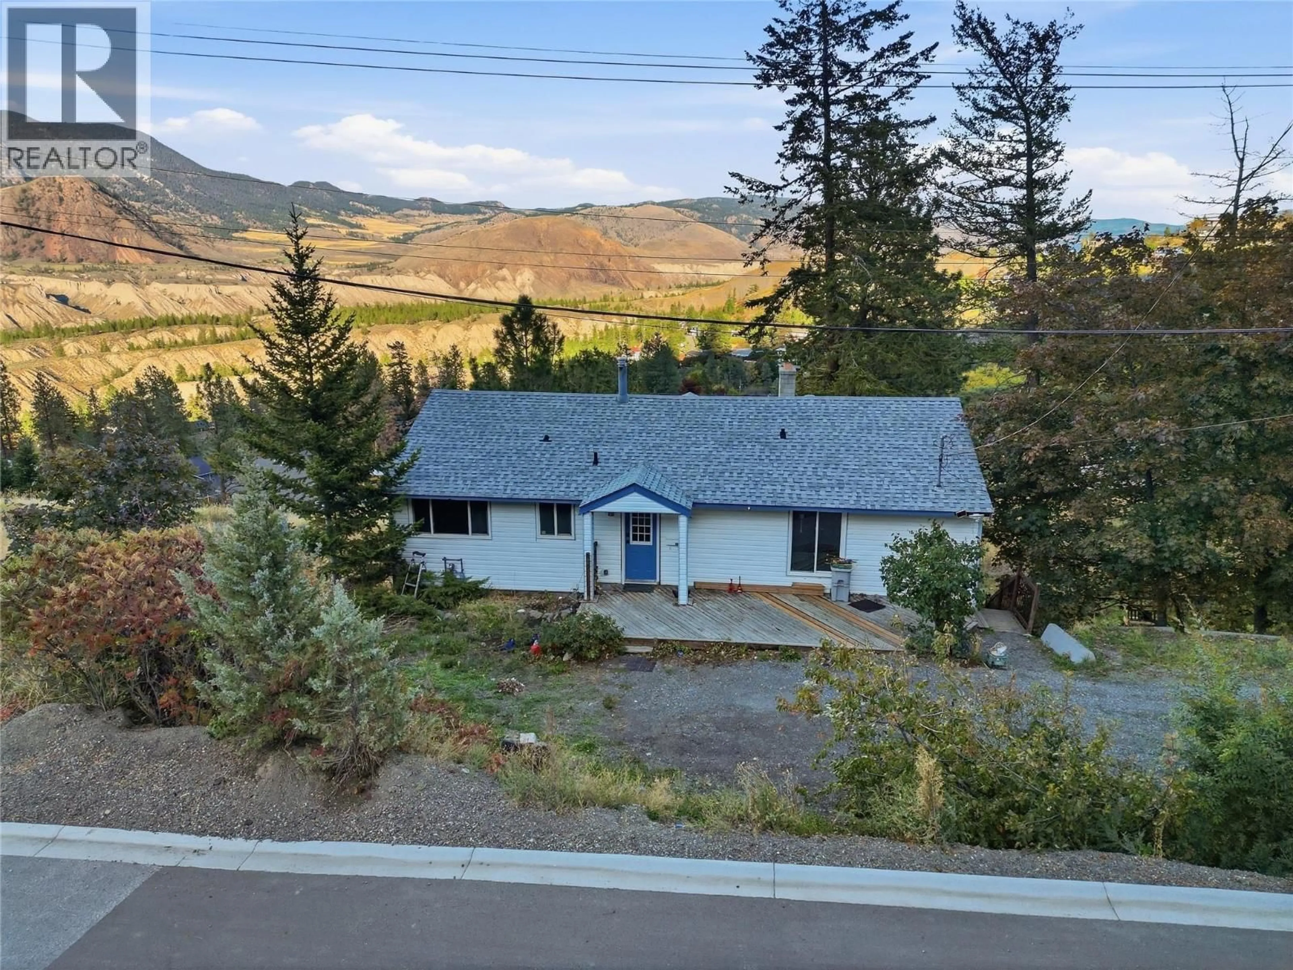
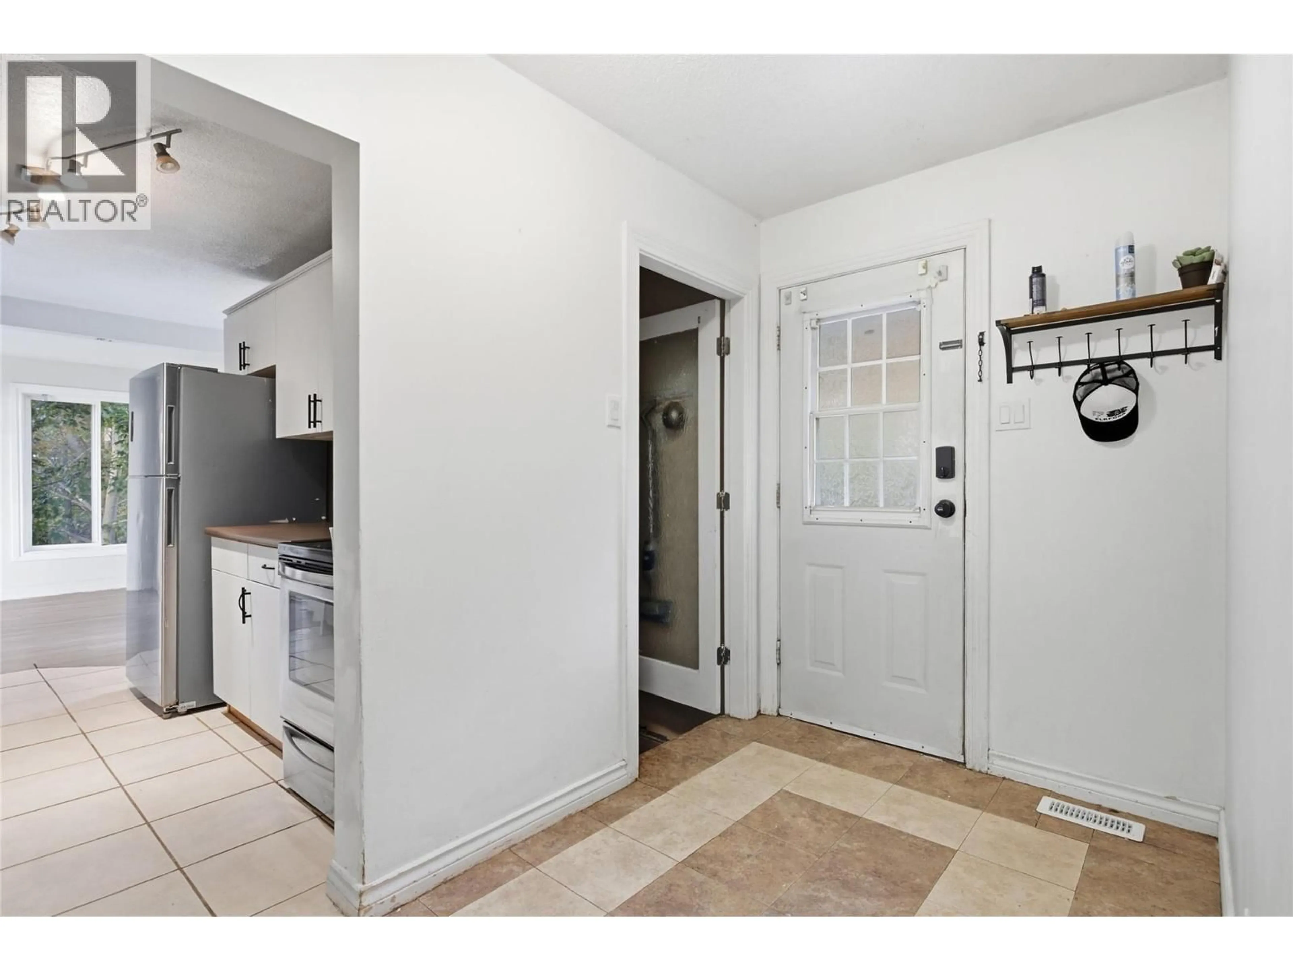
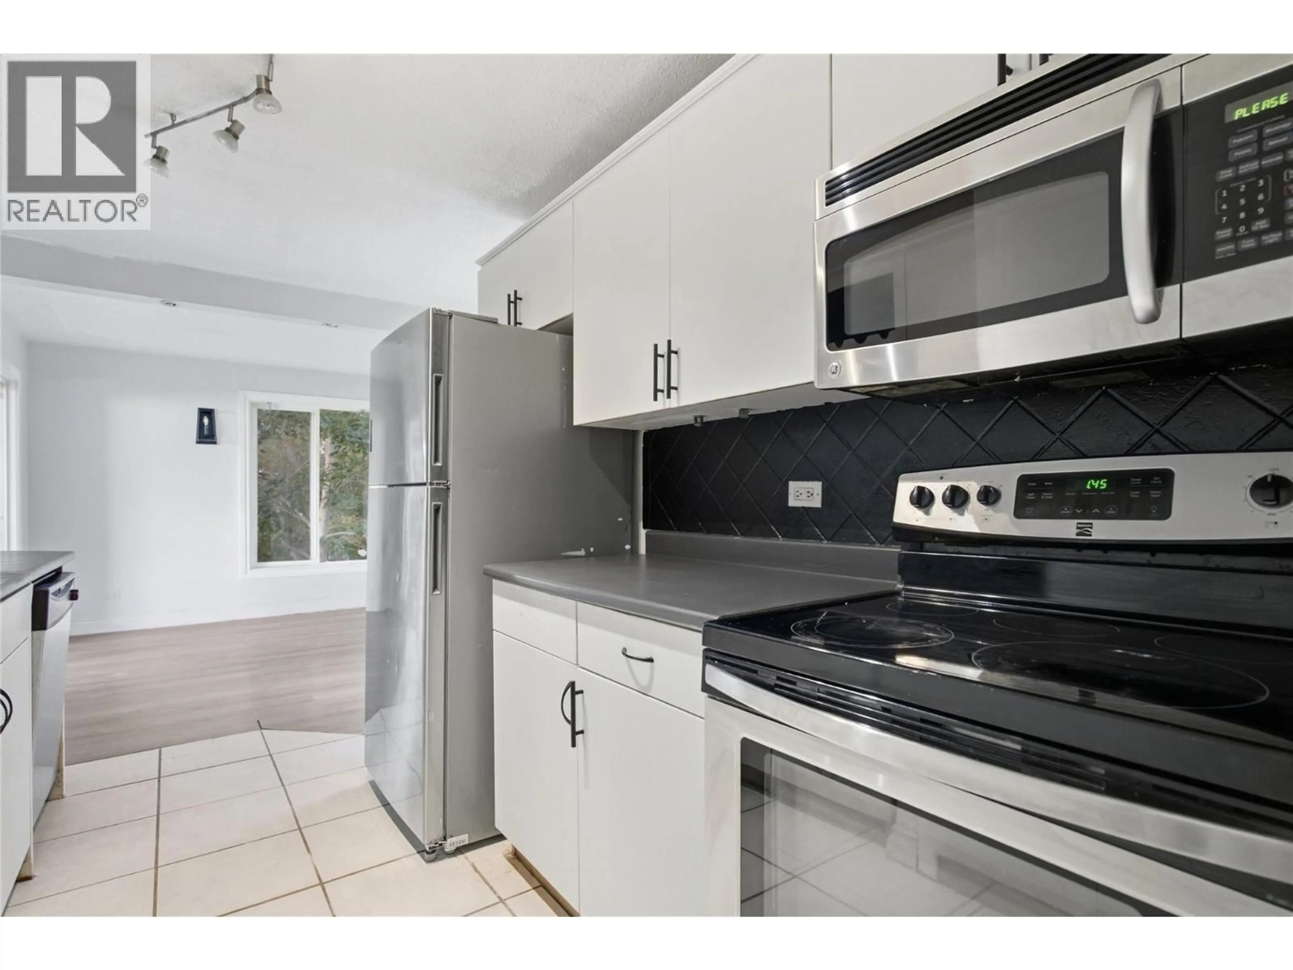
A pic from outside/outdoor area/front of a property/back of a property/a pic from drone, mountain view for 1202 CRESTWOOD DRIVE, Kamloops British Columbia V2C5G9
6 days on Market

1202 CRESTWOOD DRIVE, Kamloops, British Columbia V2C5G9

Detached
2 + 2
2
~1976 sqft
$579,900
Get pre-qualifiedPowered by nesto
Detached
2 + 2
2
~1976 sqft

Contact us about this property

Call

Highlights

Property Estimate

Days on market6 days

Estimated valueNot available

Price/Sqft$293/sqft

Monthly cost

Open Calculator

Description

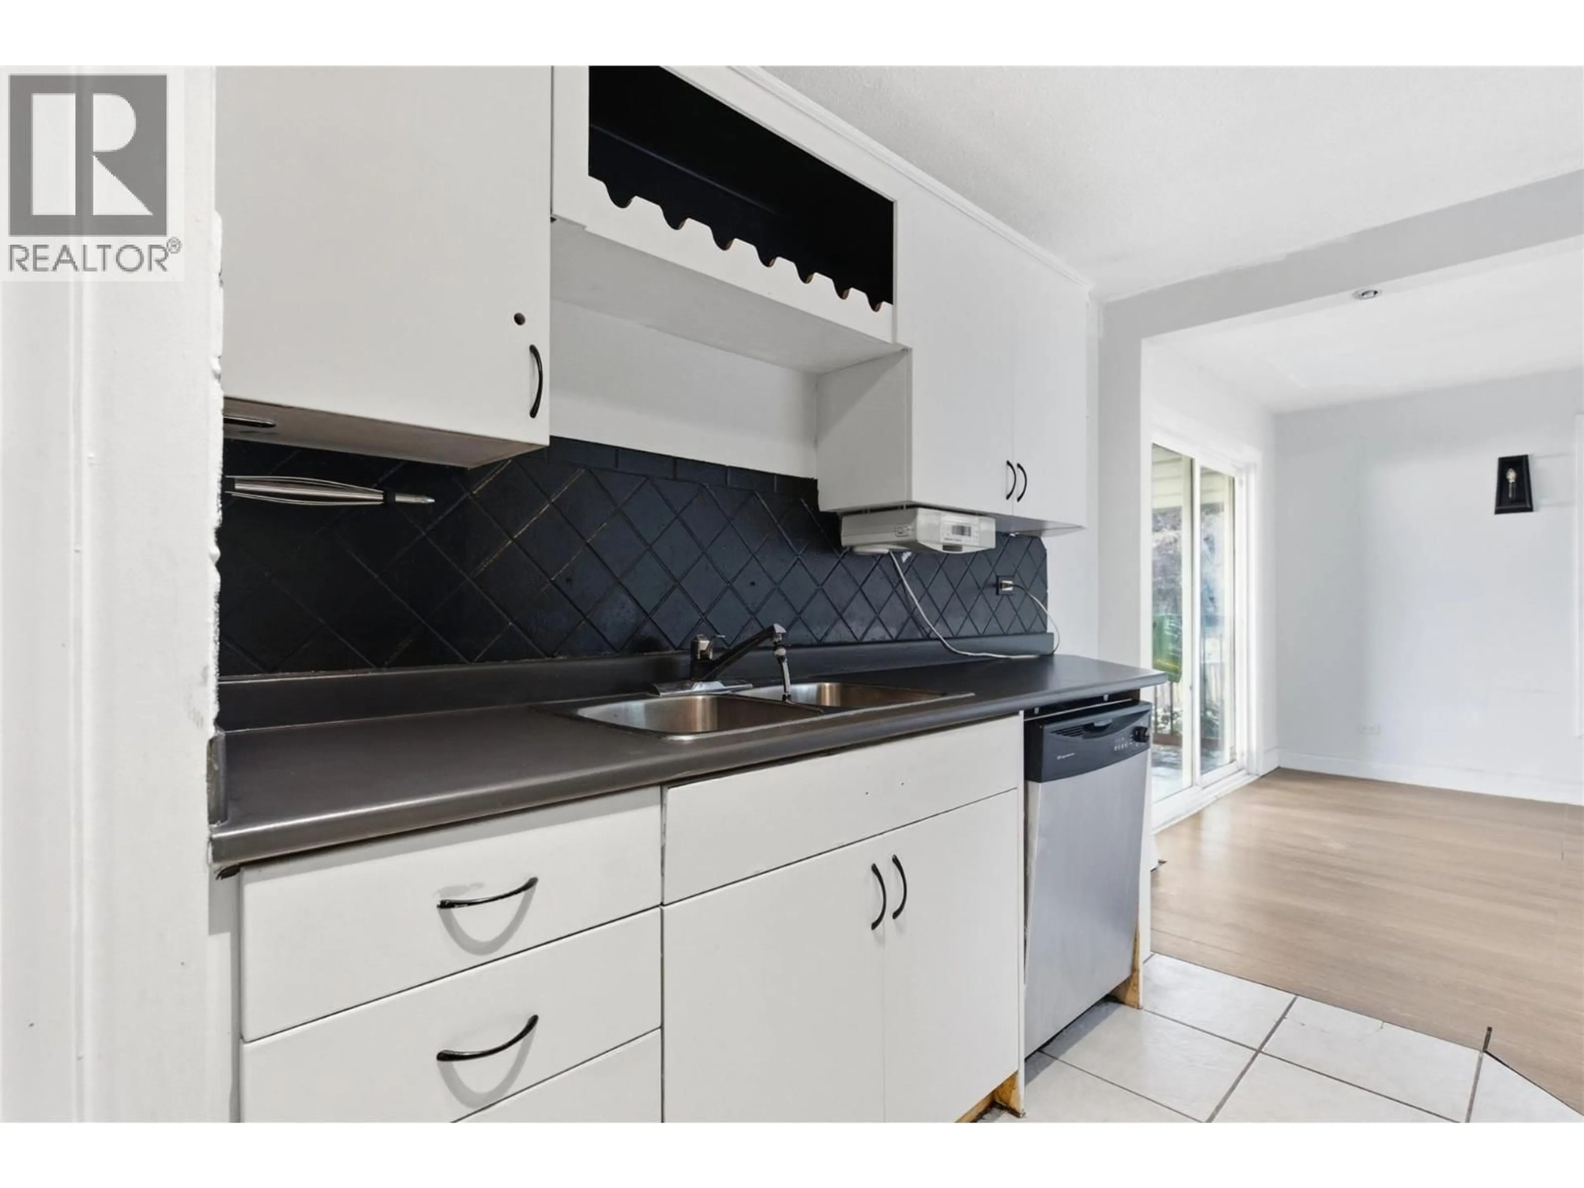
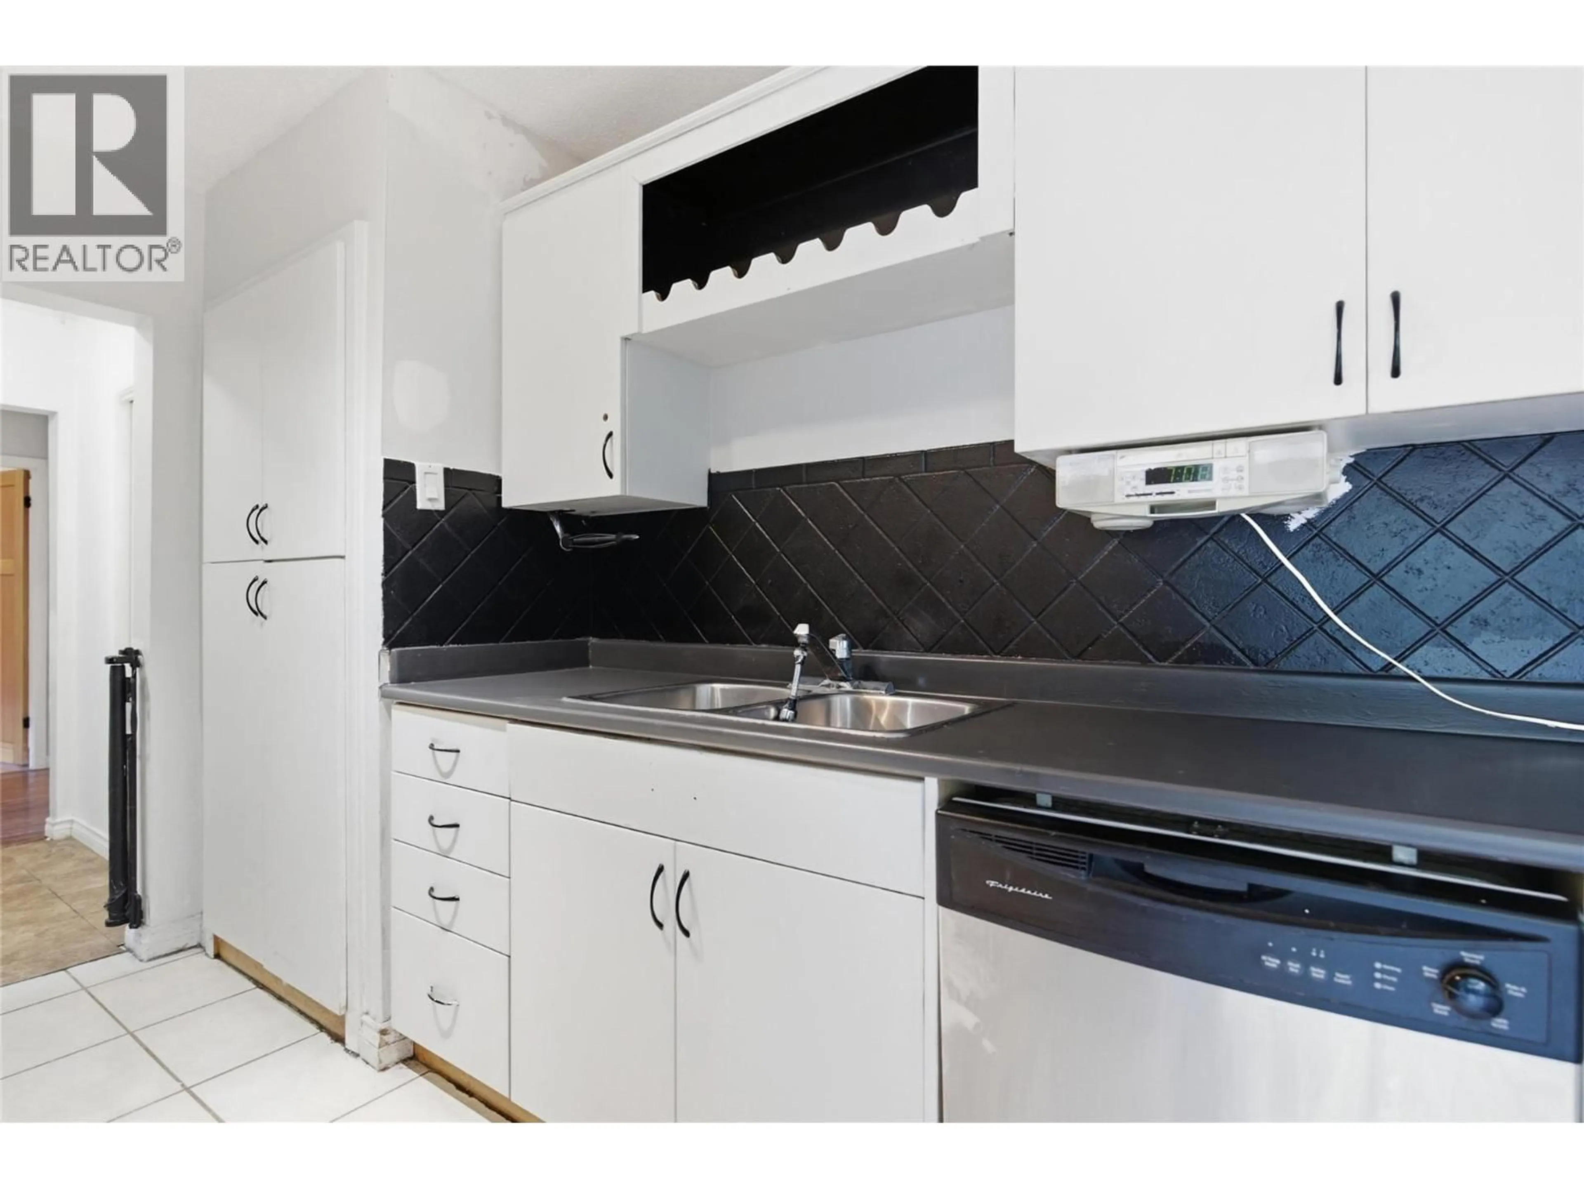
Beautiful views, plenty of privacy, and room to spread out! Set on a generous 0.33-acre lot along a quiet road in Barnhartvale, 1202 Crestwood offers three bedrooms upstairs and a two-bedroom suite downstairs with shared laundry. Enjoy the views from the decks, whether you’re starting the day with a coffee or relaxing in the evening. The large lot provides welcome space and privacy, with plenty of parking for both households and visitors. Updates to the roof, furnace, and hot water tank add to the home’s appeal. With a flexible layout for extended family or buyers looking for a mortgage helper, this property brings together space, practicality, and a peaceful setting. (id:39198)


Property Details

StyleHouse
View-
Age of property1983
SqFt~1976 SqFt
Lot Size-
Parking Spaces-
MLS ®Number10402385
Community NameBarnhartvale
Data SourceCREA
Listing byREMAX Kamloops

Features

Heating: Forced air, See remarks
Cooling: Central air conditioning
Basement: Full

Basement Floor

Laundry room

7'6'' x 9'

Kitchen

11' x 19'

Bedroom

8' x 10'

Bedroom

11' x 11'


Property History

Oct 2, 2026
ListedActive
$579,900
6 days on market
history photo preview47
Listing by crea®
Property listed by REMAX Kamloops, Brokerage
Agent Banner Image
Interested in this property?Get in touch to get the inside scoop.

Population and Demographics

Overview

Total population 3861
Average household income $138,933

Age (%)

0 to 19
25%
20 to 34
16%
35 to 49
21%
50 to 64
21%
65 and plus
18%

Household composition (%)

Single family
79%
Single person
18%
Multi person
2%
Multi family
1%

Mother tongue (%)

English
95%
Others
2%
German
1%
French
1%

House tenancy (%)

Owners
90%
Renters
10%

What’s nearby?Essentials within 5 km

Local Logic

Transportation Scores

Estimated Budget

Powered by:
The trademarks REALTOR®, REALTORS®, and the REALTOR® logo are controlled by The Canadian Real Estate Association (CREA) and identify real estate professionals who are members of CREA. The trademarks MLS®, Multiple Listing Service® and the associated logos are owned by CREA and identify the quality of services provided by real estate professionals who are members of CREA. Used under license.