975 REGENT CRESCENT, Kamloops, British Columbia V1S1W9
Contact us about this property
Highlights
Estimated valueThis is the price Wahi expects this property to sell for.
The calculation is powered by our Instant Home Value Estimate, which uses current market and property price trends to estimate your home’s value with a 90% accuracy rate.Not available
Price/Sqft$337/sqft
Monthly cost
Open Calculator
Description
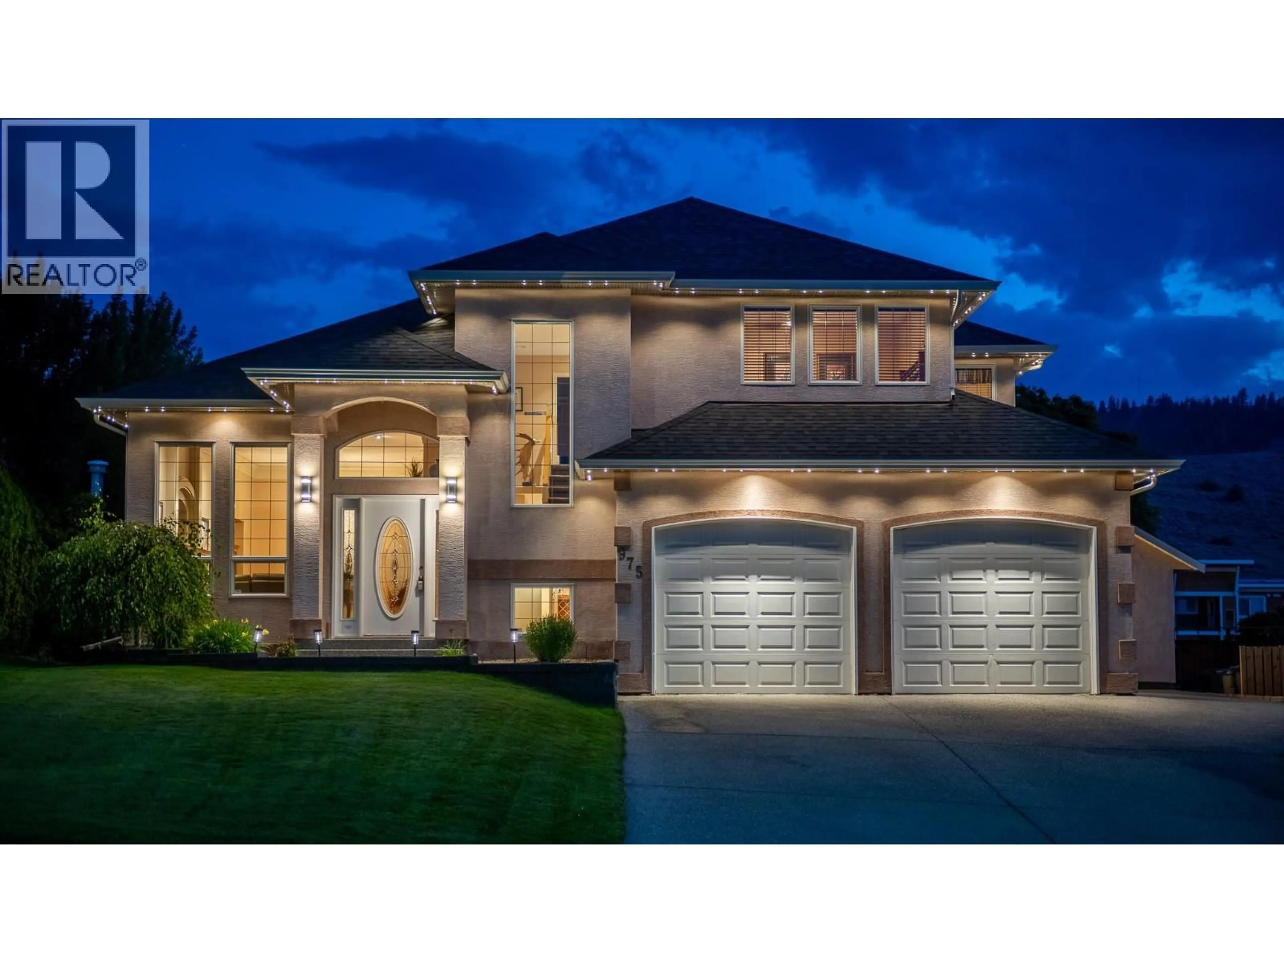
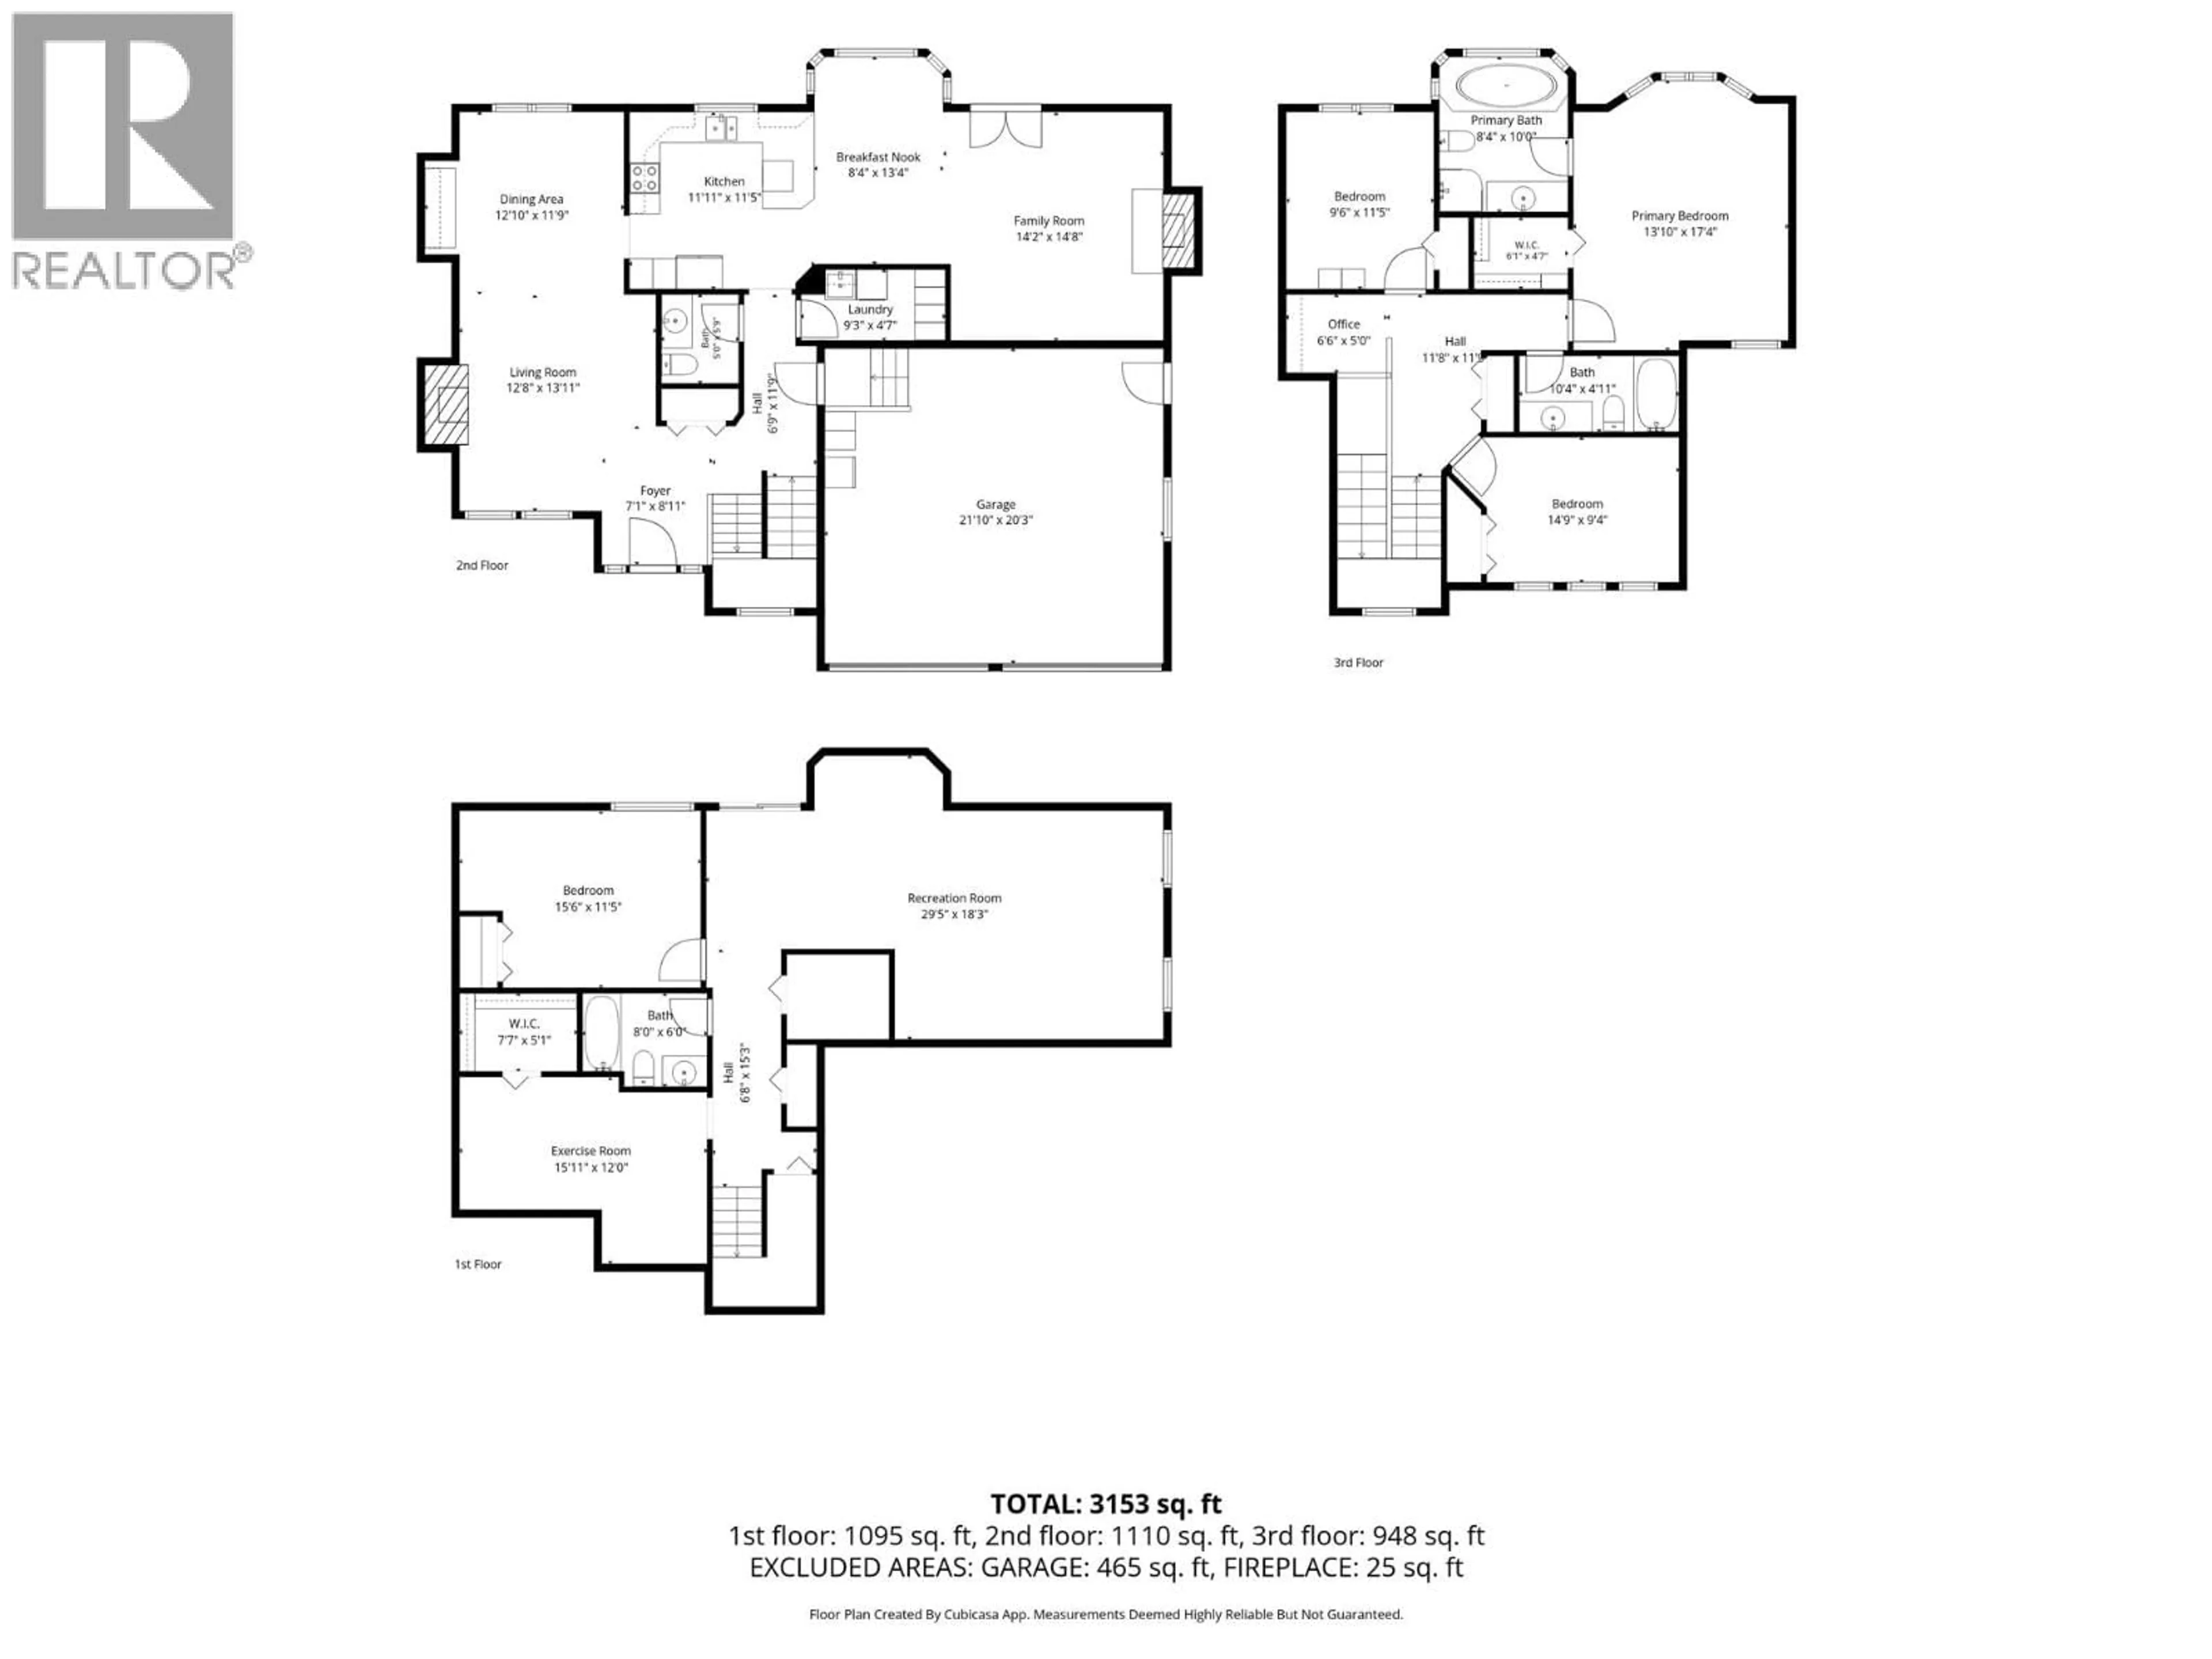
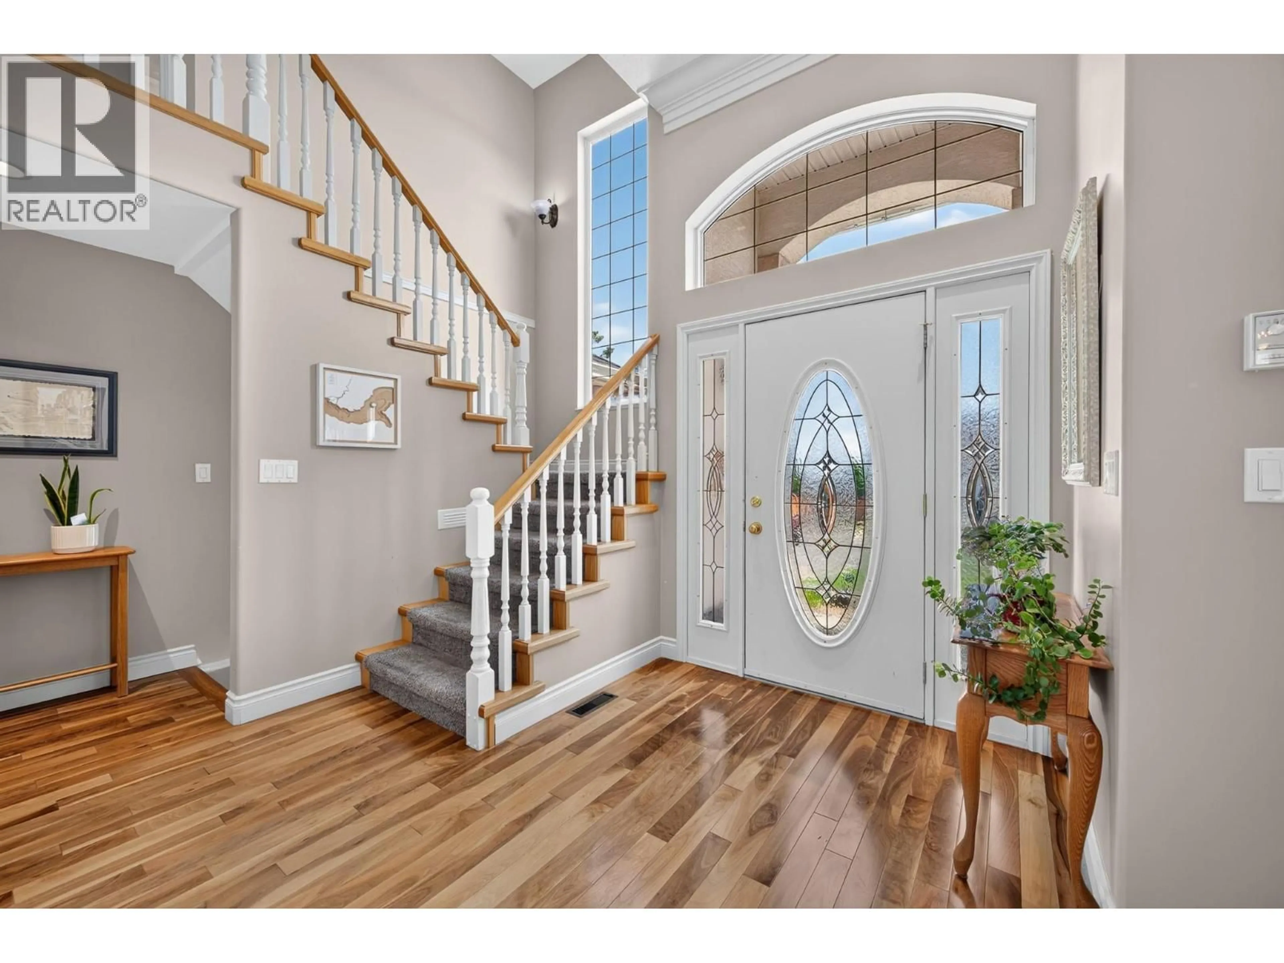
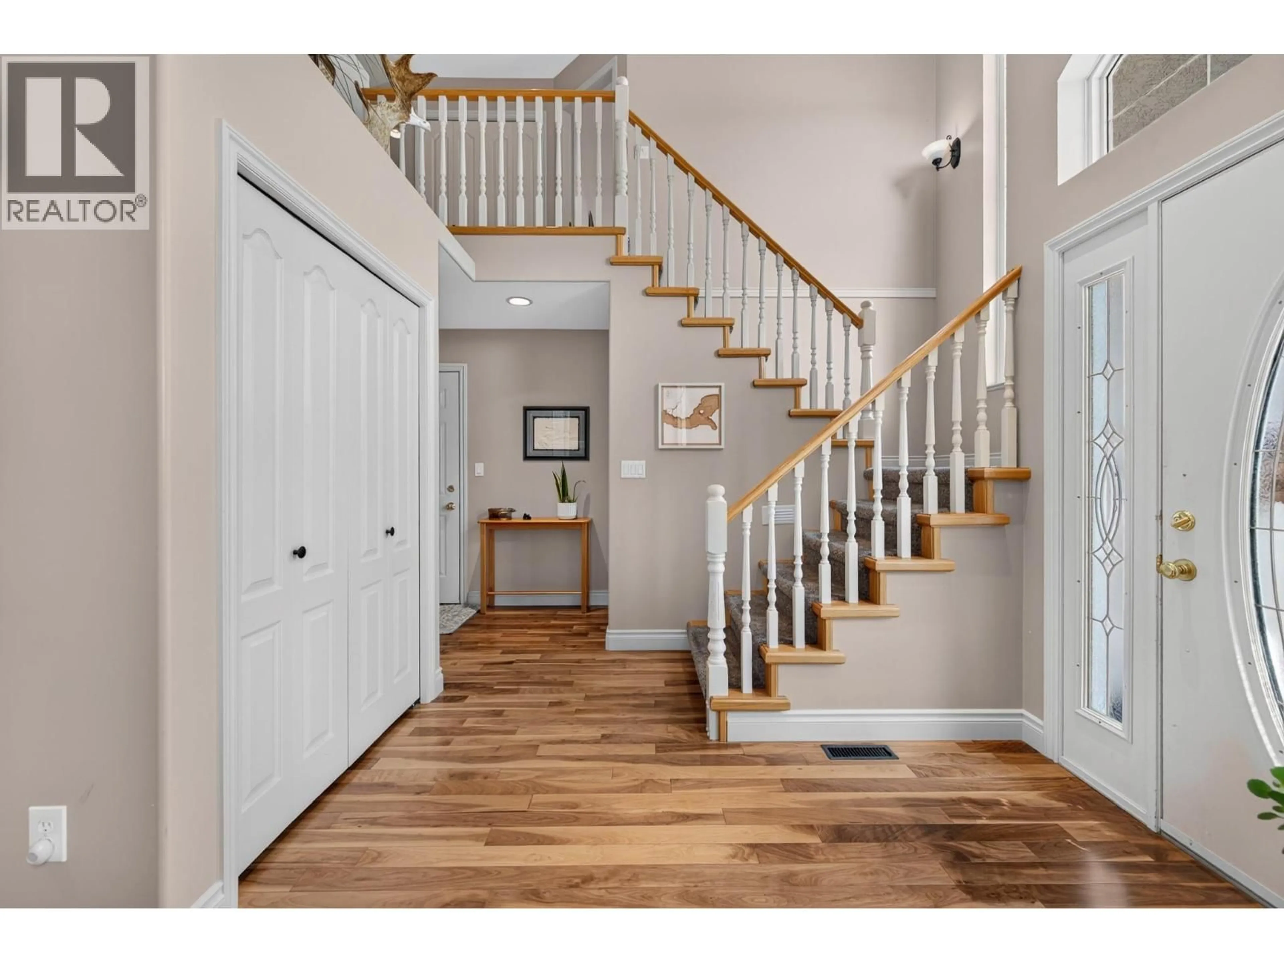
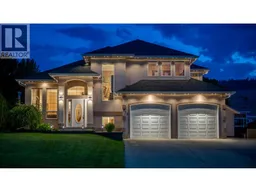
Welcome to this spacious family home in a highly sought-after Aberdeen neighbourhood, conveniently located within walking distance to Pacific Way Elementary. Boasting over $85k in quality upgrades since 2022 such as new roof and gutters, furnace and central AC. This turn-key executive home offers 4 bed, 4 bath, and the ideal layout for a growing family. The main level greets you with rich walnut flooring, a grand foyer, elegant crown moulding, and a bright kitchen with granite countertops. A separate family room, formal living room, and dedicated dining area ensure plenty of space. Upstairs, there are 3 comfortable bedrooms and 2 full bathrooms, including a generous primary suite designed as a peaceful retreat featuring a jetted tub and mountain views. Downstairs, the fully finished basement adds versatility with a large rec room, exercise space, 4th bedroom, and additional bathroom. It is the perfect setup for guests, older kids, or a dedicated playroom. Step outside into your private backyard oasis, complete with new landscaping and a relaxing hot tub. Summer days will easily be spent around the large in-ground pool, with a brand-new liner being installed before completion. The surrounding green space gives kids and pets plenty of room to play, while exterior accent lighting, a double-car garage, and a flat driveway with RV parking complete this exceptional package. This property blends everyday comfort, big-ticket upgrades, and an unbeatable family location. (id:39198)
Property Details
Interior
Features
Lower level Floor
Exercise room
12'0'' x 15'11''Recreation room
18'3'' x 29'5''Bedroom
11'5'' x 15'6''Exterior
Features
Parking
Garage spaces -
Garage type -
Total parking spaces 5
Property History
 49
49
