95 - 2022 PACIFIC WAY, Kamloops, British Columbia V1S1T1
Contact us about this property
Highlights
Estimated valueThis is the price Wahi expects this property to sell for.
The calculation is powered by our Instant Home Value Estimate, which uses current market and property price trends to estimate your home’s value with a 90% accuracy rate.Not available
Price/Sqft$246/sqft
Monthly cost
Open Calculator
Description
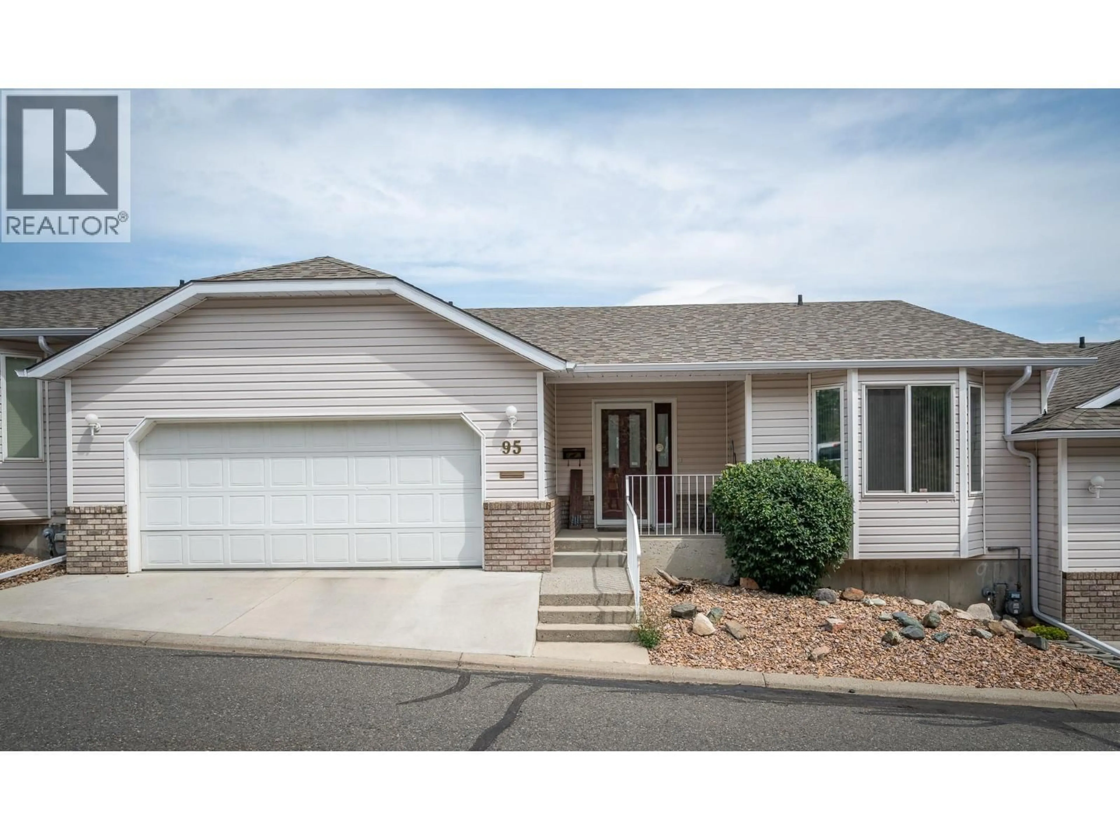
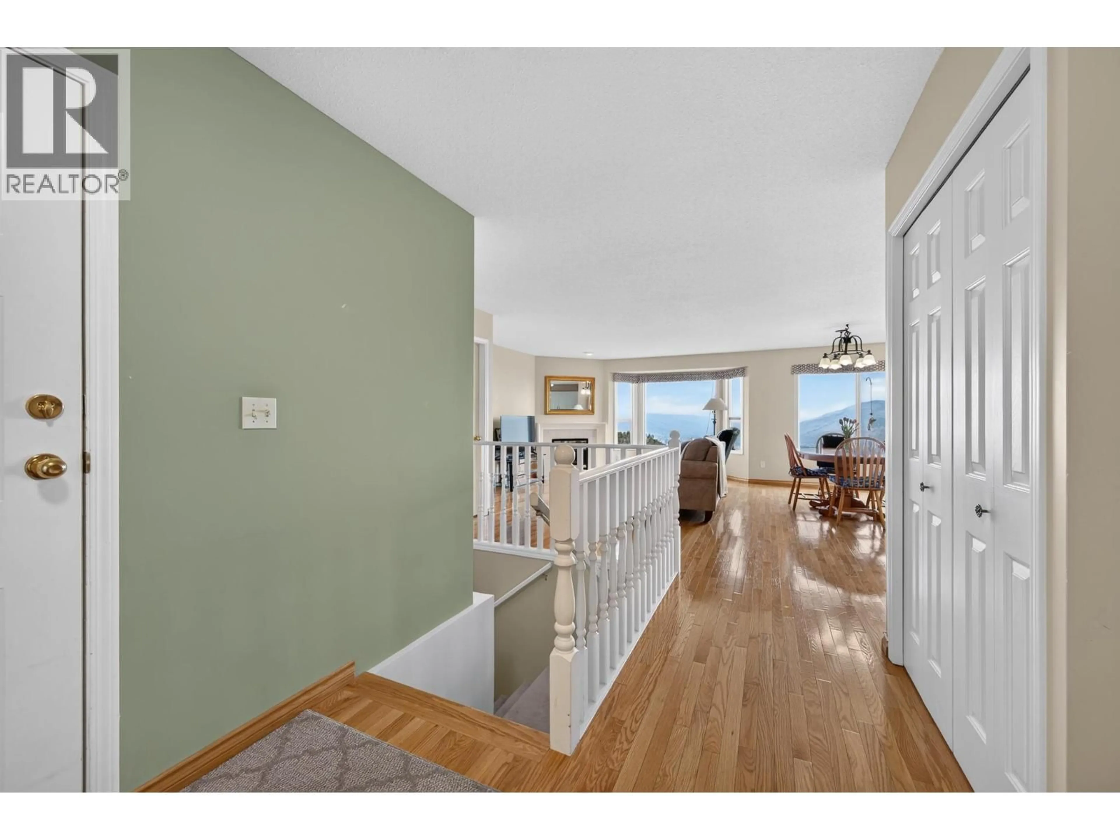
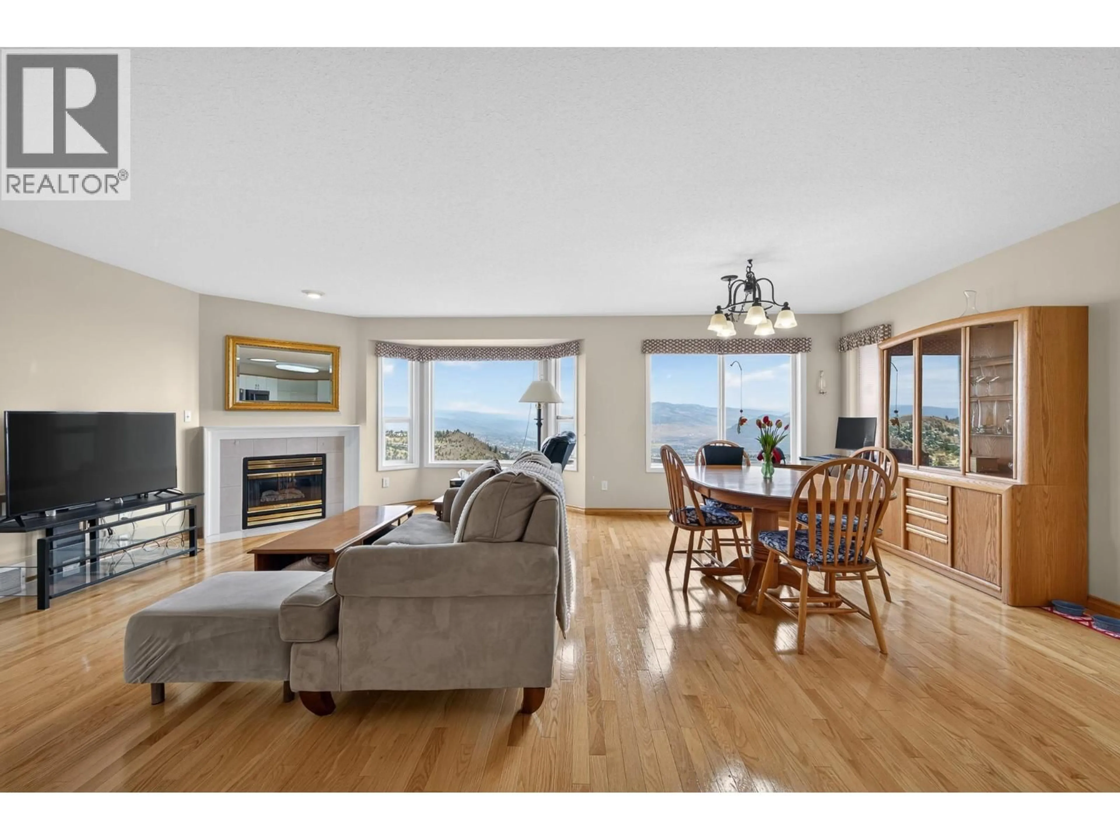
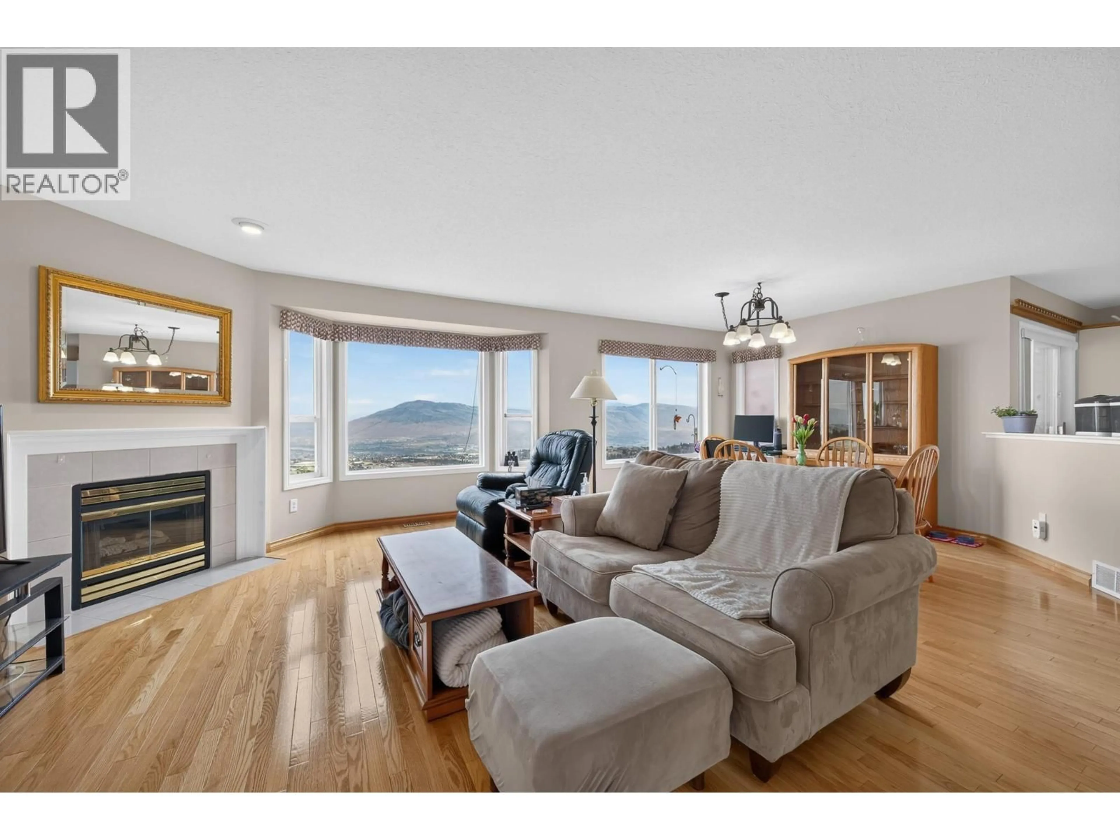
Welcome to this beautifully maintained 3-bedroom townhome in desirable Aberdeen, ideally located close to recreation, shopping, and just a 10-minute bus ride to Thompson Rivers University. Offering the convenience of primarily one-level living, the main floor features a bright open-concept layout with hardwood floors and a spacious kitchen complete with stainless steel appliances, flowing seamlessly into the dining and living areas. Step through the sliding glass doors to a partially covered deck and enjoy stunning north-facing views of the mountains and river. The main floor also includes a generous primary bedroom with a walk-in closet and 4-piece ensuite, a second bedroom, a 3-piece bathroom, convenient laundry closet, and direct access to the double garage. Downstairs offers excellent additional living space with a large recreation room featuring oversized windows for plenty of natural light, a third bedroom with its own 3-piece ensuite, a 22' x 11' workshop, storage room, and walkout access to a covered ground-level patio. Updated HE furnace. A fantastic opportunity for those seeking low-maintenance living with plenty of space in one of Kamloops' most sought-after neighbourhoods. (id:39198)
Property Details
Interior
Features
Main level Floor
Bedroom
8'8'' x 12'7''3pc Bathroom
4pc Ensuite bath
Primary Bedroom
12' x 14'7''Exterior
Parking
Garage spaces -
Garage type -
Total parking spaces 2
Condo Details
Inclusions
Property History
 32
32
