88 - 2022 PACIFIC WAY, Kamloops, British Columbia V1S1T1
Contact us about this property
Highlights
Estimated valueThis is the price Wahi expects this property to sell for.
The calculation is powered by our Instant Home Value Estimate, which uses current market and property price trends to estimate your home’s value with a 90% accuracy rate.Not available
Price/Sqft$246/sqft
Monthly cost
Open Calculator
Description
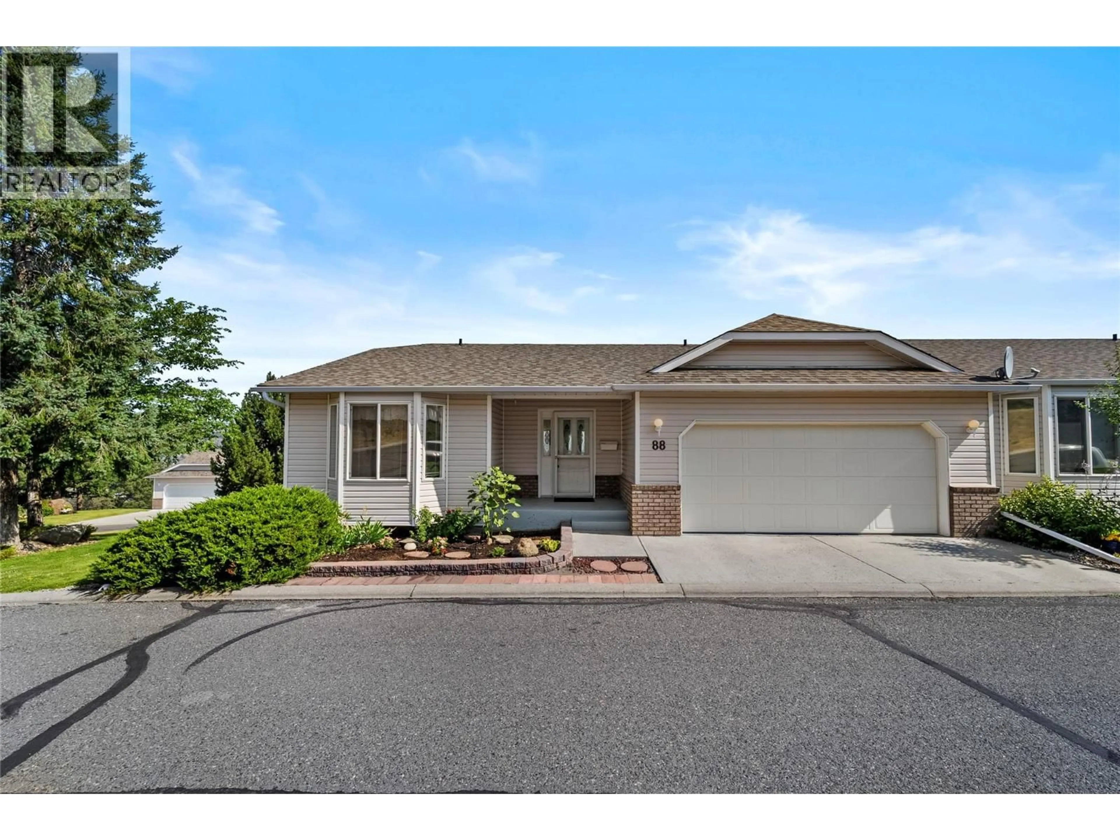
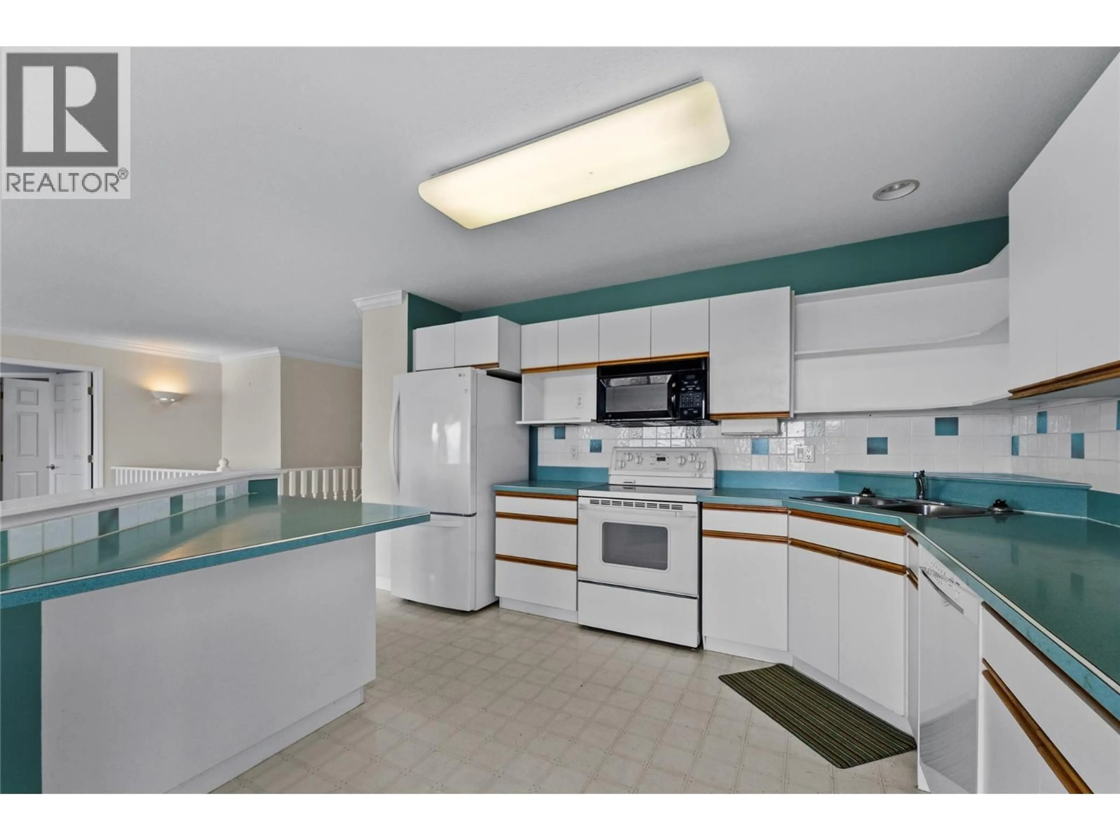
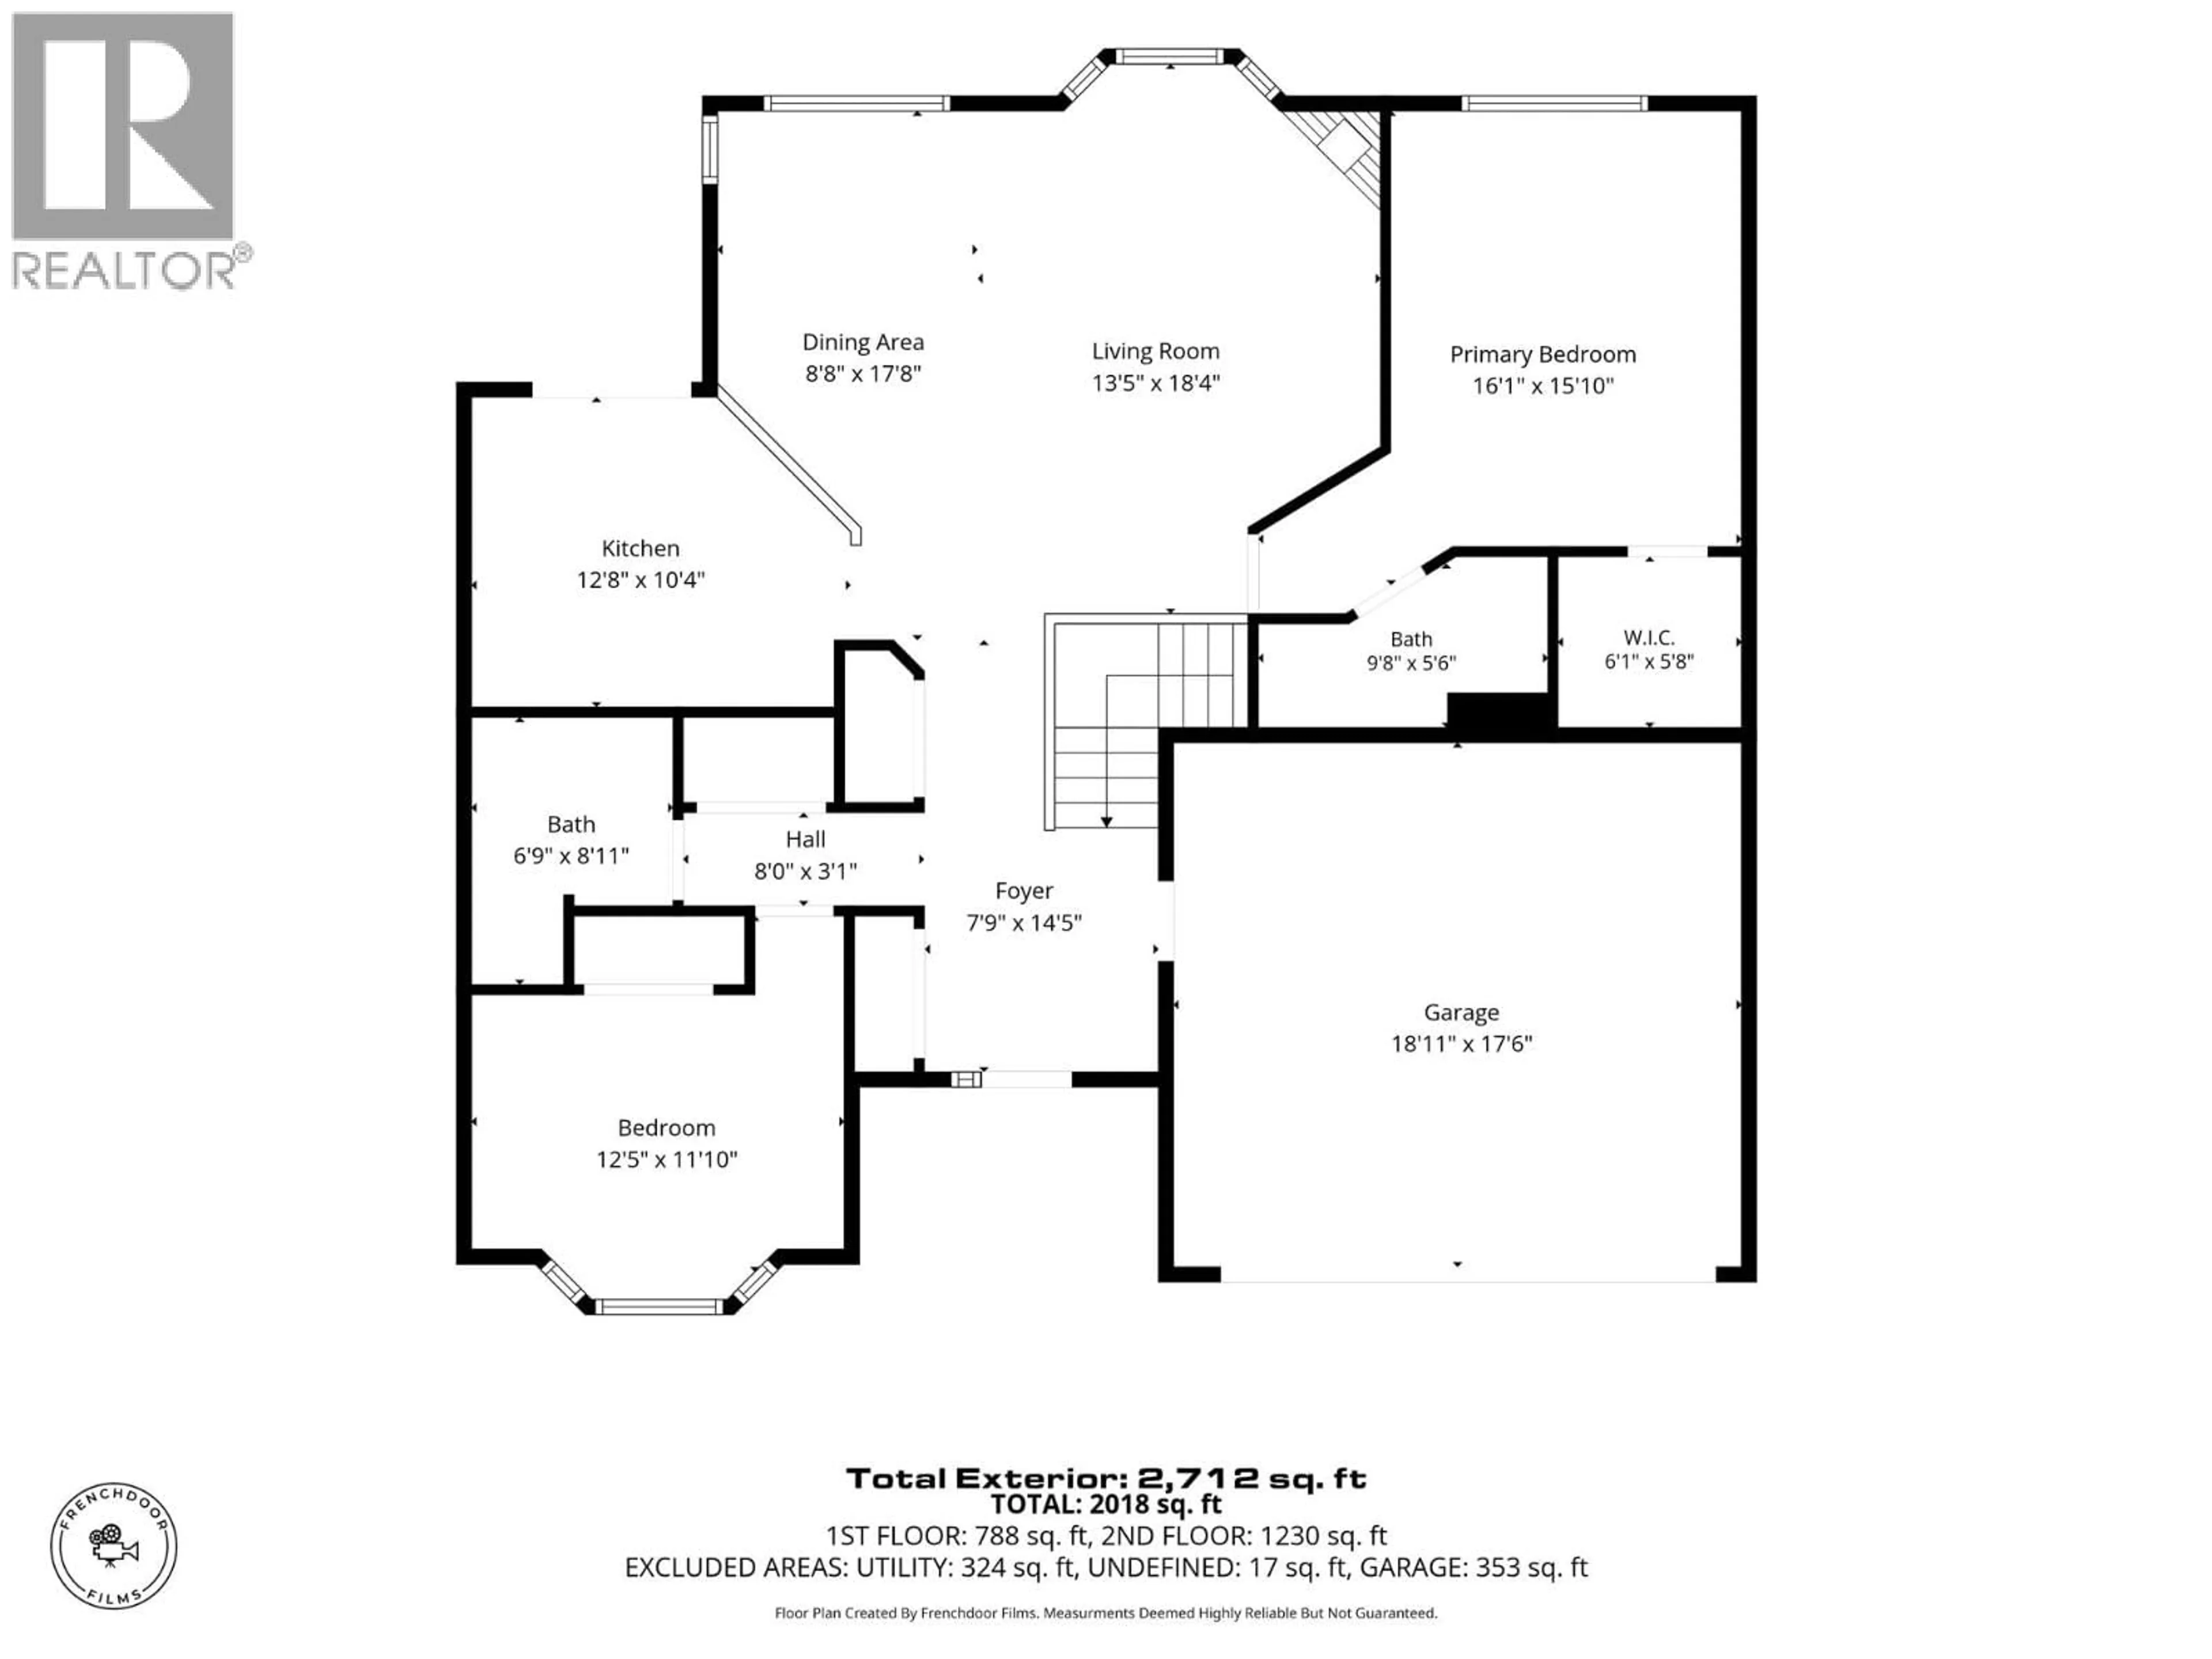
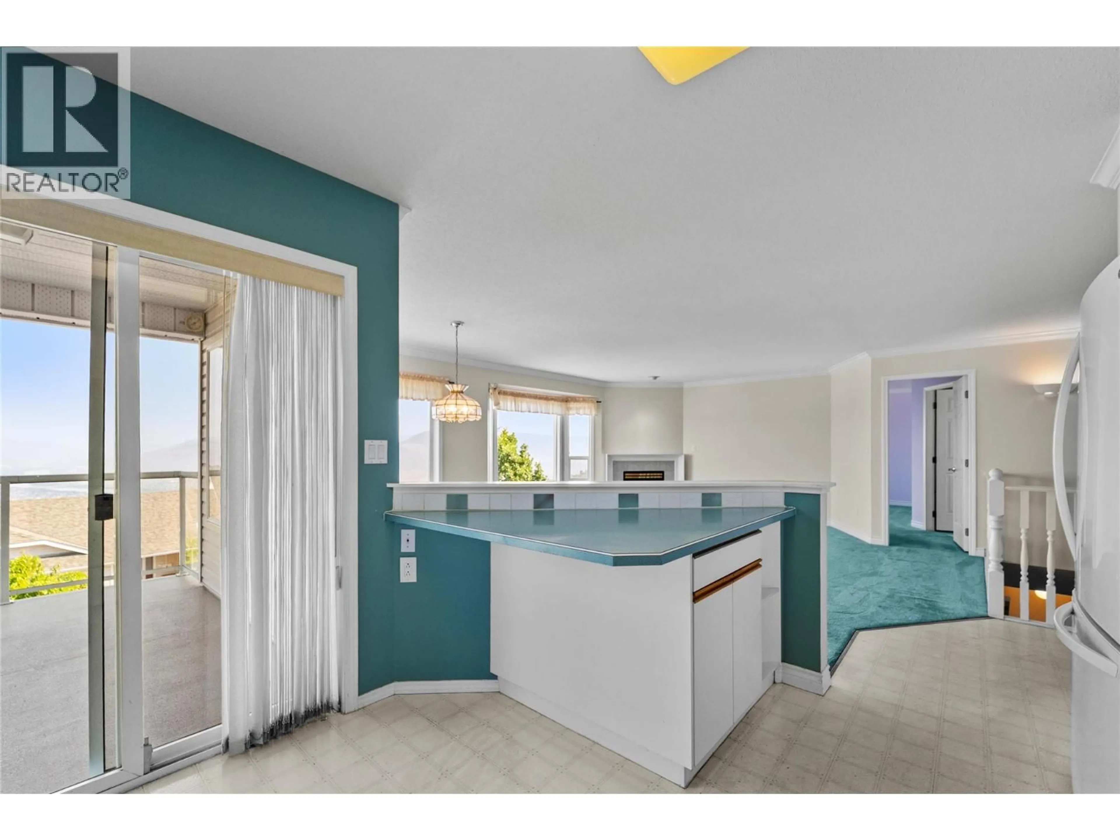
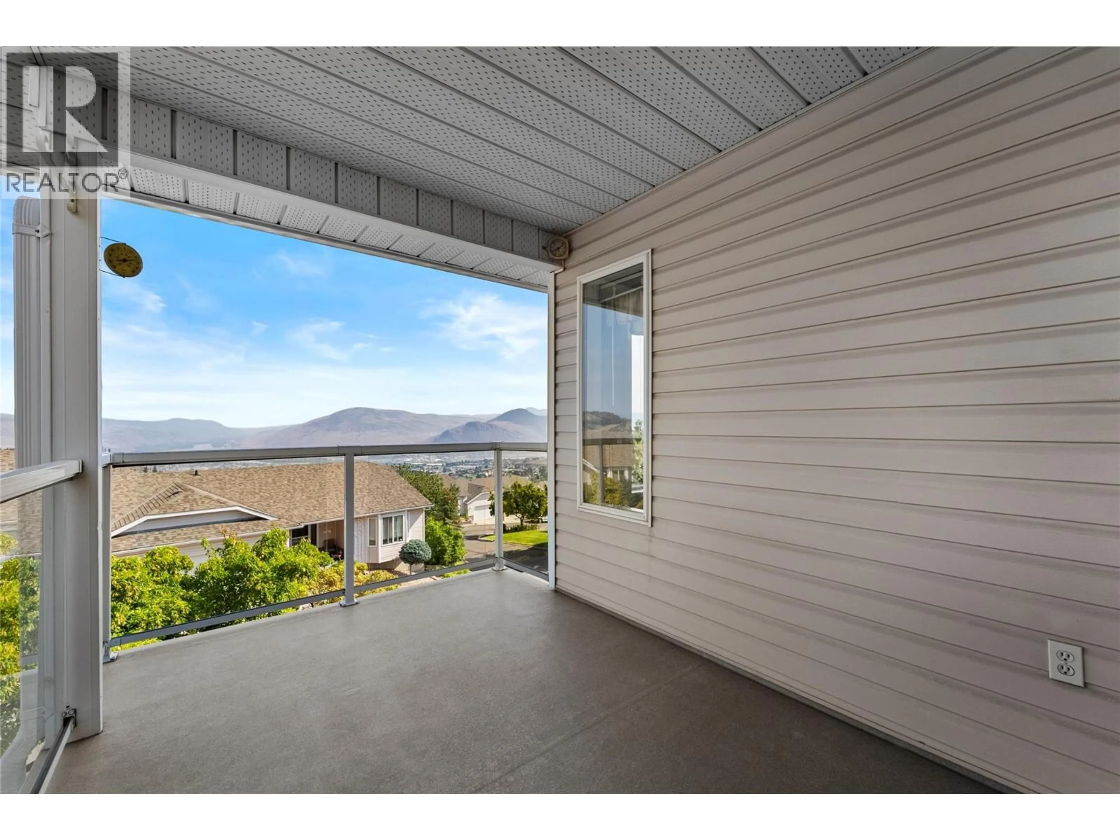
Enjoy sweeping river, mountain and city views from this prime upper-level end unit in the desirable Ravenwood complex in Aberdeen. Featuring level-entry main floor living, 3 bdrms, 3 baths rancher-style townhome combines effortless function with exceptional privacy. The open-concept main floor features a spacious kitchen with an island and pantry, convenient main-floor laundry and direct access to a double car garage. You'll love relaxing on the covered balcony and taking in the stunning view. The primary suite has a W/I closet and 4 pce ensuite. Downstairs, the fully finished basement expands your living space with a large family room with walkout access to a covered patio, 3rd bdrm, bath, great storage and a summer kitchen. Located in a quiet, highly sought-after Aberdeen neighbourhood, this home sits just minutes from shopping, dining, entertainment, transit, parks and so much more. Updated furnace. Quick poss possible. Schedule your private viewing of one of Ravenwood's finest locations. (id:39198)
Property Details
Interior
Features
Basement Floor
3pc Bathroom
6'7'' x 10'8''Utility room
28'5'' x 11'6''Kitchen
12'0'' x 8'11''Bedroom
12'0'' x 11'6''Exterior
Parking
Garage spaces -
Garage type -
Total parking spaces 2
Condo Details
Inclusions
Property History
 46
46
