870 REGENT CRESCENT, Kamloops, British Columbia V1S1X1
Contact us about this property
Highlights
Estimated valueThis is the price Wahi expects this property to sell for.
The calculation is powered by our Instant Home Value Estimate, which uses current market and property price trends to estimate your home’s value with a 90% accuracy rate.Not available
Price/Sqft$317/sqft
Monthly cost
Open Calculator
Description
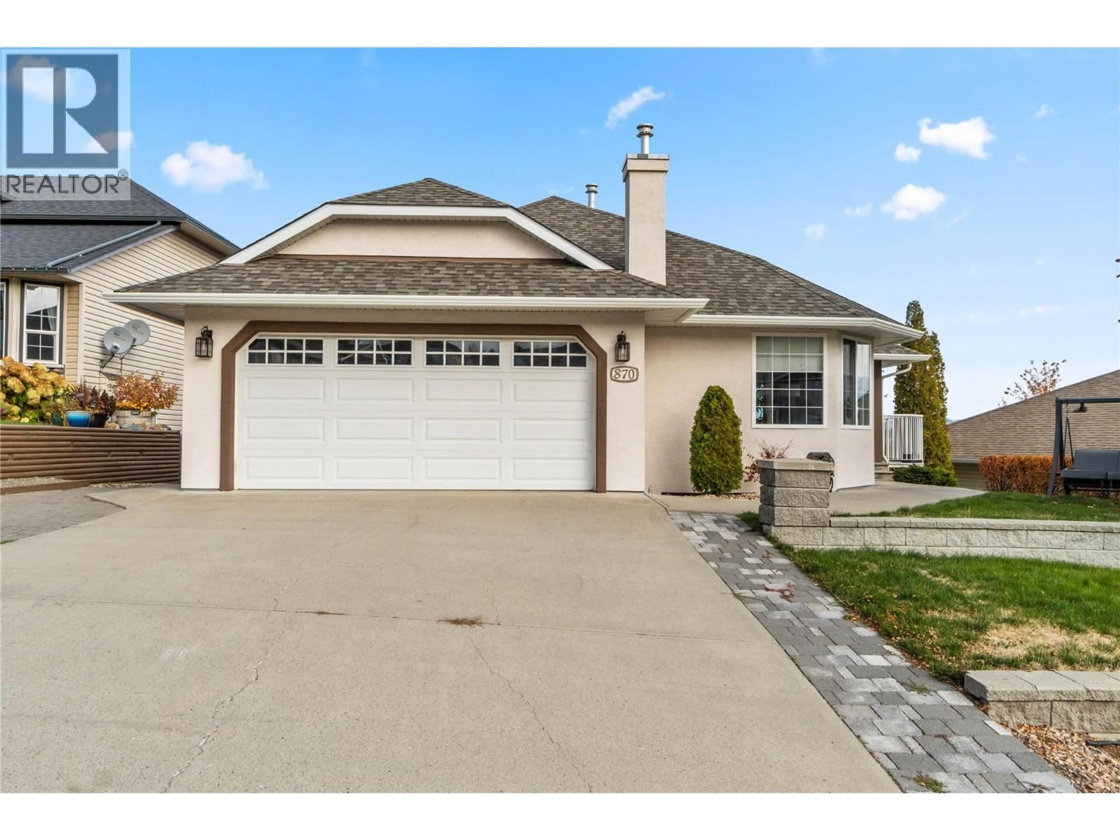
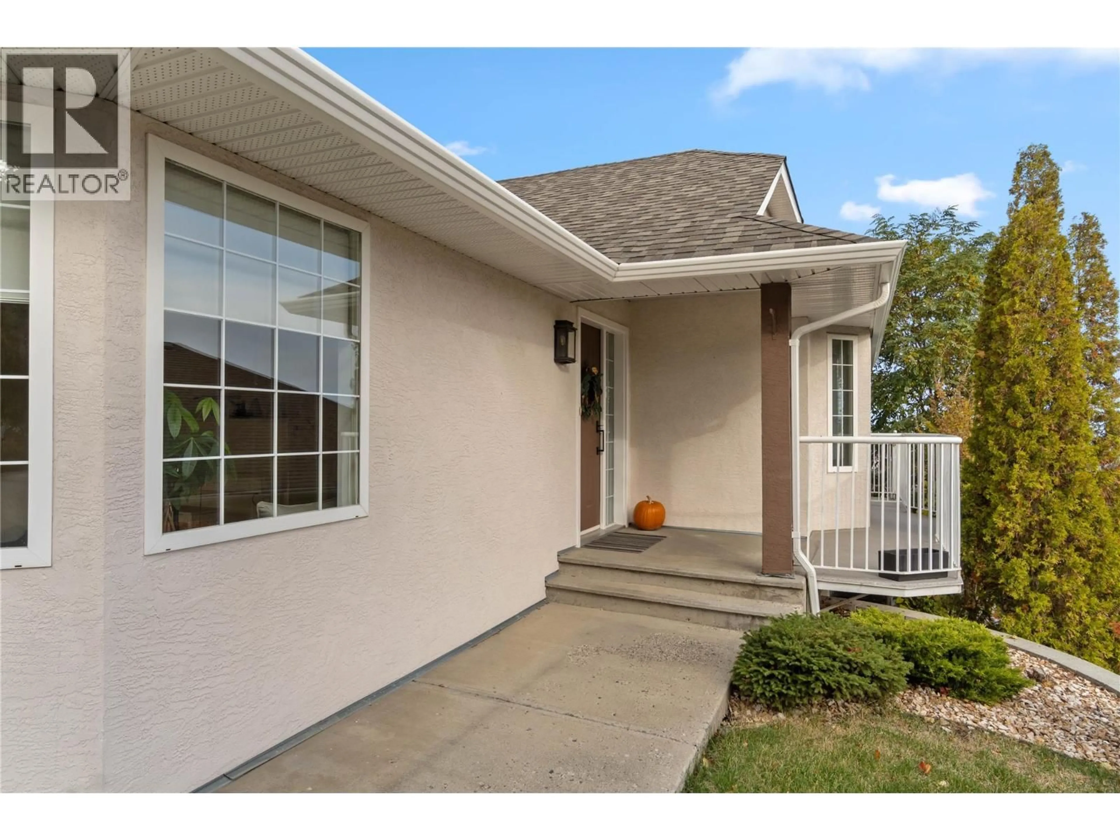
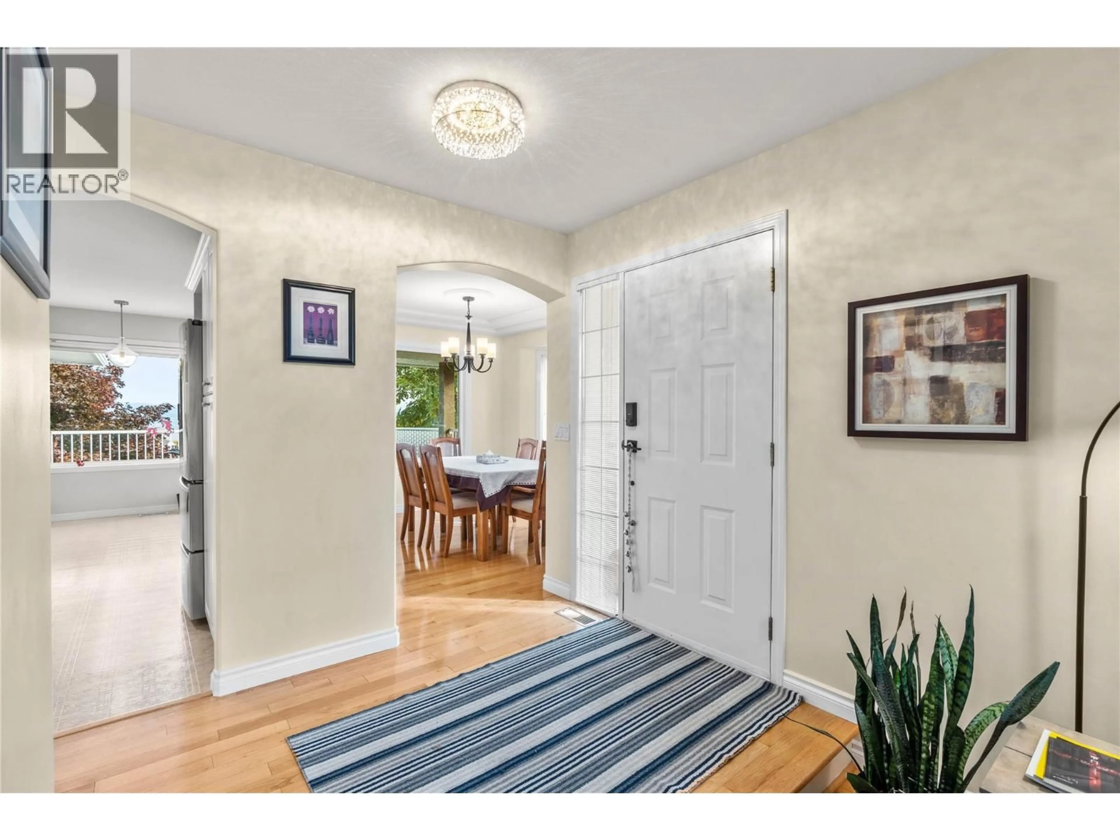
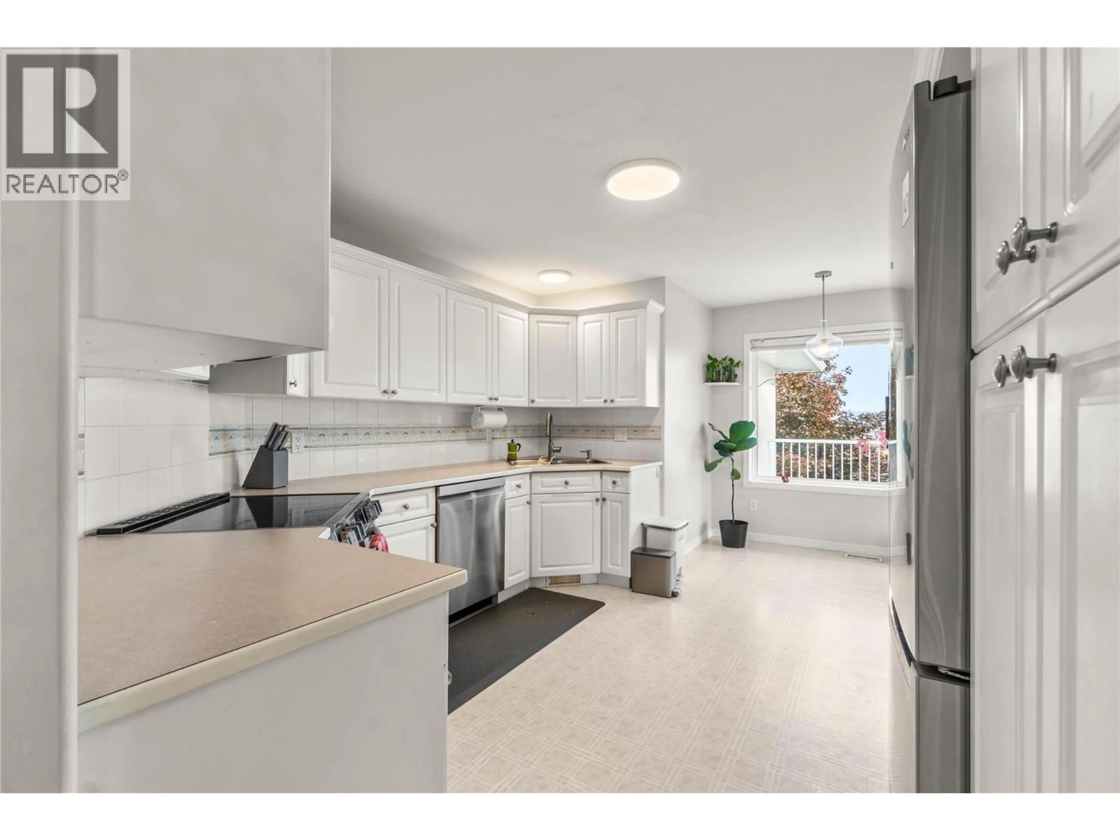
Located on a quiet street in one of the most sought after neighborhoods in Kamloops - just minutes from Pacific Way Elementary, this 2,800 sq ft rancher-style home boasts 4 bedrooms & 3 bathrooms, a full walk-out basement with suite potential (multiple separate accesses depending on needs), stunning views of all of Kamloops, and lots of parking! The main floor boasts hardwood floors, a spacious living room w/ gas f/p, formal dining area, spacious kitchen with breakfast nook and access to a ample sun-deck overlooking all of Kamloops. The main floor has 3 bedrooms & 2 full bathrooms including the primary bedroom with a large walk-in closet, and a new 3pc ensuite with custom tile shower and heated tile floors. The lower level is bright, has two separate entrances, boasting a huge family room, 4th bedroom, 3pc bathroom with heated tile floor & tile shower, large storage room, and a den which could be converted to a 5th bedroom or a kitchen area if a basement suite was desired. Recent updates include: New roof (2022), furnace (2018), central A/C (2019), updated bathrooms, new 3pc ensuite, lighting & electrical, plumbing, paint, some flooring, new vinyl/decking, gutters, appliances, patio door, and much more! Other notable features: Gas BBQ line, new sub-panel and wiring for generator, wiring for hot-tub, 2 car-garage, RV/Boat parking, storage shed, low maintenance yard with garden boxes & U/G sprinklers, and much more! All measurements approximate. Buyer(s) to verify those of import. (id:39198)
Property Details
Interior
Features
Basement Floor
Hobby room
14' x 9'Office
10' x 11'Den
13' x 10'Utility room
4' x 10'Exterior
Parking
Garage spaces -
Garage type -
Total parking spaces 5
Property History
 42

