862 GREYBRIAR COURT, Kamloops, British Columbia V1S1K5
Contact us about this property
Highlights
Estimated valueThis is the price Wahi expects this property to sell for.
The calculation is powered by our Instant Home Value Estimate, which uses current market and property price trends to estimate your home’s value with a 90% accuracy rate.Not available
Price/Sqft$415/sqft
Monthly cost
Open Calculator
Description
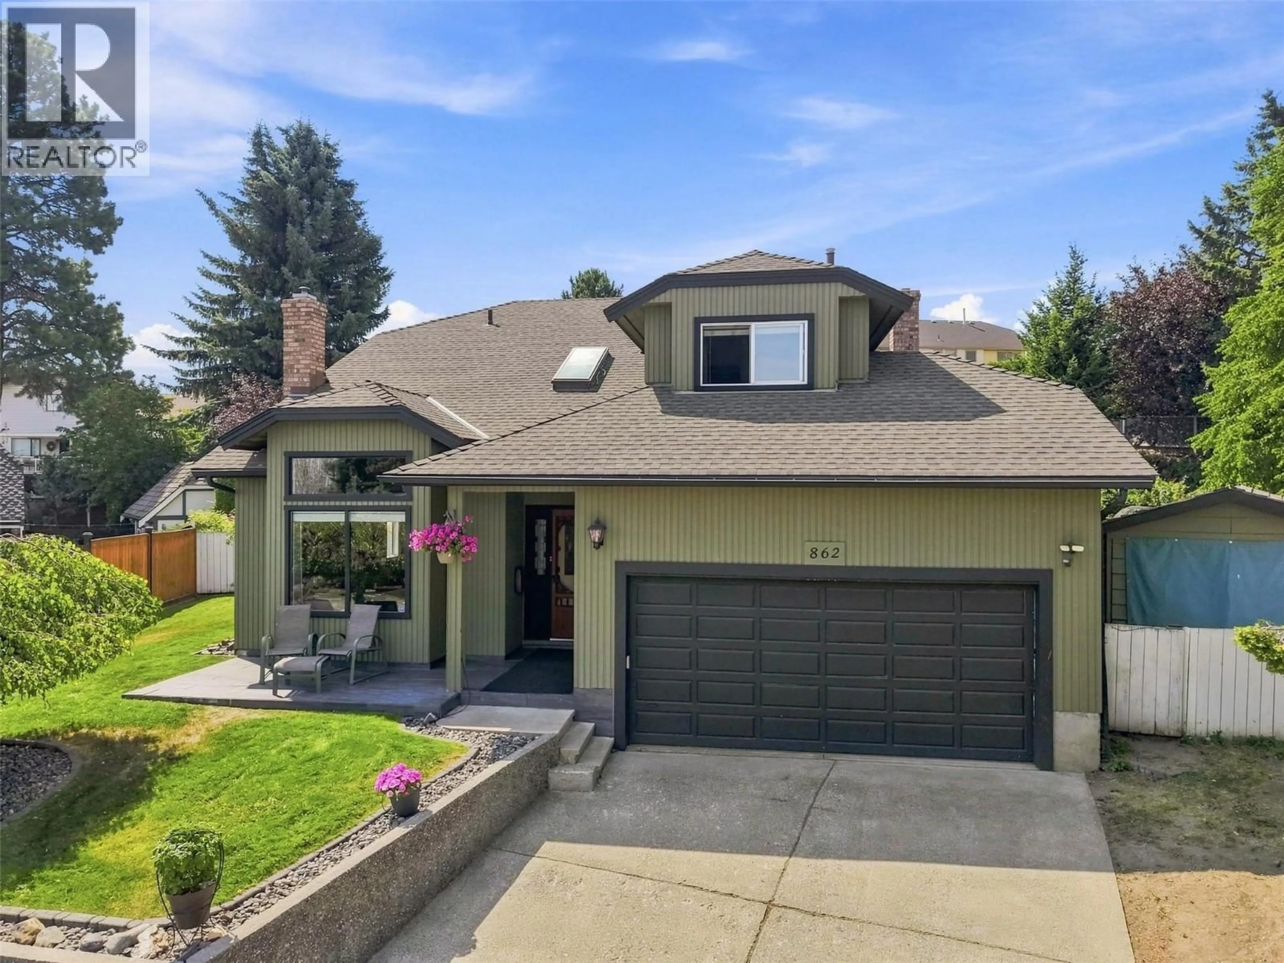
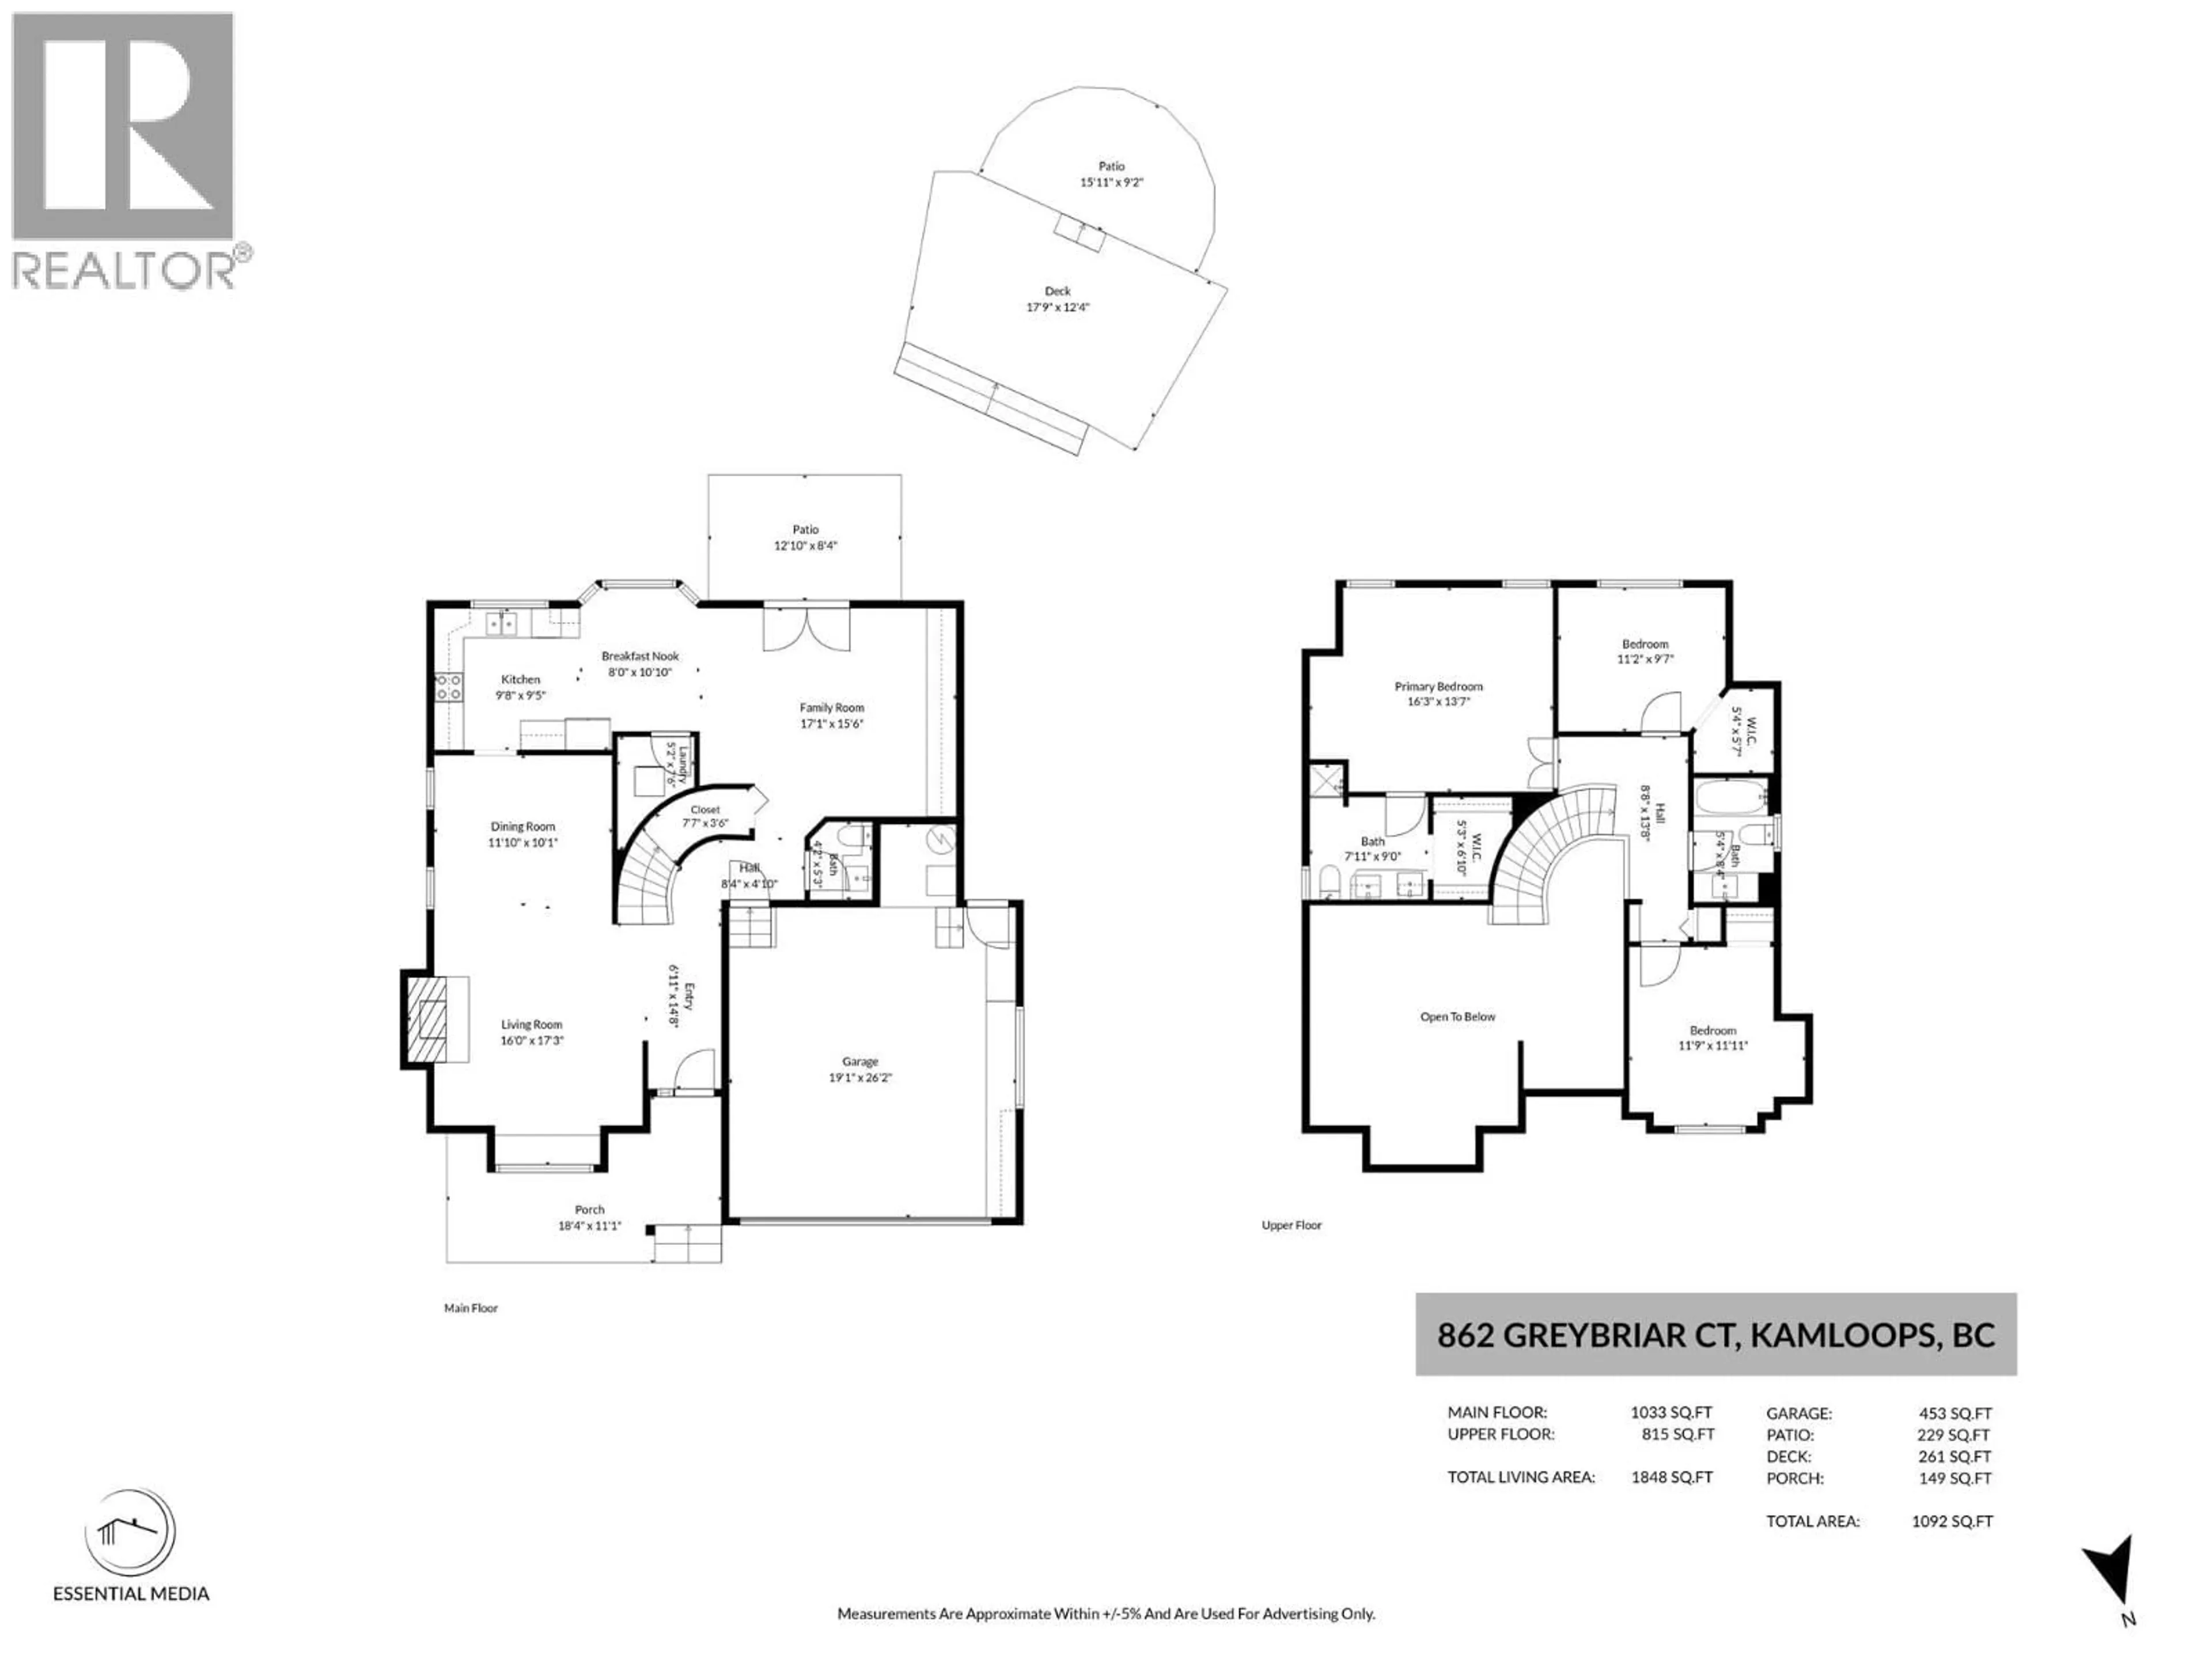
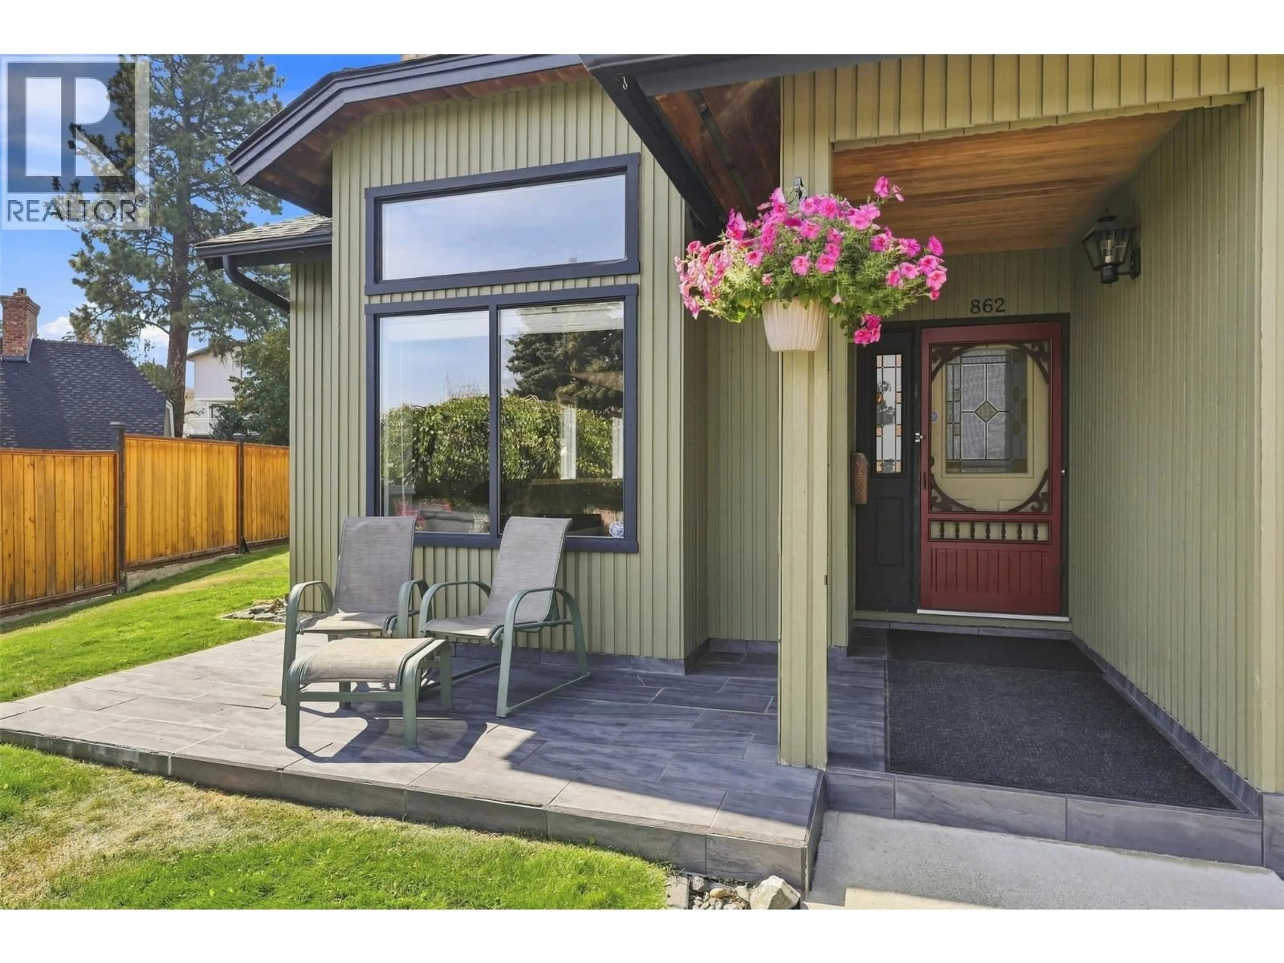
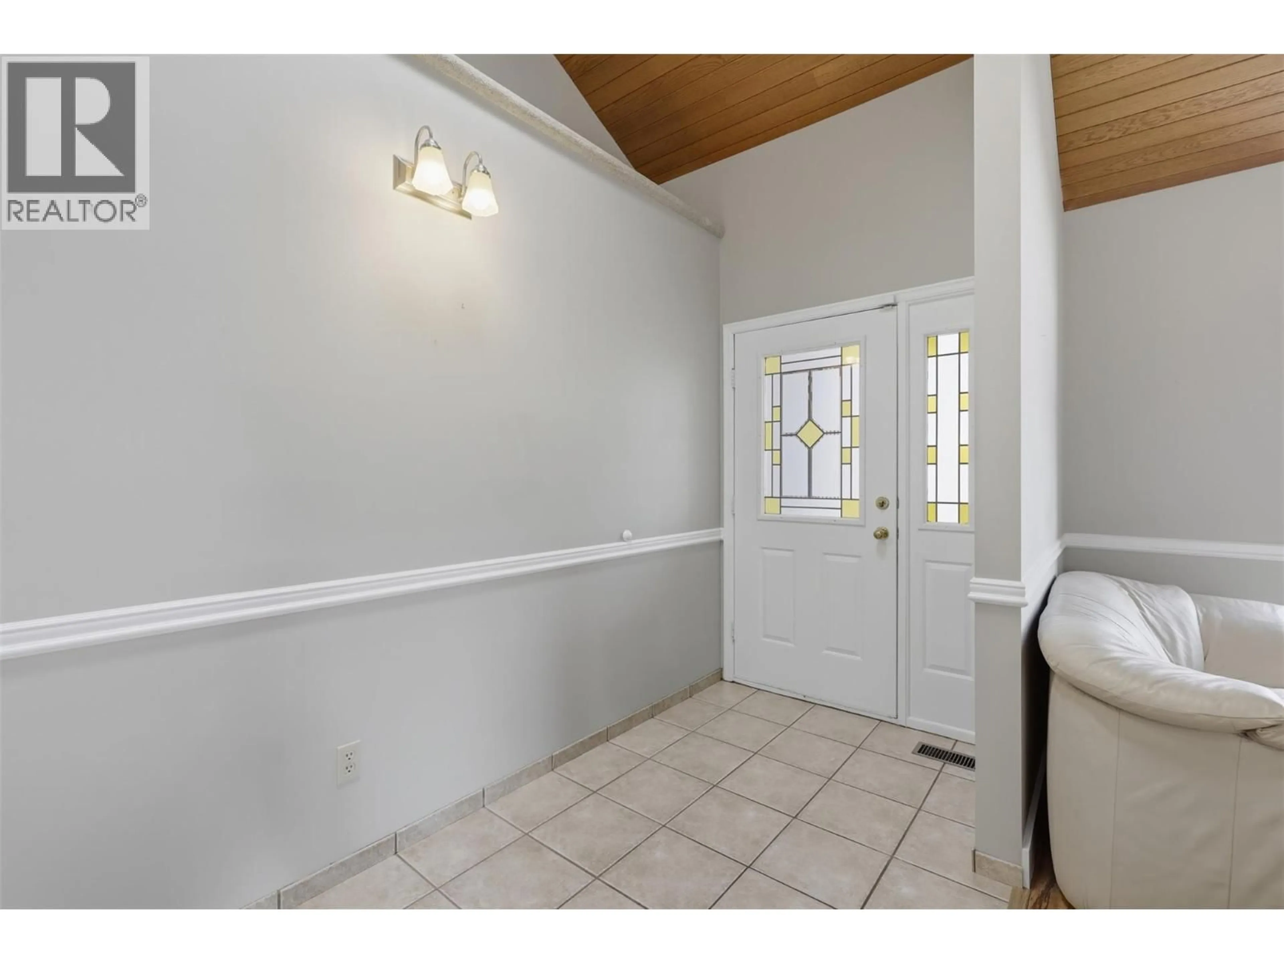
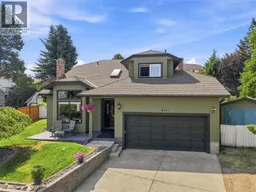
Beautifully appointed Aberdeen two storey home with lovely views, cul-de-sac location and super private yard with wired workshop. Located at the end of a cul-de-sac, this is a perfect family home. Walk through the main entry to a grand winding stairway, high vaulted ceilings and an open plan in the main living space. The living and dining room are open to one another, walk through to the kitchen with eat in nook area, large family room with lots of built in cabinetry and main floor laundry. Walk off of the family room to the large, fully fenced yard. You will find tons of room for the whole family with multiple deck spaces, grassy yard for the kids and pets, raised bed gardens, storage shed and additional wired workshop. The main floor of this home also has a 2 piece bathroom and access to the 2 car garage. Ascend to the top level where you will find 3 good sized bedrooms, a 4 piece main bathroom. The primary bedroom includes a large ensuite with walk in closet and lots of windows for natural light. Updated furnace & hot water tank 2024. This home is located steps from the local elementary school, and transportation, and minutes to city amenities. Day before notice appreciated for showings and flexible possession possible. Note there is no basement, so no suite potential. (id:39198)
Property Details
Interior
Features
Main level Floor
Kitchen
9'5'' x 9'8''Laundry room
6' x 5'2''2pc Bathroom
5'3'' x 4'2''Family room
15'6'' x 17'1''Exterior
Parking
Garage spaces -
Garage type -
Total parking spaces 4
Property History
 68
68
