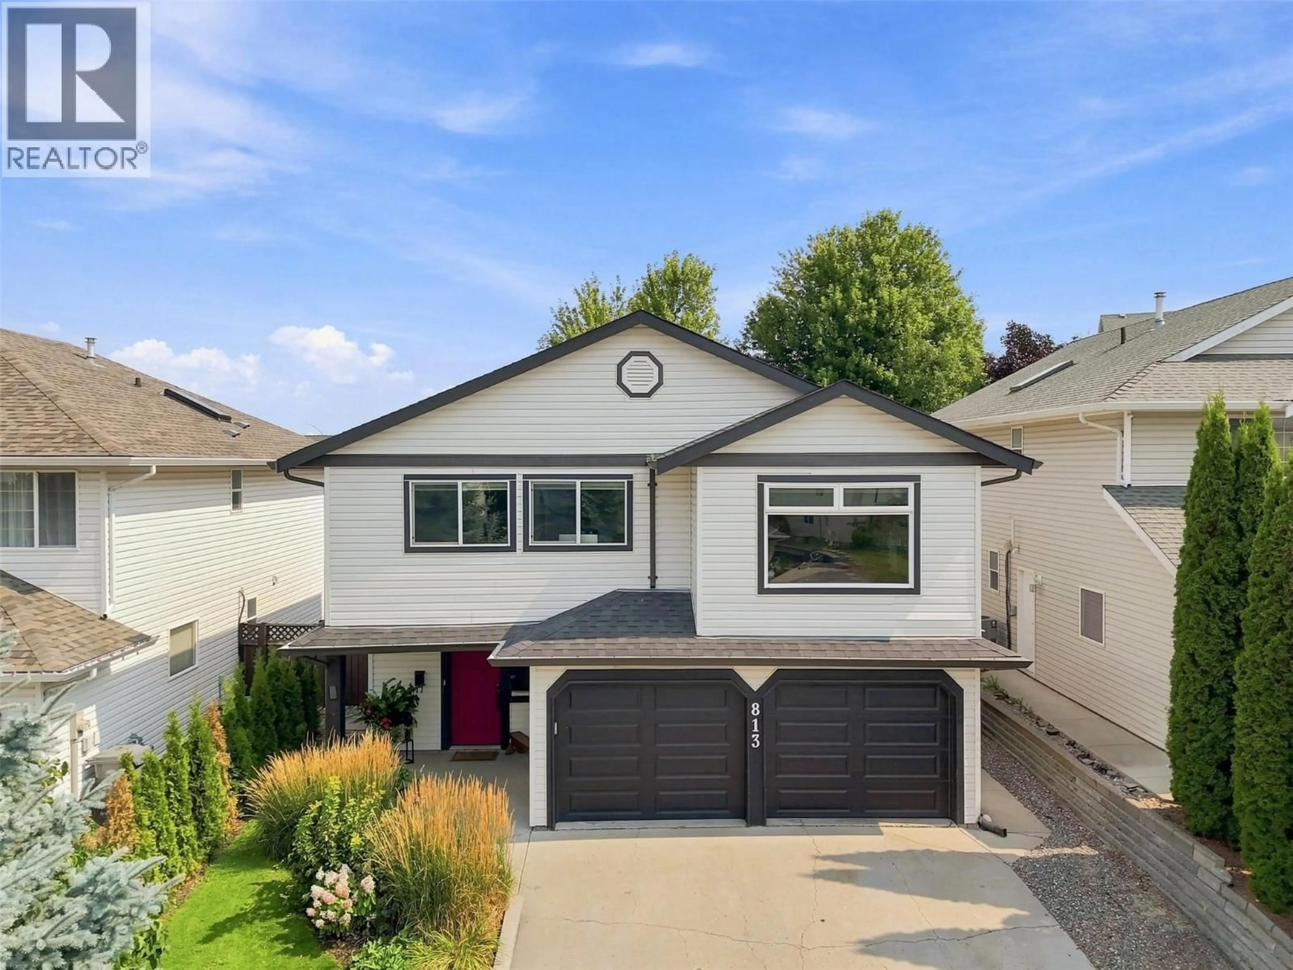
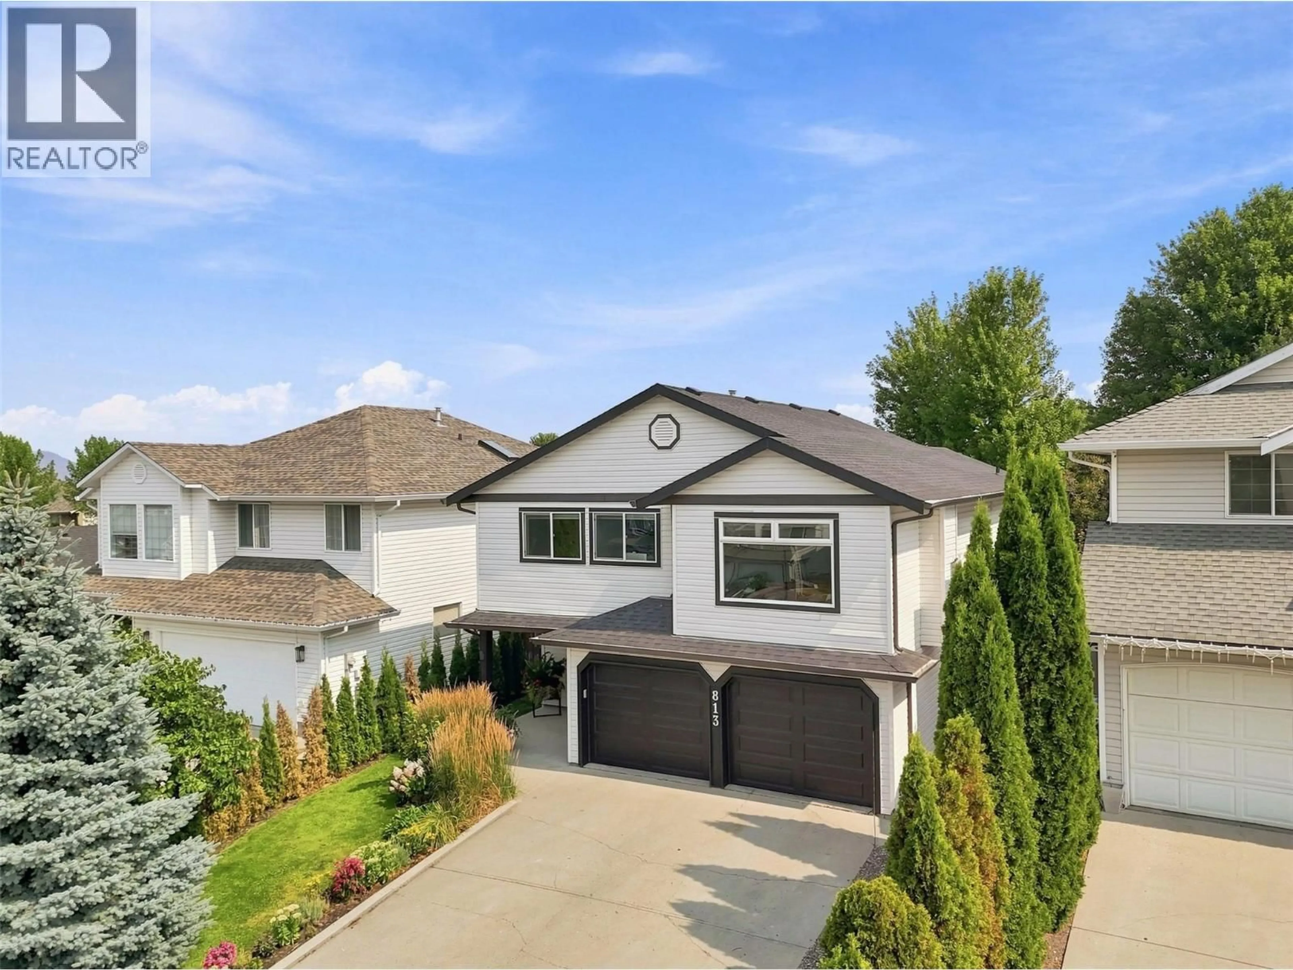
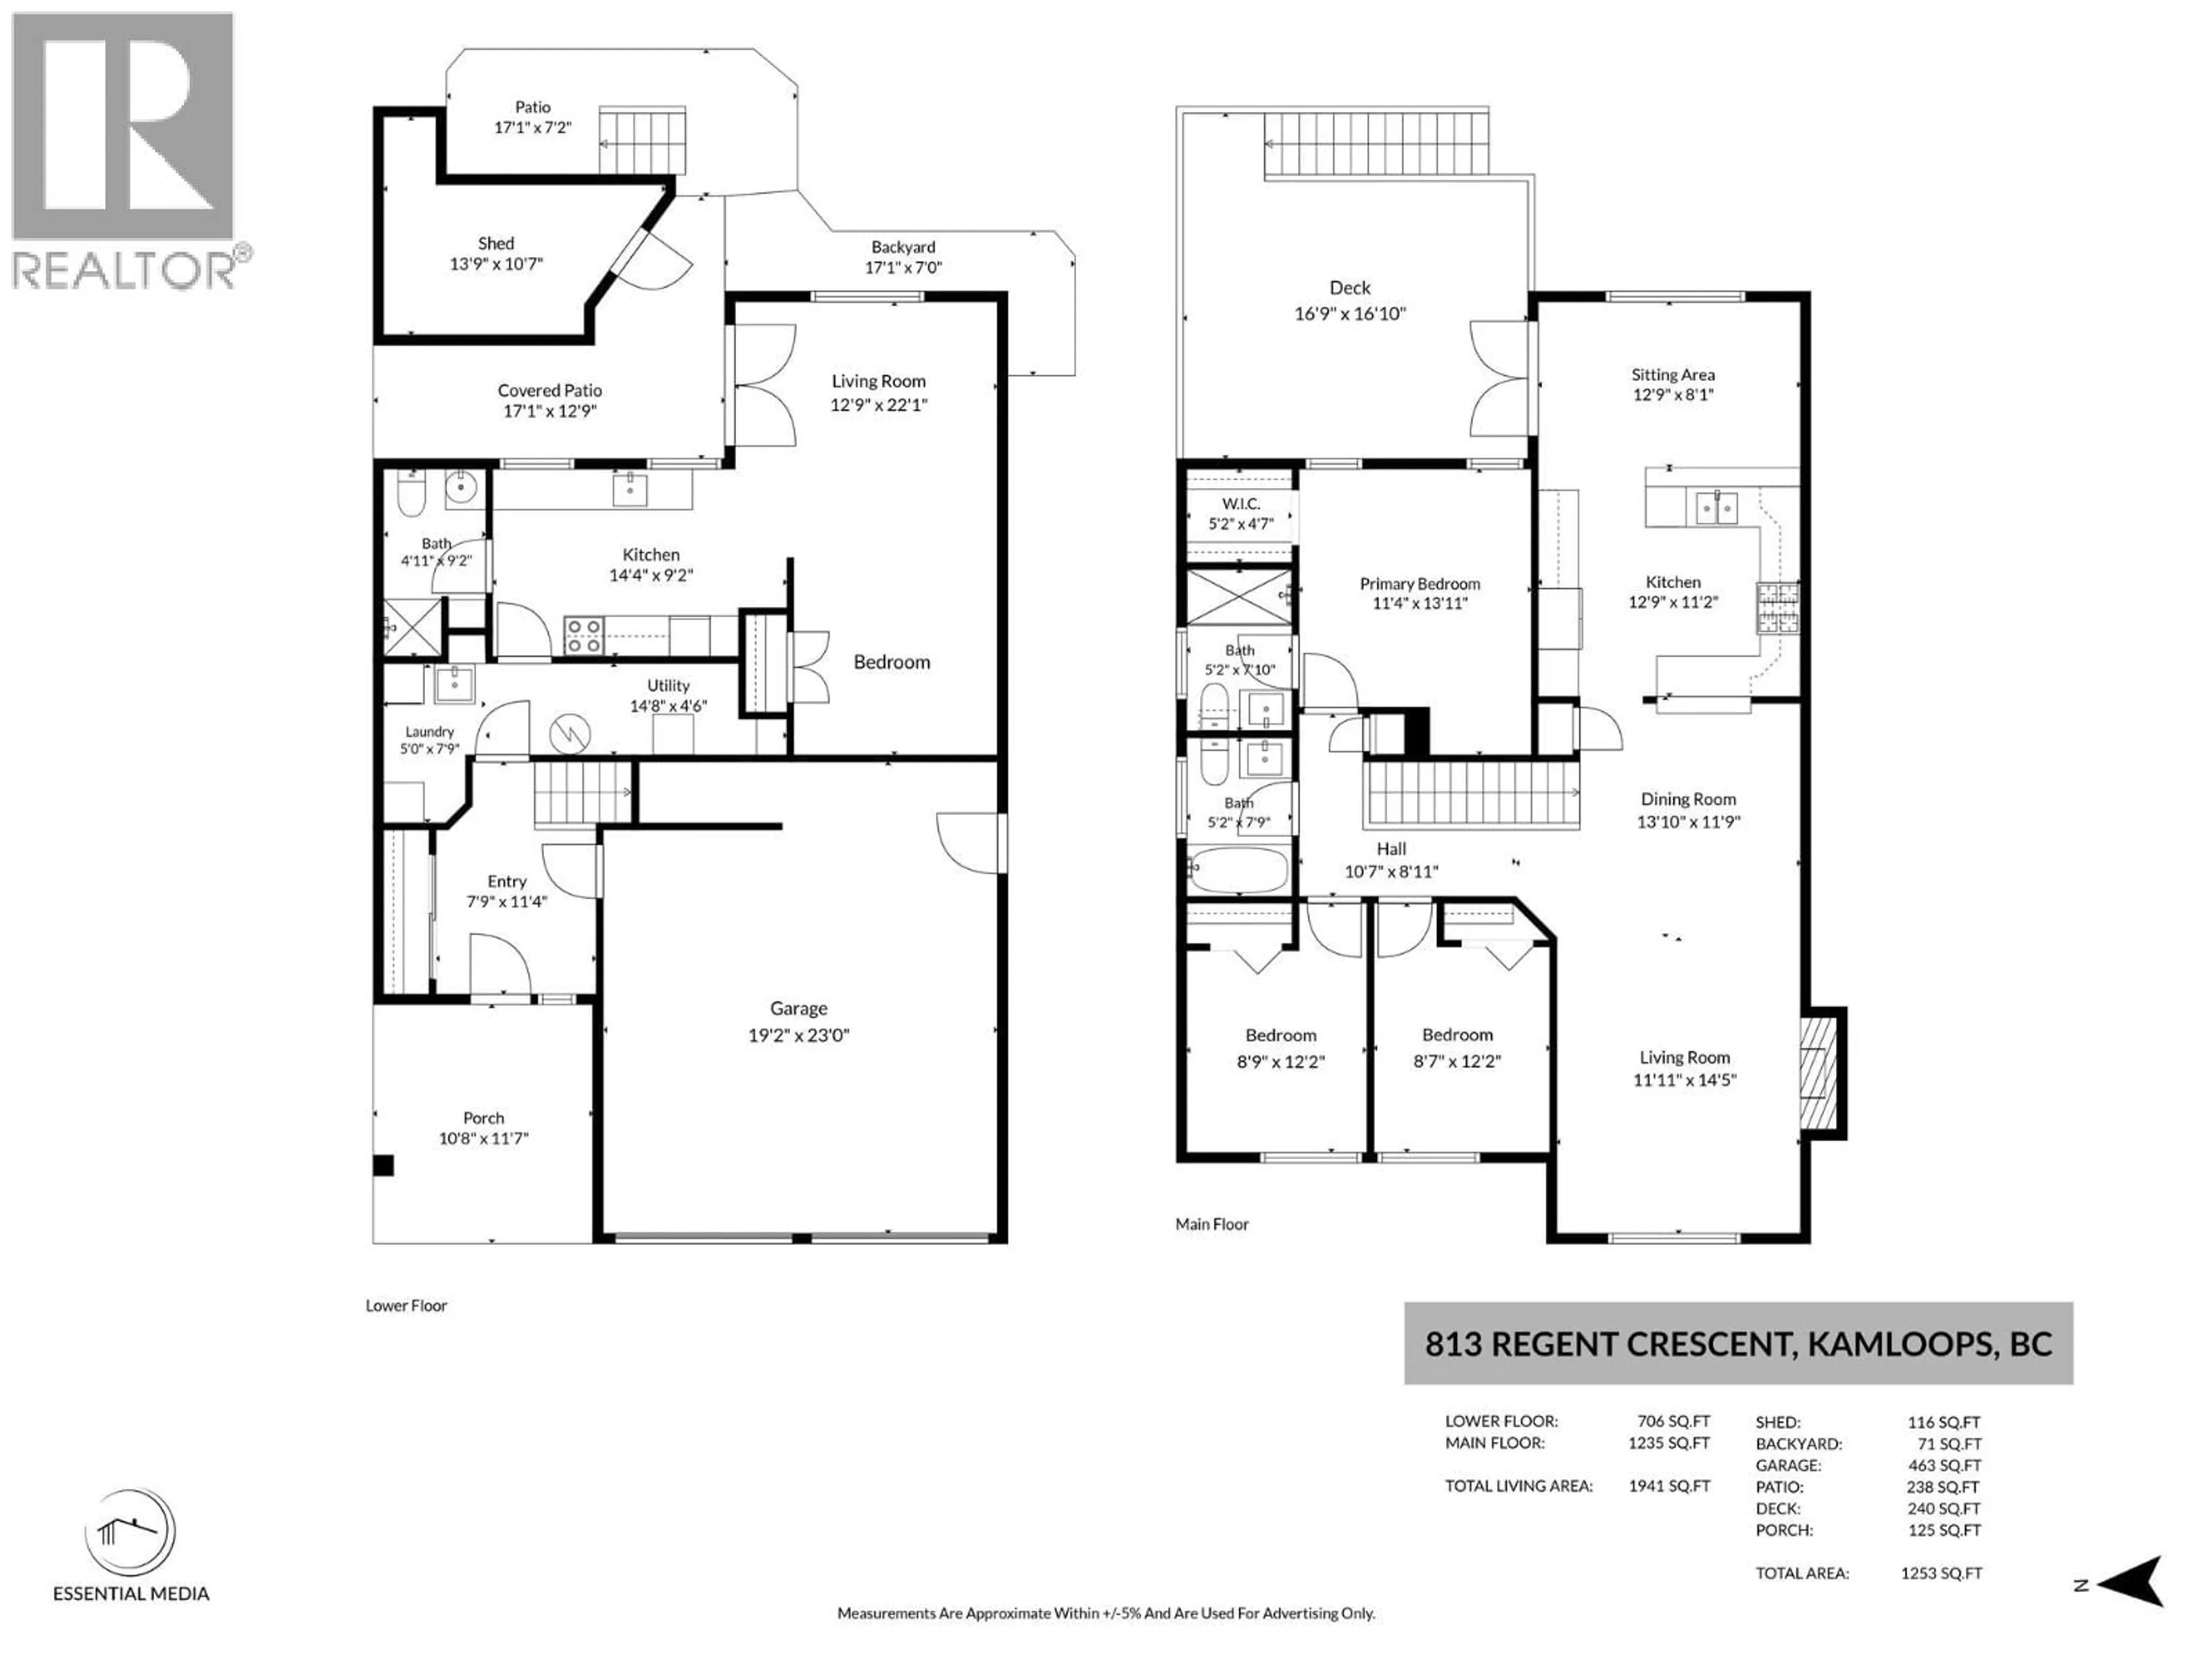
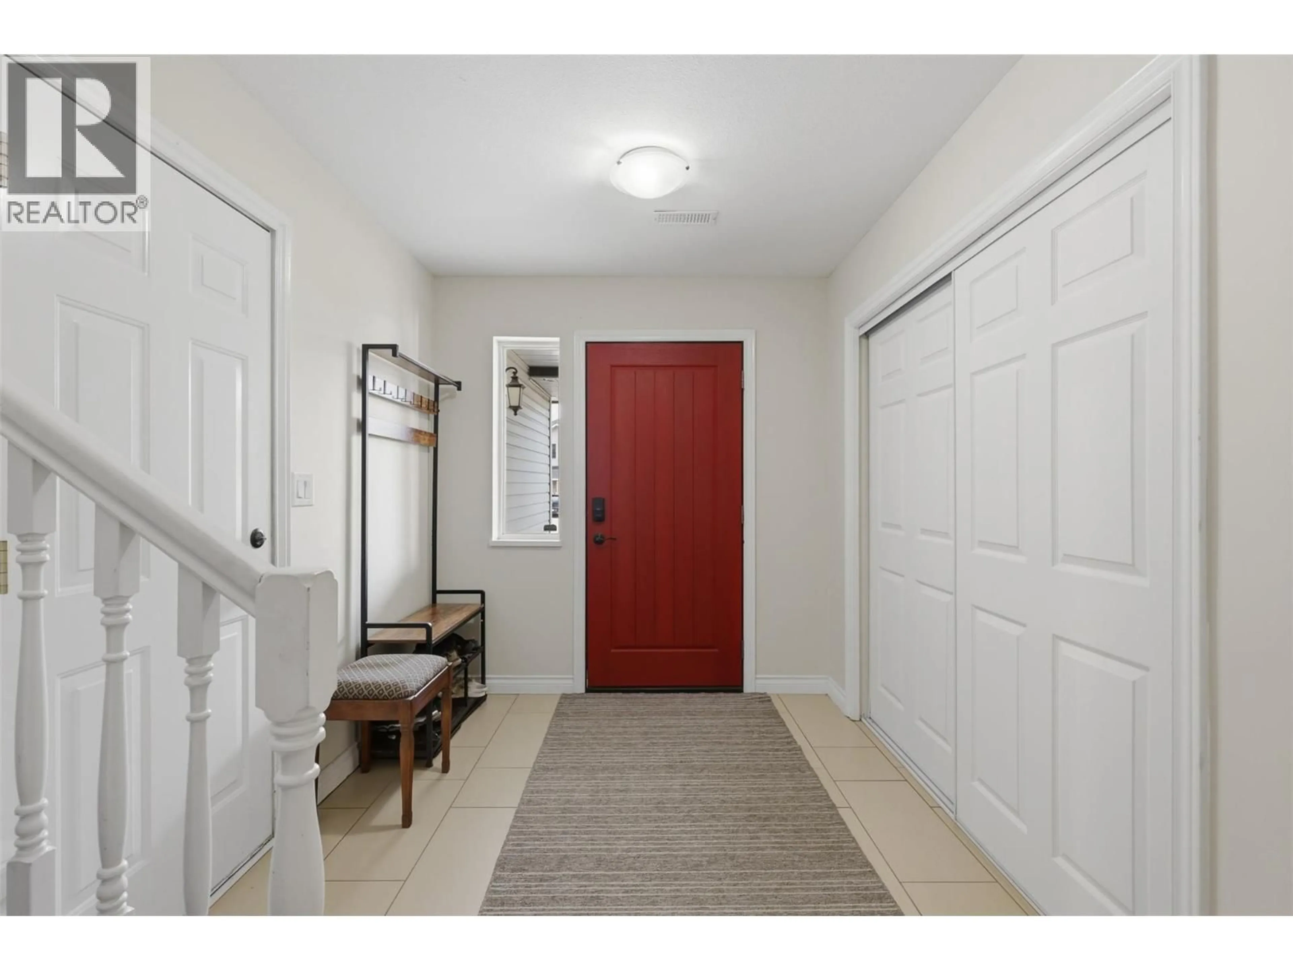
A pic from outside/outdoor area/front of a property/back of a property/a pic from drone, street for 813 REGENT CRESCENT, Kamloops British Columbia V1S1X1
2 days on Market

813 REGENT CRESCENT, Kamloops, British Columbia V1S1X1

Detached
3
3
~2020 sqft
$769,000
Get pre-qualifiedPowered by nesto
Detached
3
3
~2020 sqft

Contact us about this property

Call

Highlights

Property Estimate

Days on market2 days

Estimated valueNot available

Price/Sqft$380/sqft

Monthly cost

Open Calculator

Description

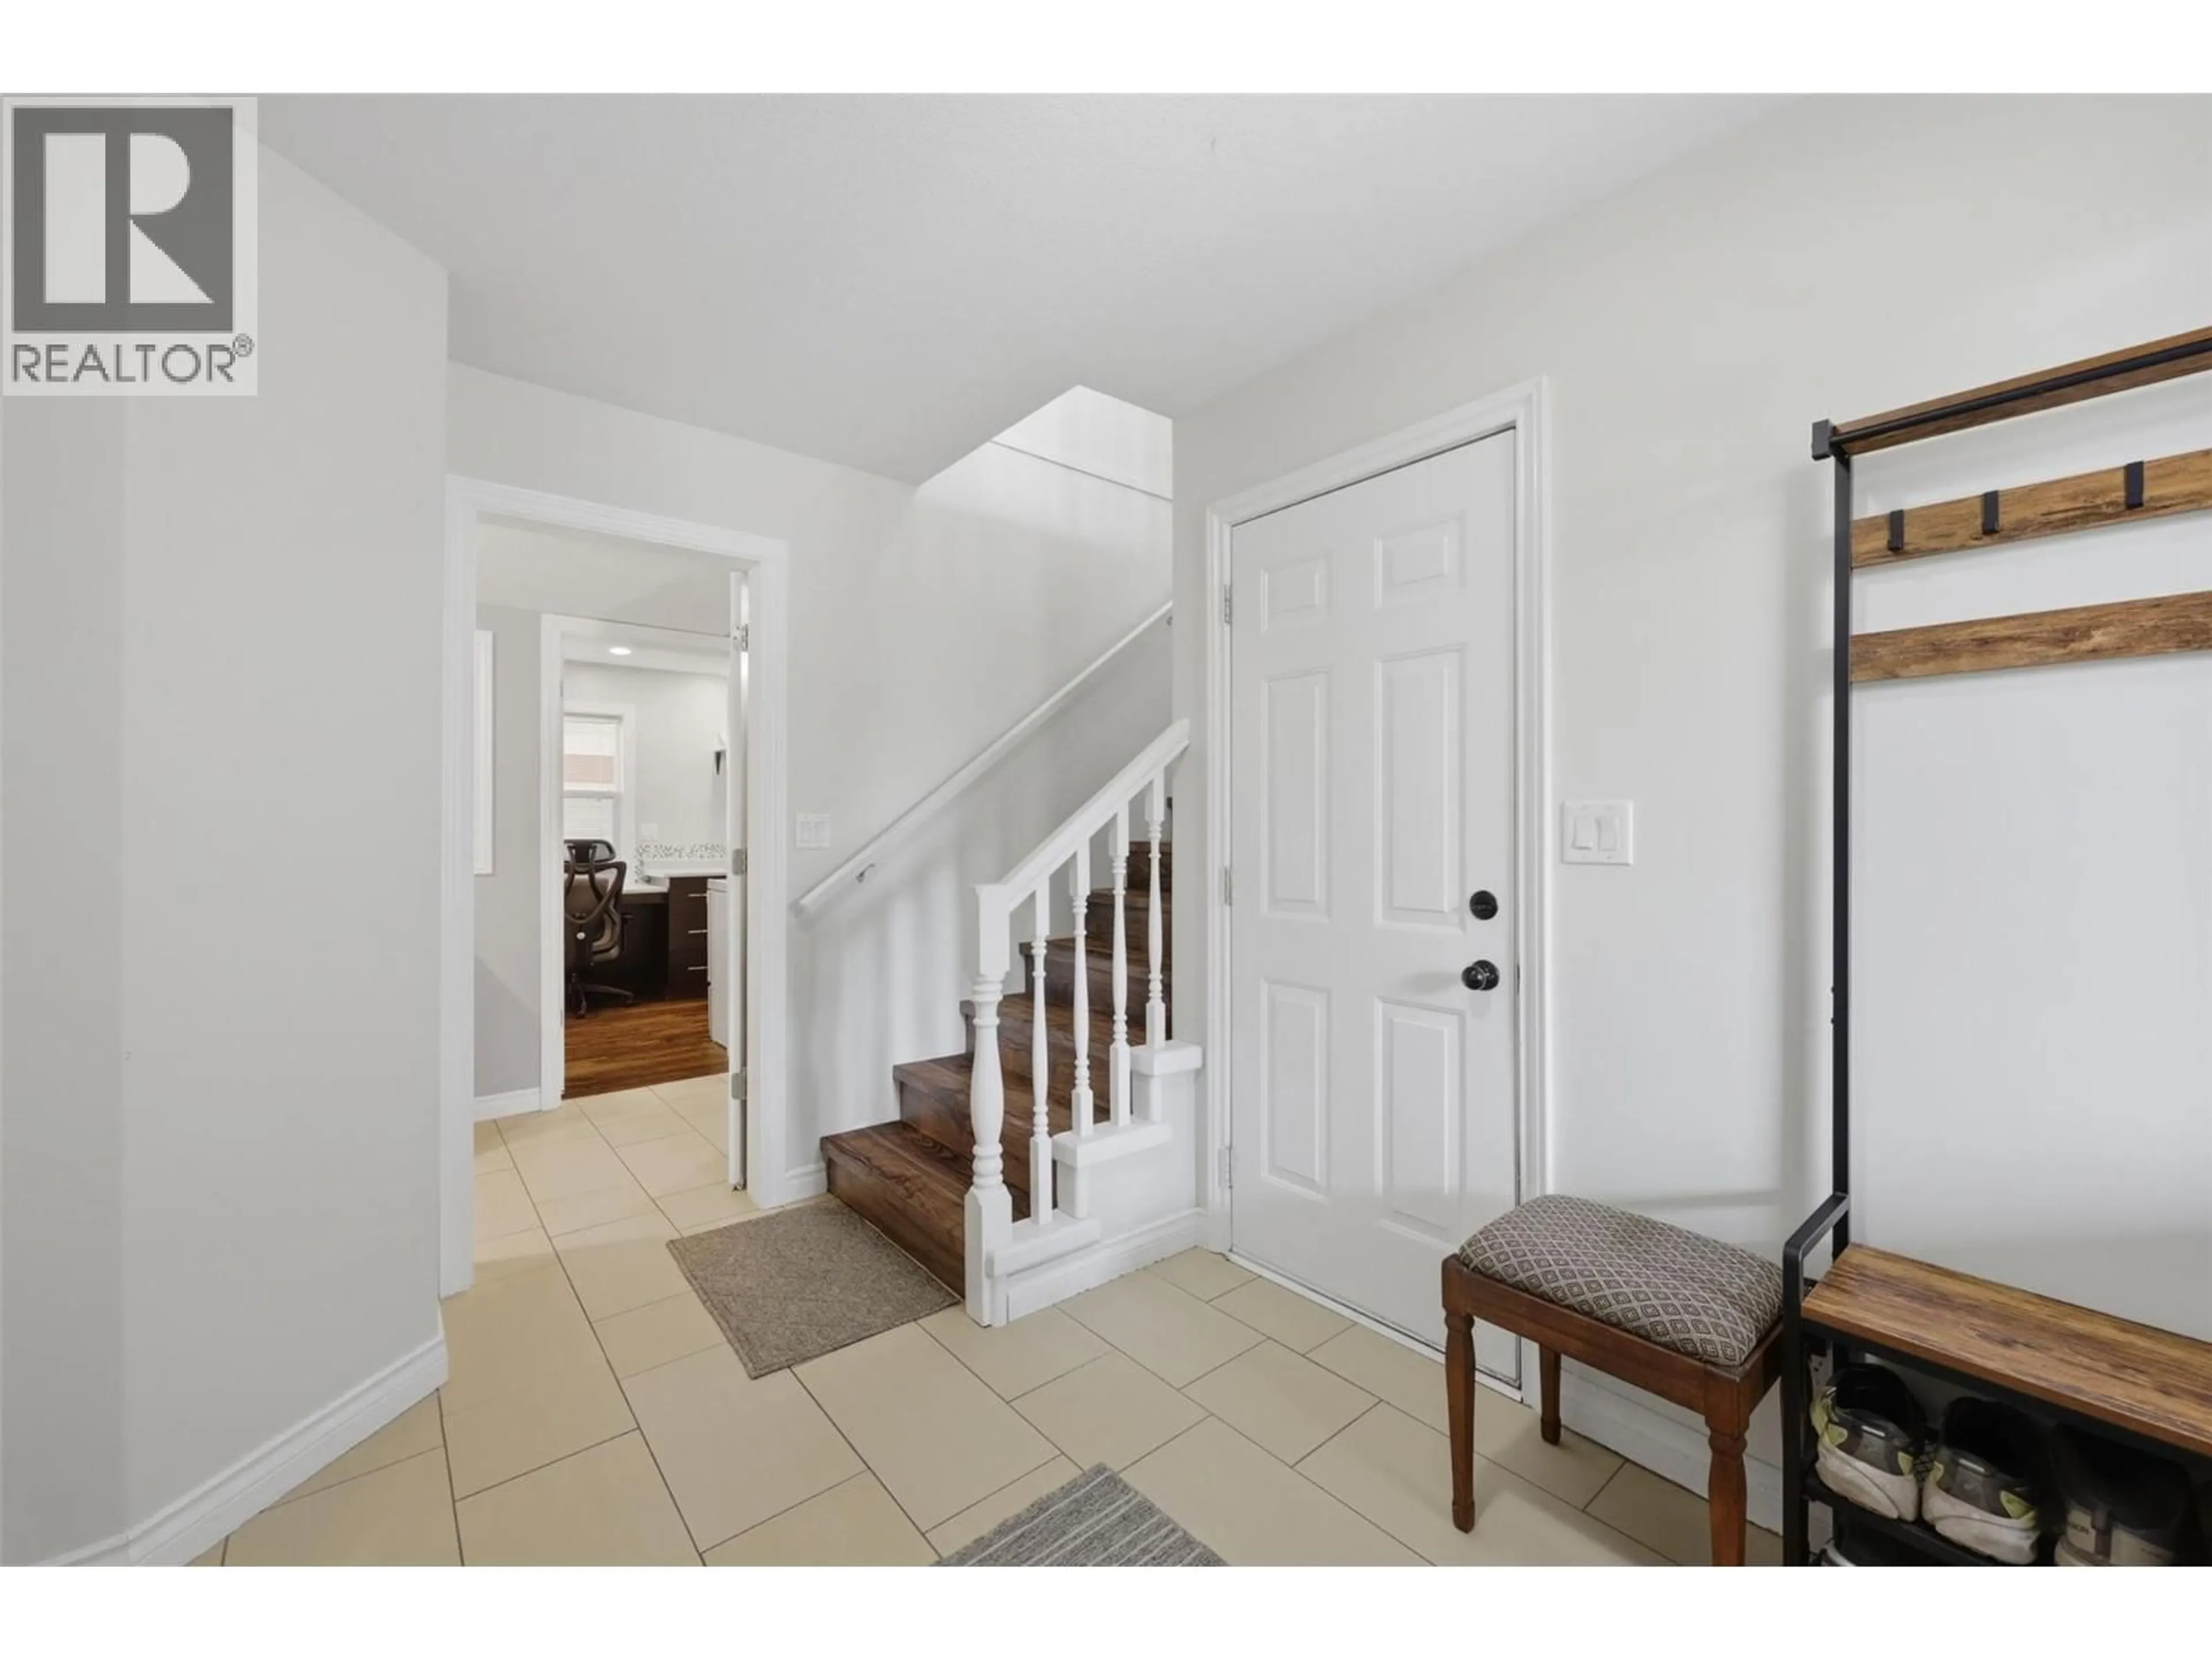
Beautifully maintained and exceptionally well cared for, this 3 bedroom, 3 bathroom Aberdeen home offers a warm and inviting interior with pride of ownership evident throughout. The backyard has been thoughtfully landscaped with lovely garden spaces and a number of newly planted trees that will continue to mature and create additional privacy. Downstairs, a self-contained bachelor suite with its own private entrance provides excellent flexibility for extended family, guests or additional income, with laundry shared between the main home and suite. Complete with a double garage and additional parking, this move-in-ready home is ideally located close to schools, trails and all the amenities Aberdeen has to offer. (id:39198)


Property Details

StyleHouse
View-
Age of property1995
SqFt~2020 SqFt
Lot Size-
Parking Spaces2
MLS ®Number10398569
Community NameAberdeen
Data SourceCREA
Listing byStonehaus Realty Corp

Features

Heating: Forced air
Cooling: Central air conditioning
Basement: Full

Additional Accommodation Floor

Living room

22'1'' x 12'9''

Kitchen

9'2'' x 14'4''


Parking

Garage spaces -

Garage type -

Total parking spaces 2


Property History
Aug 24, 2026
ListedActive
$769,000
2 days on market
history photo preview49
Listing by crea®
Property listed by Stonehaus Realty Corp, Brokerage
Agent Banner Image
Interested in this property?Get in touch to get the inside scoop.

Population and Demographics

Overview

Total population 11762
Average household income $140,663

Age (%)

0 to 19
23%
20 to 34
20%
35 to 49
21%
50 to 64
18%
65 and plus
18%

Household composition (%)

Single family
72%
Single person
22%
Multi person
5%
Multi family
1%

Mother tongue (%)

English
91%
Others
4%
Punjabi (Panjabi)
2%
German
1%
French
1%

House tenancy (%)

Owners
83%
Renters
17%

What’s nearby?Essentials within 5 km

Local Logic

Transportation Scores

Estimated Budget

Powered by:
The trademarks REALTOR®, REALTORS®, and the REALTOR® logo are controlled by The Canadian Real Estate Association (CREA) and identify real estate professionals who are members of CREA. The trademarks MLS®, Multiple Listing Service® and the associated logos are owned by CREA and identify the quality of services provided by real estate professionals who are members of CREA. Used under license.
