758 FLEMING DRIVE, Kamloops, British Columbia V1S1B3
Contact us about this property
Highlights
Estimated valueThis is the price Wahi expects this property to sell for.
The calculation is powered by our Instant Home Value Estimate, which uses current market and property price trends to estimate your home’s value with a 90% accuracy rate.Not available
Price/Sqft$299/sqft
Monthly cost
Open Calculator
Description
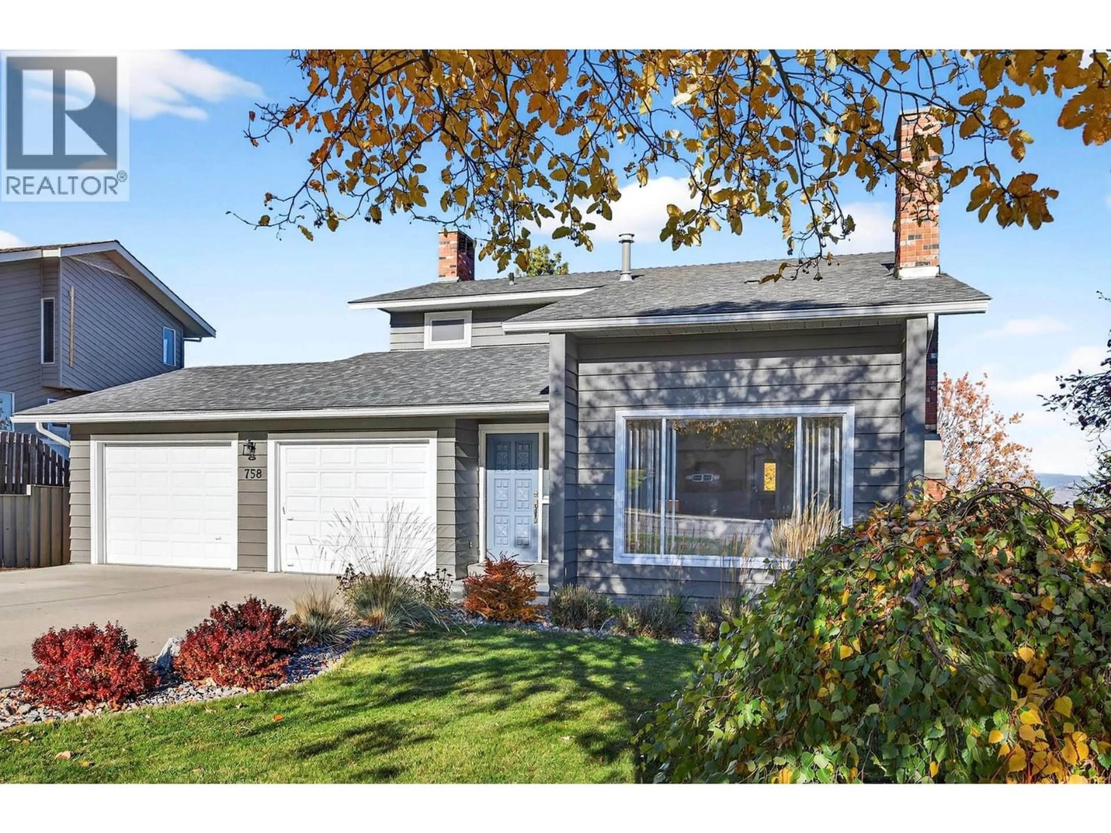
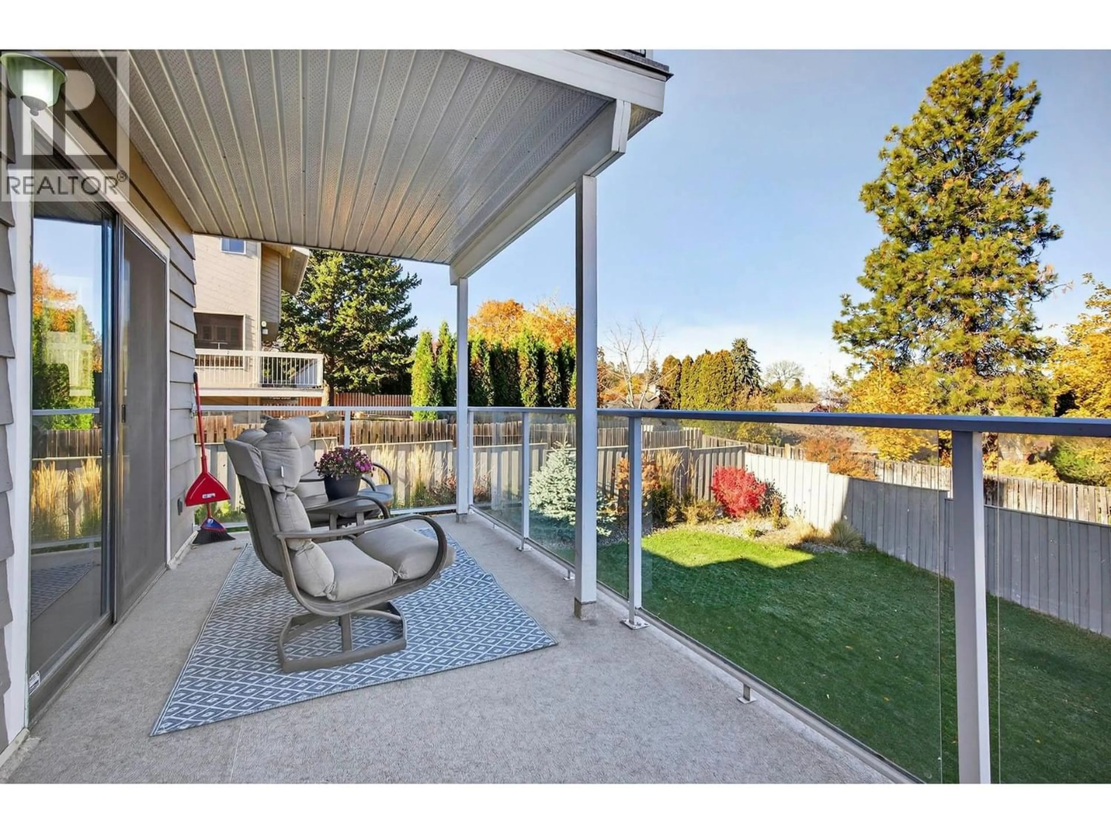
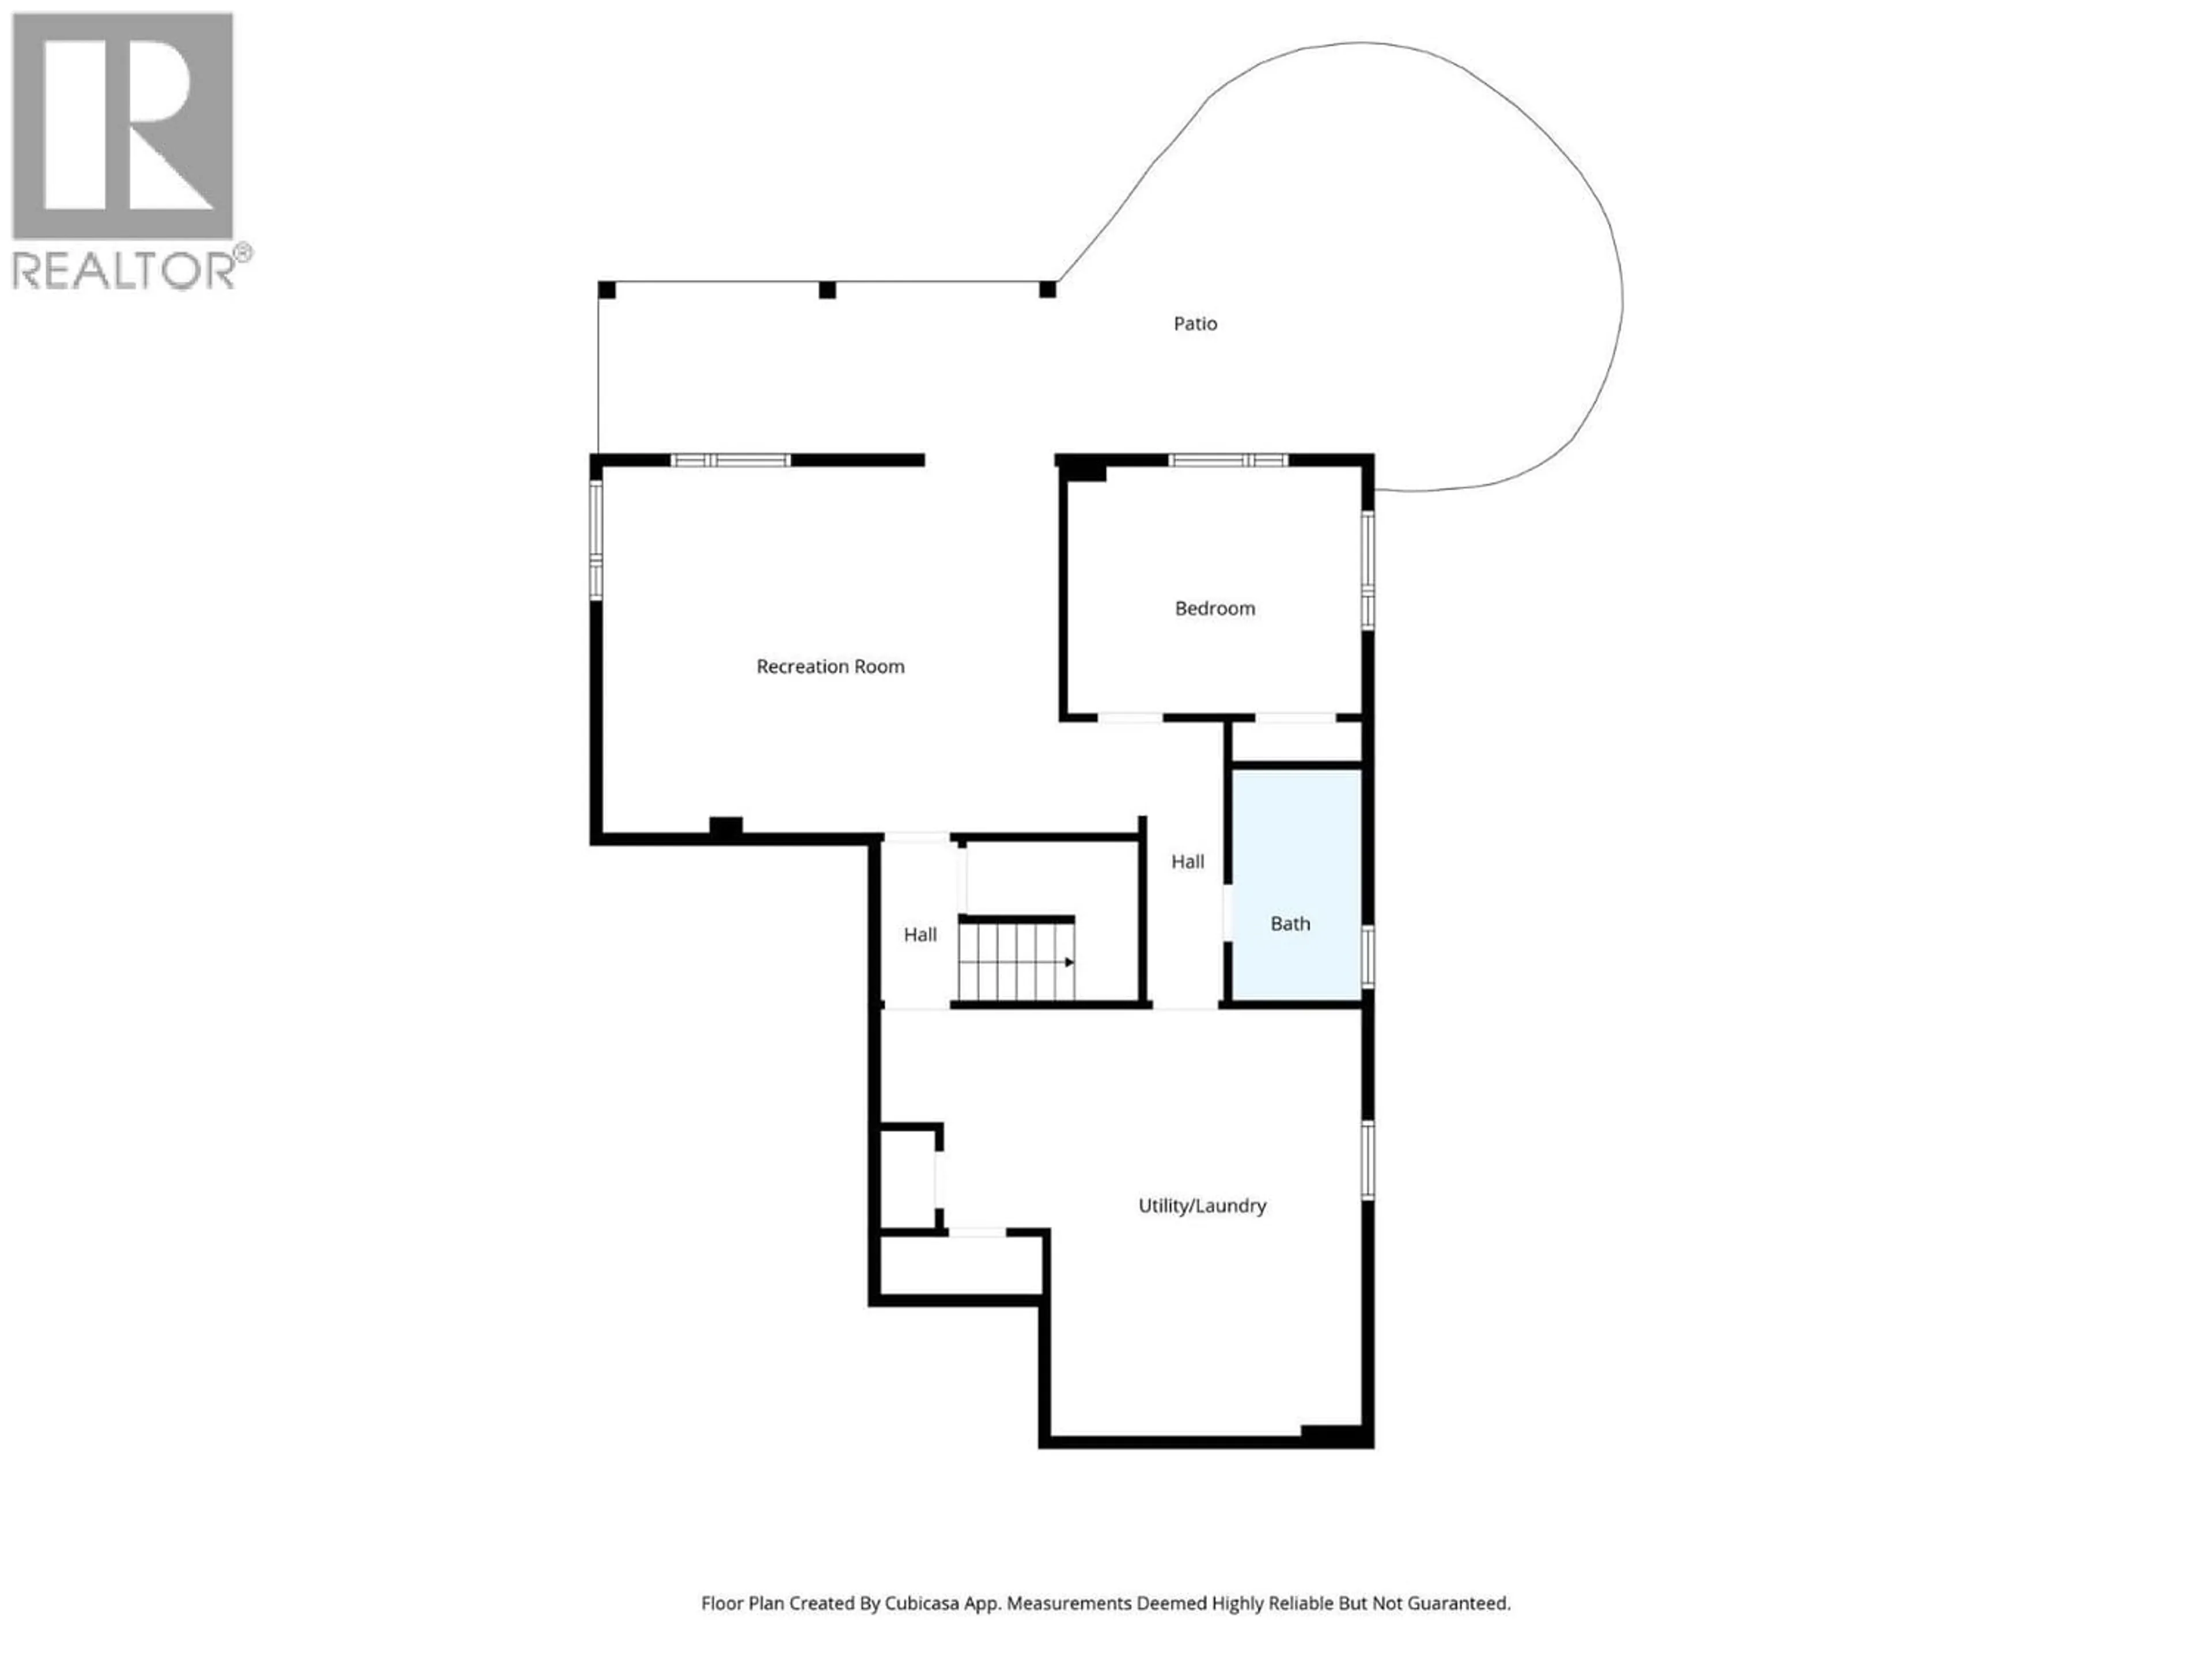
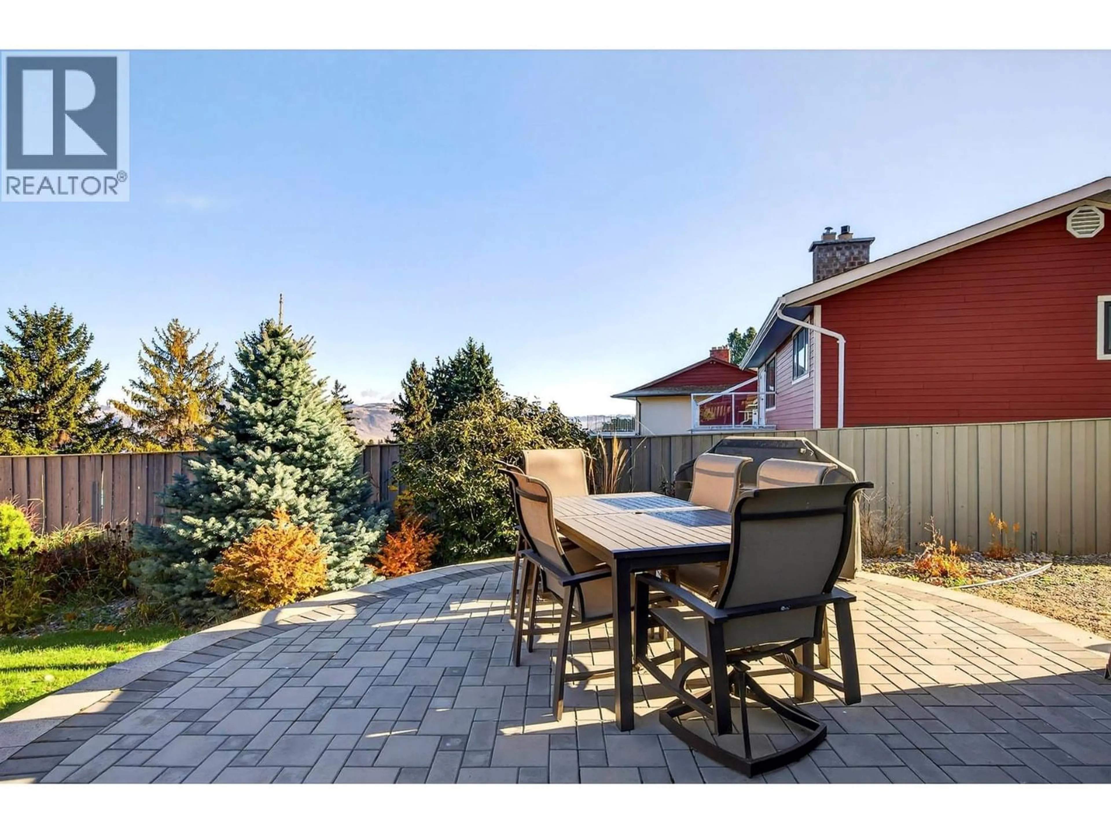
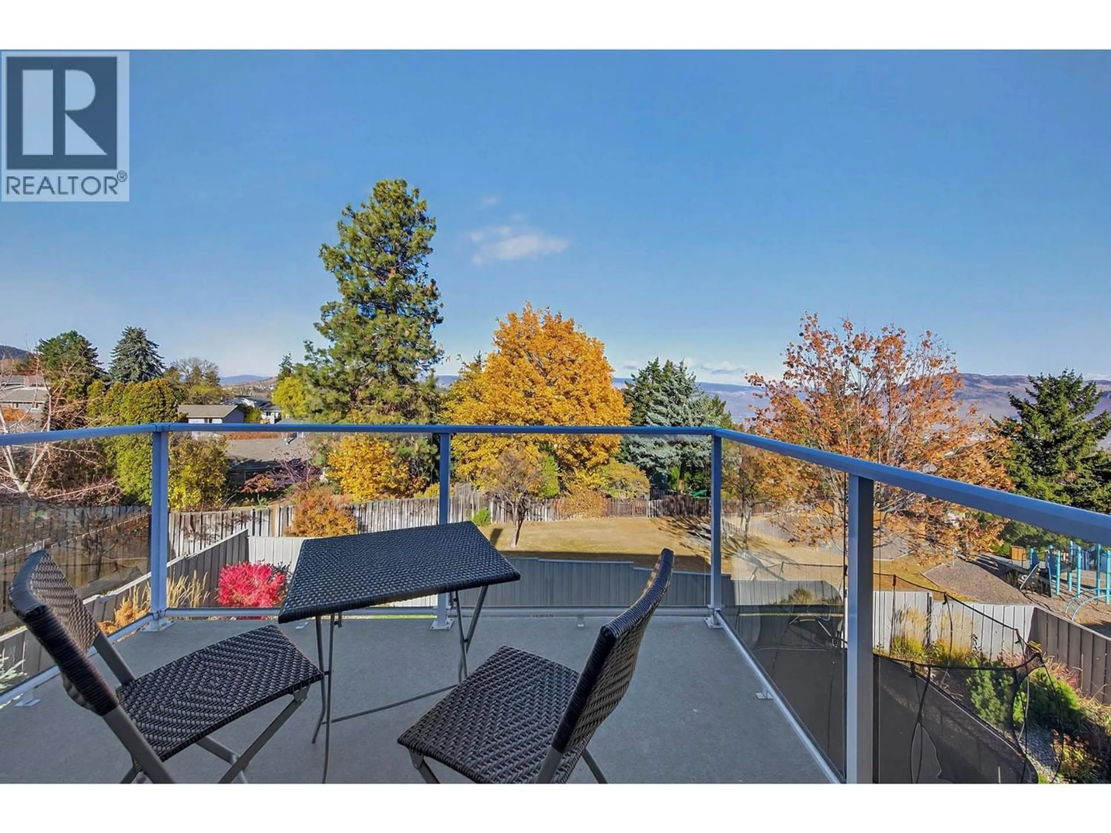
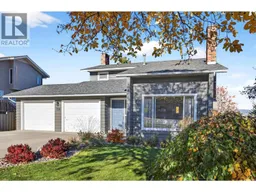
Welcome to 758 Fleming Drive, located in the highly desirable Aberdeen neighbourhood! This well-maintained two-storey home offers over 2,700 sq. ft. of space on a generous 7,165 sq. ft. lot, with a functional layout ideal for family living. The current owners have been completing various updates and improvements throughout the property over the past five years, adding to the home’s comfort and appeal. The main floor features a spacious living room, dining room, kitchen and inviting family room, offering plenty of space for everyday living and entertaining. Upstairs you’ll find three bedrooms, including the primary bedroom with a 3-piece ensuite, along with a 4-piece main bathroom. The mostly finished lower level provides additional living space with a large rec room, fourth bedroom and 4-piece bathroom, plus an approximately 160 sq. ft. unfinished utility room offering ample storage or space for hobbies and crafts. Step outside and enjoy beautiful views from the rear deck overlooking the spacious, fully fenced backyard, complete with a newer patio and landscaping improvements, creating a wonderful setting for outdoor entertaining and family gatherings. A double-car garage completes this property. Offering generous living space, ongoing improvements and a fantastic location in one of Kamloops’ most sought-after neighbourhoods, this is a wonderful place to call home! (id:39198)
Property Details
Interior
Features
Basement Floor
4pc Bathroom
Utility room
12'1'' x 13'4''Bedroom
9'5'' x 11'7''Recreation room
14'11'' x 18'2''Exterior
Parking
Garage spaces -
Garage type -
Total parking spaces 2
Property History
 76
76
