70 - 1221 HUGH ALLAN DRIVE, Kamloops, British Columbia V1S1M7
Contact us about this property
Highlights
Estimated valueThis is the price Wahi expects this property to sell for.
The calculation is powered by our Instant Home Value Estimate, which uses current market and property price trends to estimate your home’s value with a 90% accuracy rate.Not available
Price/Sqft$273/sqft
Monthly cost
Open Calculator
Description
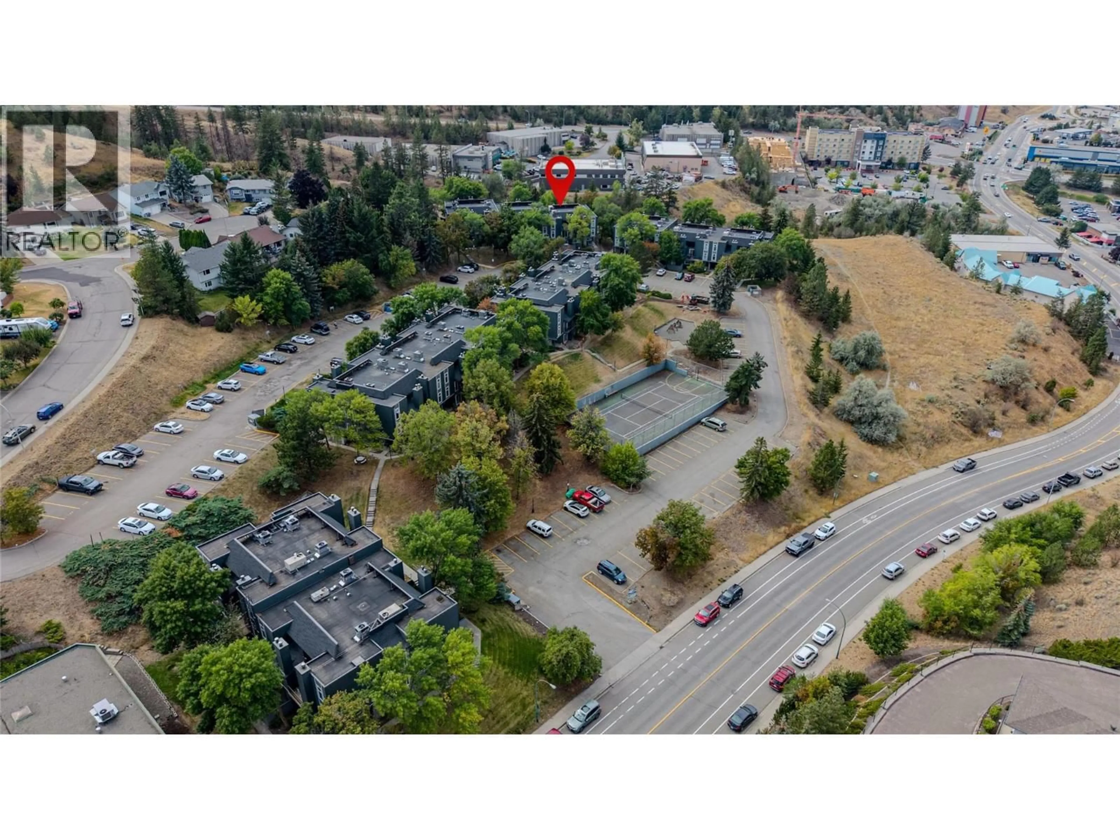
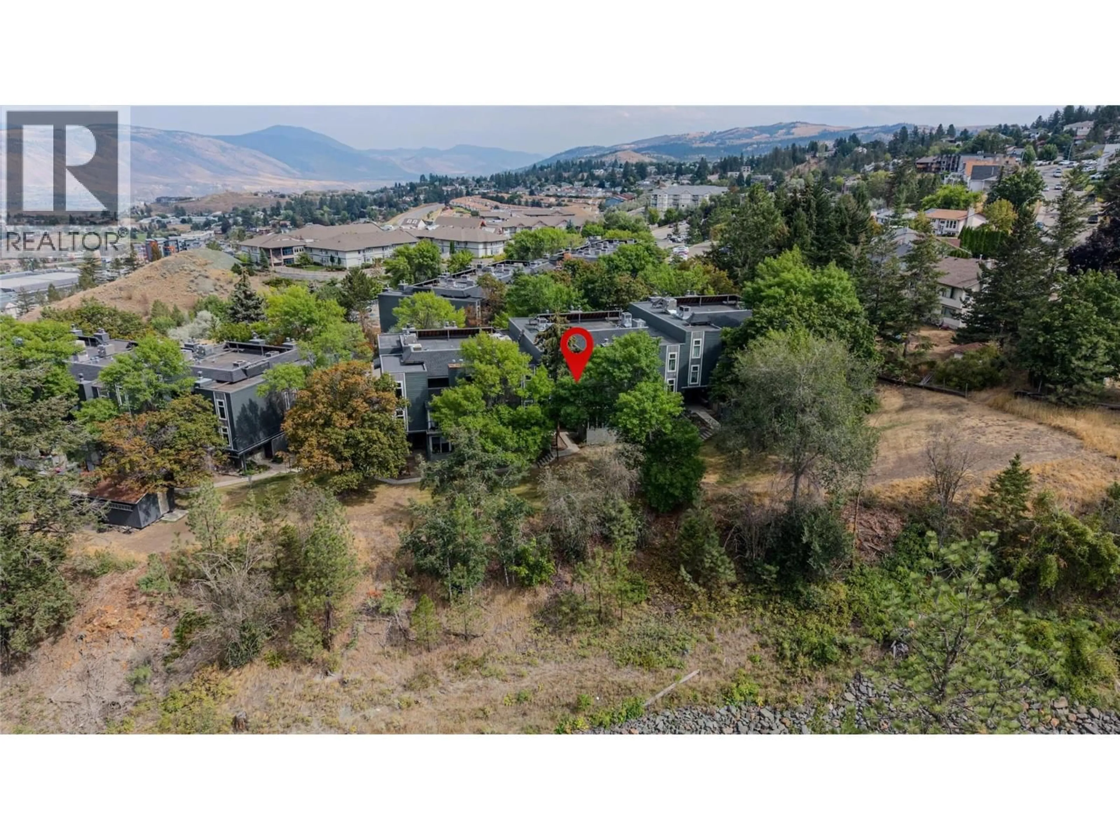
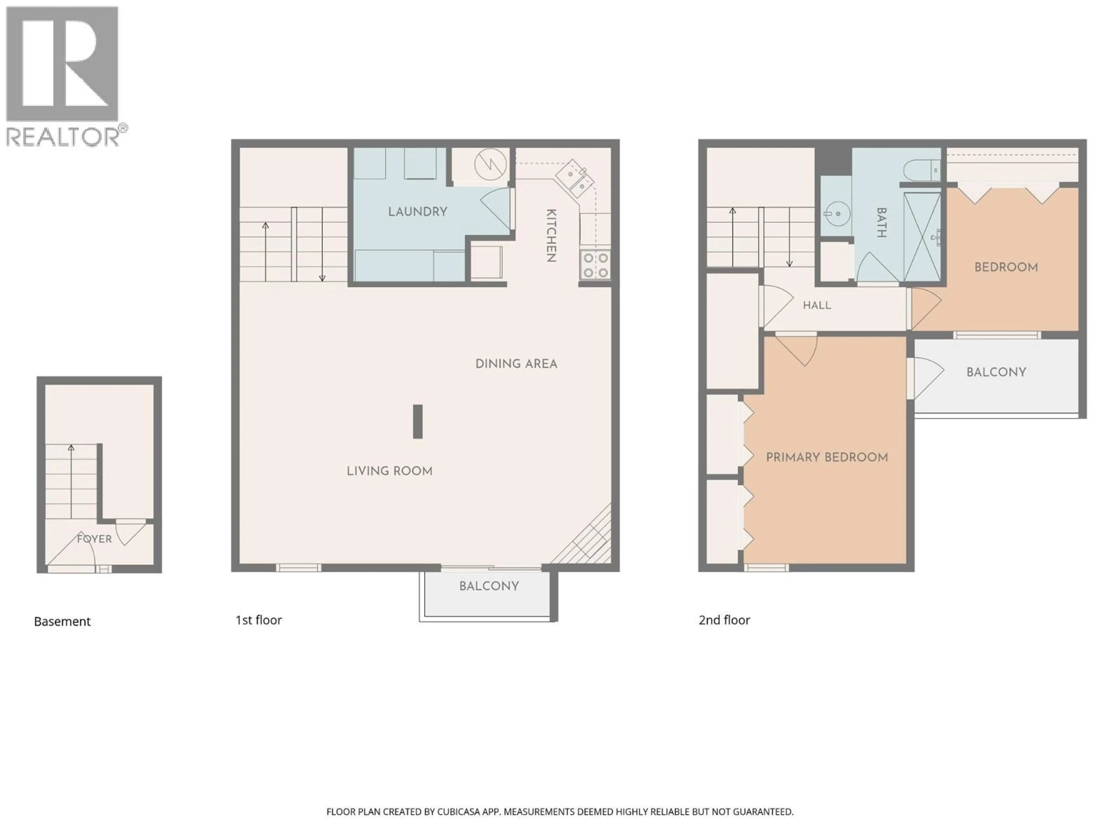
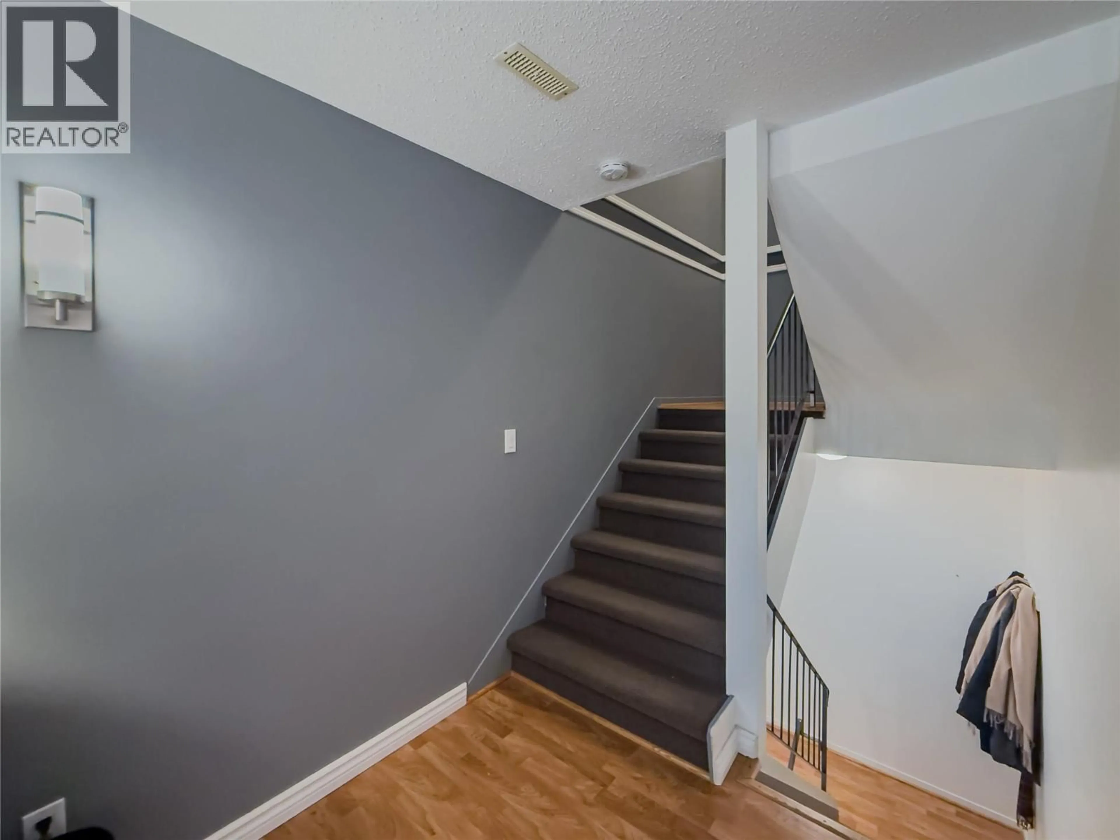
Welcome to Aberdeen Ridge, where this updated 2-bedroom townhome offers a comfortable layout, excellent access to amenities, and a particularly appealing location within the complex. Positioned on the quieter side and backing toward a ravine, this home enjoys a private, treed outlook with mature natural growth creating a peaceful backdrop from both levels. The main floor offers a bright and functional living space with an updated kitchen, dedicated dining area, spacious living room, convenient in-suite laundry, and central air conditioning. Sliding doors provide access to a deck off the main living area. Upstairs you’ll find two bedrooms and a full bathroom, including a primary bedroom with access to its own private deck overlooking the ravine and treed surroundings. The second bedroom provides useful flexibility for guests, children, or a home office. Centrally located in Aberdeen, this home is close to shopping, restaurants, everyday services, and offers convenient access to the Trans-Canada Highway. Aberdeen Mall and Costco are only minutes away, while outdoor enthusiasts will appreciate nearby access to the extensive trail network at Kenna Cartwright Nature Park. Public transit stops are also nearby. One parking stall is included. Central AC. Pets allowed – up to 2 dogs or 2 indoor cats or 1 dog and 1 indoor cat. Currently tenanted, with potential for occupancy after December 15, 2026. Buyer to confirm all listing details and measurements if deemed important. (id:39198)
Property Details
Interior
Features
Main level Floor
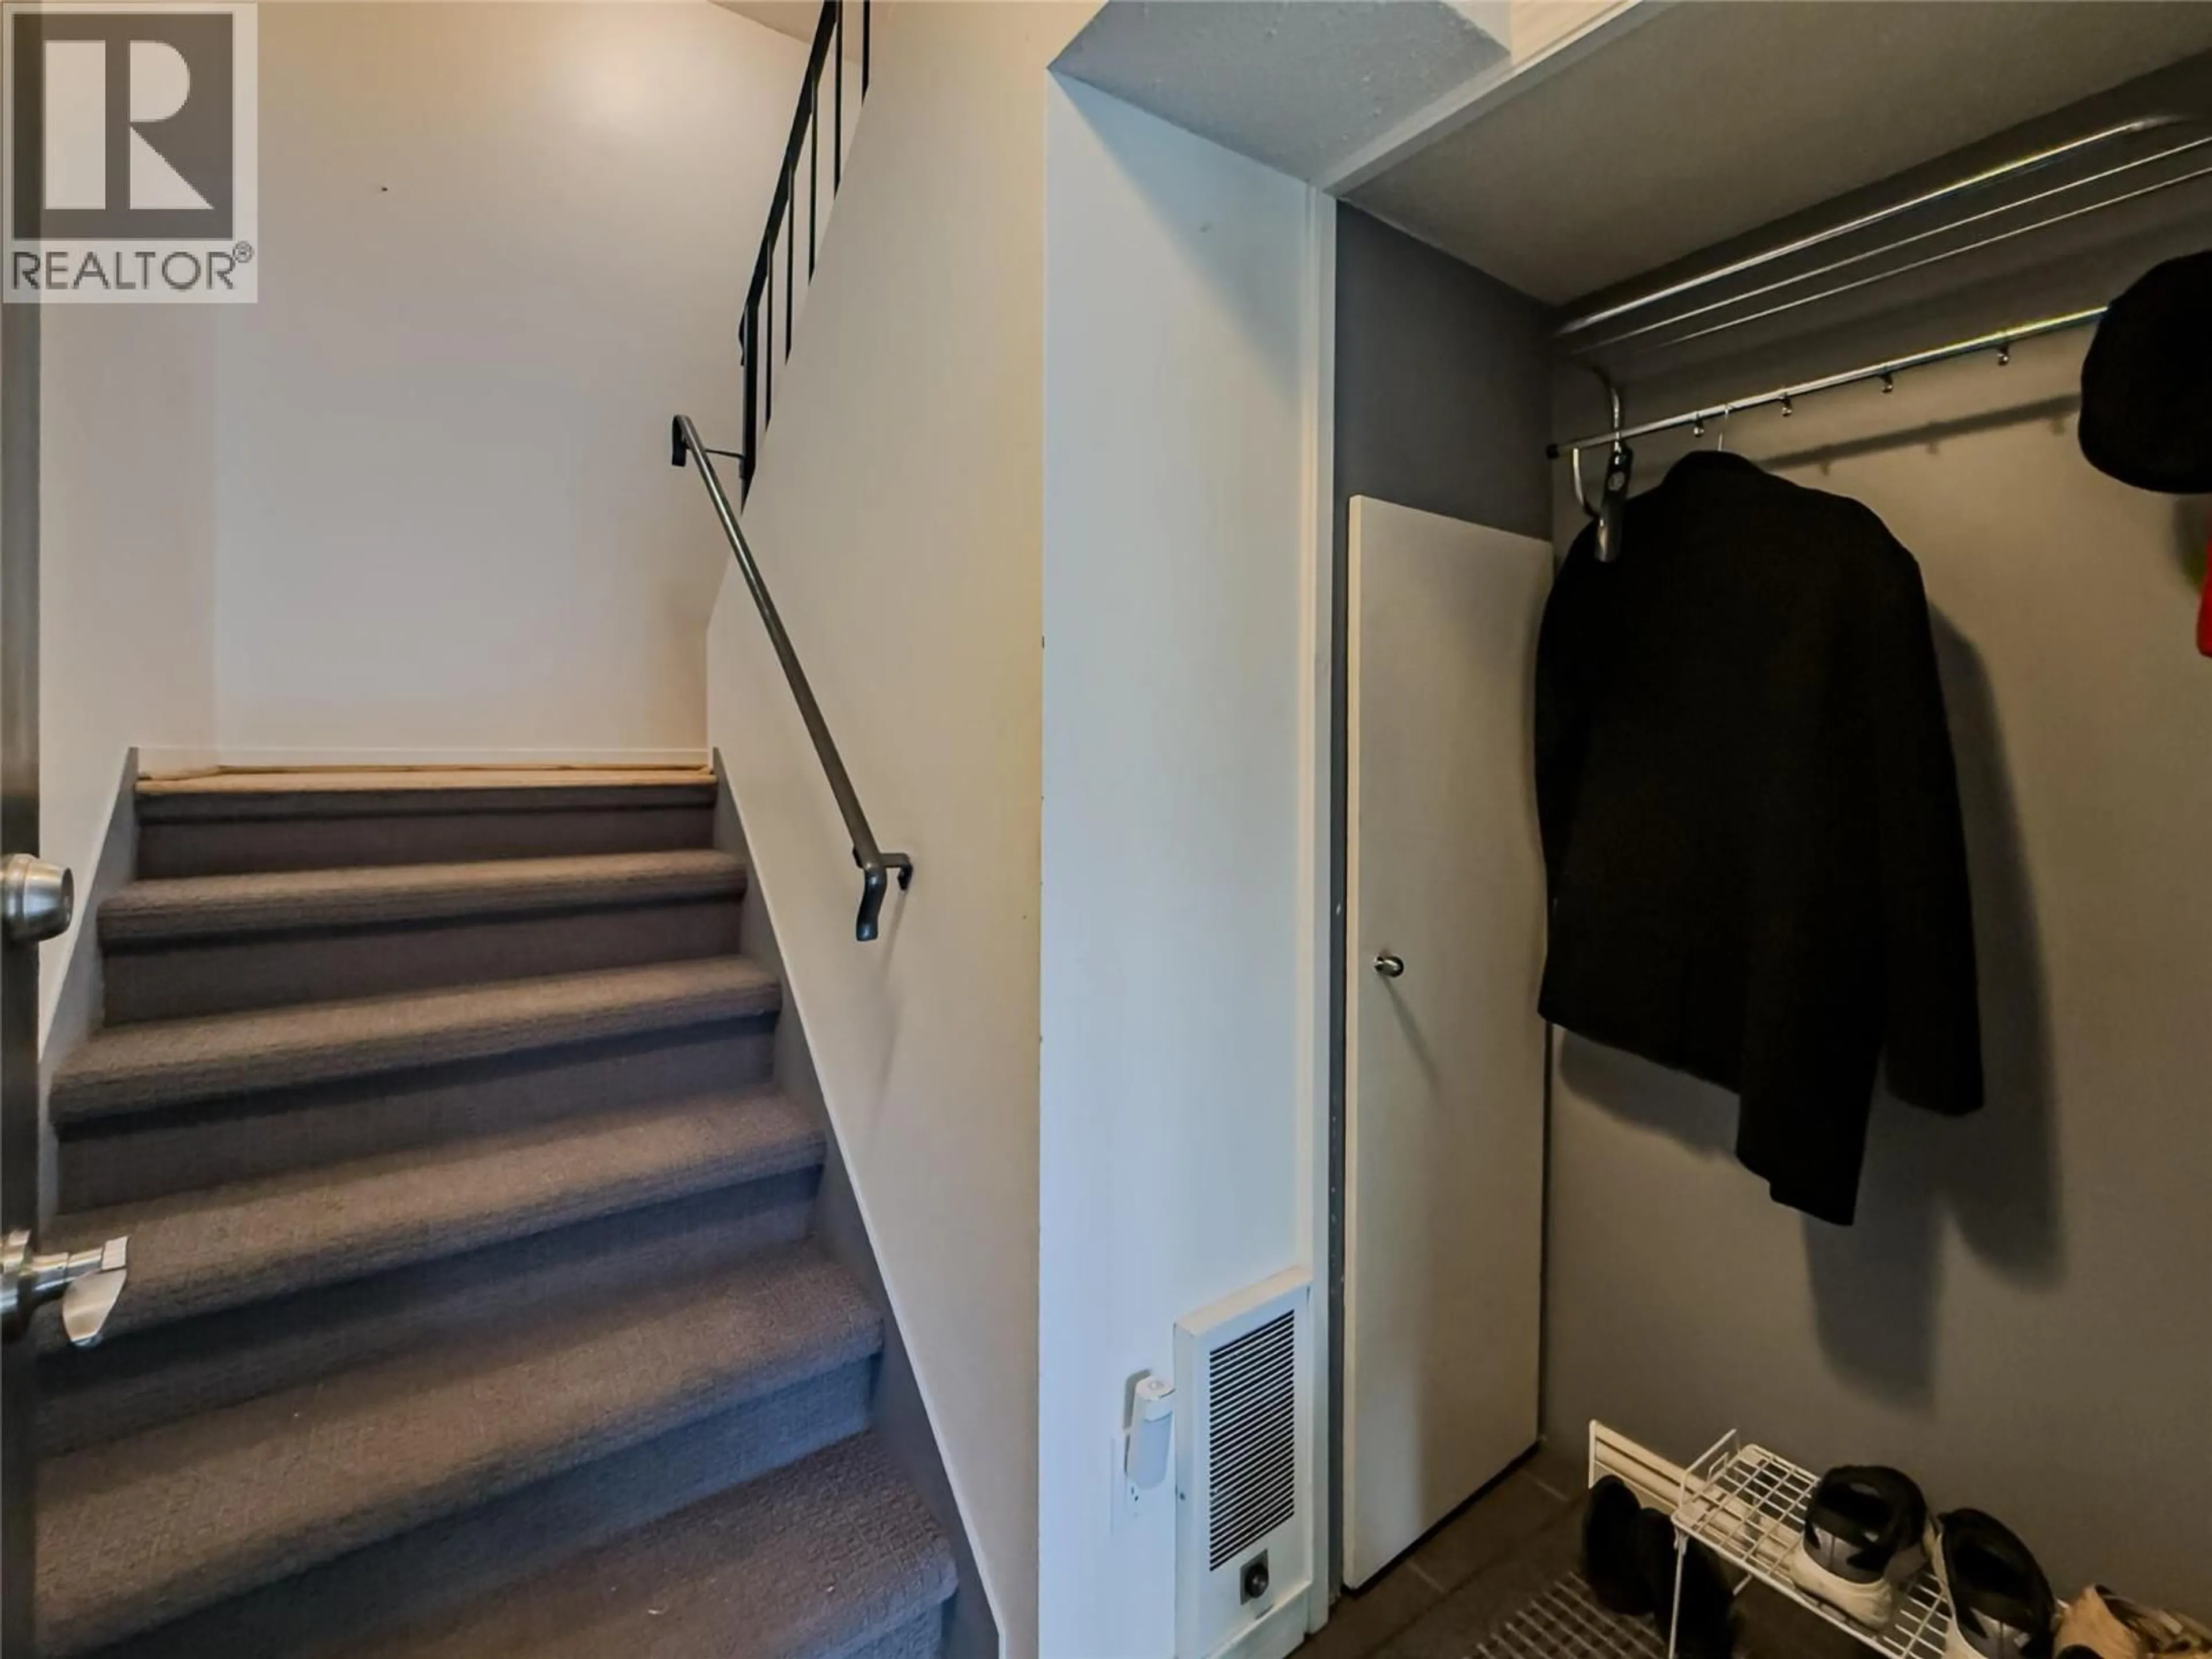
Foyer
2'11'' x 6'9''Exterior
Parking
Garage spaces -
Garage type -
Total parking spaces 1
Condo Details
Inclusions
Property History
 20
20
