7 - 750 DUNROBIN DRIVE, Kamloops, British Columbia V1S1X3
Contact us about this property
Highlights
Estimated valueThis is the price Wahi expects this property to sell for.
The calculation is powered by our Instant Home Value Estimate, which uses current market and property price trends to estimate your home’s value with a 90% accuracy rate.Not available
Price/Sqft$295/sqft
Monthly cost
Open Calculator
Description
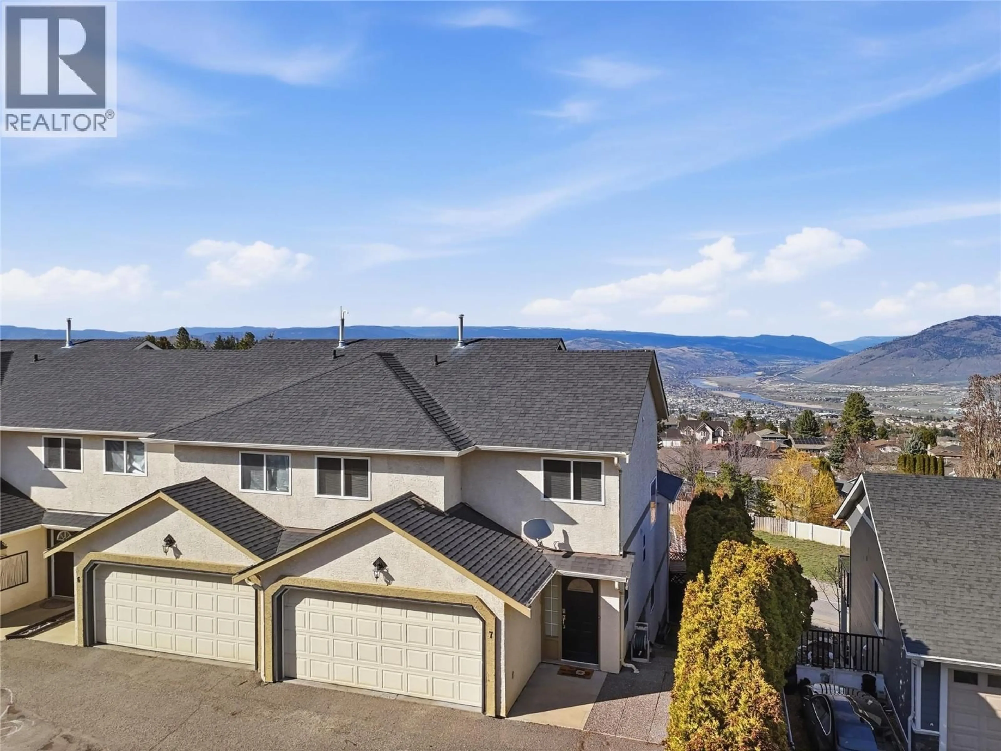
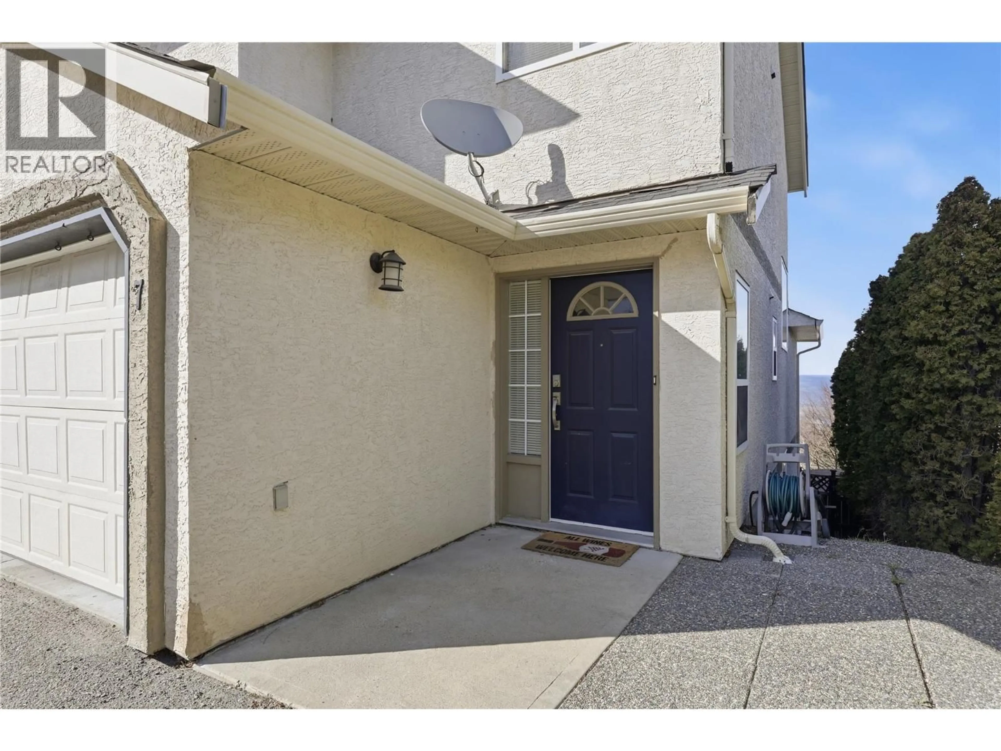
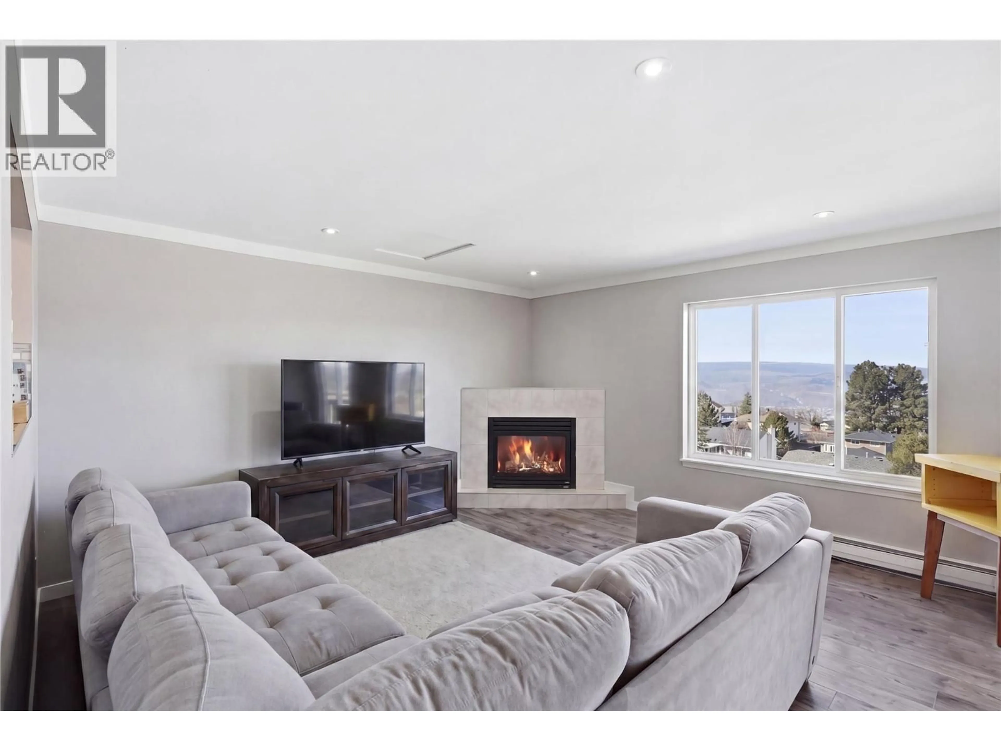
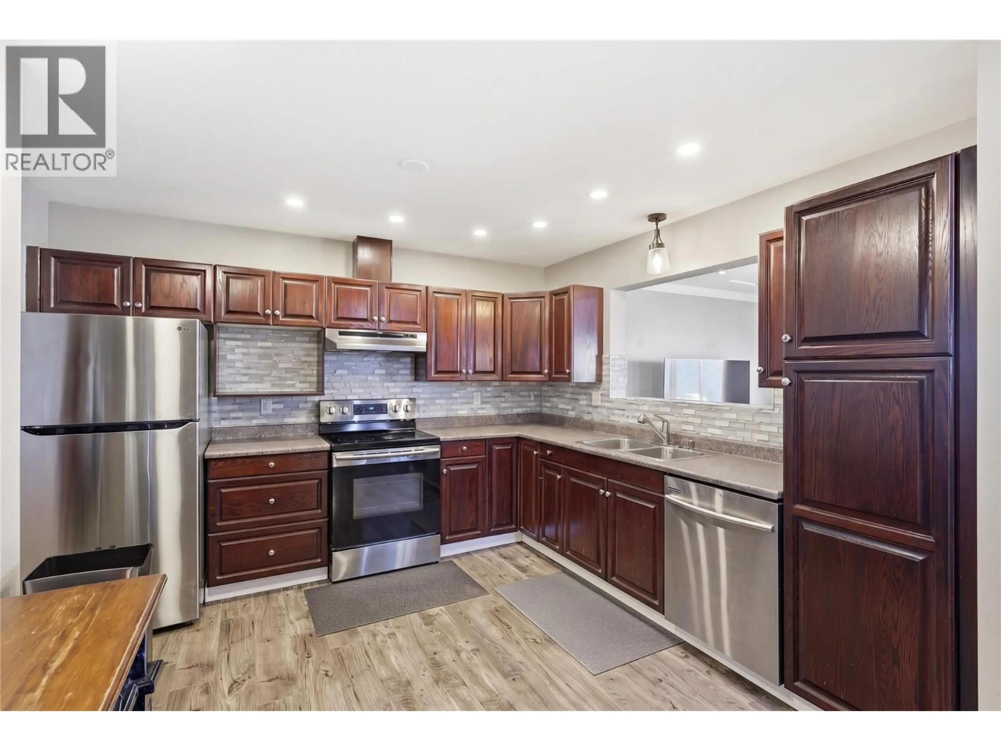
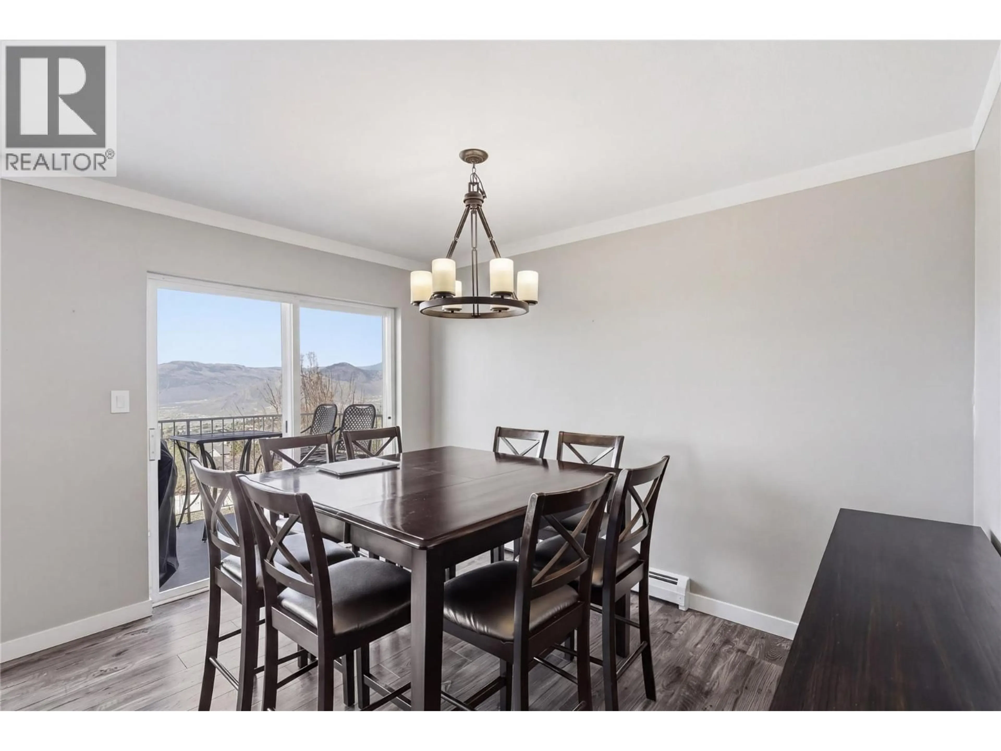
Welcome to this bright corner-unit townhome offering incredible views, a functional family layout, and over three levels of living space. With three bedrooms all on the upper floor, three bathrooms, and a spacious family room that opens to a covered patio, this home offers flexibility for growing families, guests, or a home office. Recent updates include fresh paint, newer flooring throughout, and refreshed bathrooms, creating a clean, move-in ready feel. Upstairs, the main living area is warm and inviting with a gas fireplace and direct access to a sundeck overlooking the city. Outside, the fully fenced yard is perfect for kids or your dog to enjoy. The spacious double garage provides secure parking along with plenty of room for bikes, gear, and additional storage. Located in a small, well-maintained strata within the Pacific Way Elementary catchment and just minutes from shopping, parks, and everyday amenities, this is an excellent opportunity to own a well-cared-for home in one of Aberdeen's most desirable neighbourhoods. (id:39198)
Property Details
Interior
Basement Floor
Storage
8' x 11'Family room
14' x 15'Exterior
Parking
Garage spaces -
Garage type -
Total parking spaces 2
Condo Details
Inclusions
Property History
 22
22
