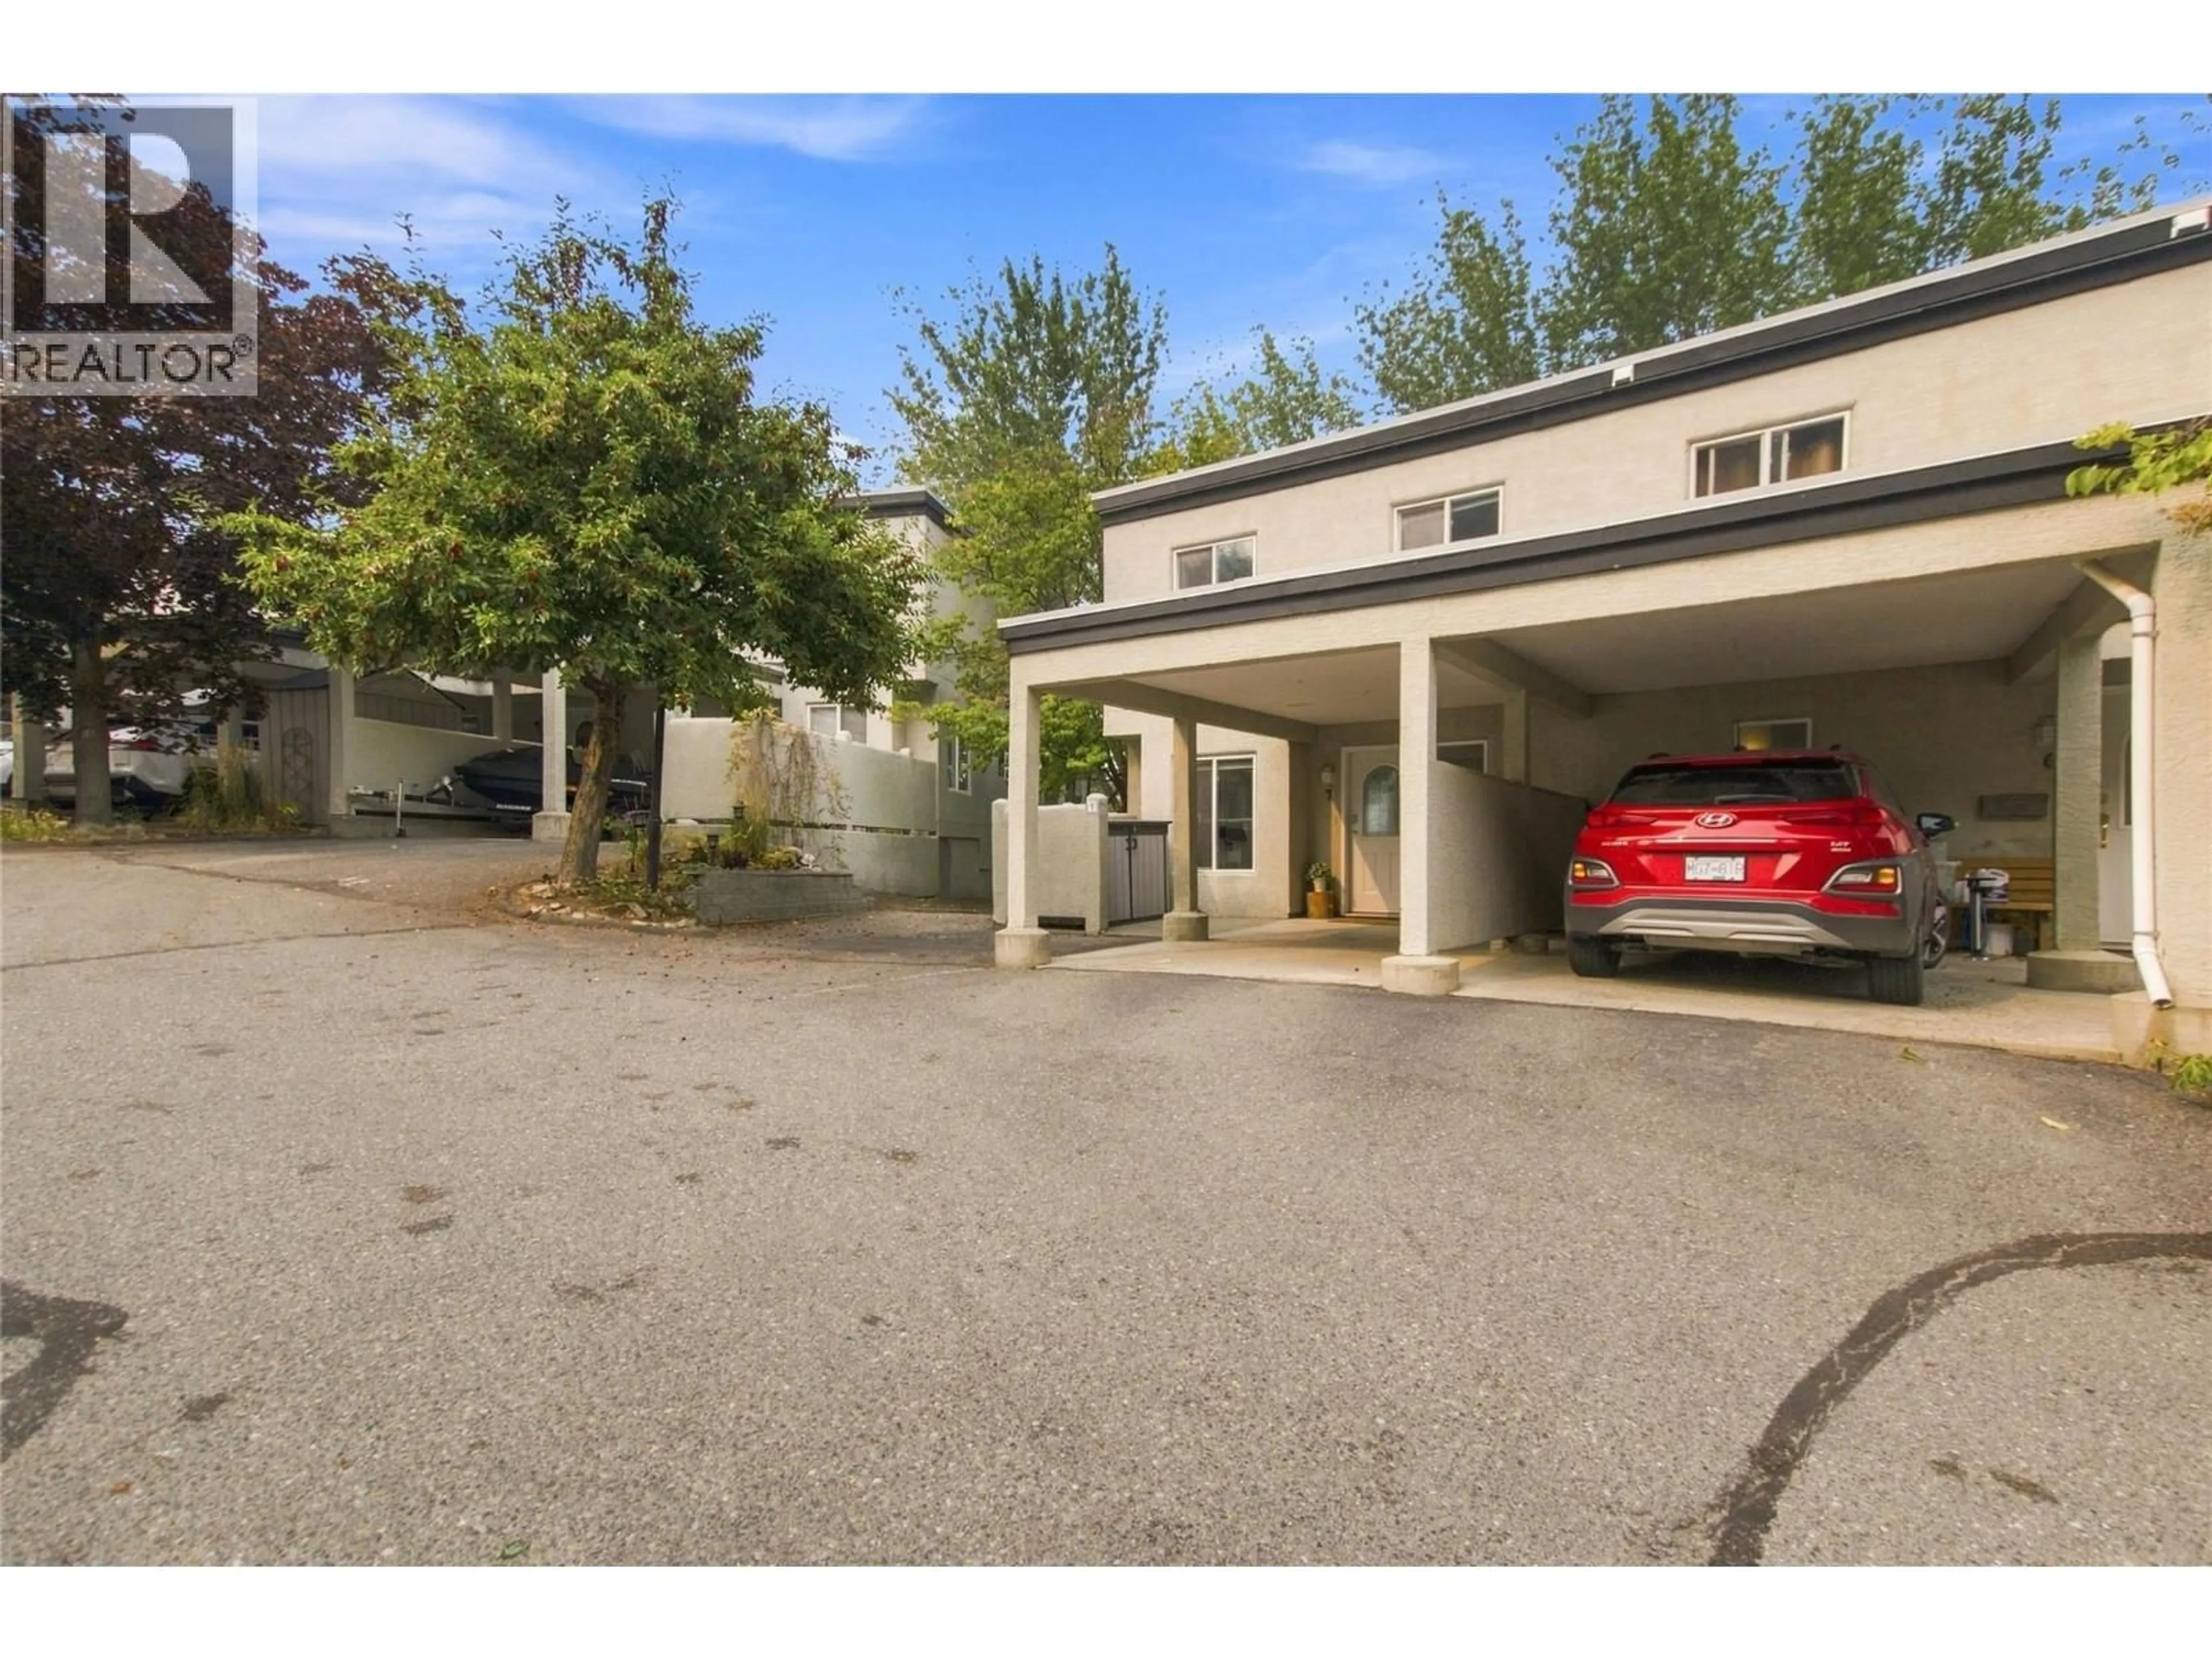
7 - 411 ABERDEEN DRIVE, Kamloops, British Columbia V1S1X2
Contact us about this property
Highlights
Estimated valueThis is the price Wahi expects this property to sell for.
The calculation is powered by our Instant Home Value Estimate, which uses current market and property price trends to estimate your home’s value with a 90% accuracy rate.Not available
Price/Sqft$252/sqft
Monthly cost
Open Calculator
Description
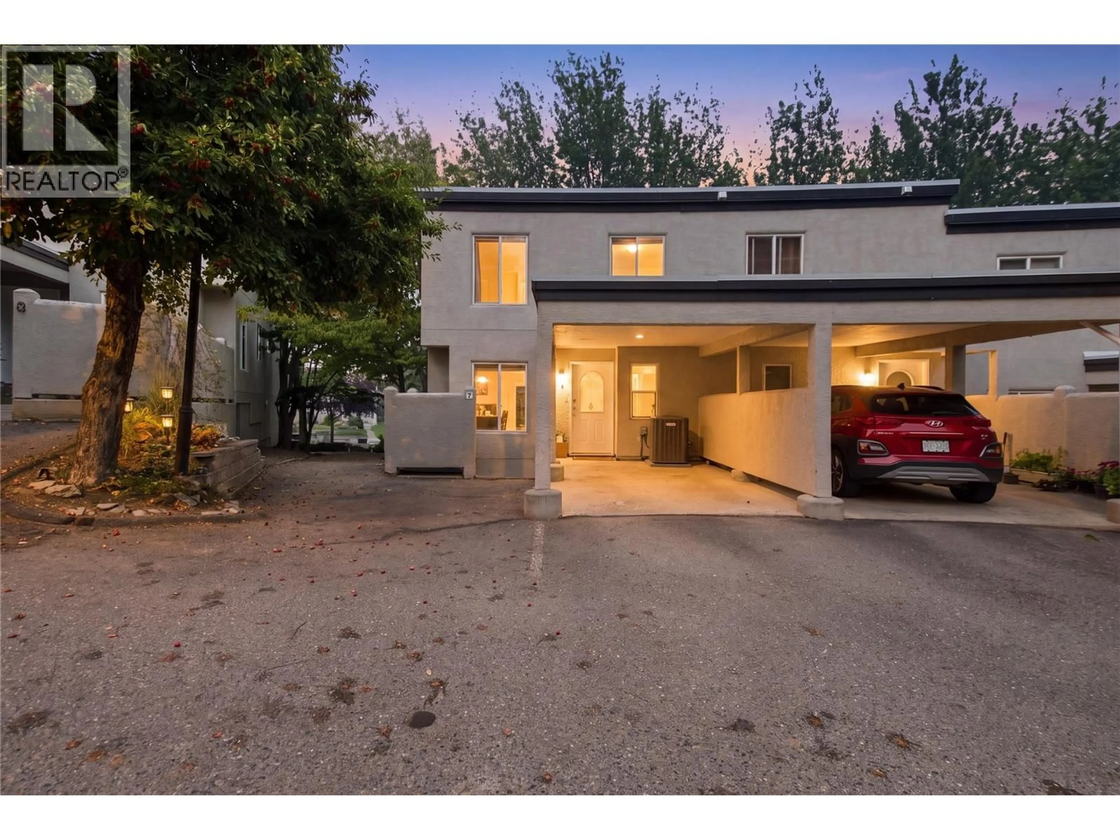
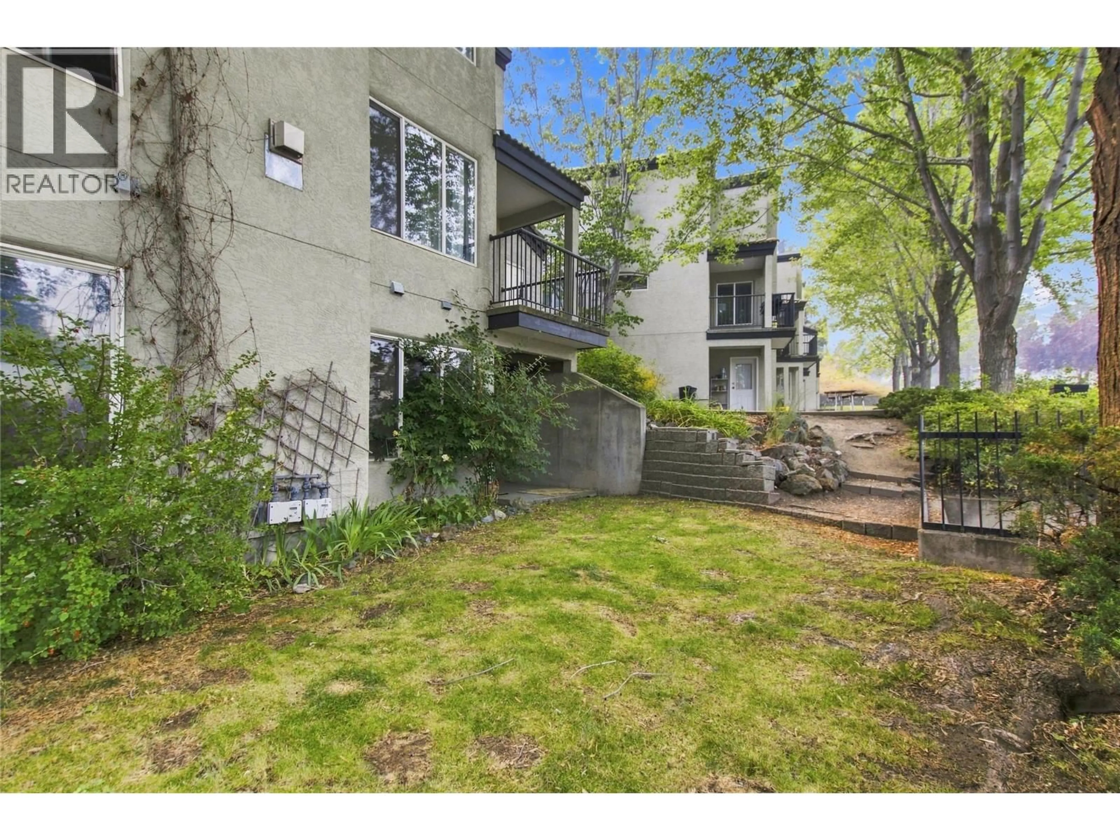
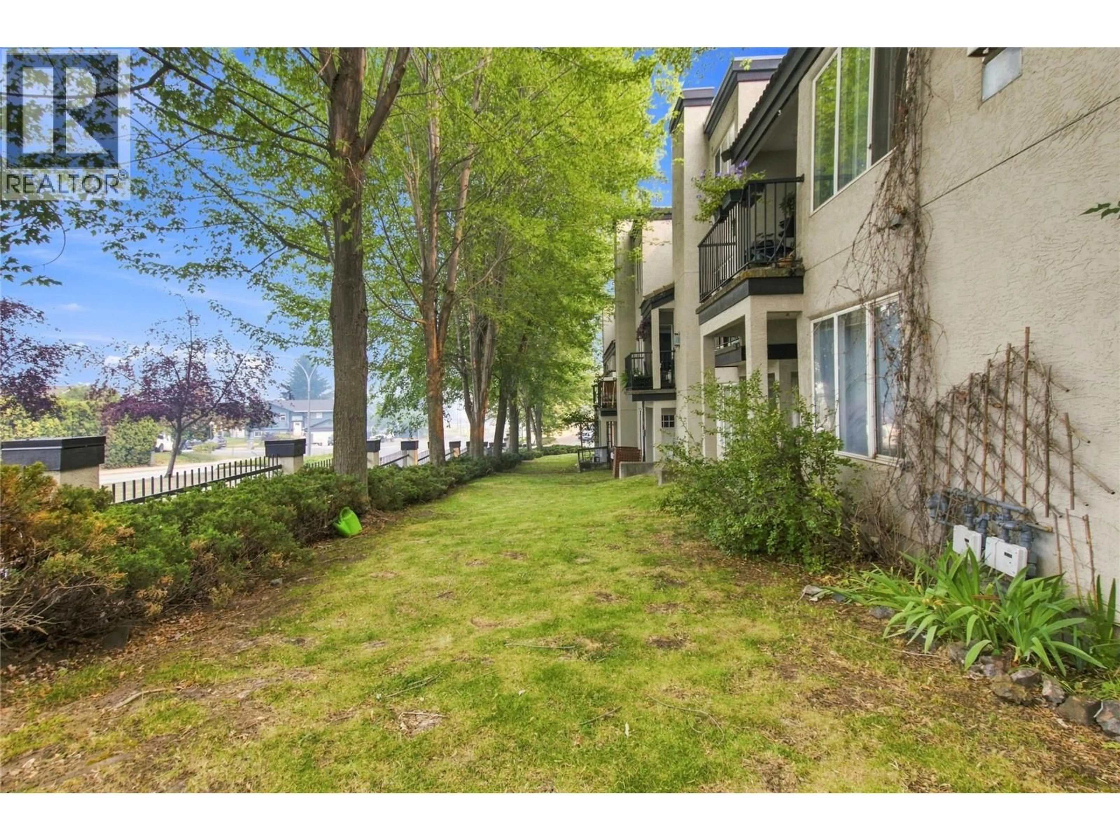
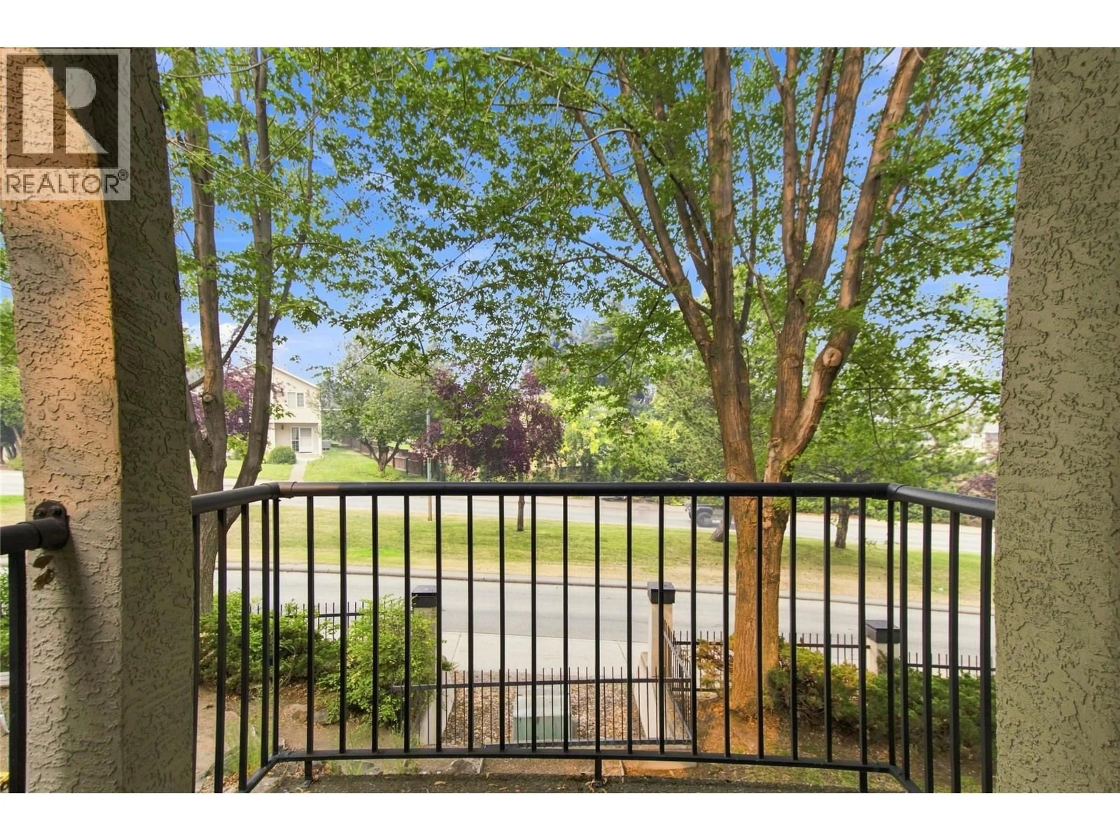
Forest Hills! 2000+ sq ft. 3-level fully finished Aberdeen townhome directly adjacent the Aspen hiking trail. Convenience of two dedicated parking spaces directly in-front of your unit, plenty of updates already completed, and the perfect lower floor to have in-laws or a student living with you, this is a must see! Walking into the main level you'll find a kitchen nook opening to the living room and dining area with patio doors, giving you access to one of your many outdoor spaces. Cuddle up by the cozy gas fireplace in the corner of your living room for those winter nights, and enjoy all the renovations which are already done! Upstairs you'll find 3 bedrooms and 2 full bathrooms. The spacious primary ensuite's soaker tub takes in natural light and a view of a beautiful maple tree. Downstairs has a large rec-room, storage room, massive pantry, utility room and access to your lower patio leading to the grassy backyard area. Top 2 Floors recently professionally painted. (id:39198)
Property Details
Interior
Features
Basement Floor
Storage
4'5'' x 4'6''Recreation room
11'0'' x 14'0''Dining room
7'6'' x 18'0''4pc Bathroom
Exterior
Parking
Garage spaces -
Garage type -
Total parking spaces 1
Condo Details
Inclusions
Property History
 39
39
