684 DUNROBIN DRIVE, Kamloops, British Columbia V1S1W4
Contact us about this property
Highlights
Estimated valueThis is the price Wahi expects this property to sell for.
The calculation is powered by our Instant Home Value Estimate, which uses current market and property price trends to estimate your home’s value with a 90% accuracy rate.Not available
Price/Sqft$300/sqft
Monthly cost
Open Calculator
Description
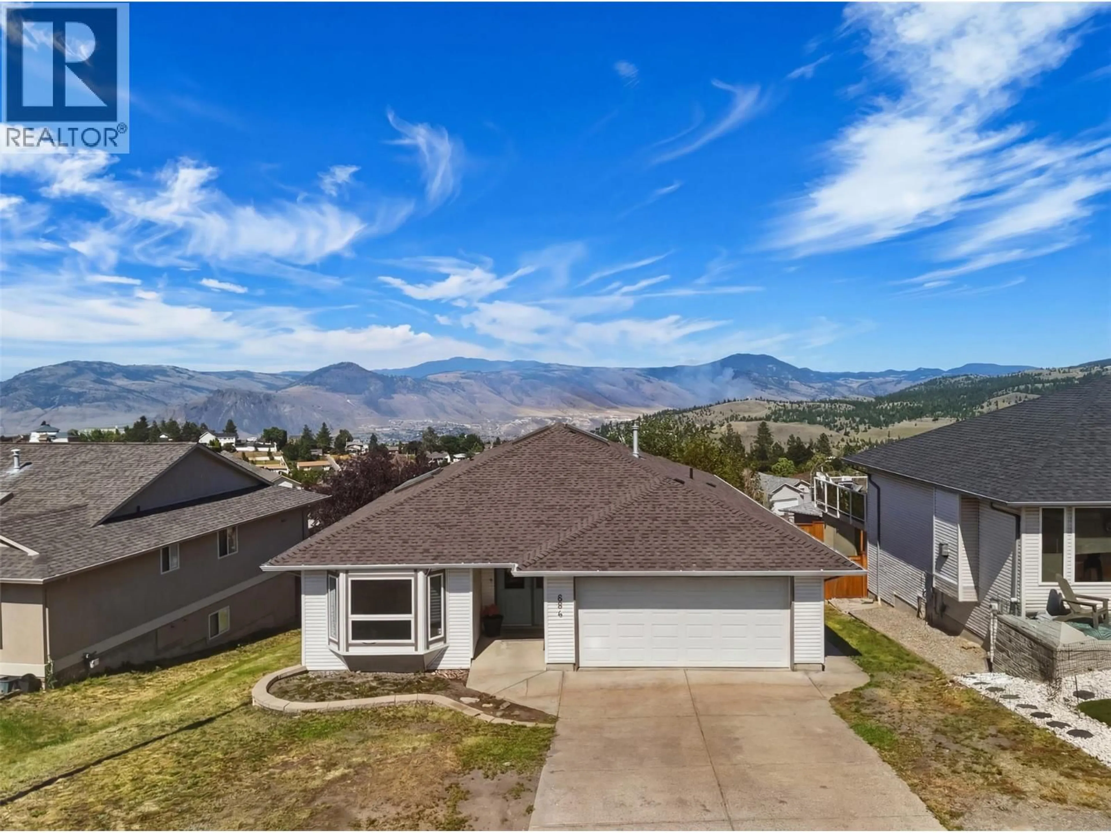
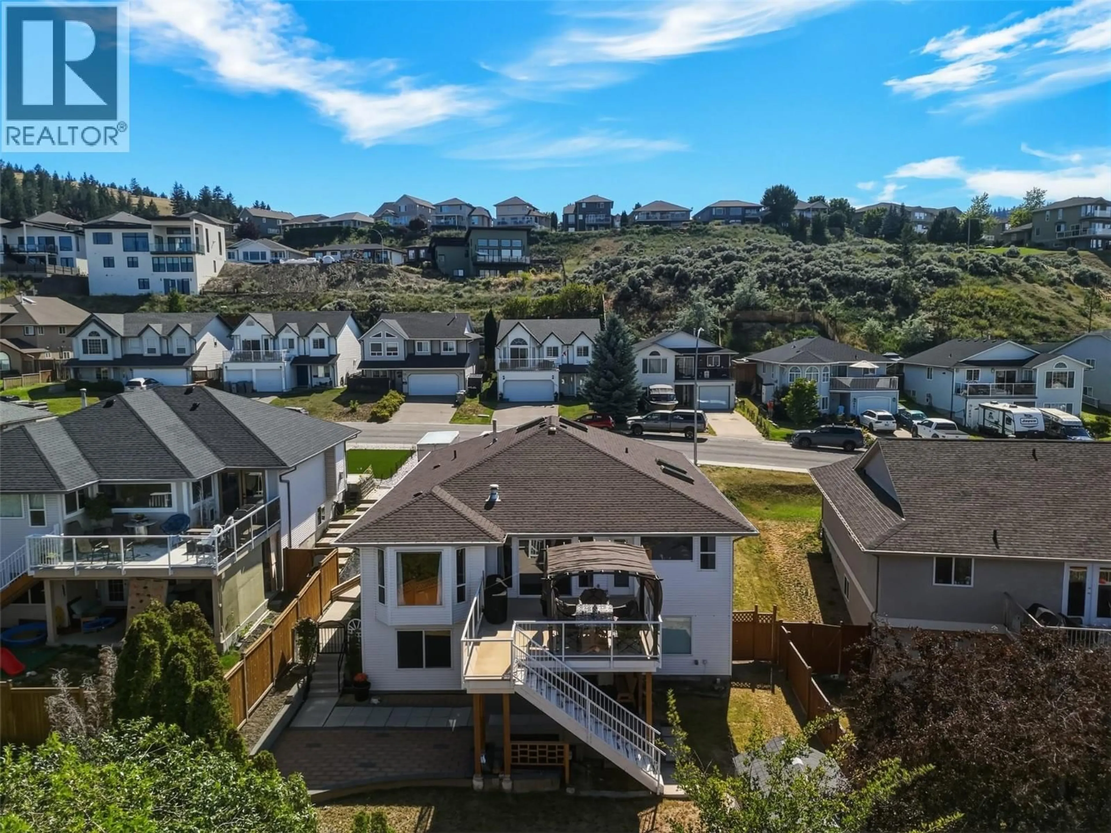
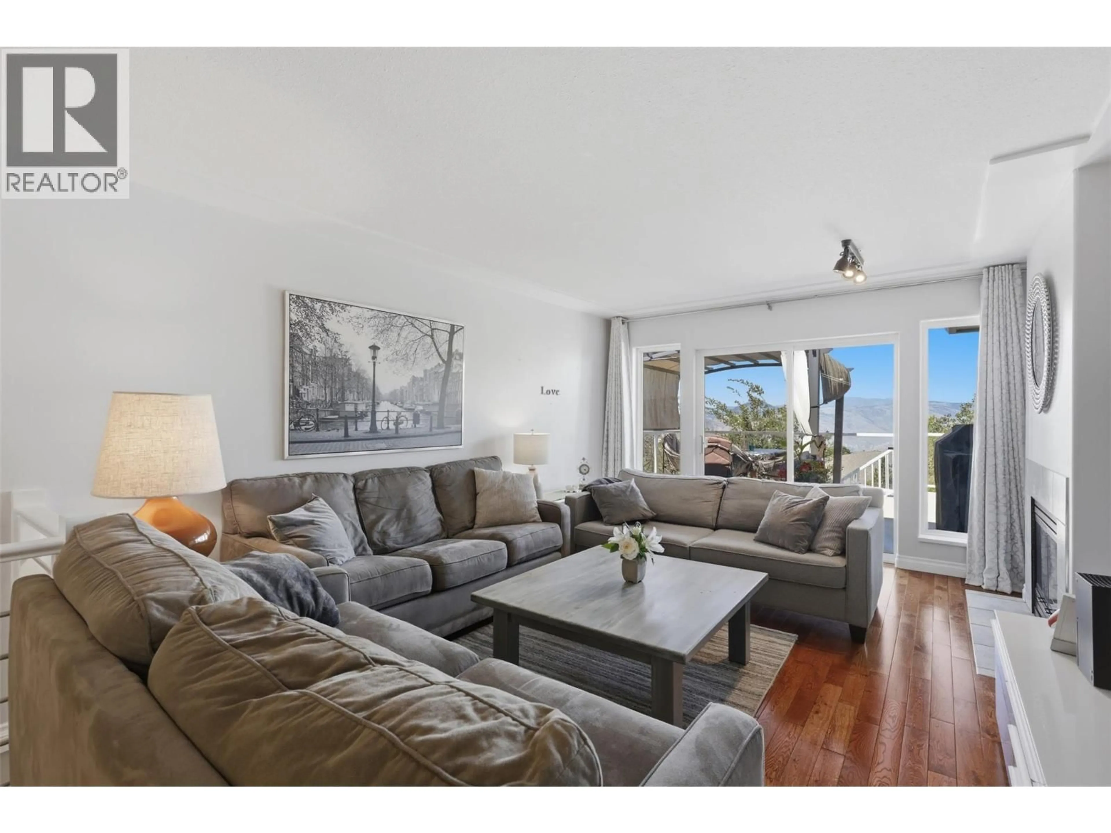
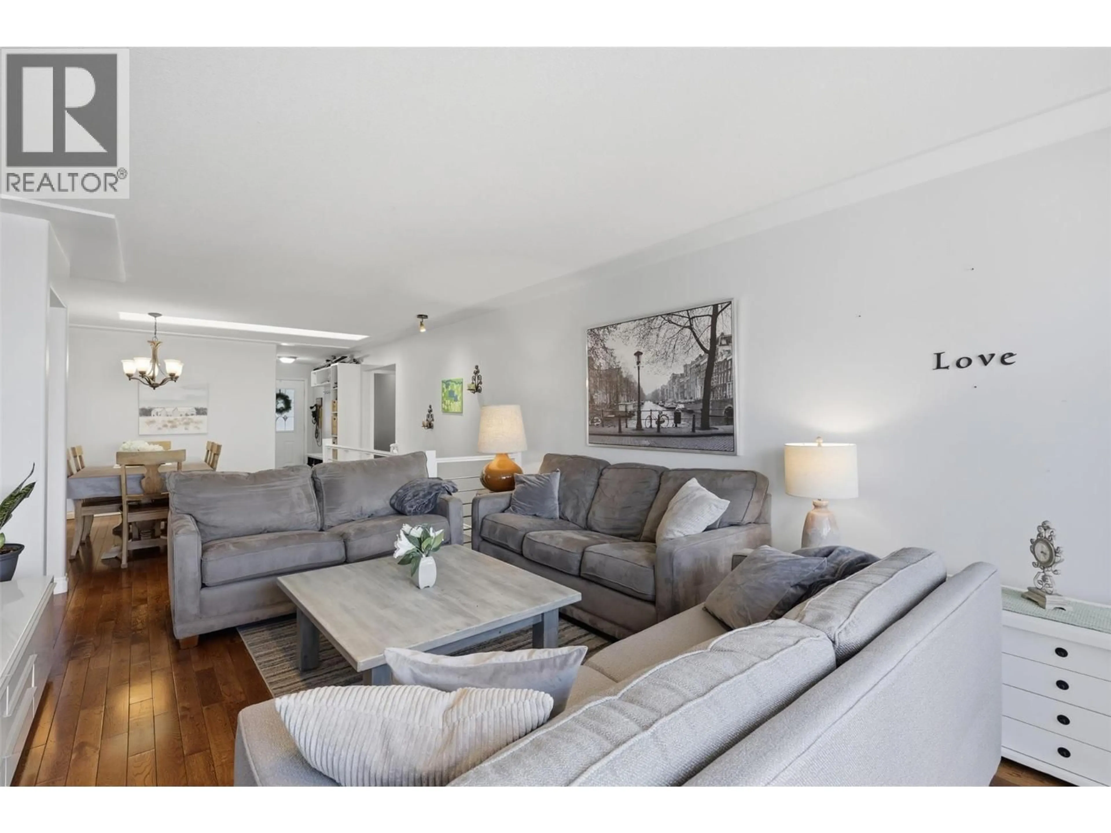
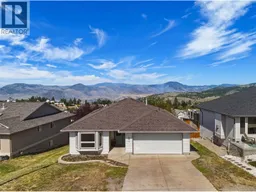
Perched on one of Aberdeen's most sought-after streets, this exceptional rancher with a walkout basement captures breathtaking panoramic views while offering the space and flexibility today's families are searching for. Thoughtfully designed, the level-entry main floor features three generous bedrooms and two bathrooms, including a peaceful primary retreat with its own ensuite and direct access to the view deck—perfect for enjoying your morning coffee or unwinding as the sun sets over the valley. Rich hardwood flooring brings warmth and timeless character throughout the formal living and dining rooms, while a striking double-sided fireplace creates an inviting atmosphere for both entertaining and everyday living. Downstairs, the walkout basement offers incredible versatility with an in-law suite that can function as either a two or three-bedroom layout, allowing the upper level to reclaim a basement bedroom as a spacious rec room, fourth bedroom, or home office without sacrificing the suite's functionality. Complete with a double garage, abundant living space, and endless possibilities for growing families, multigenerational living, or mortgage-helper income, this is a rare opportunity to own an outstanding home in one of Aberdeen's most desirable neighbourhoods. (id:39198)
Property Details
Interior
Features
Lower level Floor
Kitchen
11'7'' x 11'3''Laundry room
5'7'' x 11'4''Utility room
3'9'' x 11'4''Dining room
30'4'' x 21'7''Exterior
Parking
Garage spaces -
Garage type -
Total parking spaces 2
Property History
 46
46
