6 - 738 DUNROBIN DRIVE, Kamloops, British Columbia V1S0B9
Contact us about this property
Highlights
Estimated valueThis is the price Wahi expects this property to sell for.
The calculation is powered by our Instant Home Value Estimate, which uses current market and property price trends to estimate your home’s value with a 90% accuracy rate.Not available
Price/Sqft$270/sqft
Monthly cost
Open Calculator
Description
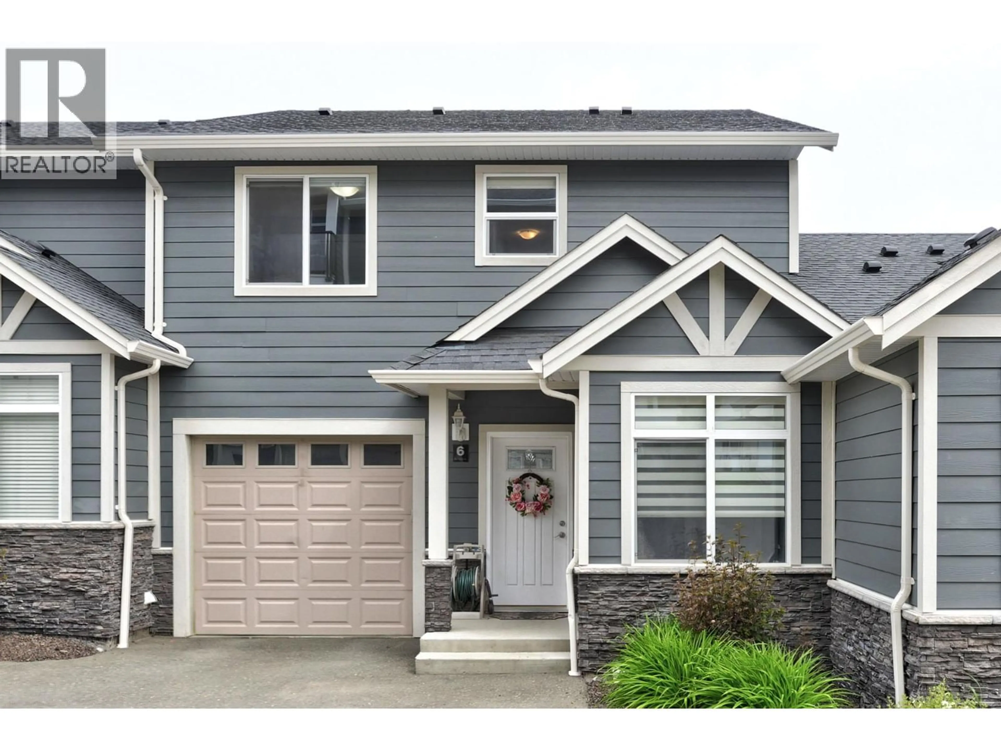
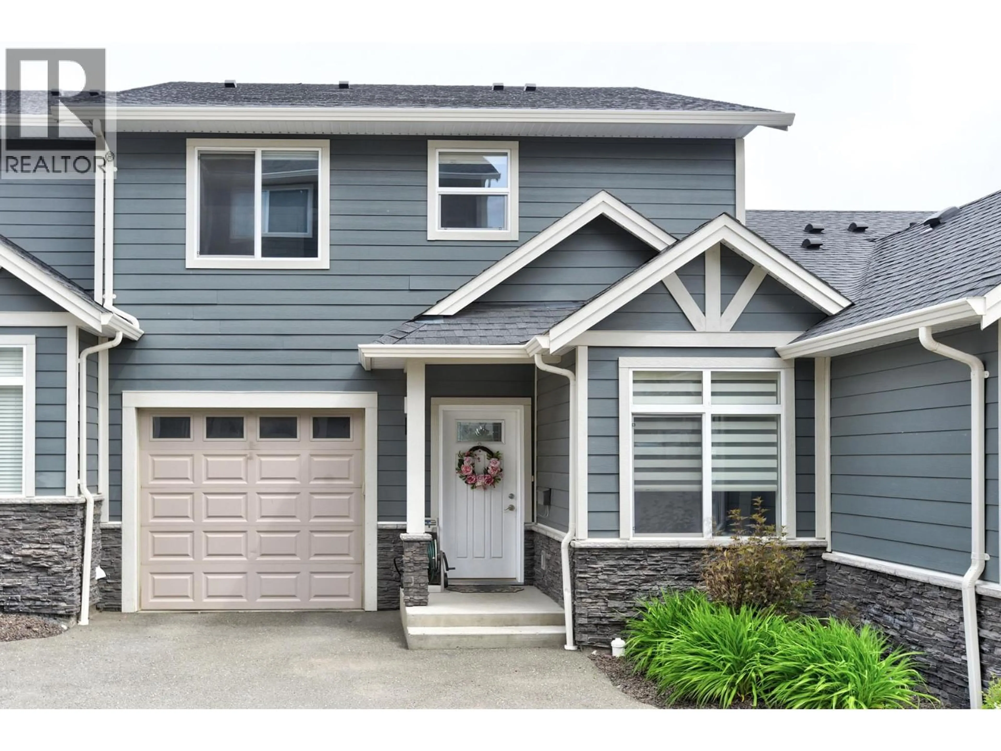
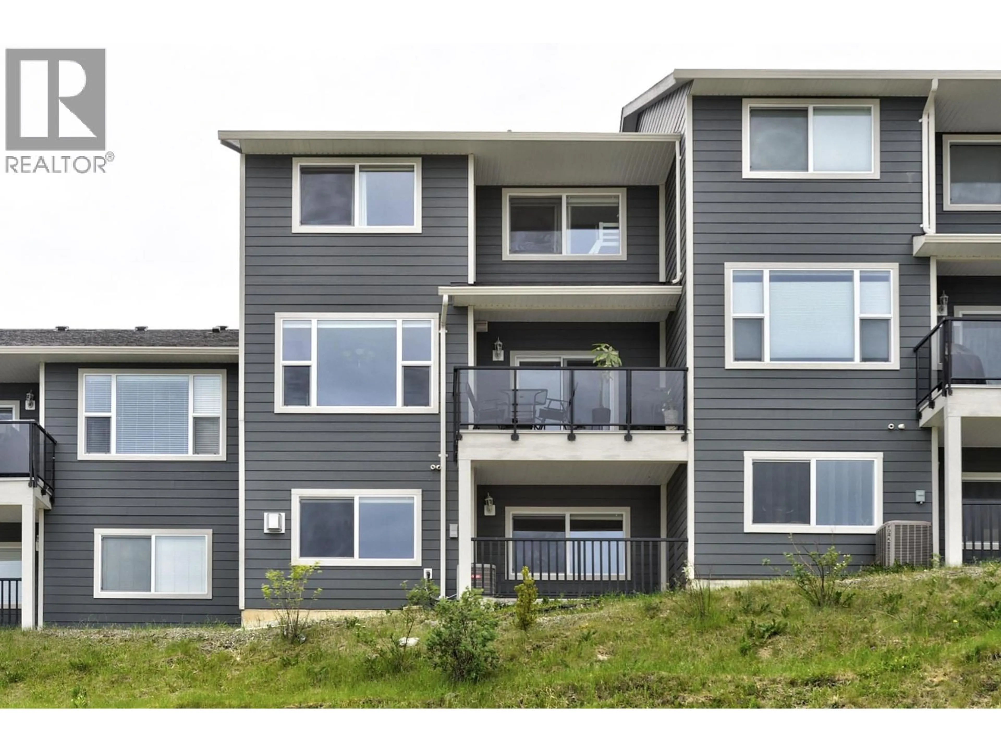
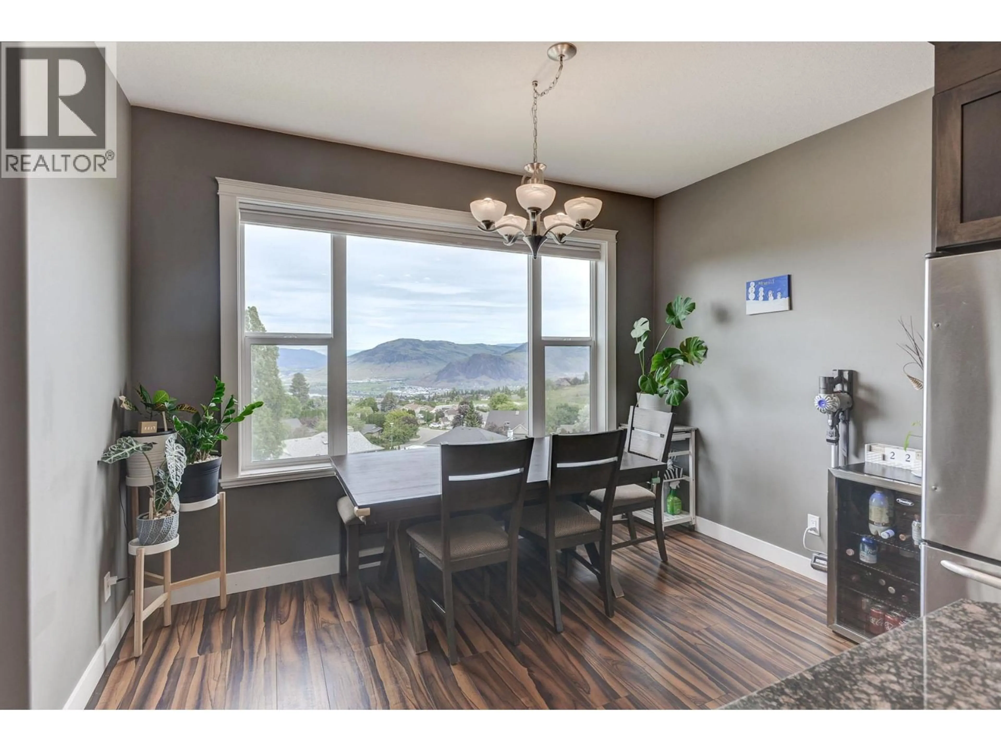
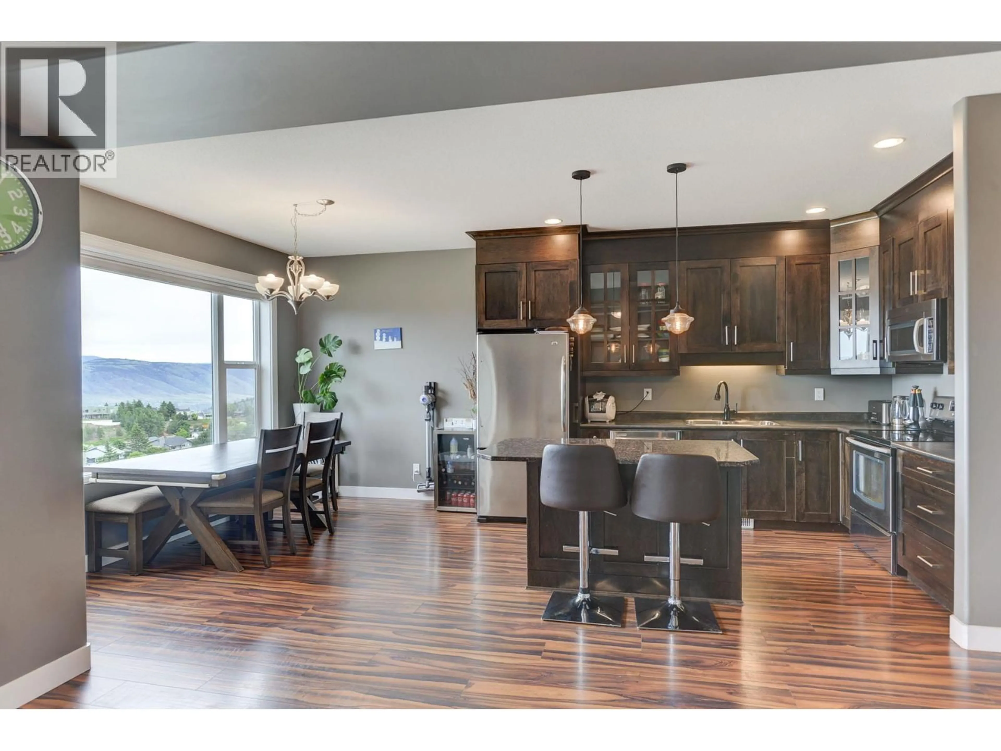
Enjoy panoramic river, mountain, and valley views from this spacious 2,350 sq. ft. townhouse in desirable Aberdeen. Bright and open on every level, this well-designed home features three generously sized bedrooms, two versatile dens, and 2.5 bathrooms. The main floor offers an open-concept great room with large windows, a den, powder room, and access to a covered patio. Upstairs includes three bedrooms, laundry, ample storage, and a primary suite with beautiful views, a walk-in closet, and four-piece ensuite. The full daylight walkout basement features a second den, a large family room, and access to another patio. Parking includes a private single-car garage plus one designated outdoor parking stall. Rentals and pets are permitted subject to restrictions. Measurements are approximate, please call listing agent for more information. (id:39198)
Property Details
Interior
Features
Main level Floor
2pc Bathroom
Foyer
6'0'' x 4'0''Den
12'0'' x 8'0''Kitchen
11'0'' x 13'0''Exterior
Parking
Garage spaces -
Garage type -
Total parking spaces 1
Condo Details
Inclusions
Property History
 30
30
