593 BRAEMAR DRIVE, Kamloops, British Columbia V1S1H6
Contact us about this property
Highlights
Estimated valueThis is the price Wahi expects this property to sell for.
The calculation is powered by our Instant Home Value Estimate, which uses current market and property price trends to estimate your home’s value with a 90% accuracy rate.Not available
Price/Sqft$272/sqft
Monthly cost
Open Calculator
Description
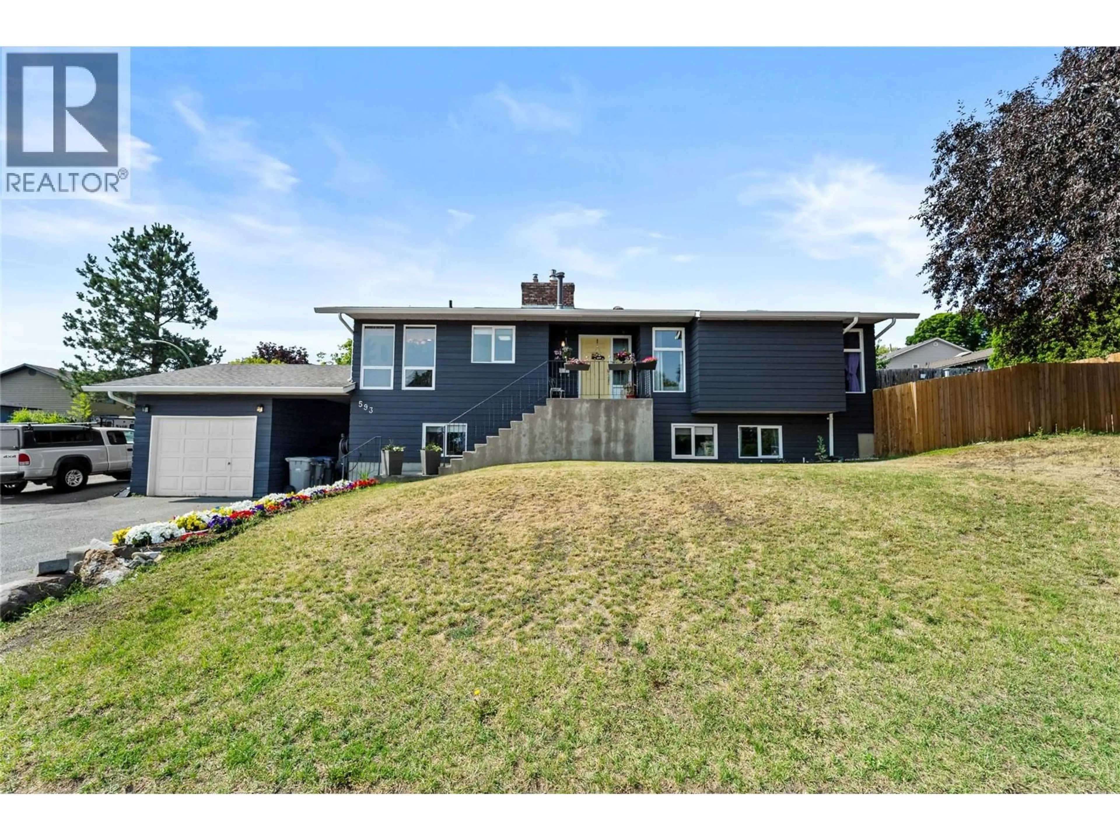
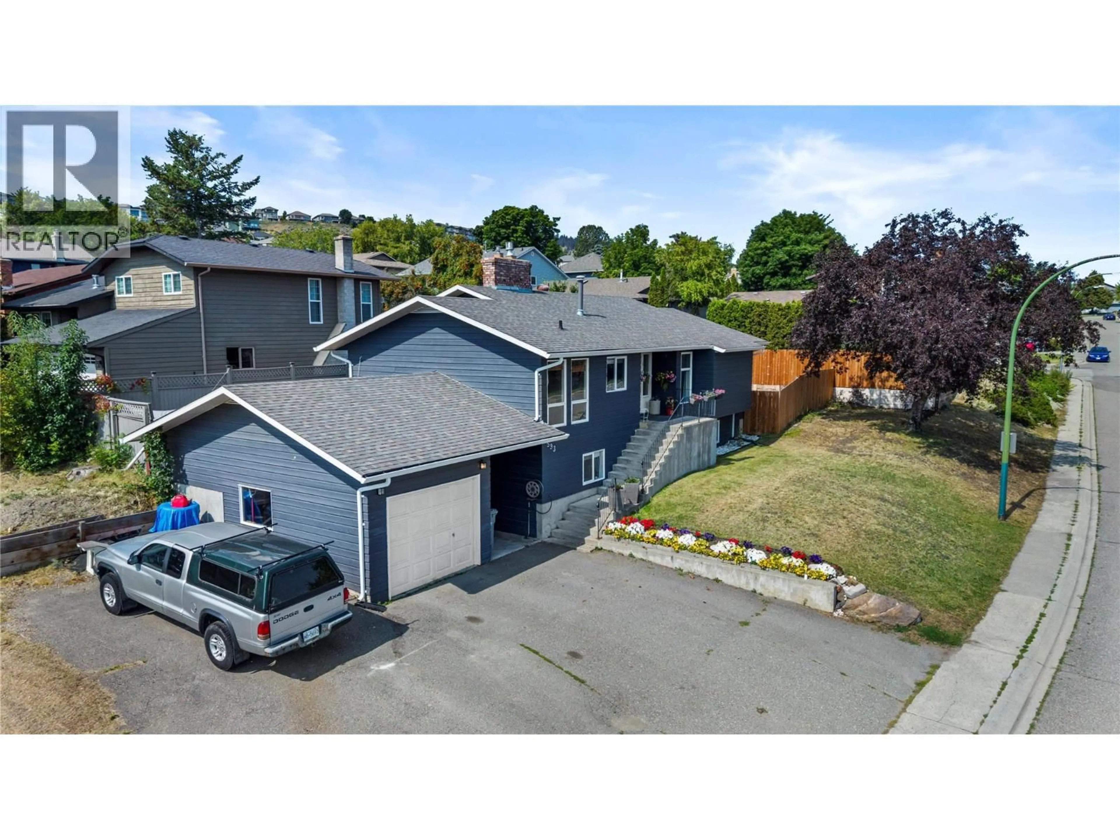
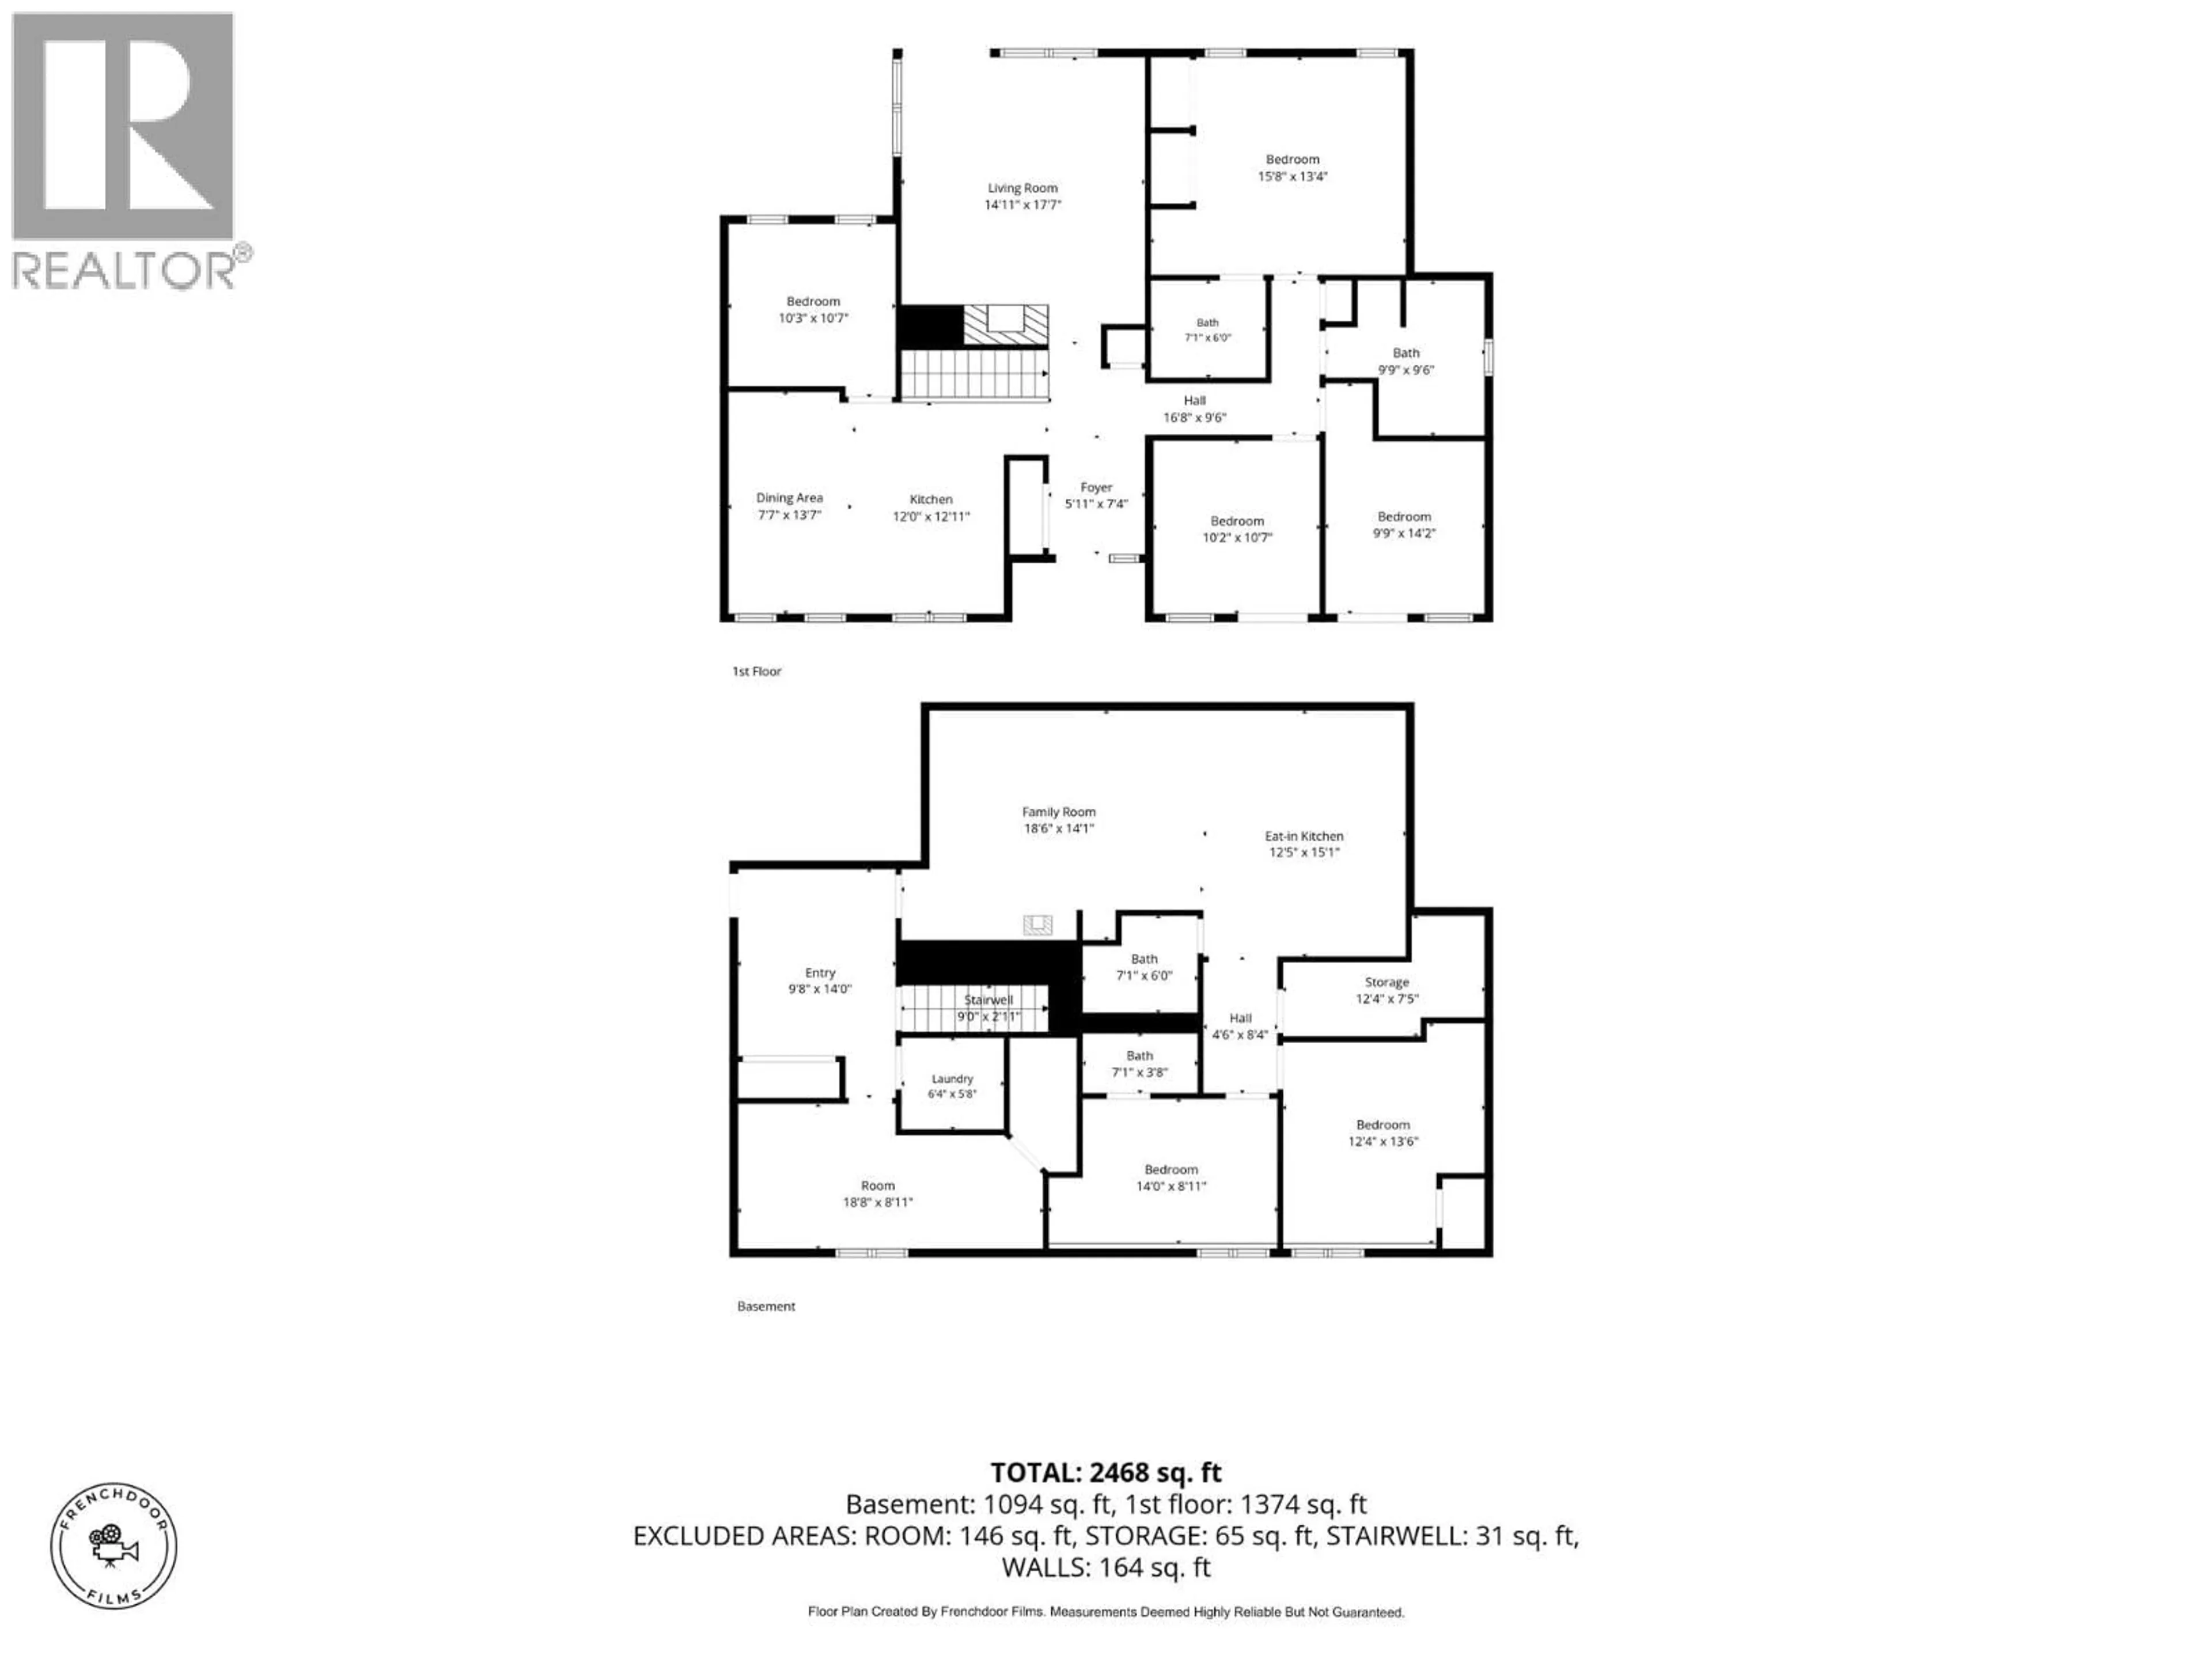
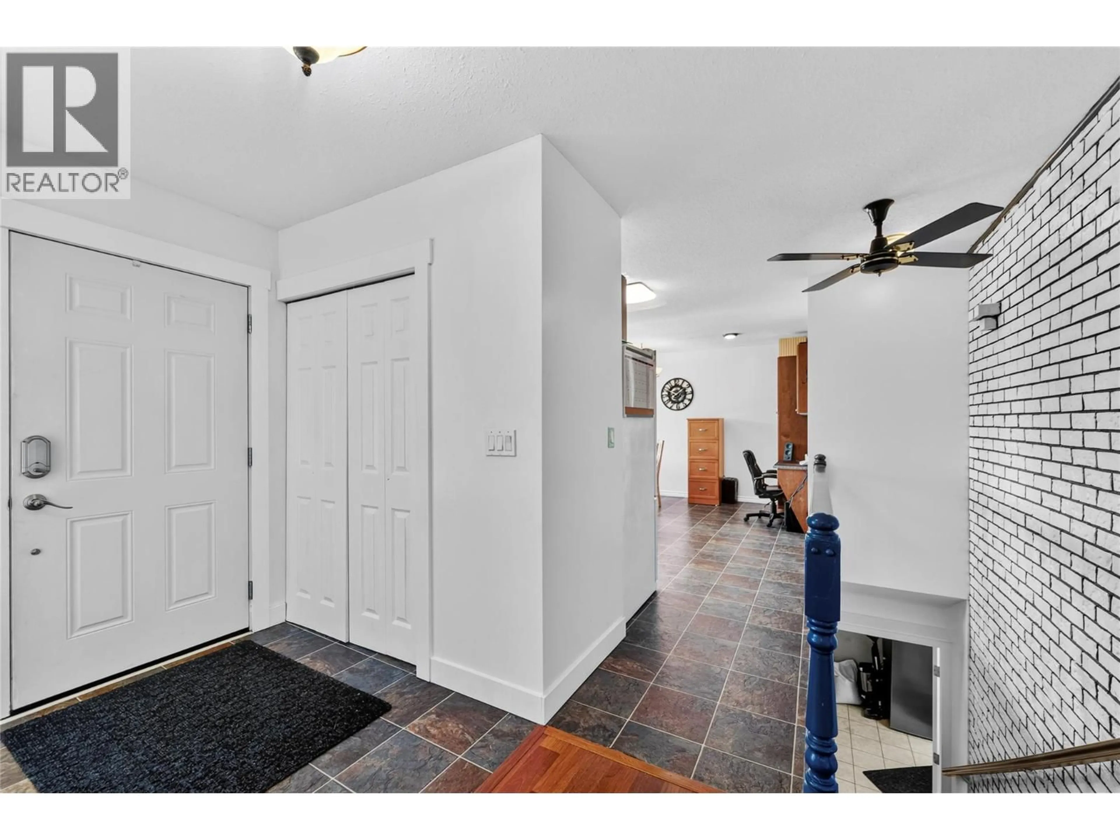
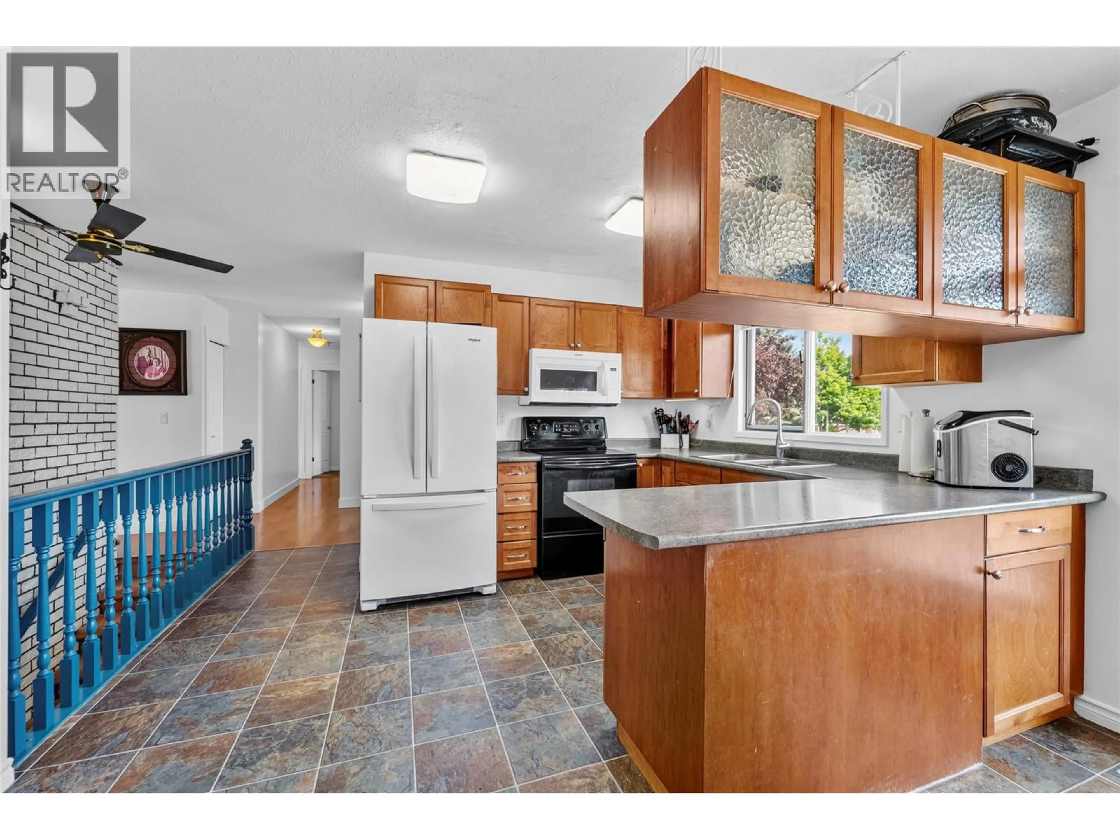
Exceptional value in Aberdeen! With over 2,700 sq. ft. of living space, 5 bedrooms, a 2-bedroom mortgage helper, detached garage and RV parking, this home offers an incredible amount of space and flexibility at this price point. The main level features 3 bedrooms plus a bonus room, including a spacious primary bedroom with ensuite. On the main level, the large kitchen and dining area offer plenty of room for everyday family life, with ground-level access leading directly to the private backyard. Downstairs, the self-contained 2-bedroom suite provides options for extended family, multi-generational living, or rental income to help offset monthly mortgage costs. There’s plenty of opportunity to personalize the home over time and make it your own, while benefiting from the space, layout and features already here. Outside, enjoy a fully fenced private yard with patio, RV parking and a detached 23' x 10' garage. Located just steps from Aberdeen Elementary in one of Kamloops’ most established family neighbourhoods, this is a standout opportunity for buyers looking to maximize their budget without sacrificing space. Call today to book your viewing! (id:39198)
Property Details
Interior
Features
Basement Floor
Bedroom
10' x 10'Partial ensuite bathroom
Exterior
Parking
Garage spaces -
Garage type -
Total parking spaces 1
Property History
 42
42
